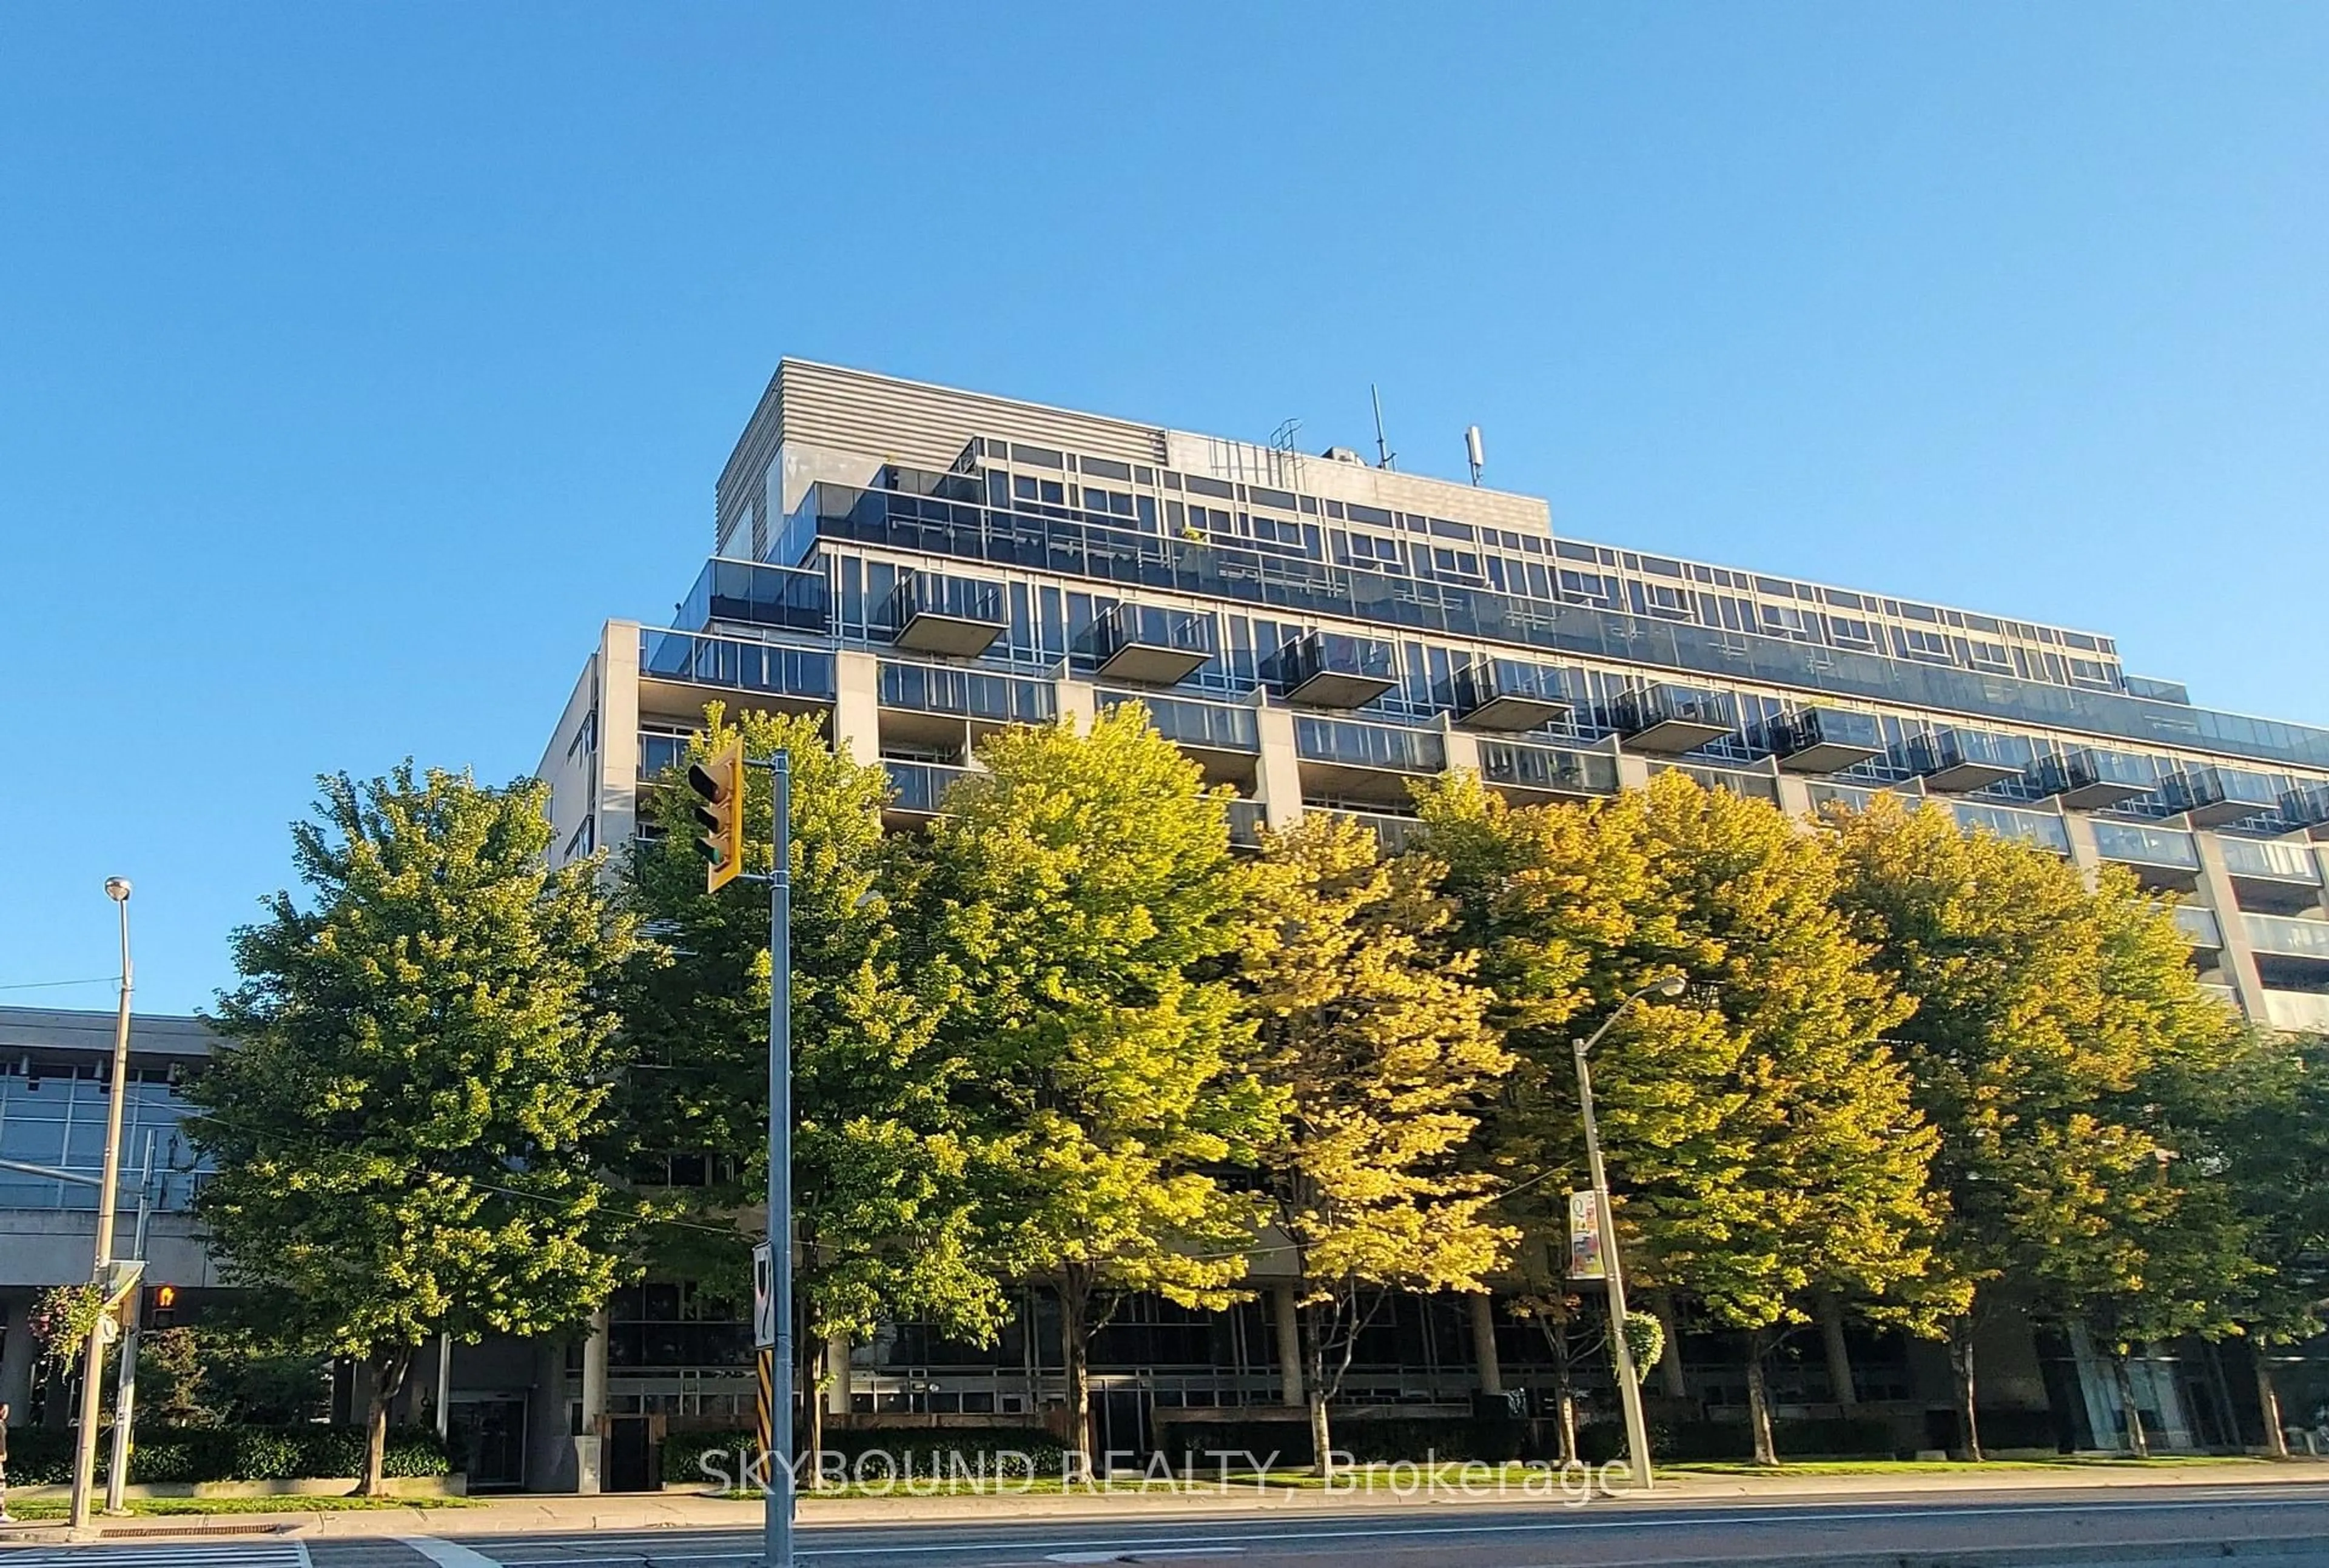
701 Burnhamthorpe Rd #105, Toronto, Ontario M9C 2Z6
Contact us about this property
Highlights
Estimated valueThis is the price Wahi expects this property to sell for.
The calculation is powered by our Instant Home Value Estimate, which uses current market and property price trends to estimate your home’s value with a 90% accuracy rate.Not available
Price/Sqft$591/sqft
Monthly cost
Open Calculator
Description
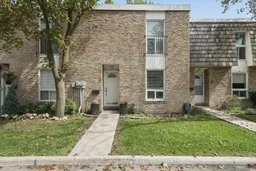
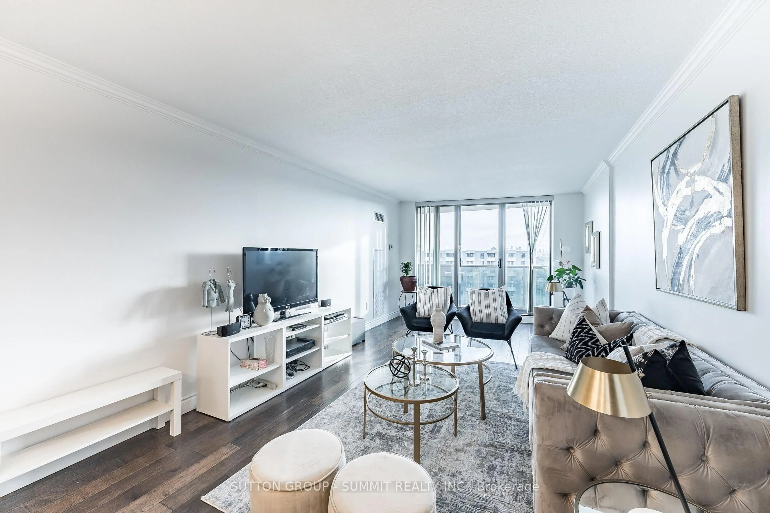
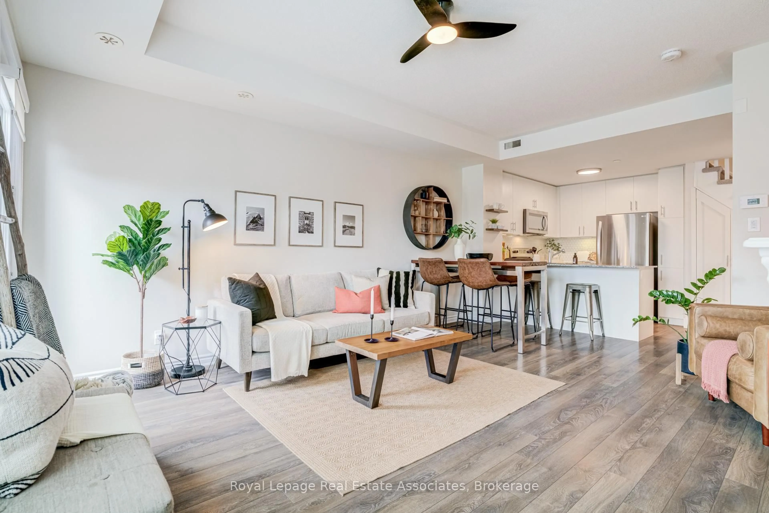
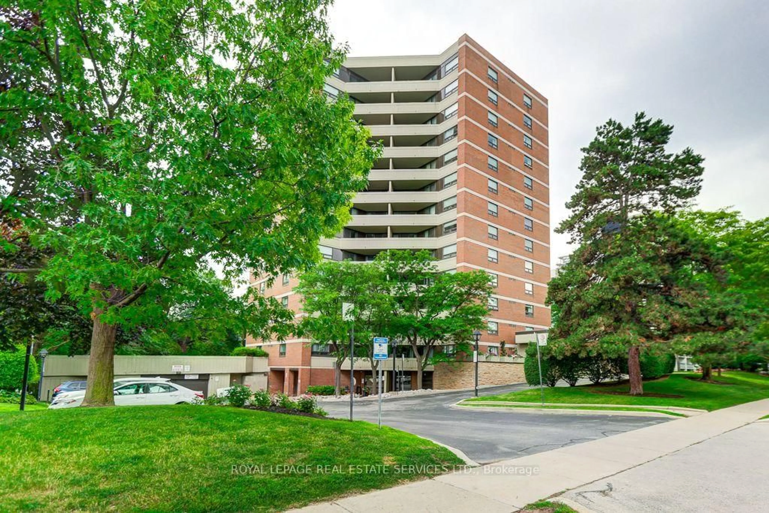
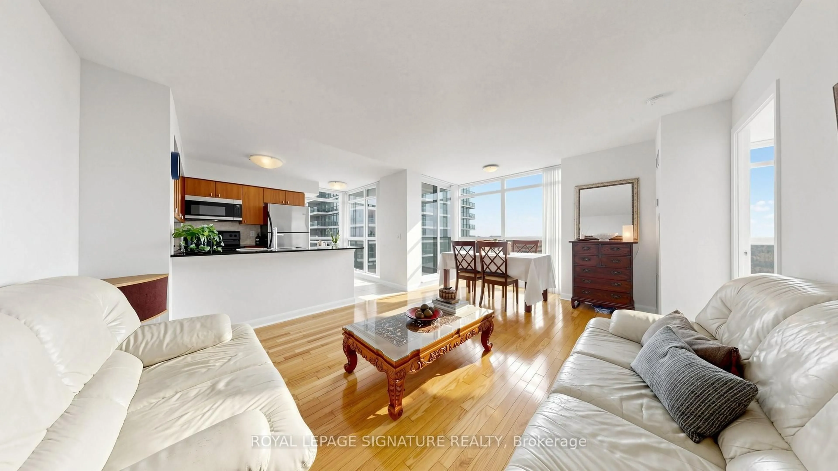
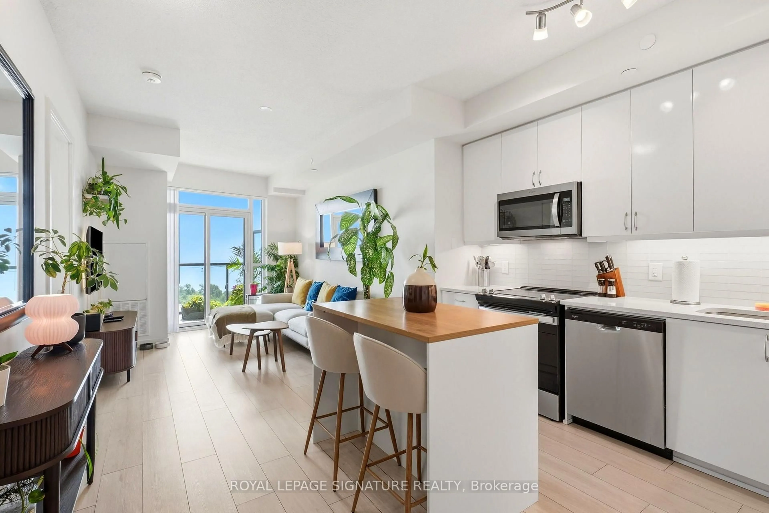
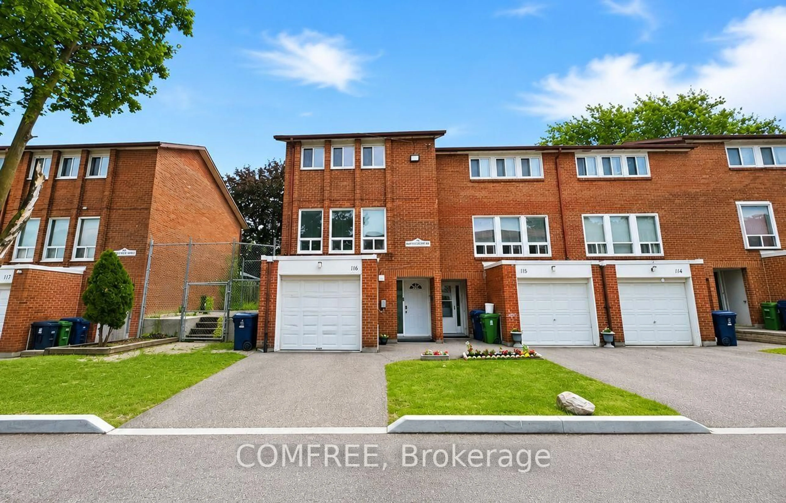
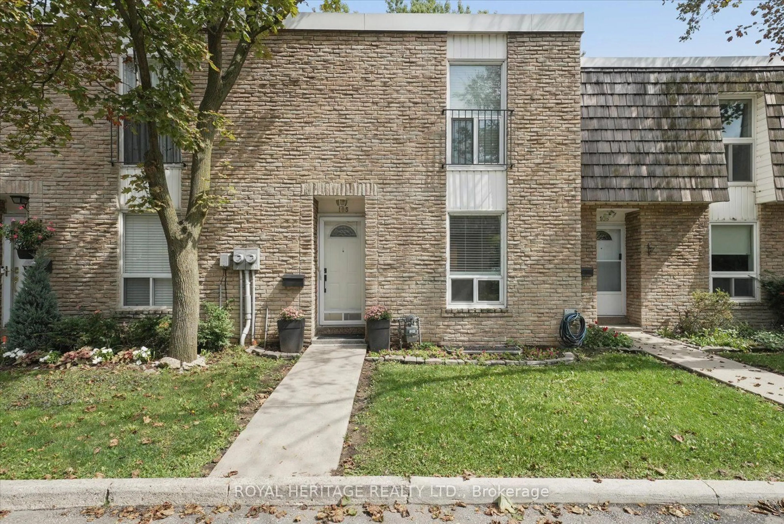
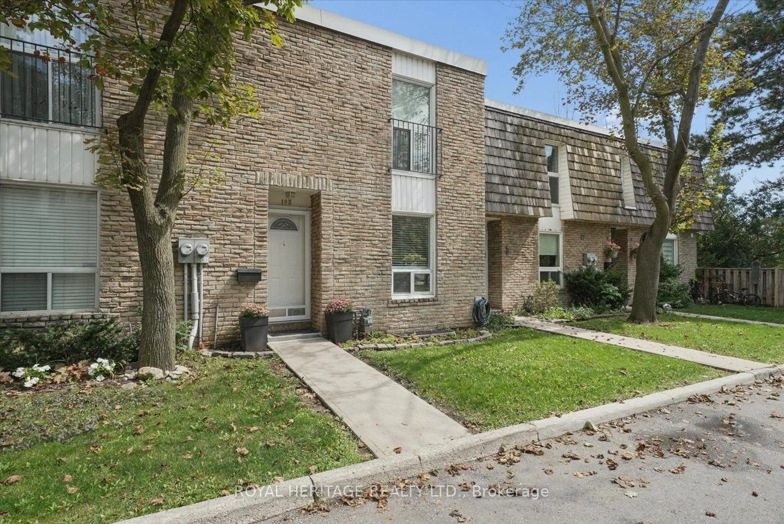
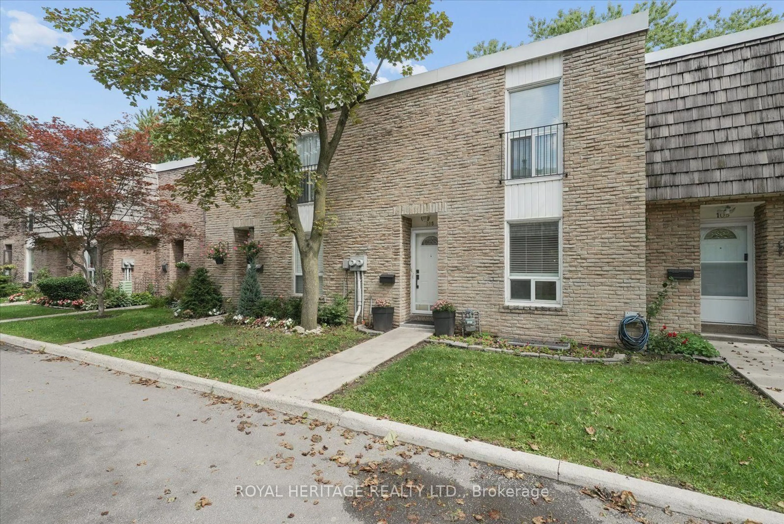
Come See This Stylish & Immaculate 3 Bdrm Townhome With A Fabulous, Rarely Available Ravine Setting And Ample Living Space. This Beautiful Home Offers An Open-Concept Main Level & Includes A Balcony Off The Living Room, And A Walk-Out from the Lower-Level Family Room, Both Overlooking The Wonderful Greenbelt And Mature Forest Bordering The Property. Featuring Recent Renovations Including A Gorgeous Kitchen, Updated Bathrooms And Luxury Hardwood Floors, As Well As Beautifully Refinished Original Hardwood Floors Upstairs And Large Windows And Closets Throughout. Conveniently Located In The Family-Friendly Neighbourhood of Markland Woods, Close to Great Schools, Parks, Transit and Shopping, This Home Is Absolutely Move-In Ready!! Shows 10++!! Don't Miss It!!
Property Details
Interior
Features
Main Floor
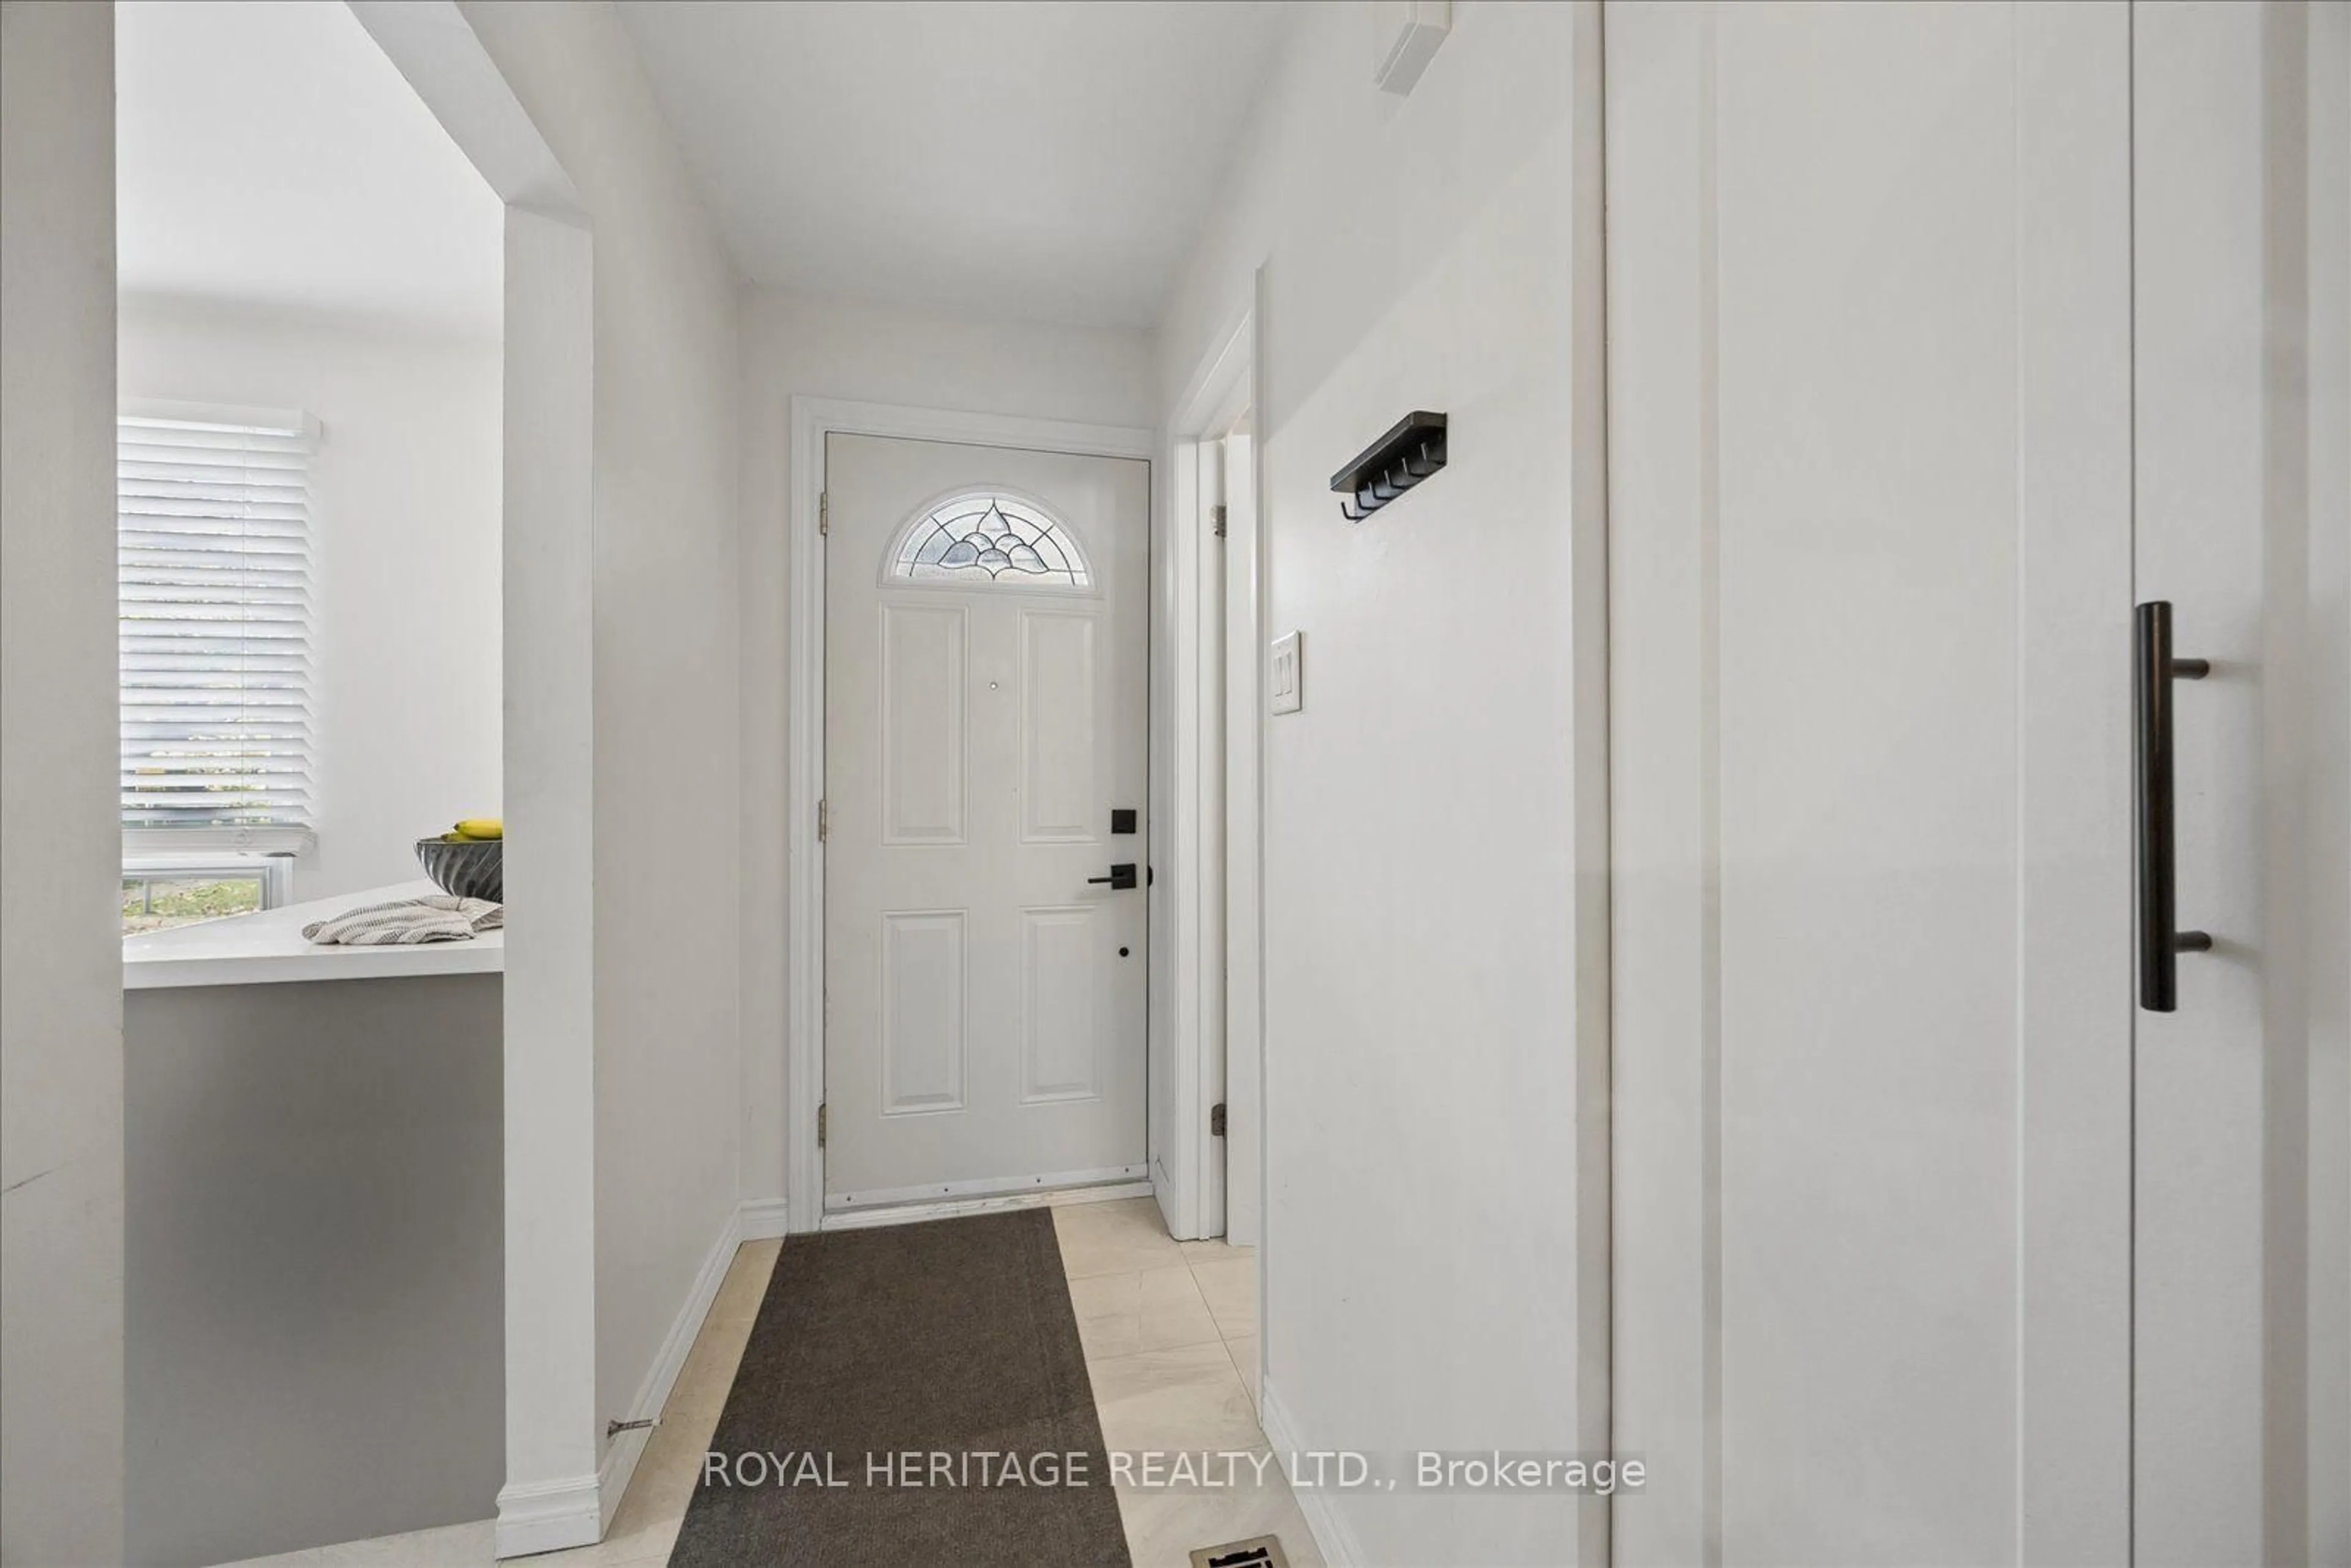
Foyer
2.75 x 1.93Ceramic Floor
Kitchen
3.22 x 3.23Ceramic Floor / Ceramic Back Splash / Undermount Sink
Dining
4.15 x 3.28hardwood floor / Open Concept
Living
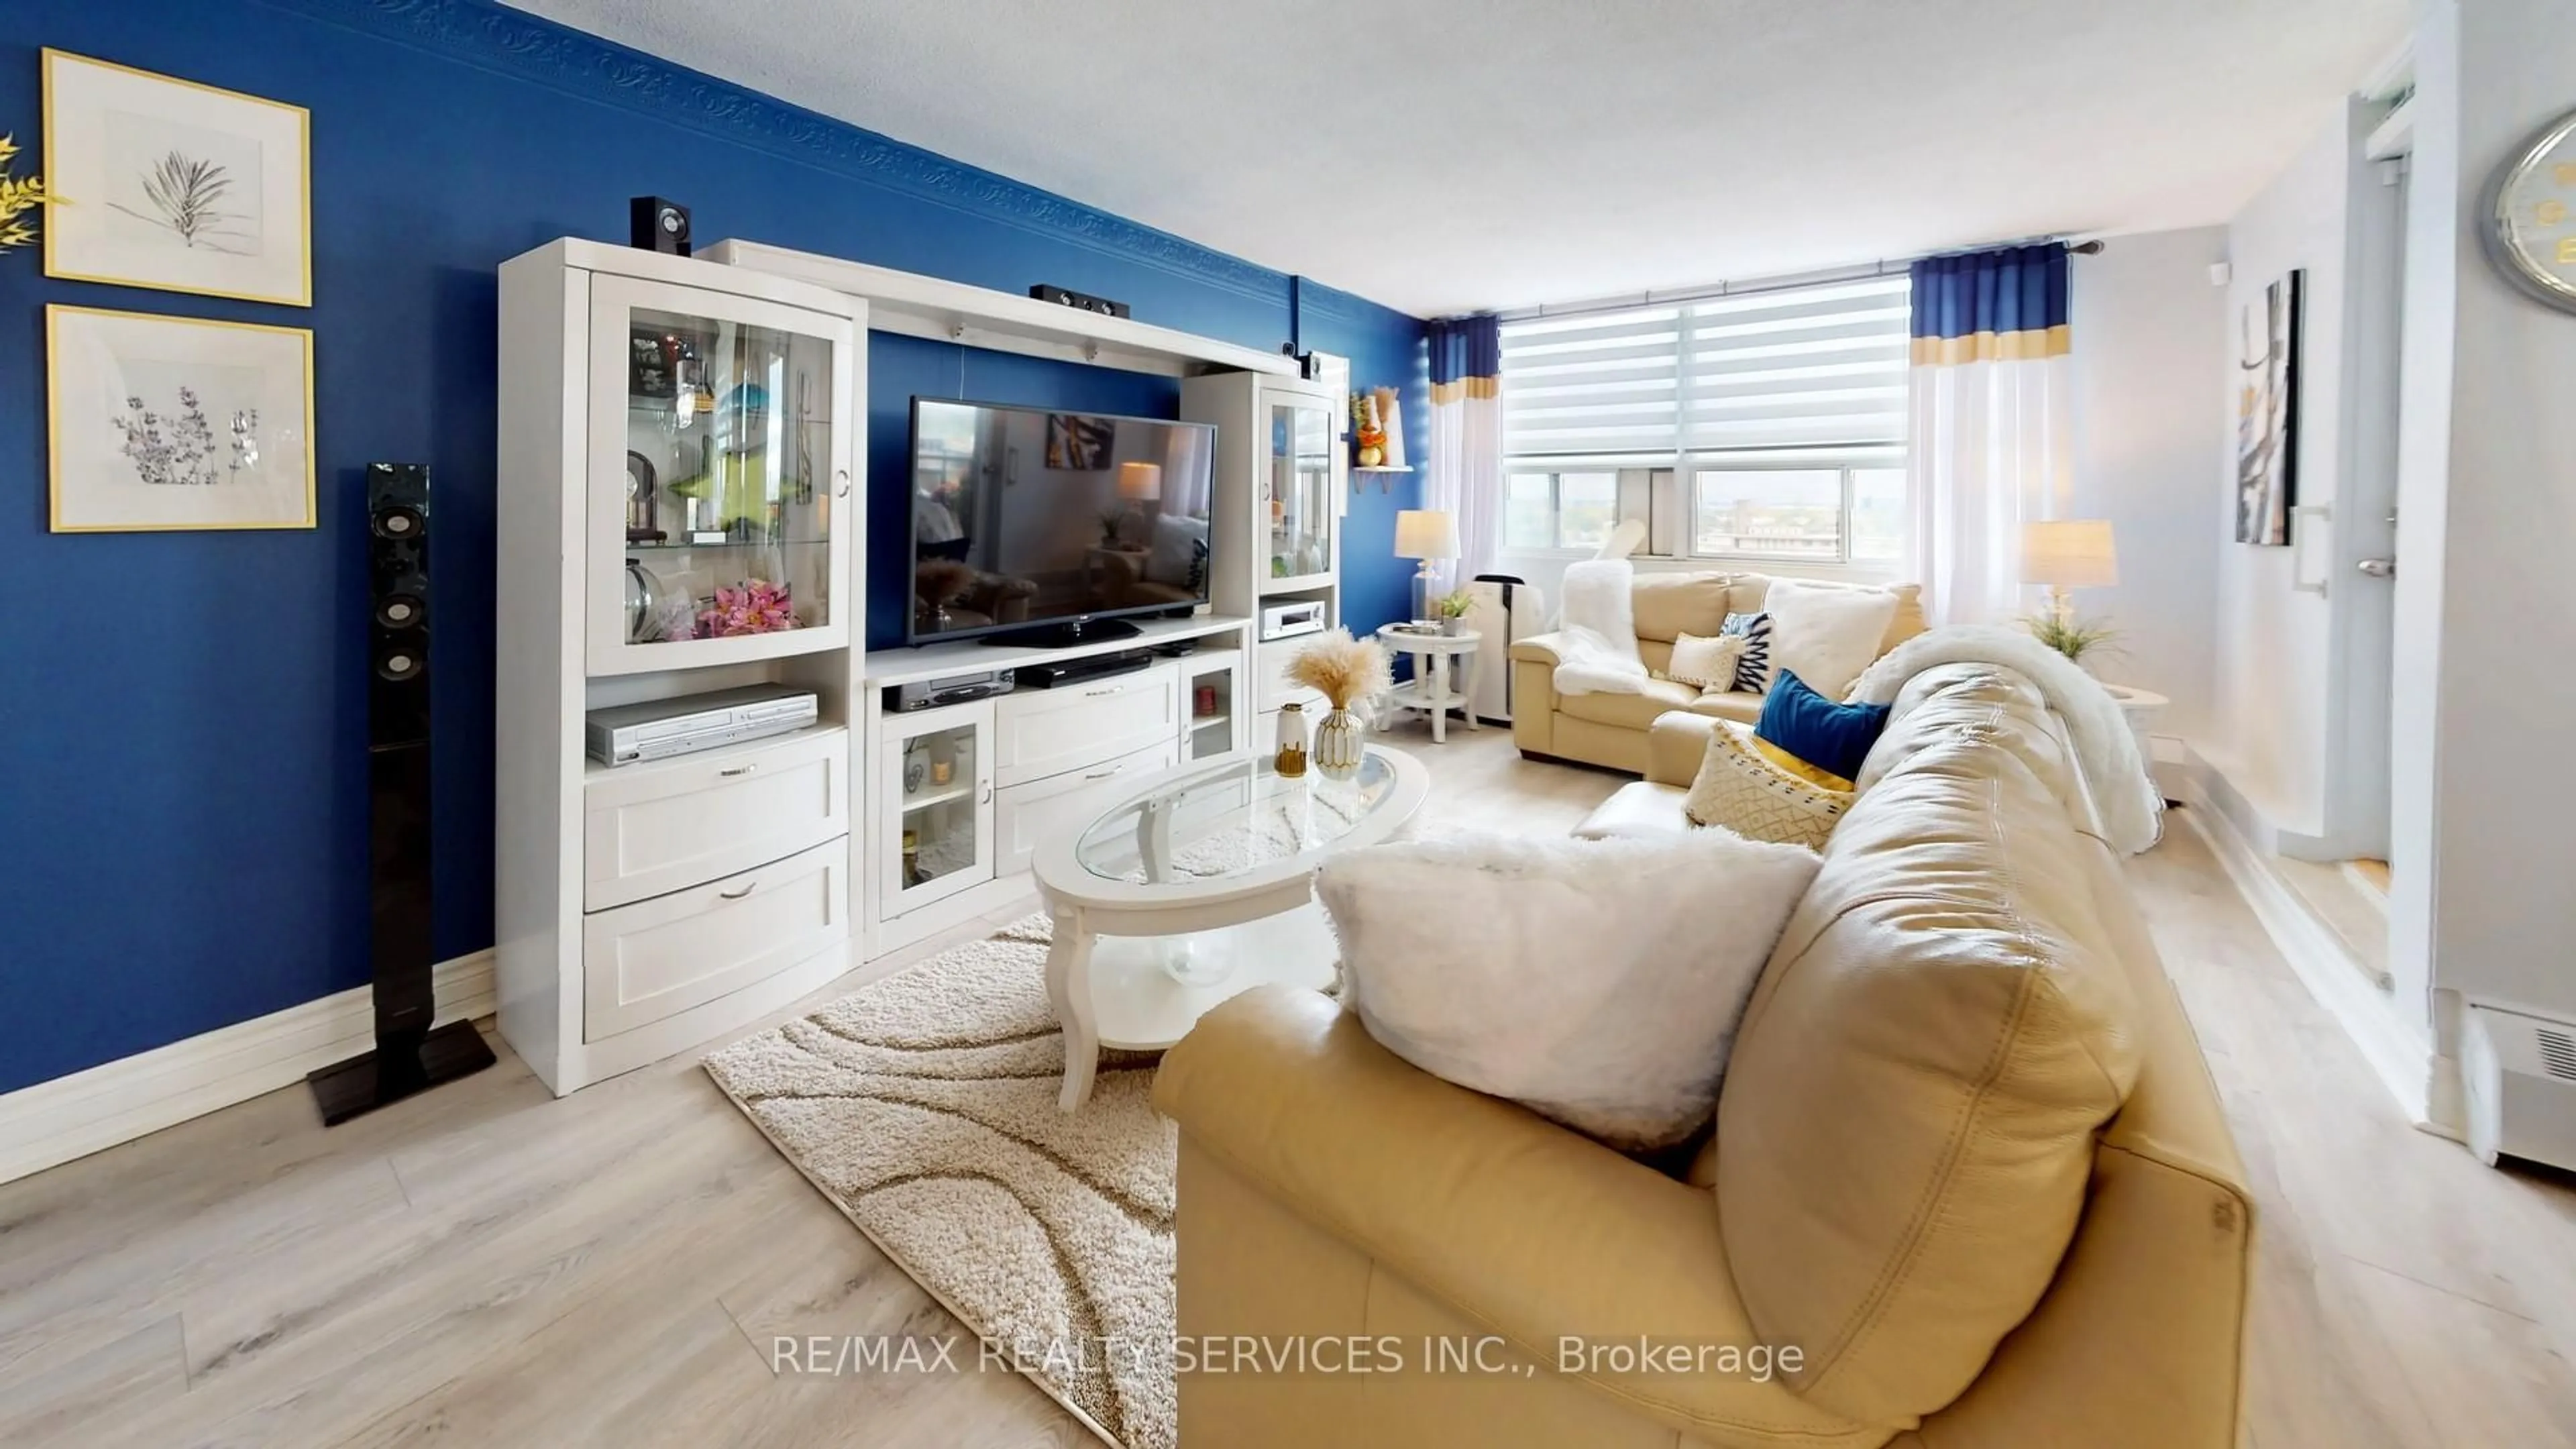
5.53 x 3.34hardwood floor / W/O To Balcony / Large Window
Exterior
Features
Parking
Garage spaces 1
Garage type Underground
Other parking spaces 0
Total parking spaces 1
Condo Details
Amenities
Bbqs Allowed, Visitor Parking
Inclusions
Property History
 40
40