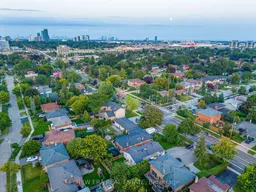
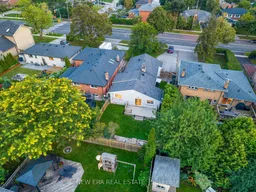
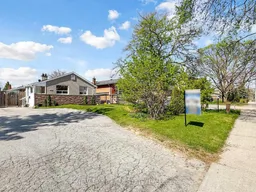
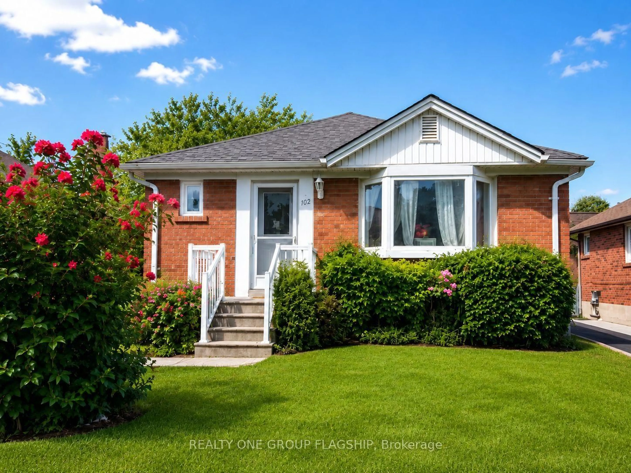
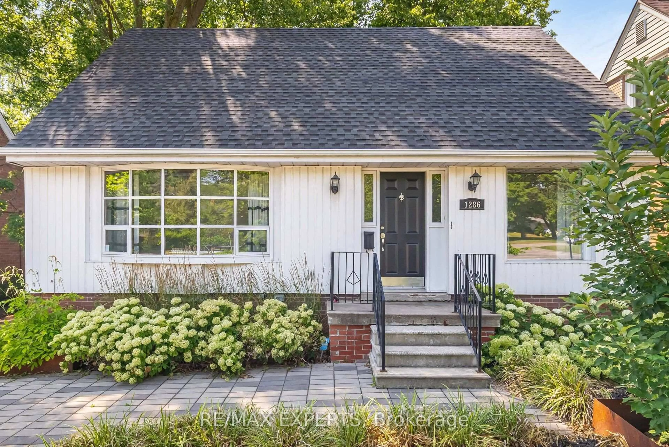
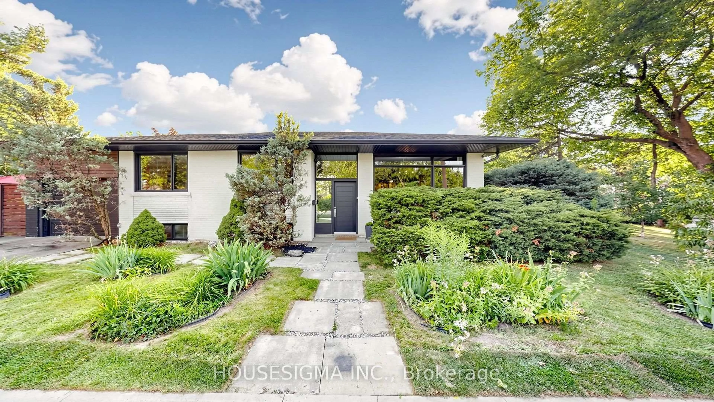
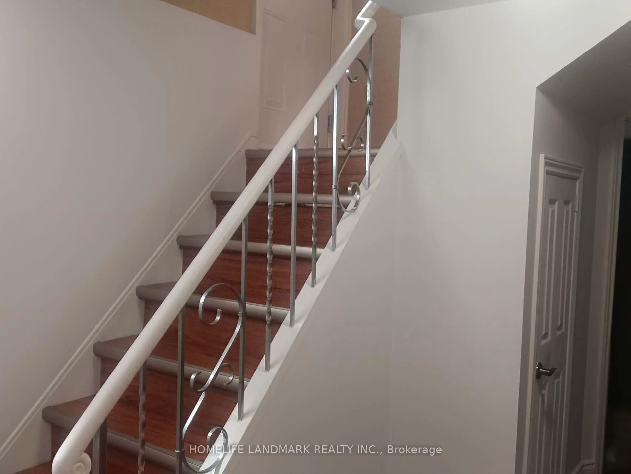
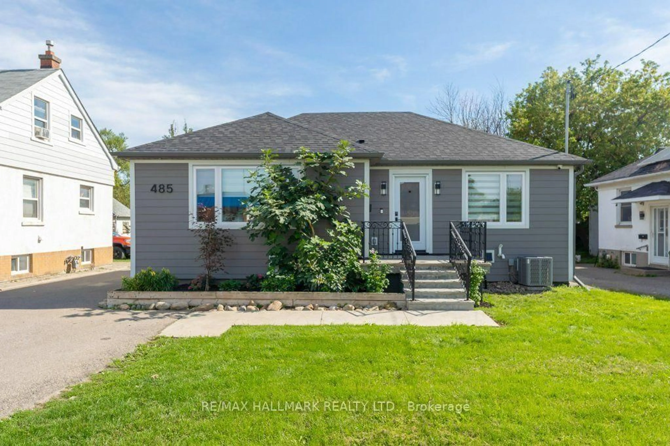
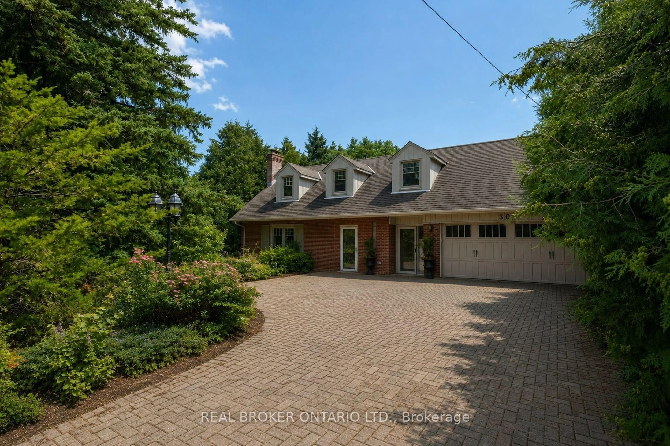
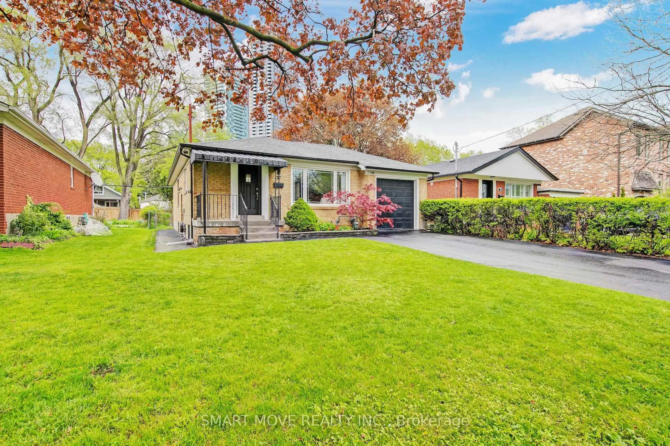
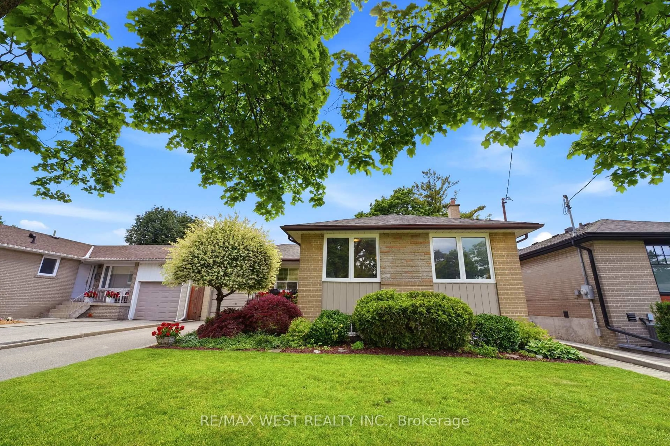
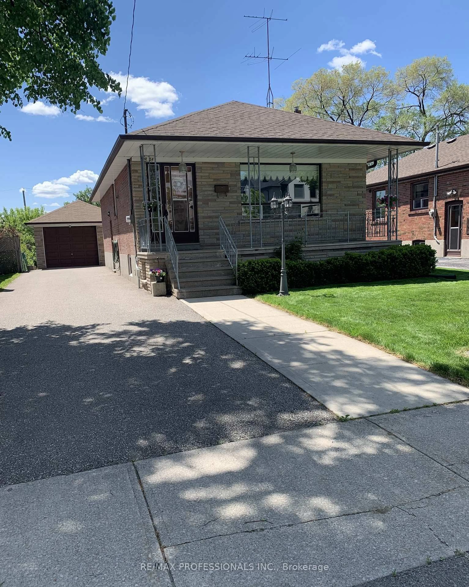
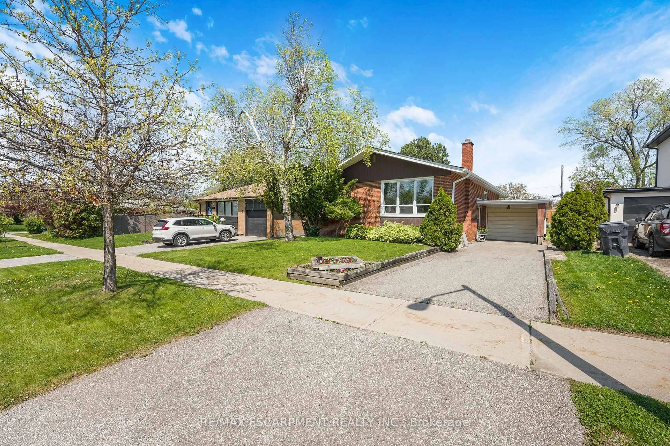
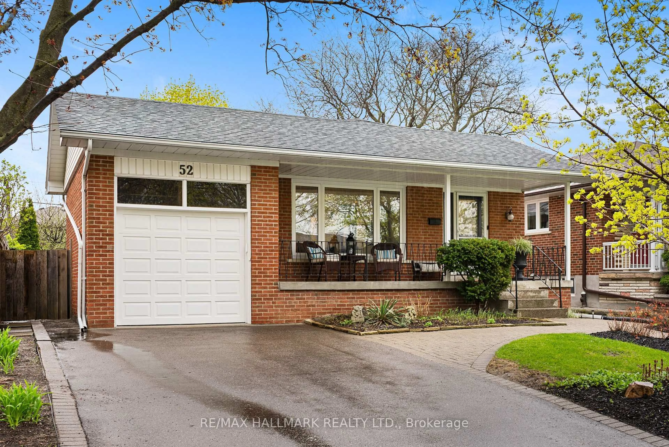
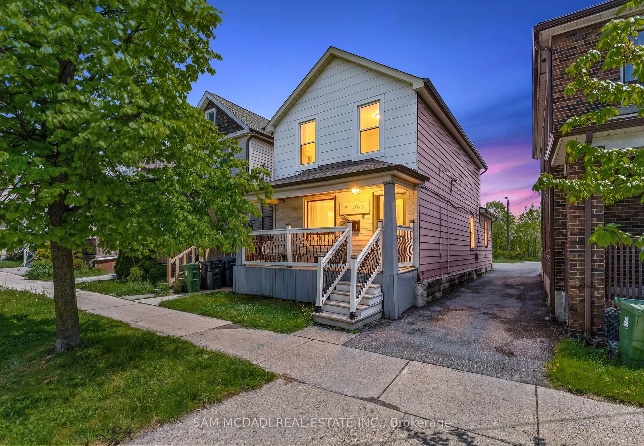
A pic from outside/outdoor area/front of a property/back of a property/a pic from drone, street for 4246 Bloor St, Toronto Ontario M9C 1Z7
Re-listed 6 days ago

4246 Bloor St, Toronto, Ontario M9C 1Z7

Detached
4 + 2
2
~1100-1500 sqft
$•••,•••
$1,168,000
Get pre-qualifiedPowered by nesto
Detached
4 + 2
2
~1100-1500 sqft

Contact us about this property

Call

Highlights

Property Estimate

Days on market6 days

Total days on market
131 days

Estimated valueNot available

Price/Sqft$920/sqft

Monthly cost

Open Calculator

Description

Tastefully Upgraded bungalow nestled in the prestigious Markland Wood community. This lovely residence offers a bright, open-concept living and dining space, beautifully illuminated by expansive windows that fill the home with natural light. The main level features four generously proportioned bedrooms and a well-appointed, oversized kitchen with a seamless walkout to a private backyard-perfect for sophisticated entertaining or tranquil outdoor living. The lower level presents outstanding exceptional income potential or multi-generational living, renovated and complete with a separate entrance, two additional bedrooms, a full kitchen, and a spacious living area-thoughtfully designed for comfort and versatility. Set on an impressive lot with parking for up to seven vehicles, this home combines location and income potential with convenience. Ideally located just minutes from the airport, major highways, and premier shopping destinations. Walking distance to top-ranked schools, with TTC access only steps away.


Property Details

StyleBungalow
View-
Age of property51-99
SqFt~1100-1500 SqFt
Lot Size6,778 SqFt(145 x 46.75)
Parking Spaces7
MLS ®NumberW13719200
Community NameMarkland Wood
Data SourceTRREB
Listing byNEW ERA REAL ESTATE

Features

Heating: Forced Air
Cooling: Central Air
Basement: Apartment, Fin W/O

Bsmt Floor

Kitchen

3.98 x 2.28

Ceramic Floor

2nd Br

3.35 x 2.9

Ceramic Floor

Living

3.65 x 3.65

Ceramic Floor

Br

3.04 x 3.6

Ceramic Floor


Features

Lot size: 6,778 SqFt

Parking

Garage spaces -

Garage type -

Total parking spaces 7


Property History

Login required
Price changeActive
$•••,•••
Login required
Re-listed
$•••,•••
6 days on market
history photo preview50
Listing by trreb®
Property listed by NEW ERA REAL ESTATE, Brokerage
Agent Banner Image
Interested in this property?Get in touch to get the inside scoop.
Market Data - Markland Wood

Geo Zone Map ThumbnailMarkland Wood

Balanced Market

View Market Data

Detached house - for the past 30 days

Buyer's market Seller's market

Avg. Days on Market

Past 30 days

22 days

Compared to

2025

22 days

2024

37 days

2023

7 days

New Listings

Past 30 days

15 listings

Compared to

2025

4 listings

2024

4 listings

2023

9 listings

Units sold

Past 30 days

4 units

Compared to

2025

2 units

2024

4 units

2023

3 units

Median Sold Price

Past 30 days

$1,392,250

Compared to

2025

$1,266,250

2024

$1,824,250

2023

$1,300,000


Population and Demographics

Overview

Total population 12879
Average household income $154,439

Age (%)

0 to 19
19%
20 to 34
18%
35 to 49
18%
50 to 64
22%
65 and plus
24%

Household composition (%)

Single family
66%
Single person
29%
Multi person
4%
Multi family
1%

Mother tongue (%)

English
66%
Serbian
6%
Ukrainian
5%
Polish
4%
Spanish
3%
Others
3%
Portuguese
2%
Tagalog (Pilipino, Filipino)
2%
Albanian
1%
Mandarin
1%
Italian
1%

House tenancy (%)

Owners
68%
Renters
32%

What’s nearby?Essentials within 5 km

Local Logic

Transportation Scores

Estimated Budget