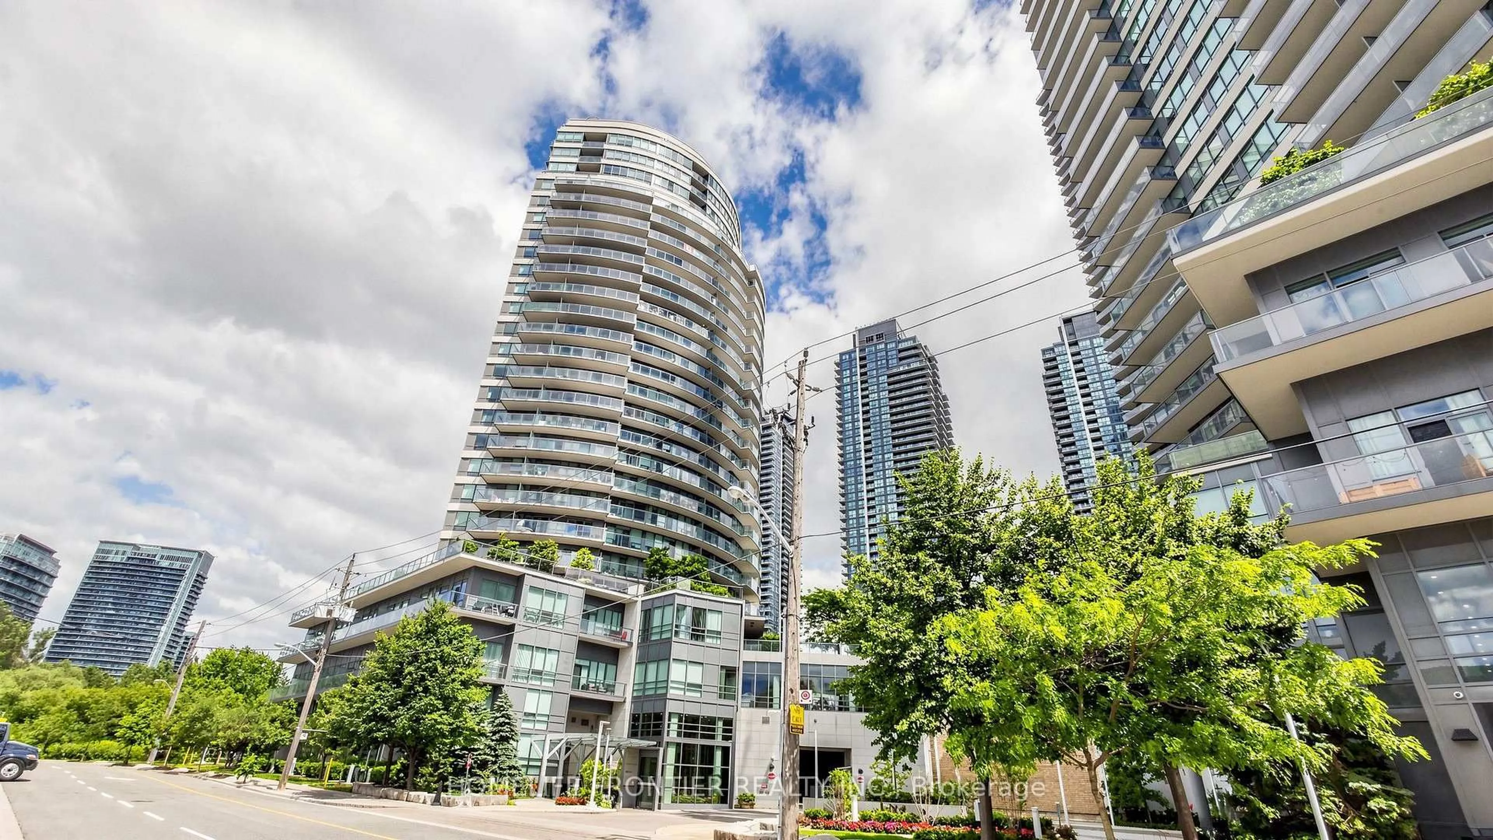
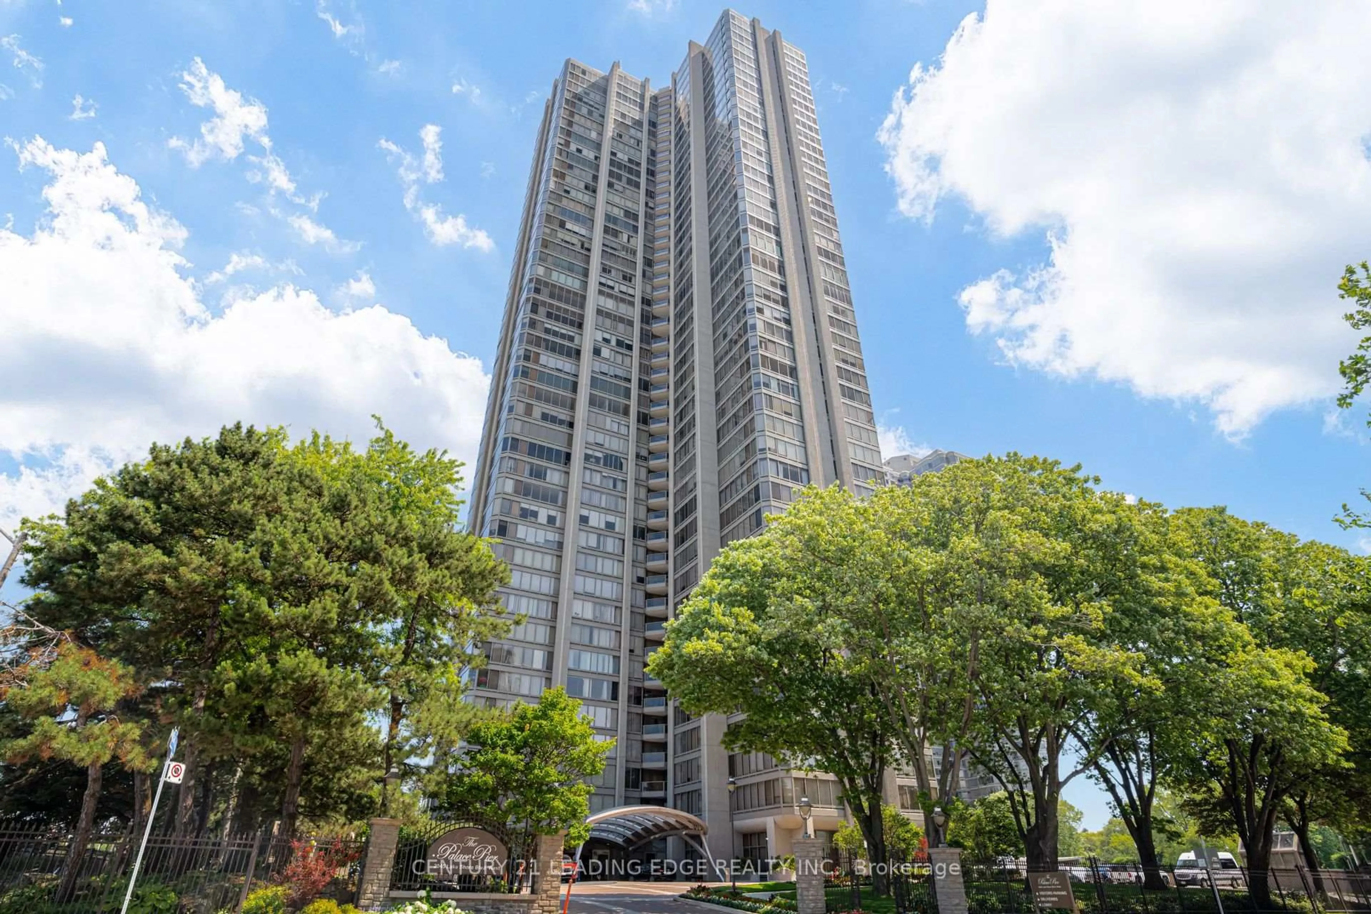
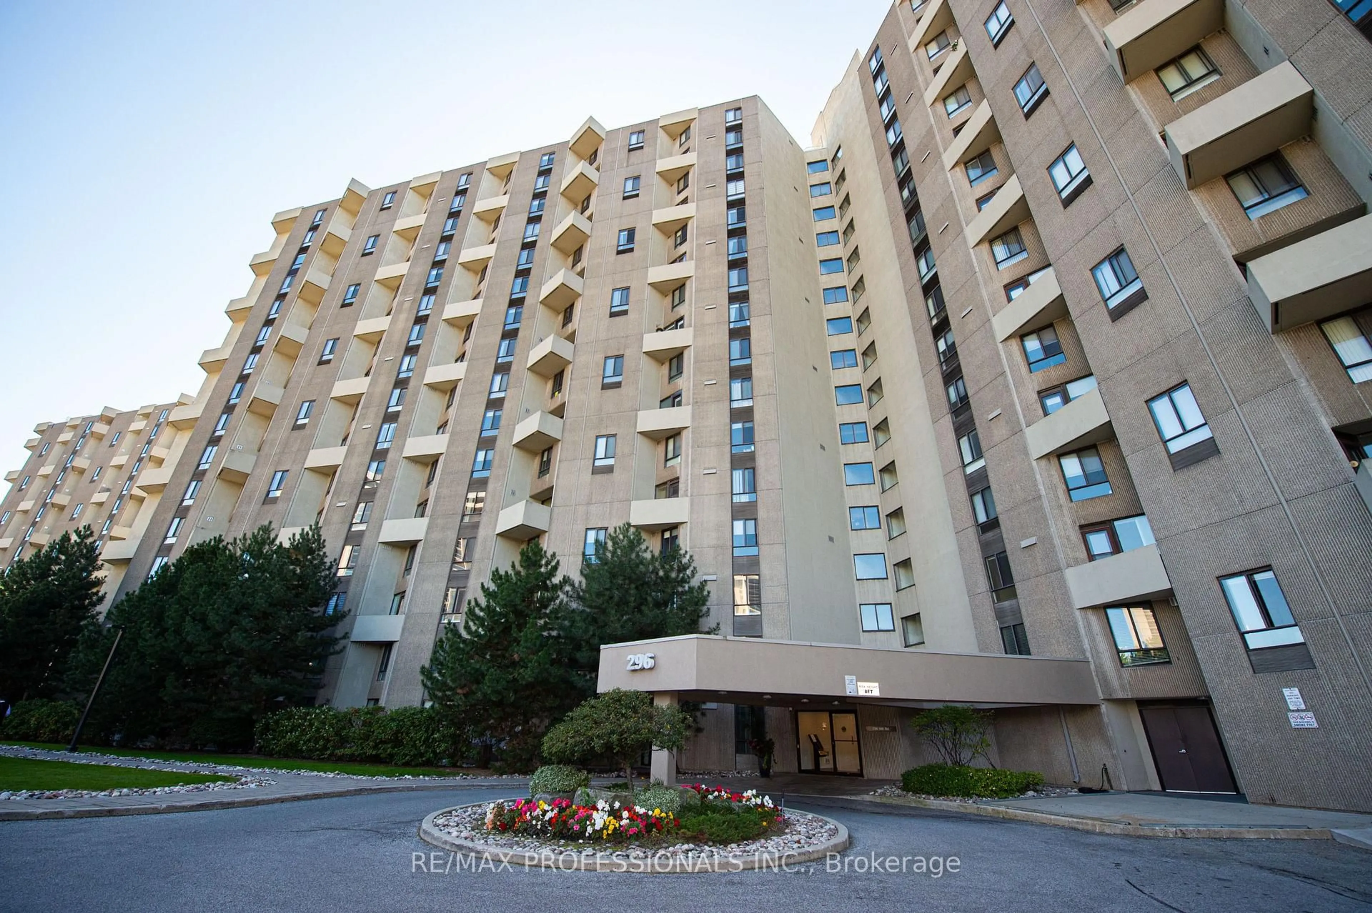
300 Mill Rd #D19, Toronto, Ontario M9C 4W7

In the same building:
-
Condo
3
3
~1600-1799 sqft
$689,000
Get pre-qualifiedPowered by nesto
Condo
3
3
~1600-1799 sqft

Contact us about this property

Call

Highlights

Property Estimate

Estimated valueNot available

Price/Sqft$406/sqft

Monthly cost

Open Calculator

Description

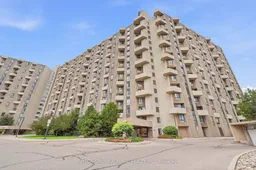
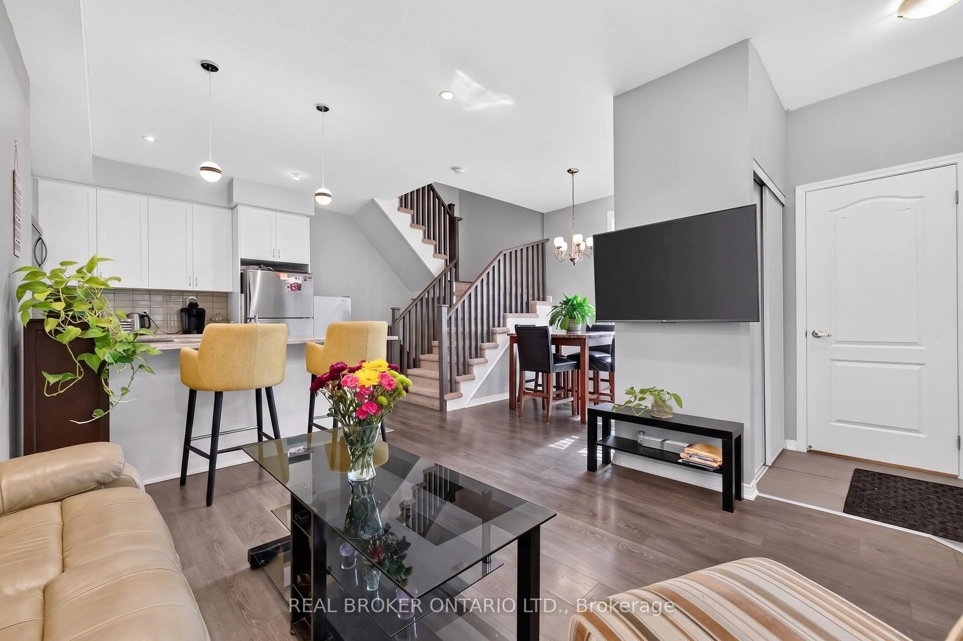
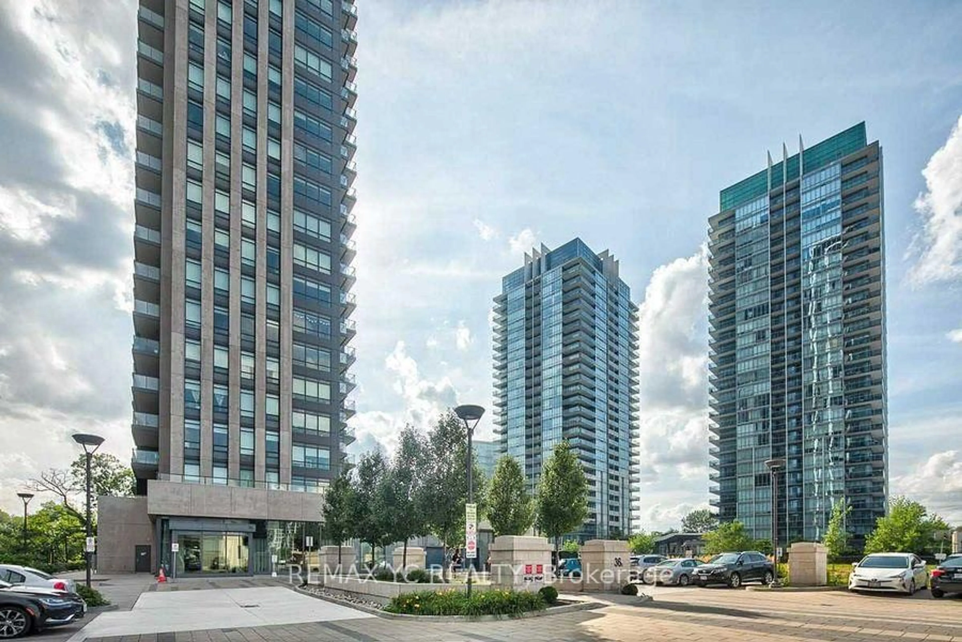
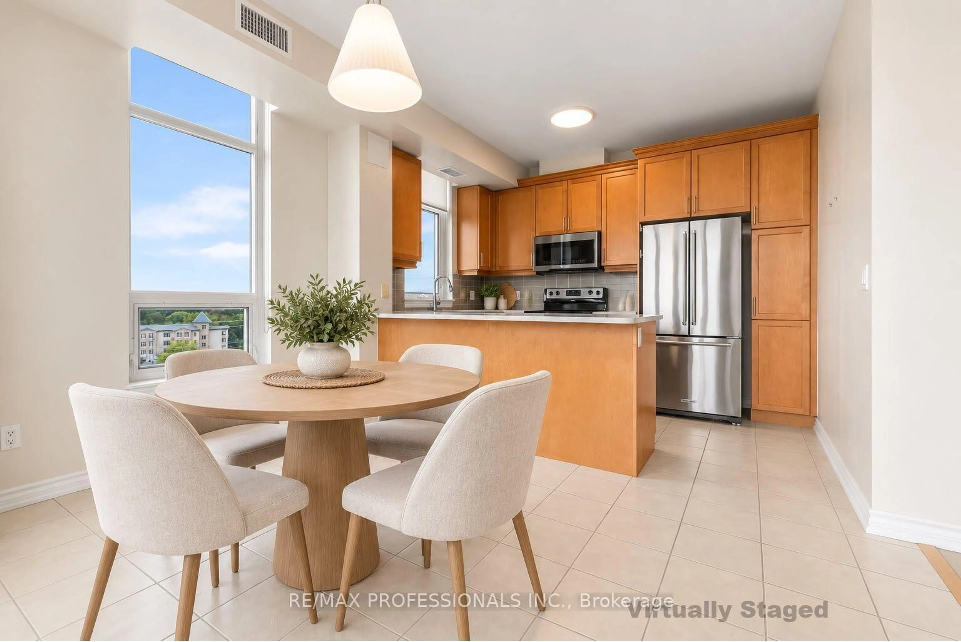
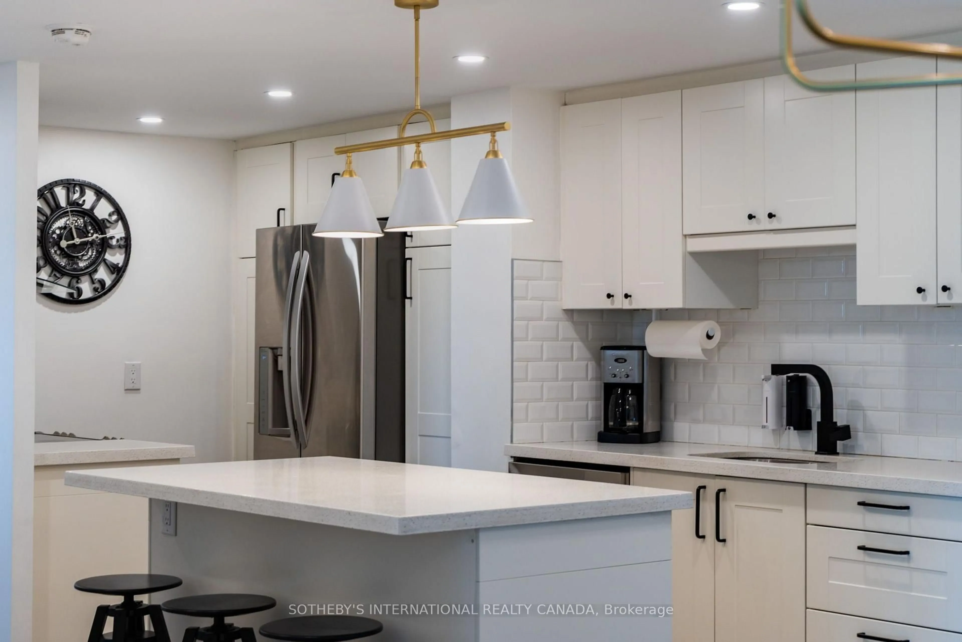
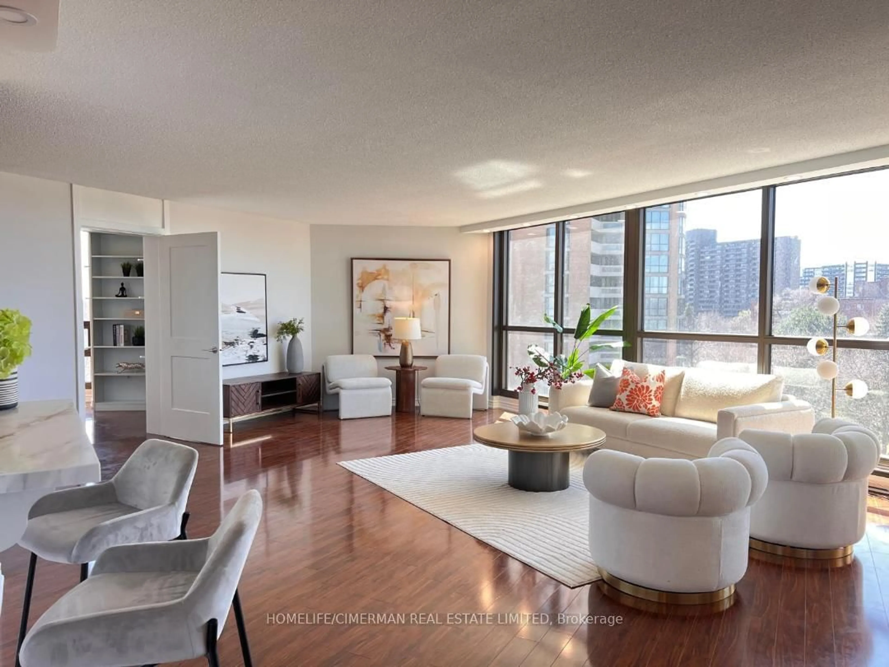
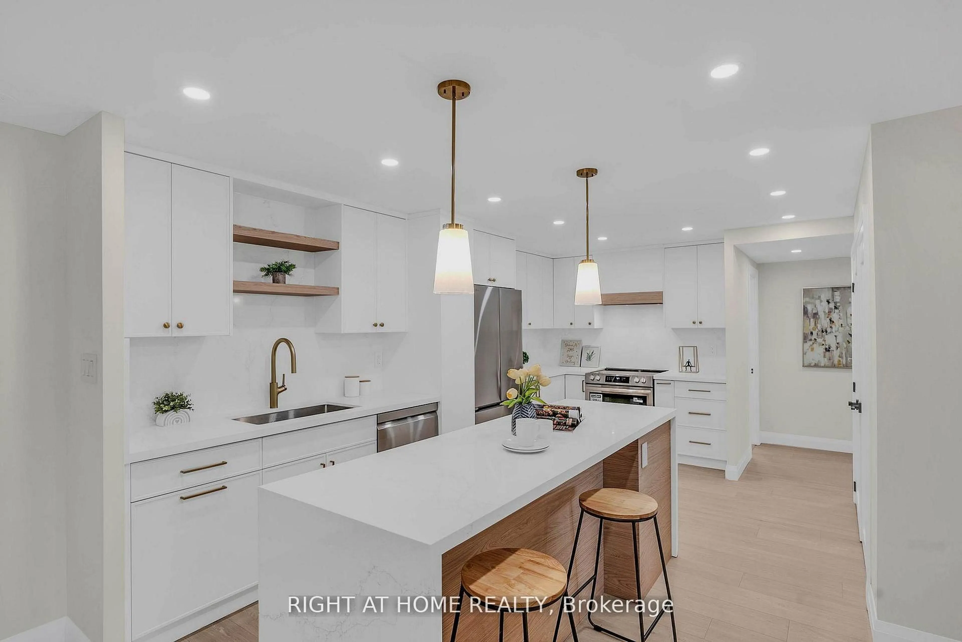
Welcome to the Masters! This beautifully renovated very spacious end unit is located in one of the city's most prestigious buildings, offering an exceptional blend of luxury, comfort and convenience. Unit contains 3 renovated bathrooms, well appointed bedrooms, and a renovated chef's kitchen that's perfect for entertaining. Pot lights and hardwood throughout compliments the units charm. The unit also features a large in-suite storage room, ideal for use as a private locker, as well as one tandem parking space for two cars for added convenience. Residents enjoy an impressive array of resort-style amenities including indoor and outdoor swimming pools, a clubhouse, tennis courts, art and music rooms, golf simulator, library and many more. The meticulously maintained gardens with scenic walking trails overlooking the golf course make for the perfect stroll. All utilities included in the maintenance fees, ensuring effortless living. The building also provides 24 hour security, delivering both peace of mind and an elevated lifestyle in a truly distinguished community.**Please note some photos are virtually staged** Building is undergoing renovations. Lobby and hallaways are currently under renovations, renderings of final design available in PM office.


Property Details

StyleMulti-Level
View-
Age of property-
SqFt~1600-1799 SqFt
Lot Size-
Parking Spaces2
MLS ®NumberW13613370
Community NameMarkland Wood
Data SourceTRREB
Listing bySUTTON GROUP-ADMIRAL REALTY INC.

Features

Heating: Forced Air
Cooling: Central Air

Main Floor

Living

6.05 x 8.05

W/O To Balcony / hardwood floor / Pot Lights

Dining

3.03 x 3.03

Combined W/Living / hardwood floor / Pot Lights

Kitchen

3.53 x 4.99

Stainless Steel Appl / Stone Counter / hardwood floor


Features

Patio: Open
Balcony: Open

Parking

Garage spaces 1

Garage type Underground

Other parking spaces 1

Total parking spaces 2


5Story
Elevator
Inclusions
Hydro
Water
Parking
Cable
Heat

Property History

Date unavailable
ListedActive
$689,000
< 1h on market
history photo preview38
Listing by trreb®
Property listed by SUTTON GROUP-ADMIRAL REALTY INC., Brokerage
Agent Banner Image
Interested in this property?Get in touch to get the inside scoop.
Market Data - Markland Wood

Geo Zone Map ThumbnailMarkland Wood

Buyer's Market

View Market Data

Condo - for the past 30 days

Buyer's market Seller's market

Avg. Days on Market

Past 30 days

73 days

Compared to

2025

37 days

2024

18 days

2023

24 days

New Listings

Past 30 days

24 listings

Compared to

2025

24 listings

2024

24 listings

2023

19 listings

Units sold

Past 30 days

8 units

Compared to

2025

5 units

2024

7 units

2023

20 units

Median Sold Price

Past 30 days

$512,500

Compared to

2025

$685,000

2024

$535,100

2023

$665,000


Population and Demographics

Overview

Total population 12879
Average household income $154,439

Age (%)

0 to 19
19%
20 to 34
18%
35 to 49
18%
50 to 64
22%
65 and plus
24%

Household composition (%)

Single family
66%
Single person
29%
Multi person
4%
Multi family
1%

Mother tongue (%)

English
66%
Serbian
6%
Ukrainian
5%
Polish
4%
Spanish
3%
Others
3%
Portuguese
2%
Tagalog (Pilipino, Filipino)
2%
Albanian
1%
Mandarin
1%
Italian
1%

House tenancy (%)

Owners
68%
Renters
32%

What’s nearby?Essentials within 5 km

Local Logic

Transportation Scores

Estimated Budget