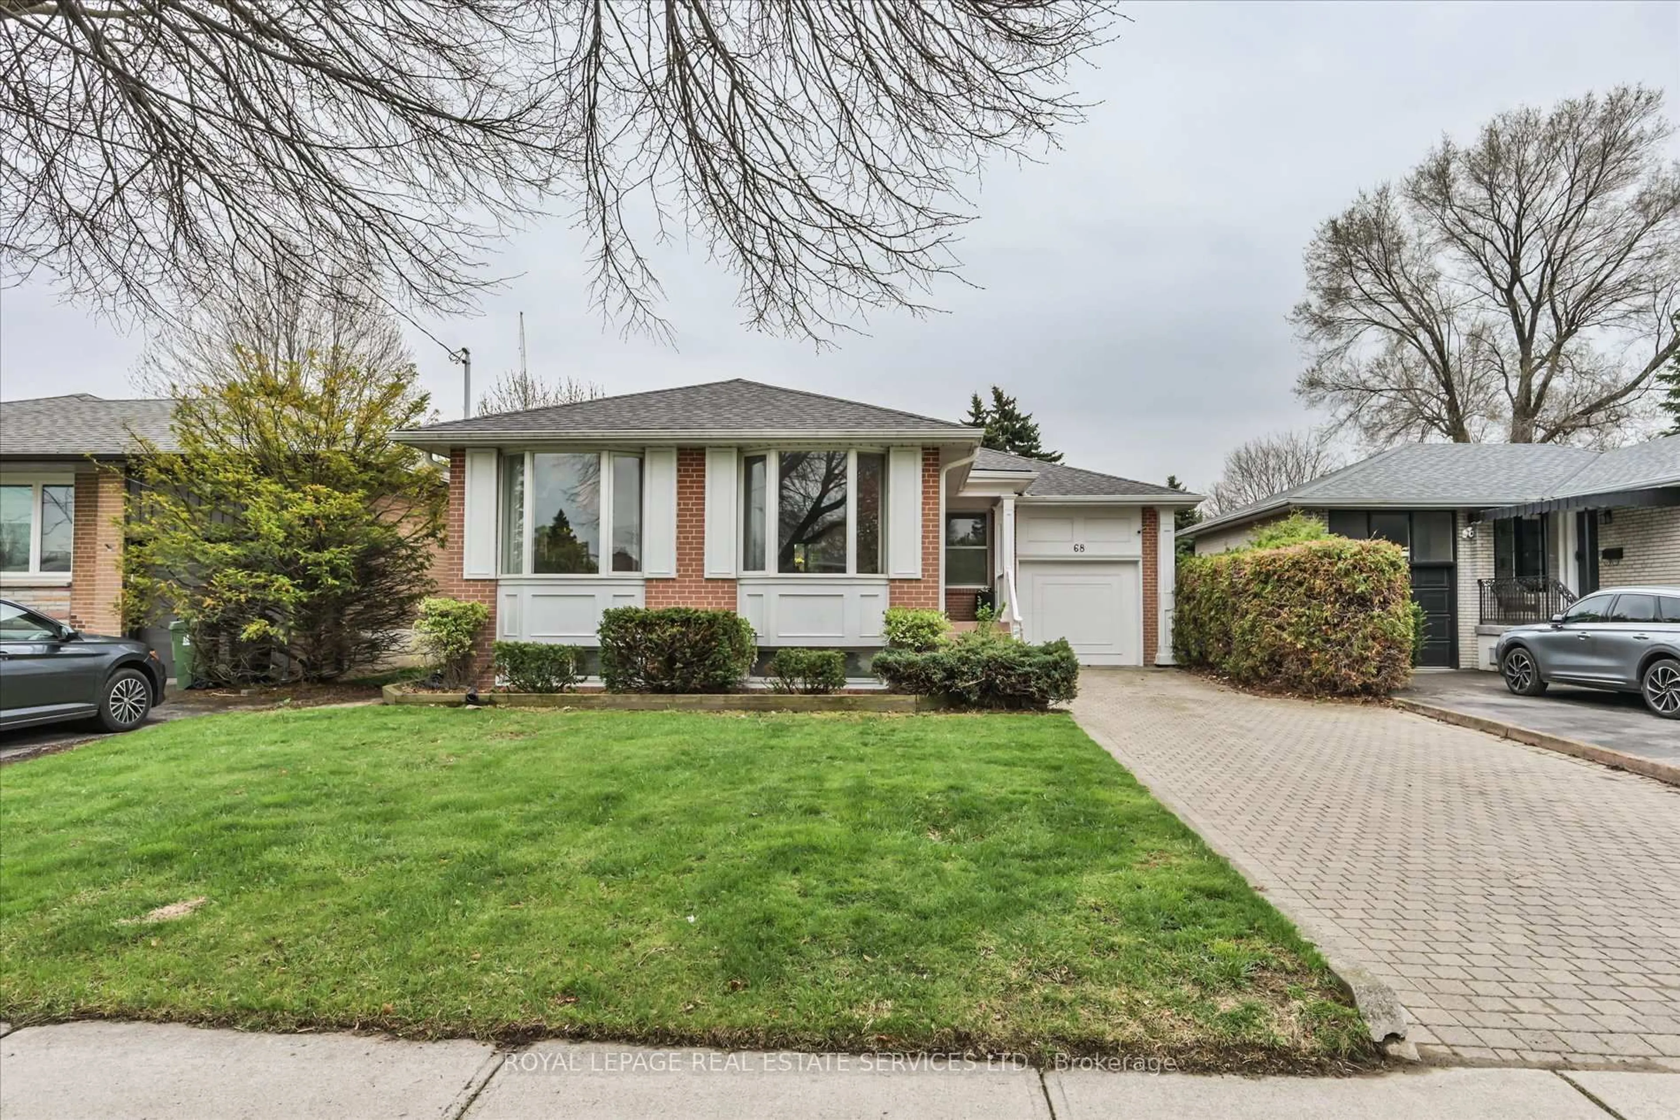
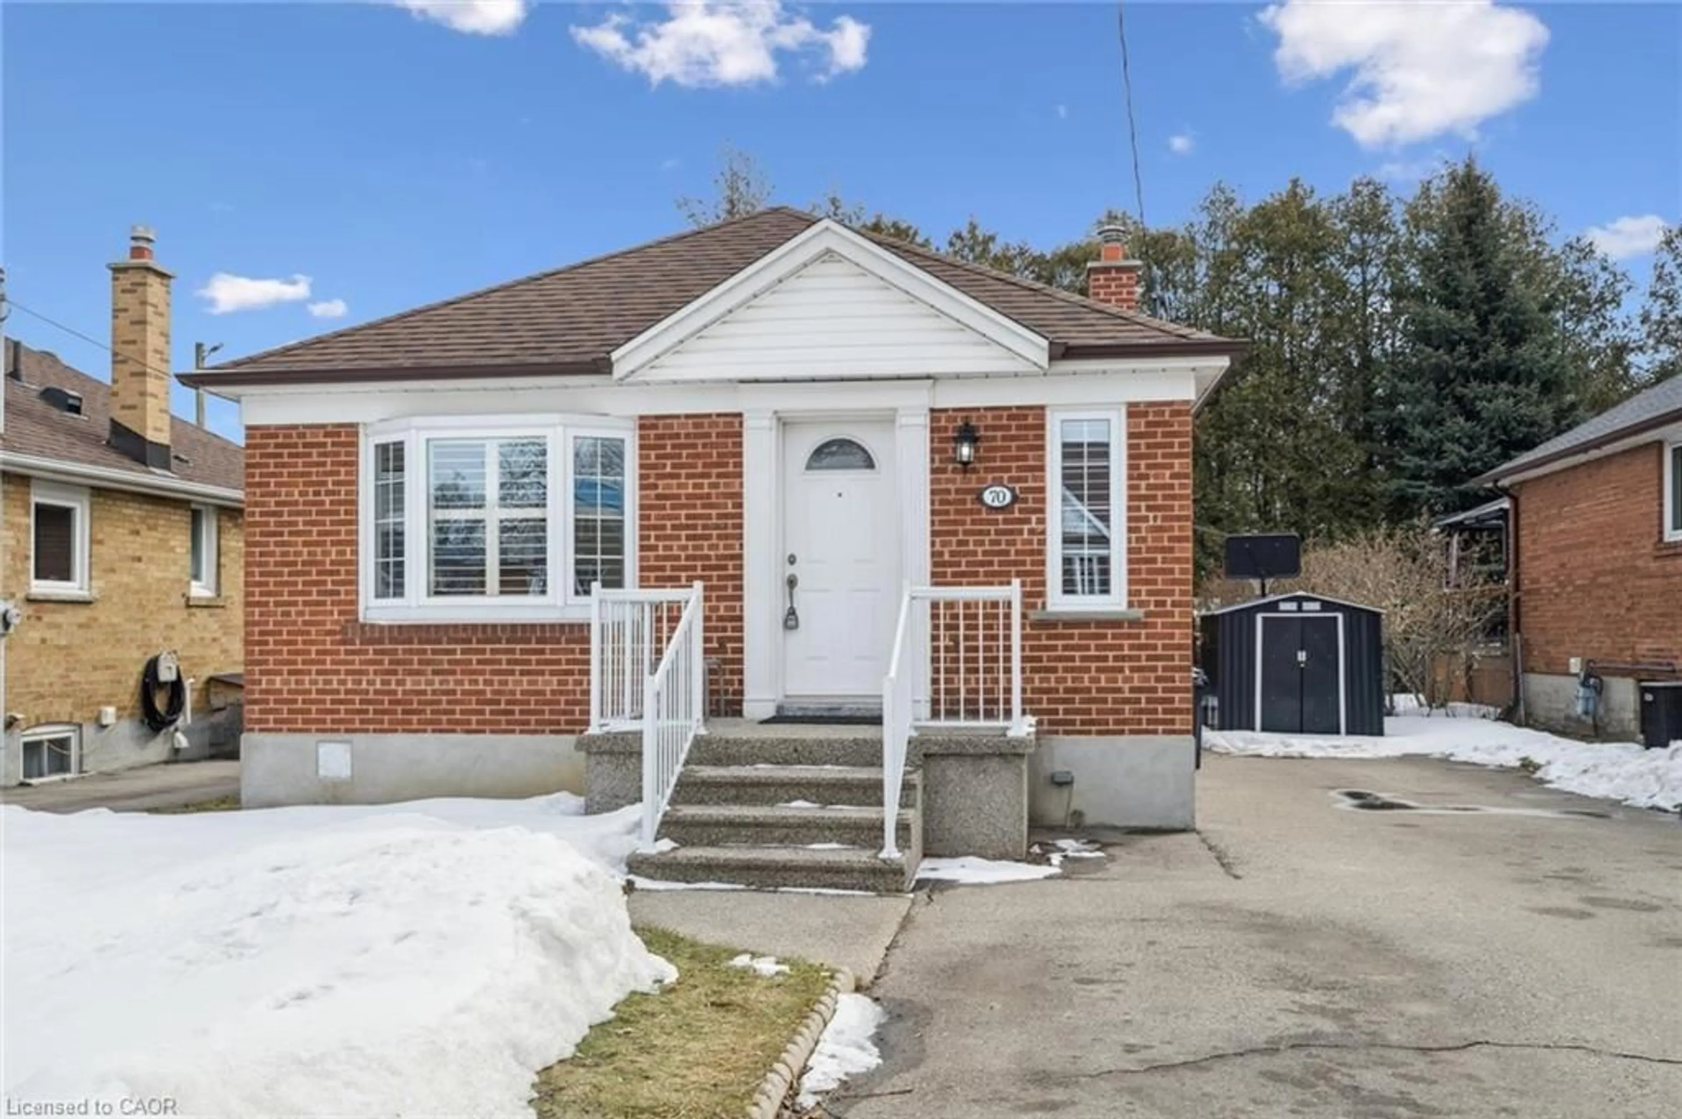
trreb/IMG-W13793056_213c1d70-e604-4cdf-8182-dccf906724fd-l.jpg
55 mins on Market

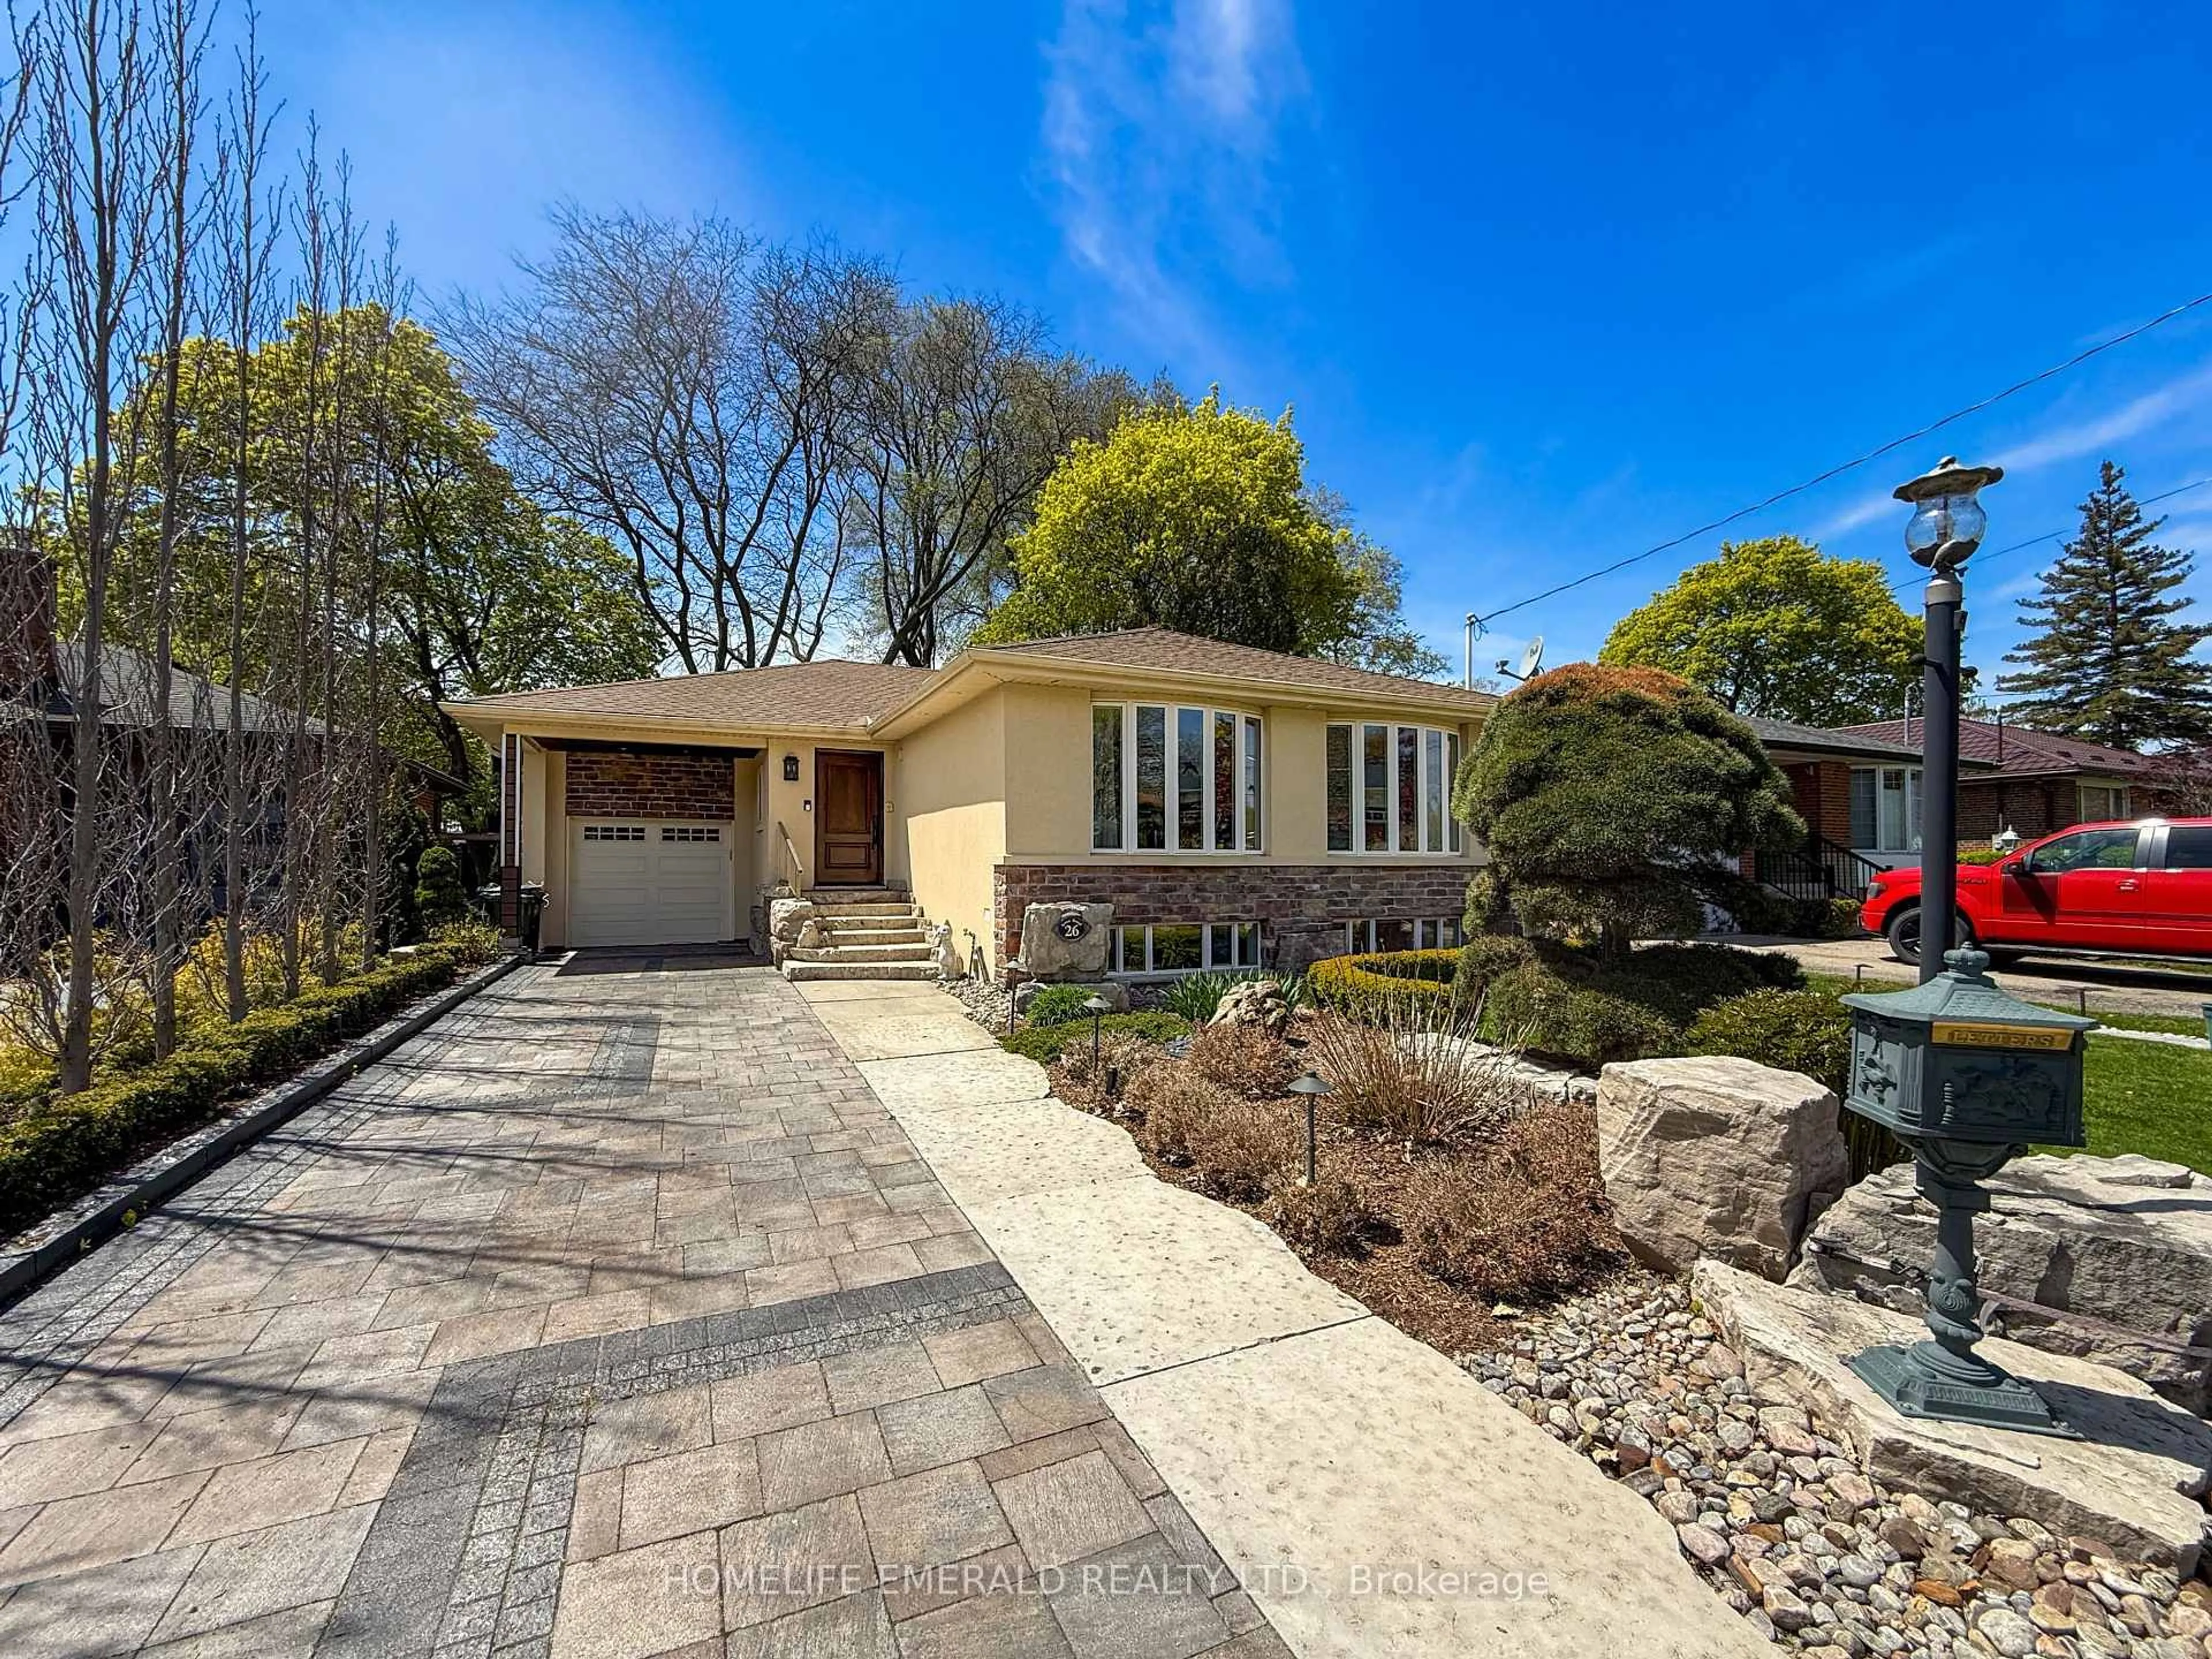
26 Rexton Rd, Toronto, Ontario M9C 2E4

Detached
3 + 1
1
~1100-1500 sqft
$1,395,000
Get pre-qualifiedPowered by nesto
Detached
3 + 1
1
~1100-1500 sqft

Contact us about this property

Call

Highlights

Property Estimate

Days on market55 mins

Estimated valueNot available

Price/Sqft$1,099/sqft

Monthly cost

Open Calculator

Description

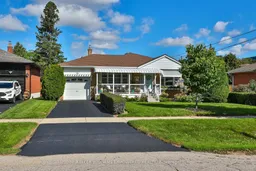
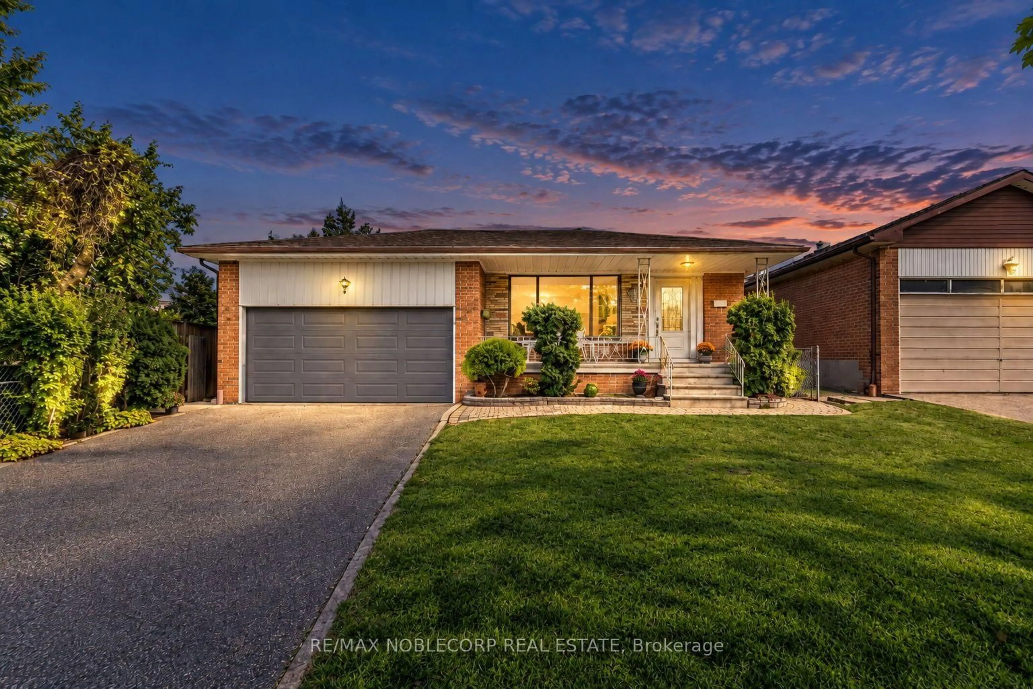
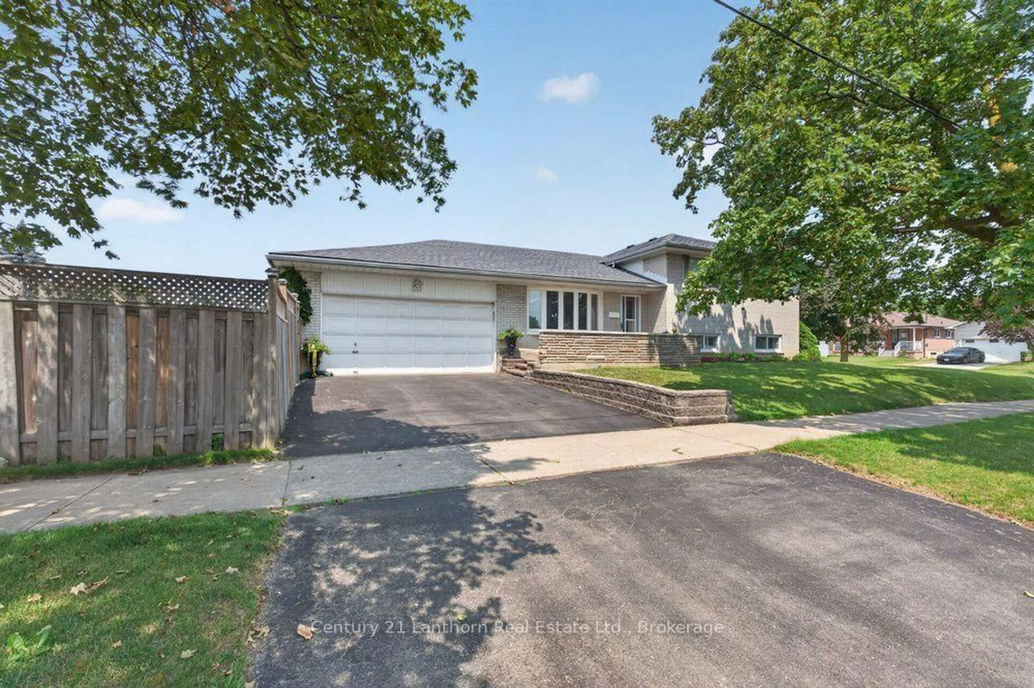
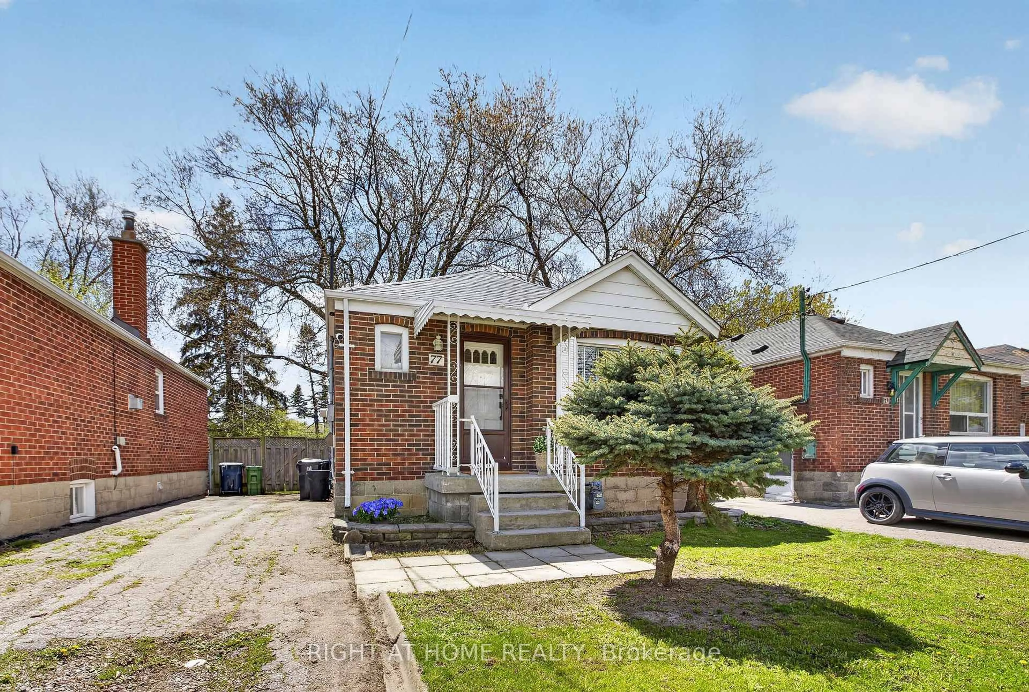
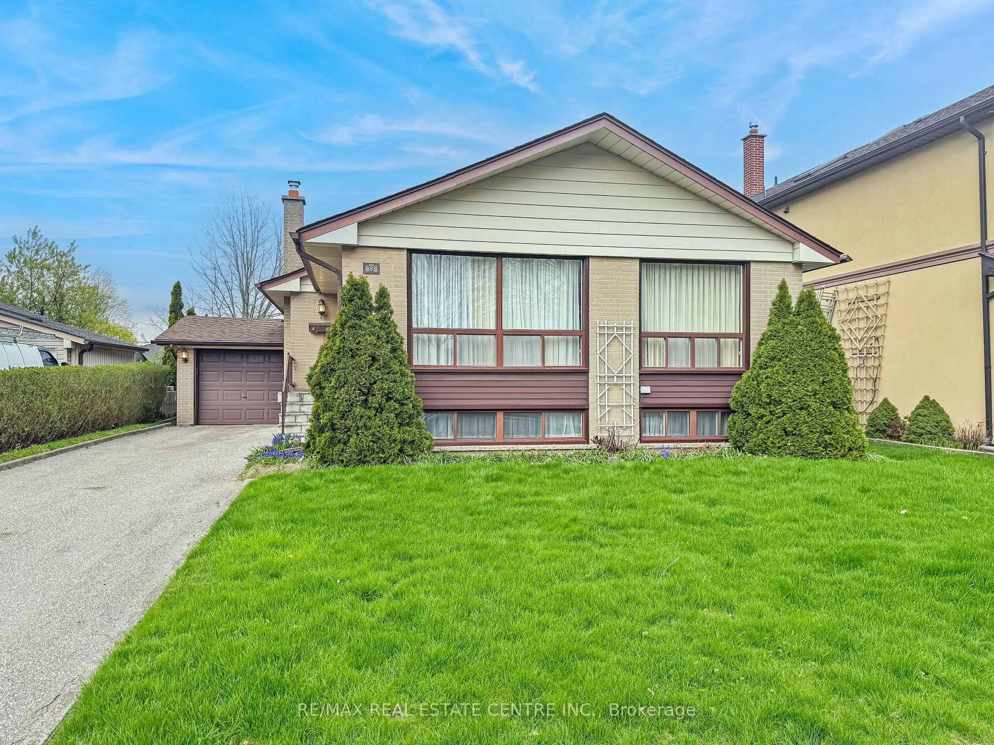
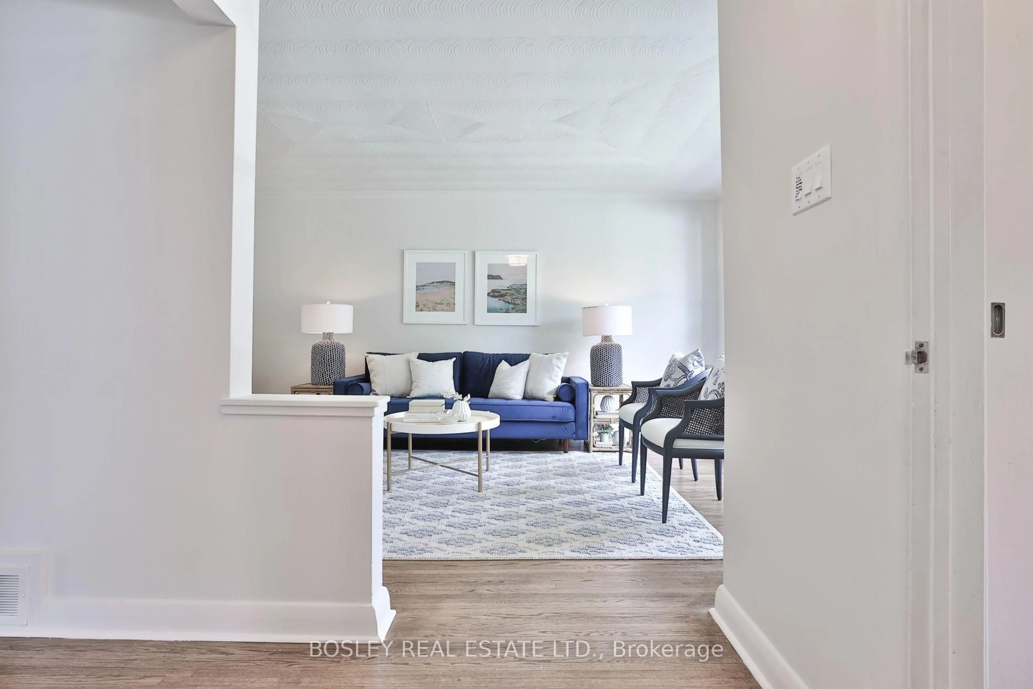
Bright, inviting and move-in ready, this well-maintained and updated 3+1 bedroom bungalow is in sought-after Bloordale Gardens near Markland Wood. It offers a wonderful combination of comfort, character and convenience in a quiet, family-friendly neighbourhood. Originally the area's model home, it has been thoughtfully cared for and updated over the years. Fresh and bright throughout, it features new windows, vinyl plank flooring, a new dishwasher and dryer, along with comfortable living spaces that simply feel like home. The finished lower level adds plenty of valuable living space, with a wonderful family room, an additional bedroom and a spacious home office that's ideal for working from home or creating a quiet study area. There's also a generously sized laundry room and plenty of additional storage space, along with a new hot water heater. Outside, the beautifully groomed landscaping adds to the home's welcoming curb appeal. And the location is hard to beat it's close to excellent schools, parks and shopping, with easy access to Highways 427 and the QEW and is just minutes from Pearson Airport. Cozy, comfortable and ready to enjoy 26 Rexton Road is a home you can simply move into and make your own.


Property Details

StyleBungalow
View-
Age of property-
SqFt~1100-1500 SqFt
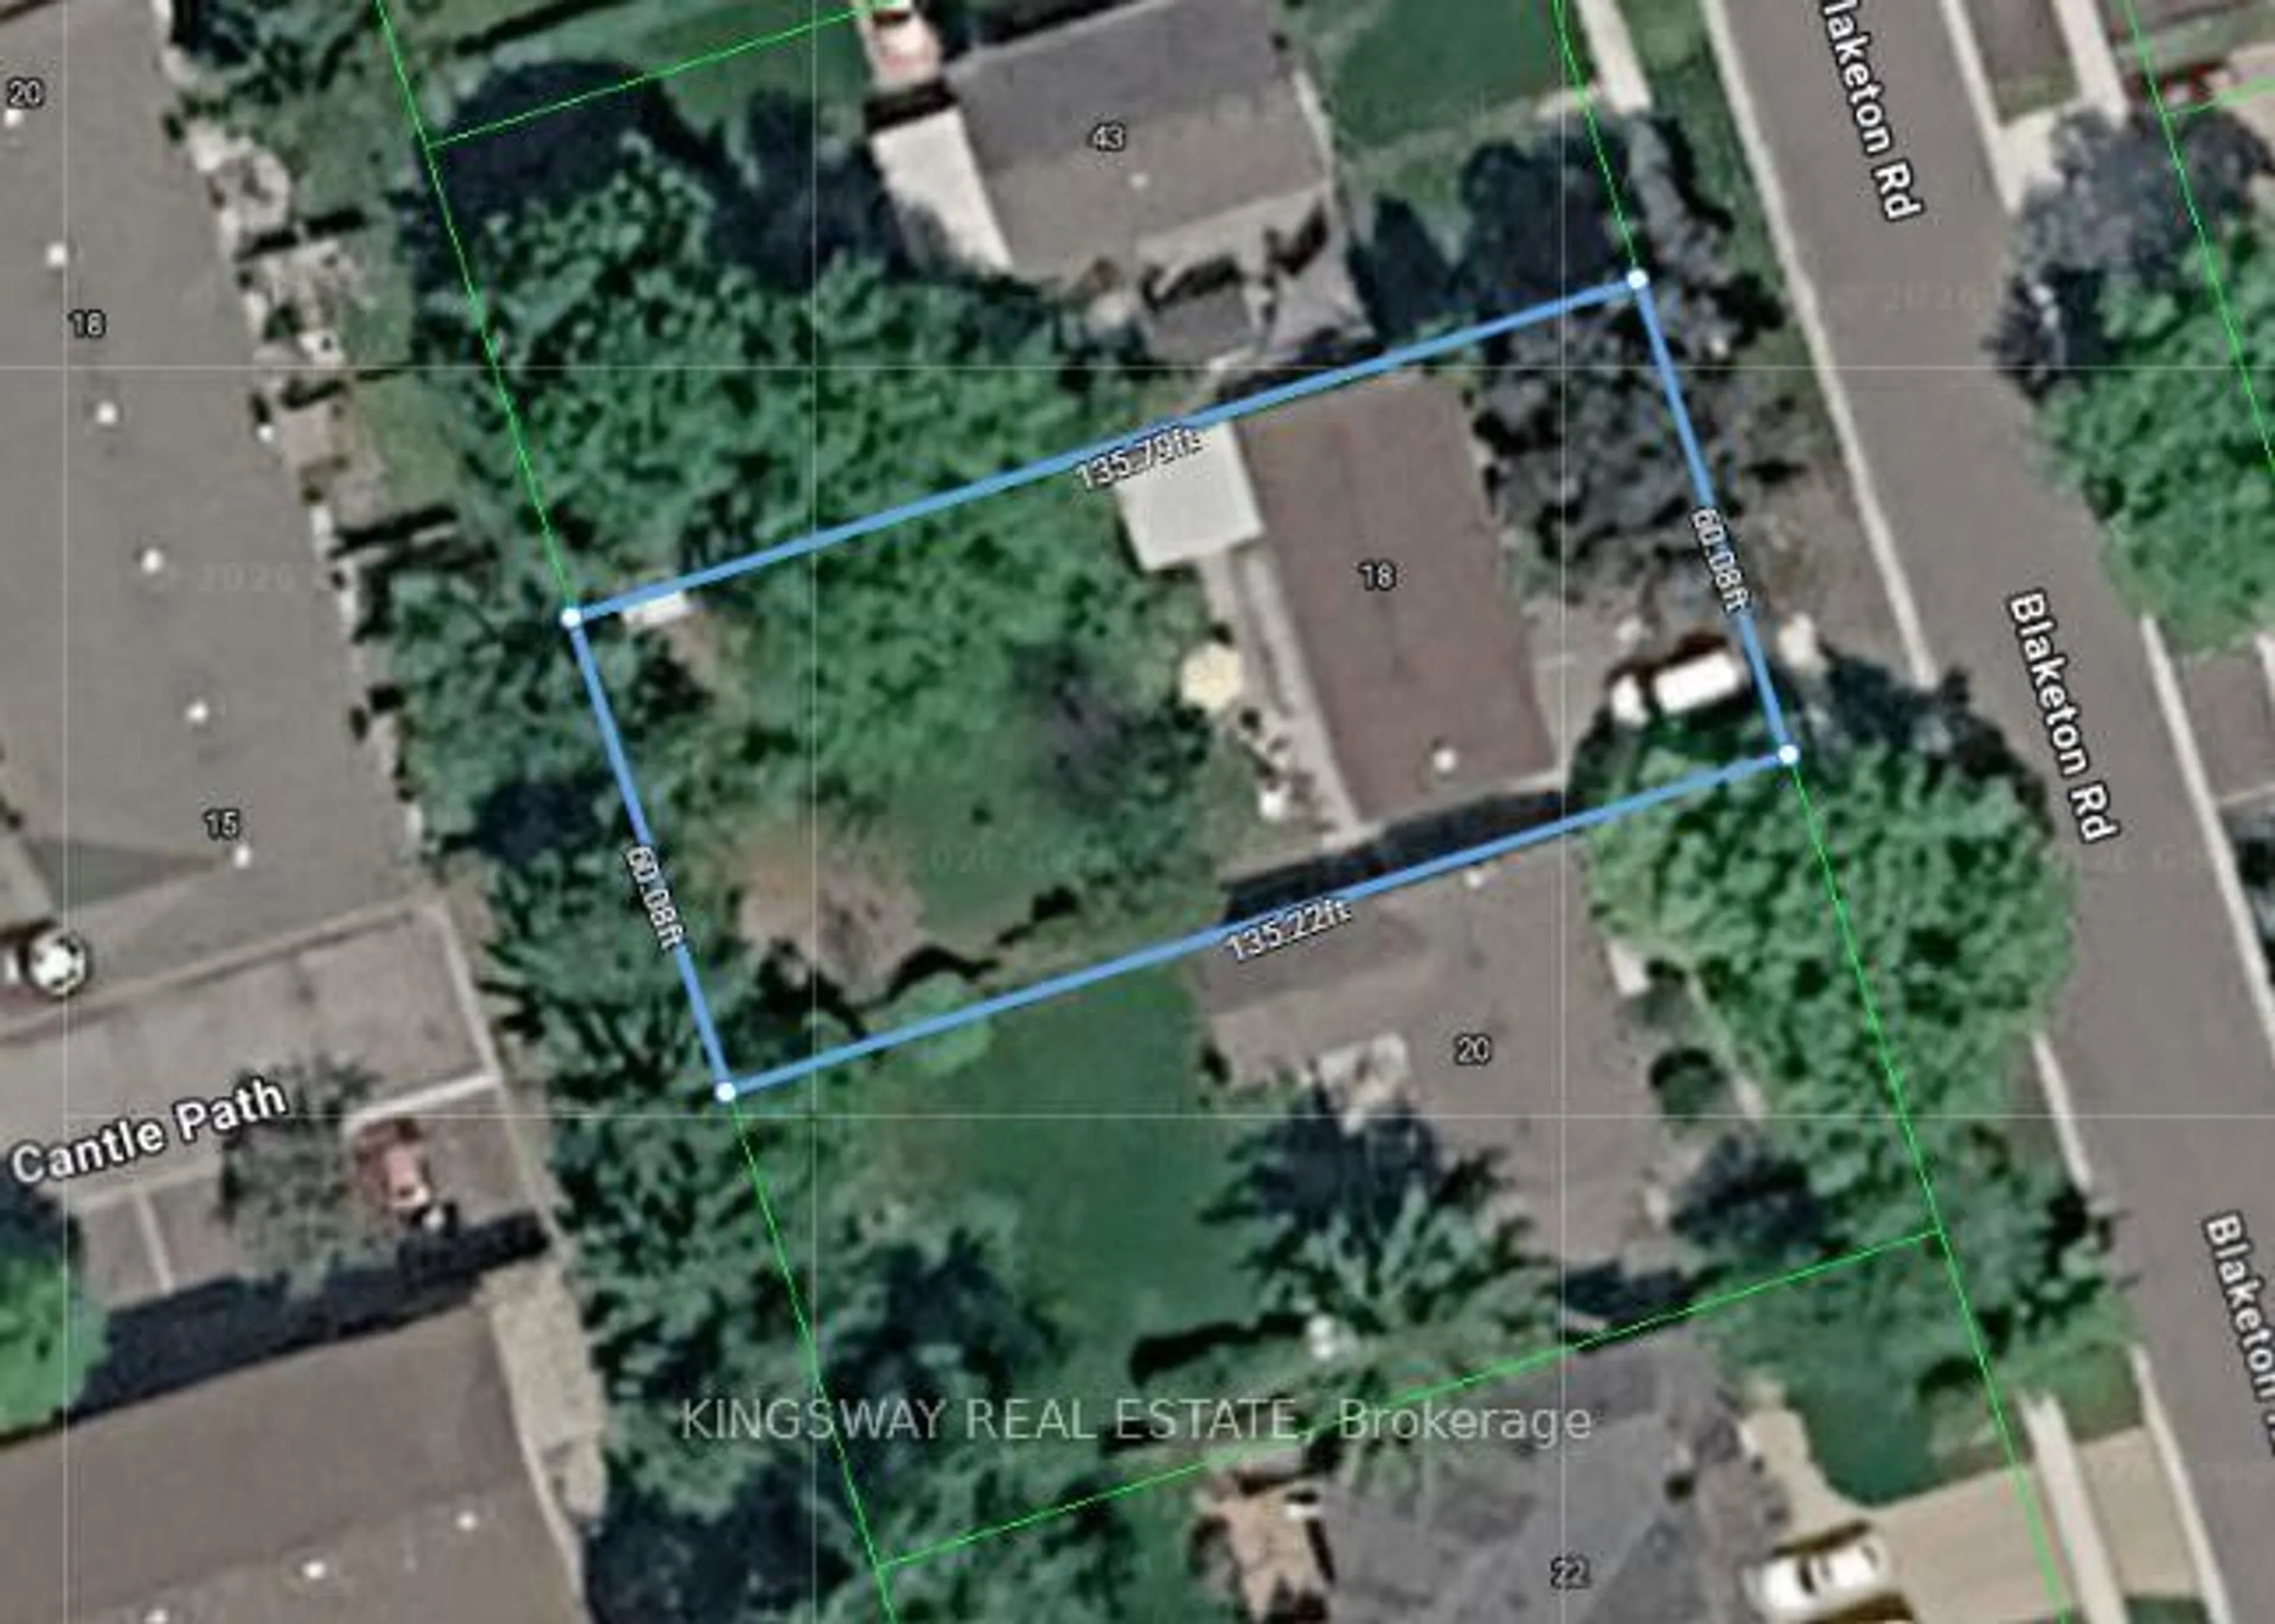
Lot Size5,610 SqFt(110 x 51)
Parking Spaces3
MLS ®NumberW13793056
Community NameMarkland Wood
Data SourceTRREB
Listing byKELLER WILLIAMS EMPOWERED REALTY

Features

Heating: Forced Air
Cooling: Central Air
Basement: Sep Entrance, Finished

Main Floor

Living

5.29 x 3.23

South View / California Shutters / Vinyl Floor

Dining

3.25 x 2.92

South View / California Shutters / Vinyl Floor

Primary

4.73 x 3.11

North View / Large Window / Large Closet

2nd Br

3.77 x 3.09

North View / Large Window / Closet


Features

Lot size: 5,610 SqFt

Parking

Garage spaces 1

Garage type Attached

Other parking spaces 2

Total parking spaces 3


Property History

Sep 16, 2026
ListedActive
$1,395,000
< 1h on market
history photo preview39
Listing by trreb®
Property listed by KELLER WILLIAMS EMPOWERED REALTY, Brokerage
Agent Banner Image
Interested in this property?Get in touch to get the inside scoop.
Market Data - Markland Wood

Geo Zone Map ThumbnailMarkland Wood

Balanced Market

View Market Data

Detached house - for the past 30 days

Buyer's market Seller's market

Avg. Days on Market

Past 30 days

22 days

Compared to

2025

22 days

2024

37 days

2023

7 days

New Listings

Past 30 days

15 listings

Compared to

2025

4 listings

2024

4 listings

2023

9 listings

Units sold

Past 30 days

4 units

Compared to

2025

2 units

2024

4 units

2023

3 units

Median Sold Price

Past 30 days

$1,392,250

Compared to

2025

$1,266,250

2024

$1,824,250

2023

$1,300,000


Population and Demographics

Overview

Total population 12879
Average household income $154,439

Age (%)

0 to 19
19%
20 to 34
18%
35 to 49
18%
50 to 64
22%
65 and plus
24%

Household composition (%)

Single family
66%
Single person
29%
Multi person
4%
Multi family
1%

Mother tongue (%)

English
66%
Serbian
6%
Ukrainian
5%
Polish
4%
Spanish
3%
Others
3%
Portuguese
2%
Tagalog (Pilipino, Filipino)
2%
Albanian
1%
Mandarin
1%
Italian
1%

House tenancy (%)

Owners
68%
Renters
32%

What’s nearby?Essentials within 5 km

Local Logic

Transportation Scores

Estimated Budget