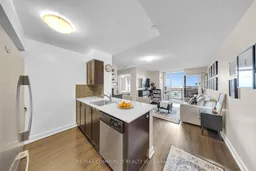
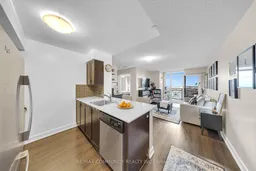
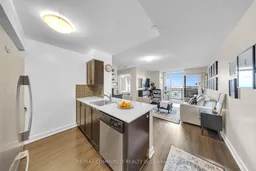
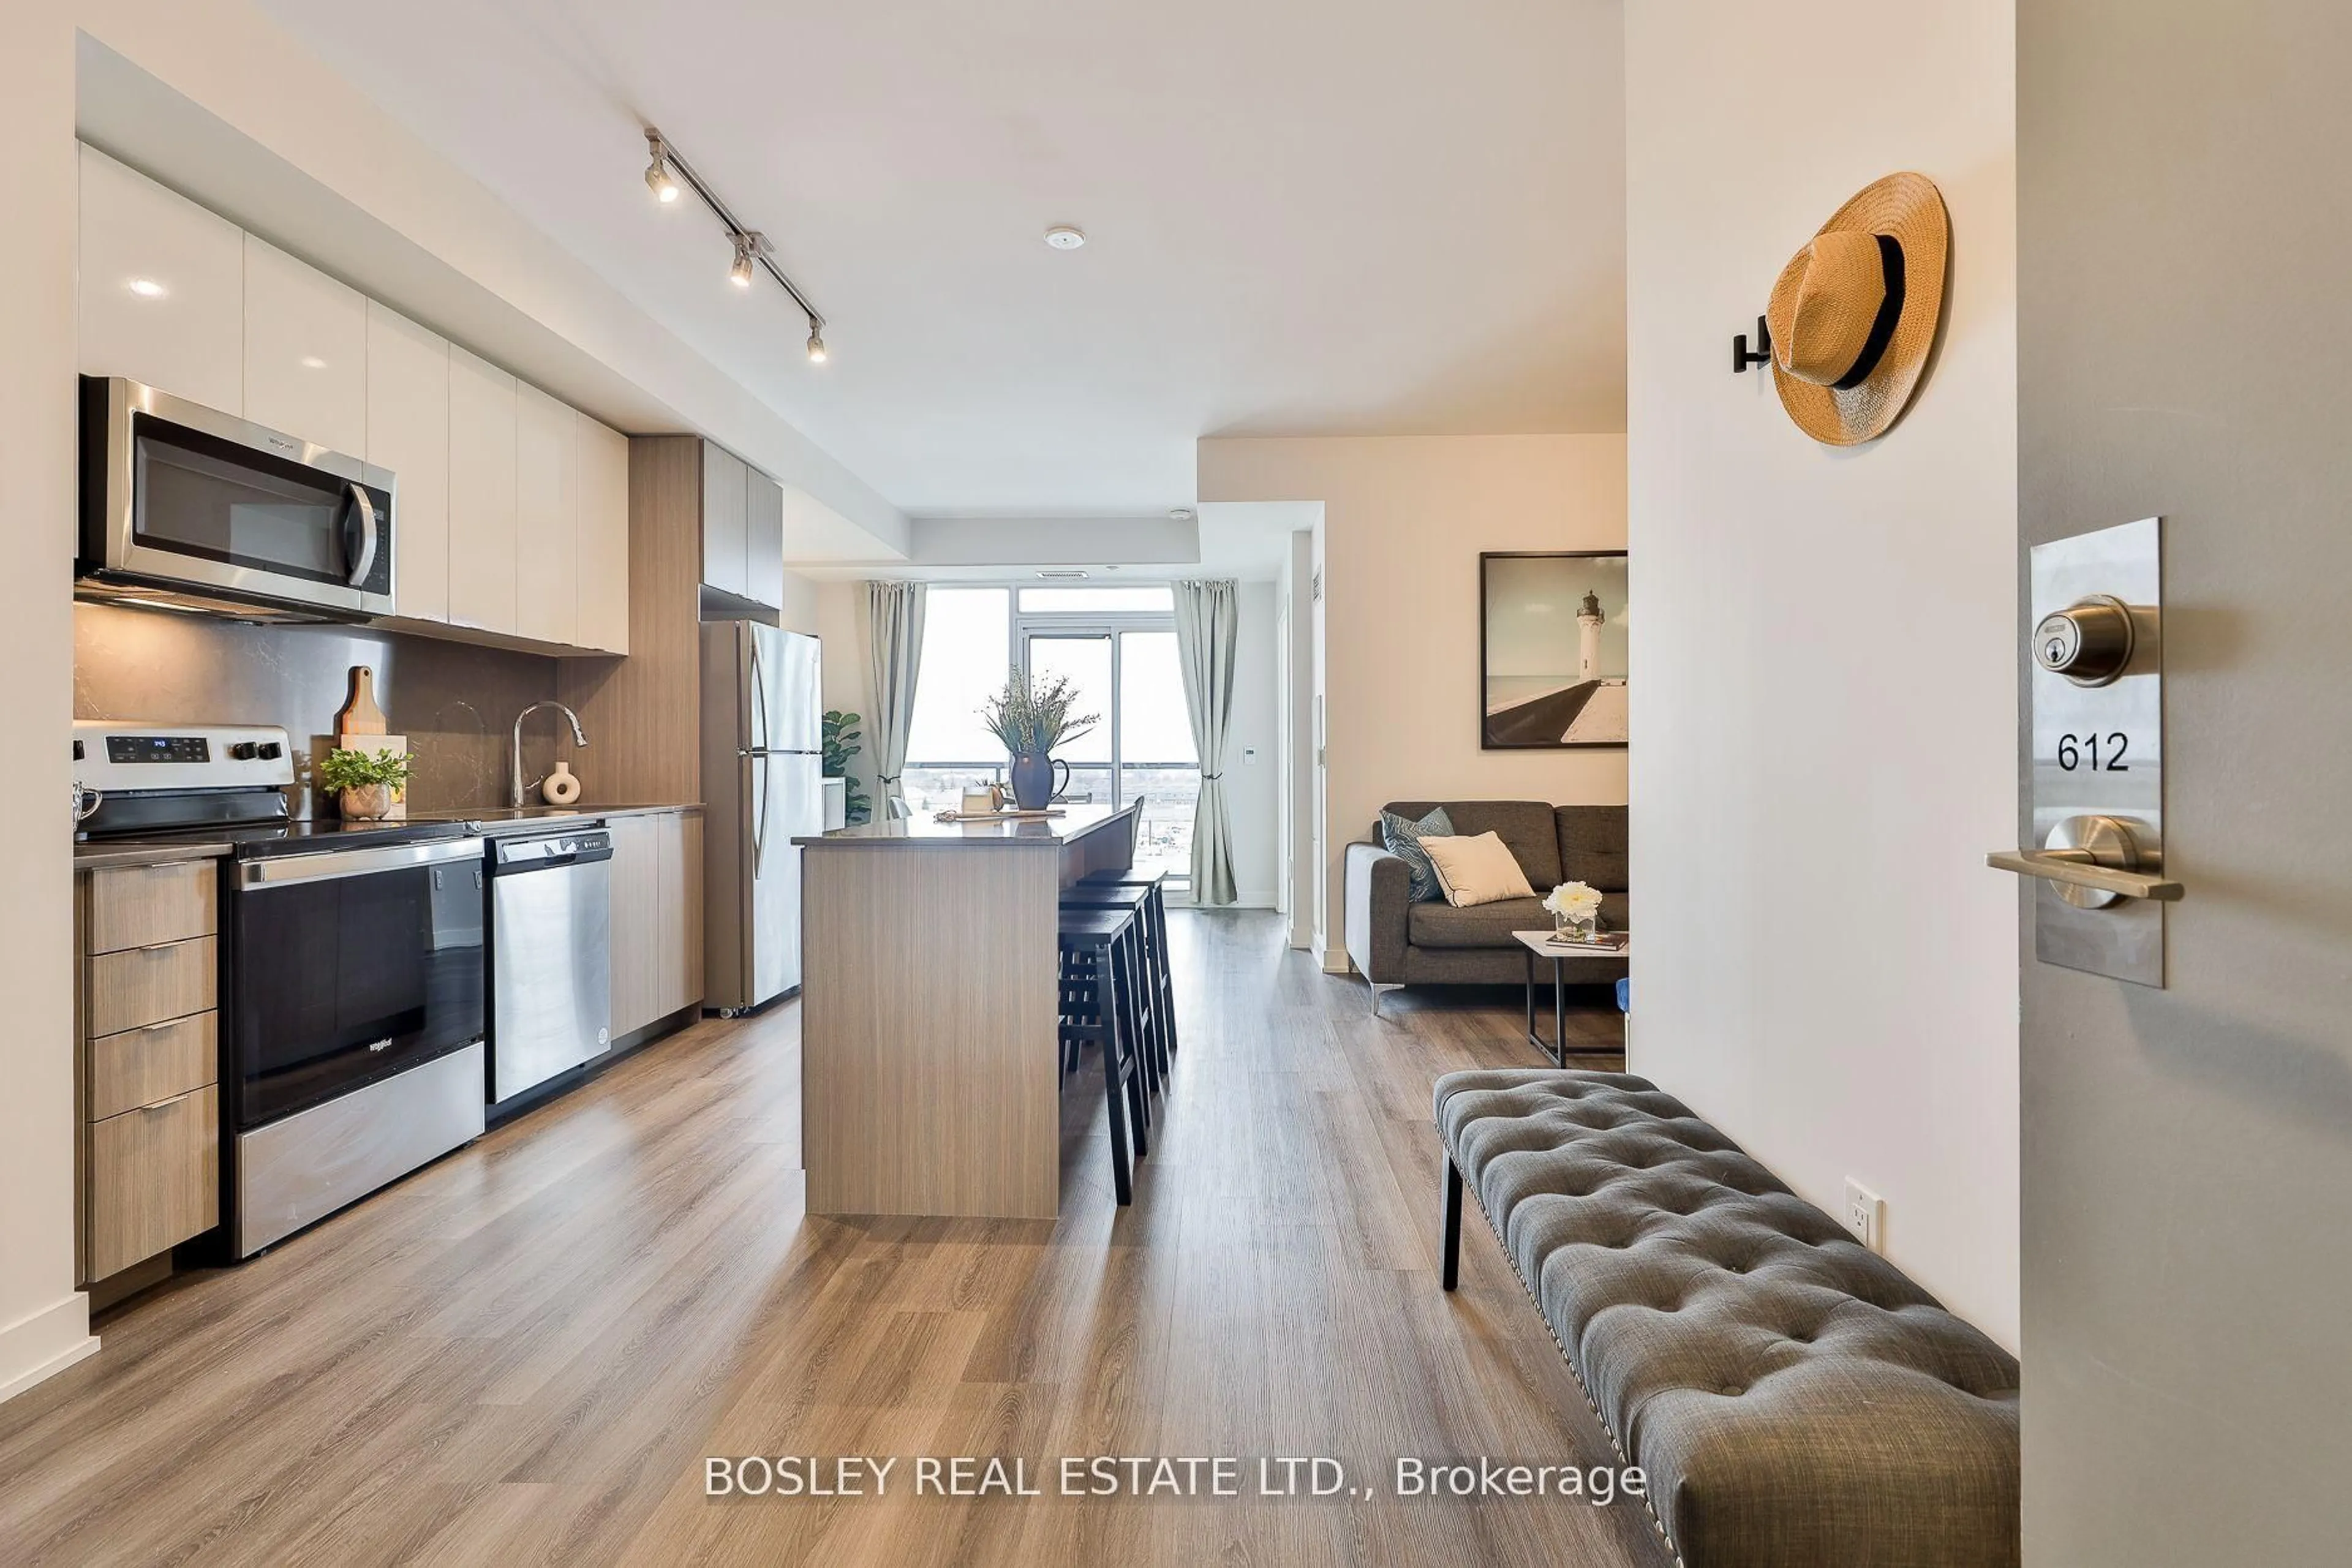
Open concept kitchen, unknown for 2 Eva Rd #1227, Toronto Ontario M9C 0A9
5 days on Market

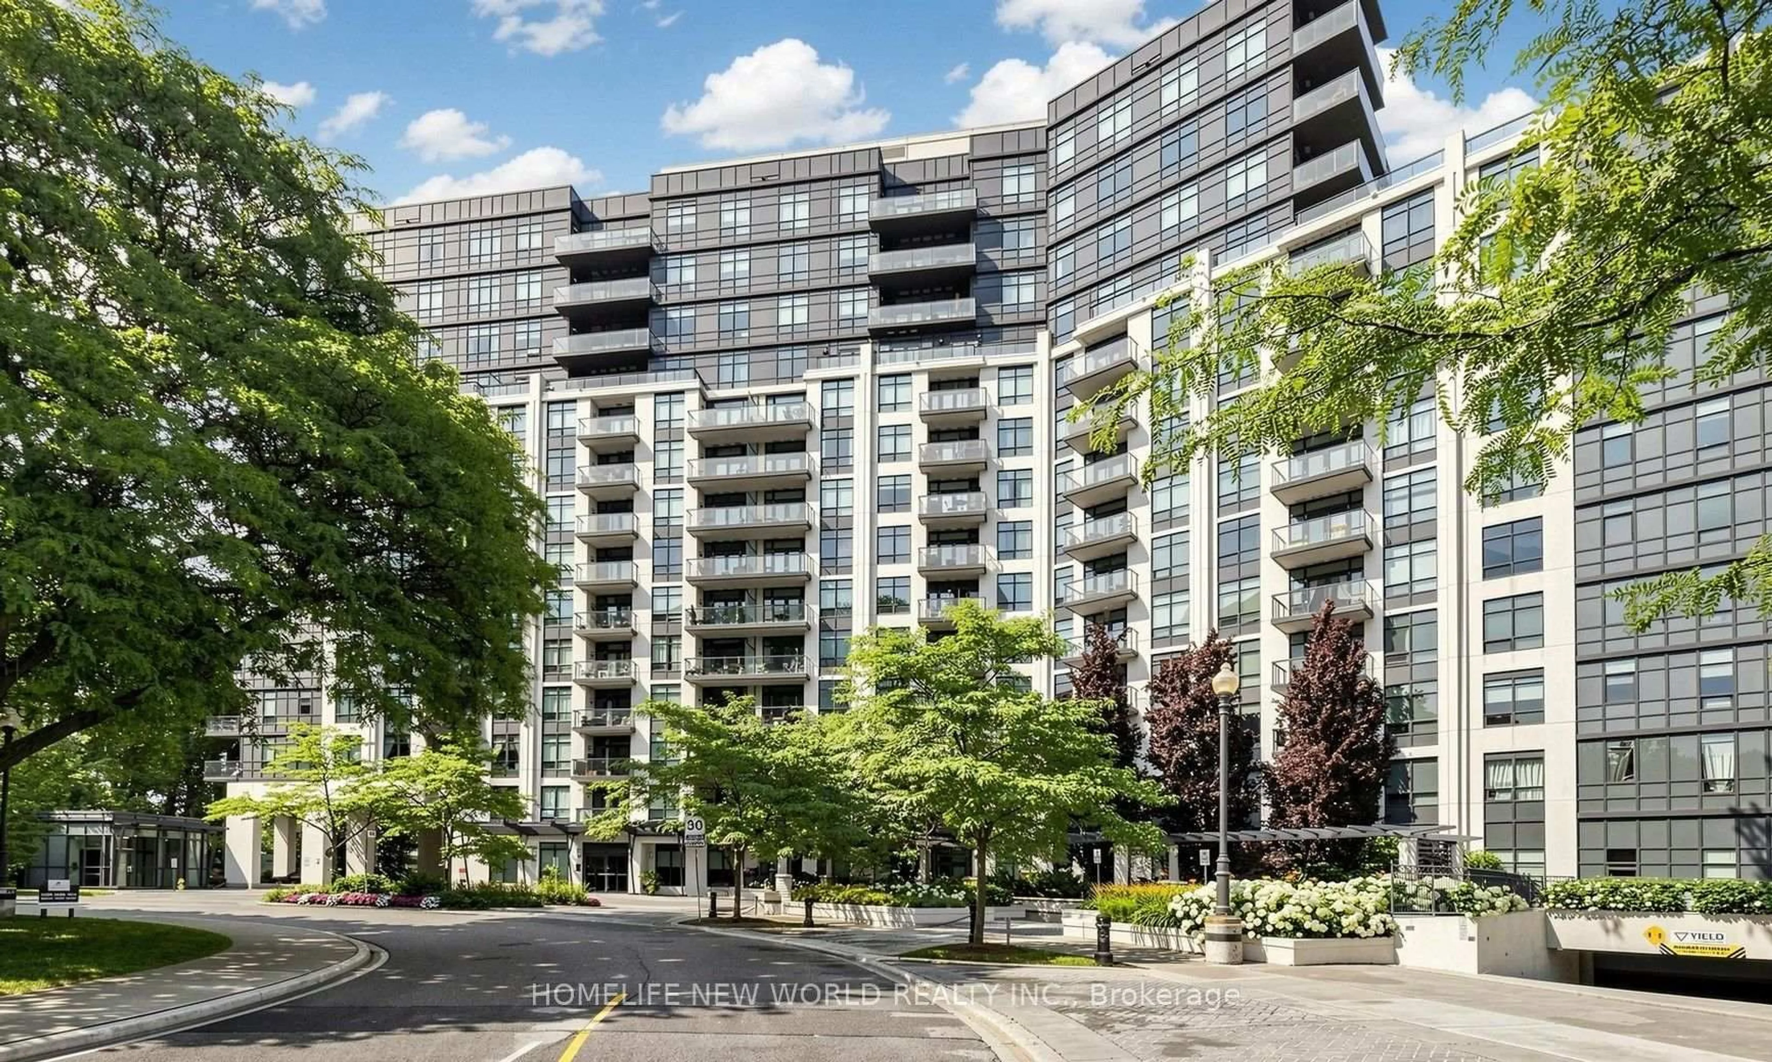
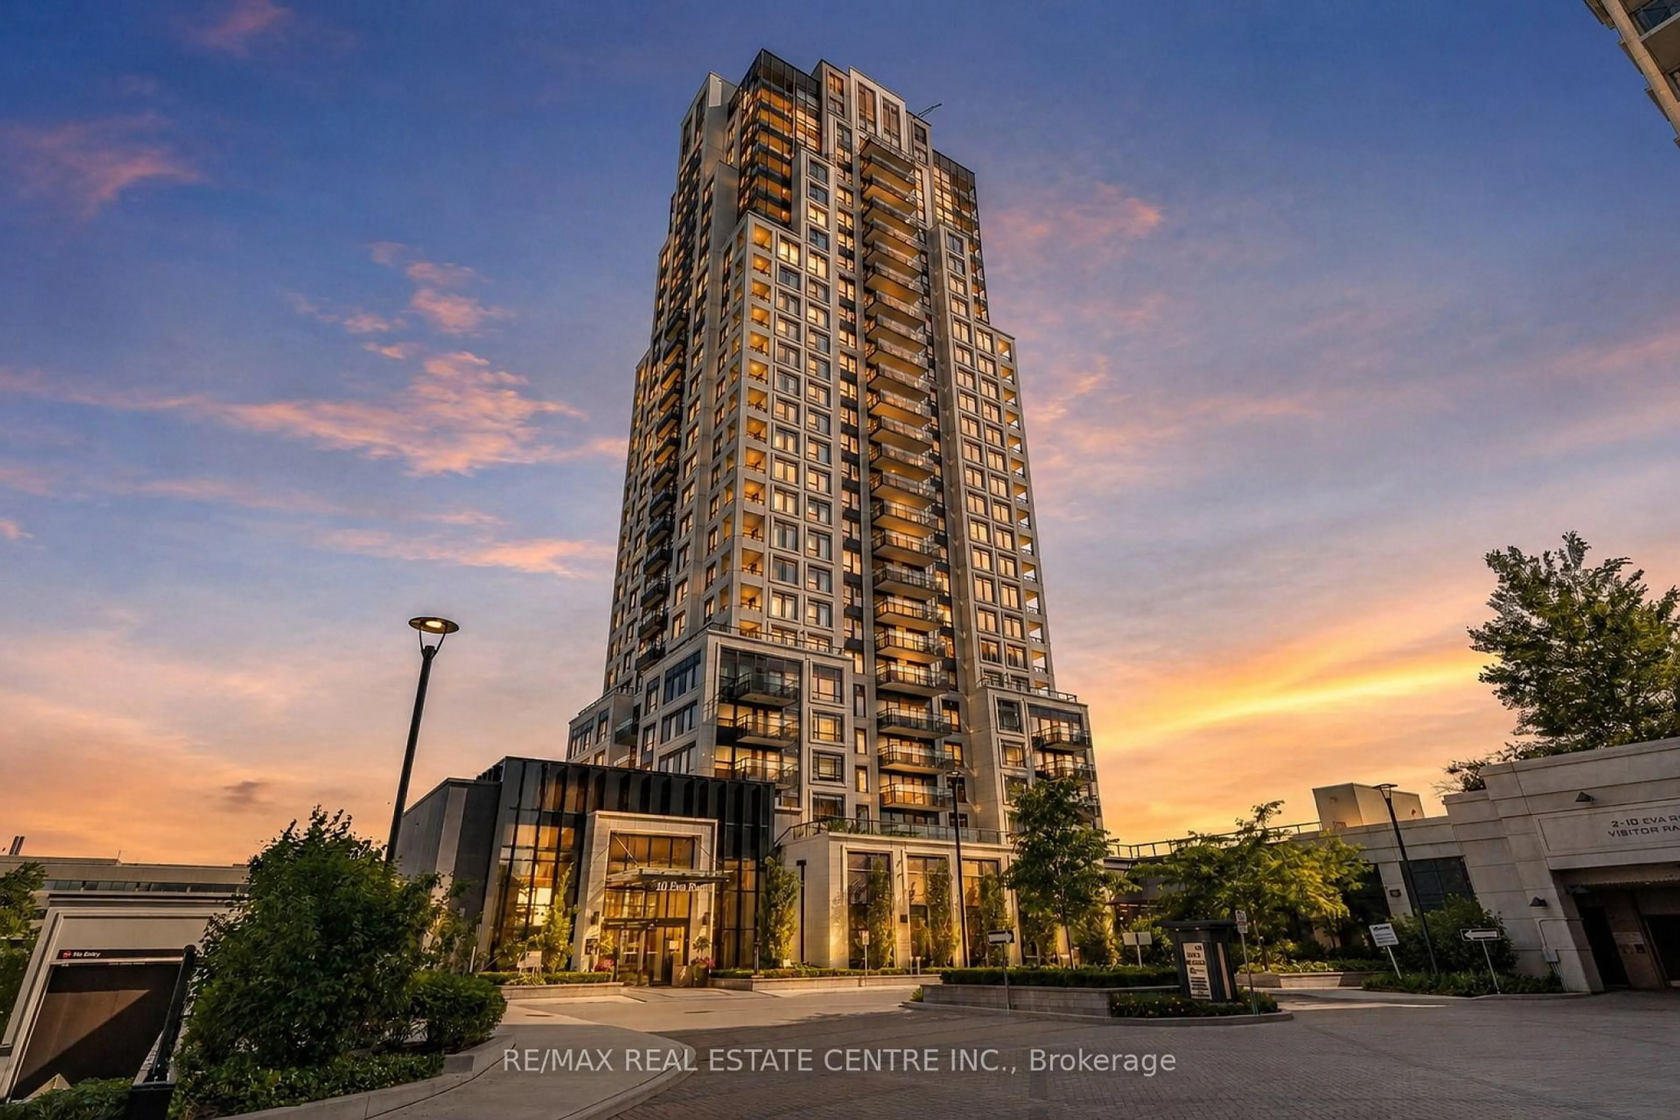
2 Eva Rd #1227, Toronto, Ontario M9C 0A9

In the same building:
-
Condo
1
1
~600-699 sqft
$429,000
Get pre-qualifiedPowered by nesto
Condo
1
1
~600-699 sqft

Contact us about this property

Call

Highlights

Property Estimate

Days on market5 days

Estimated valueNot available

Price/Sqft$664/sqft

Monthly cost

Open Calculator

Description

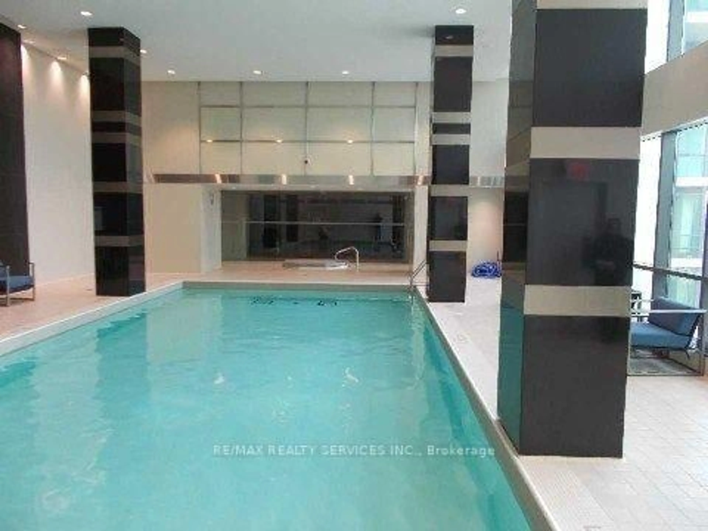
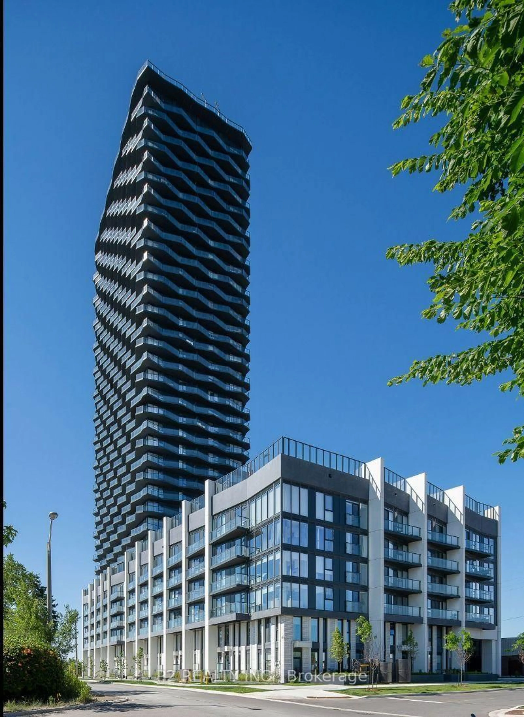
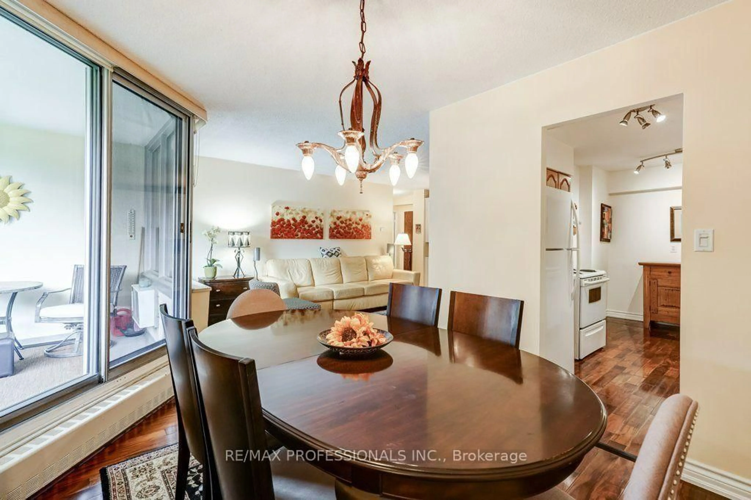
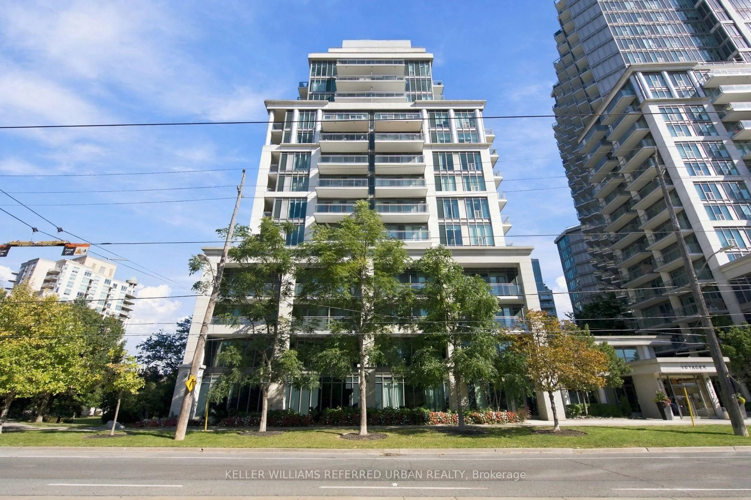
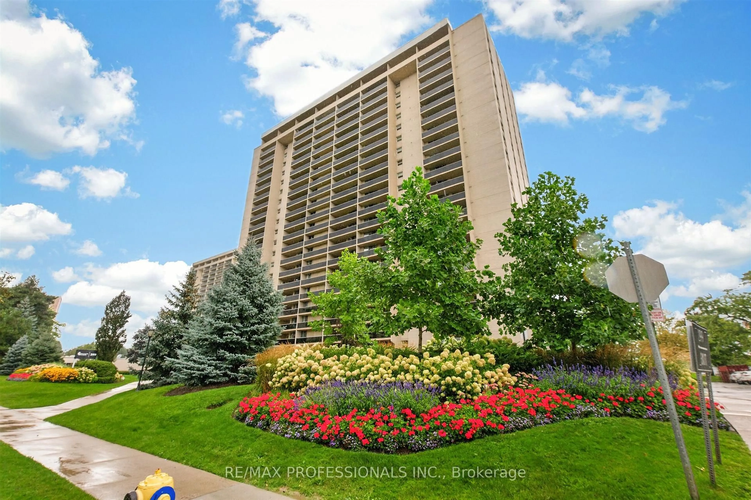
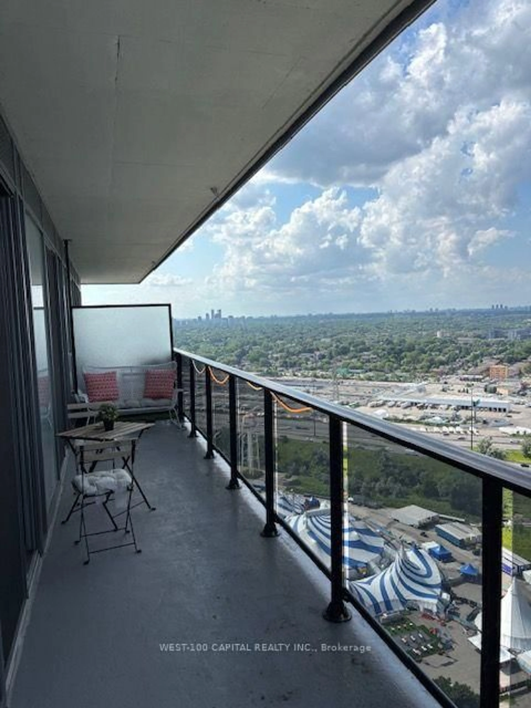
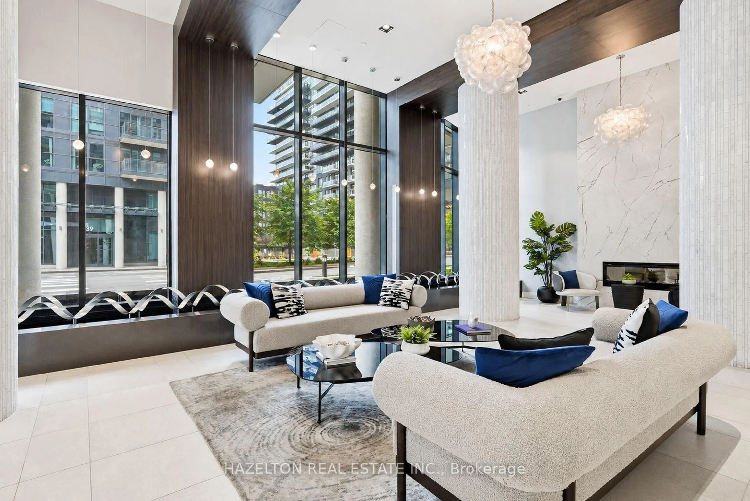
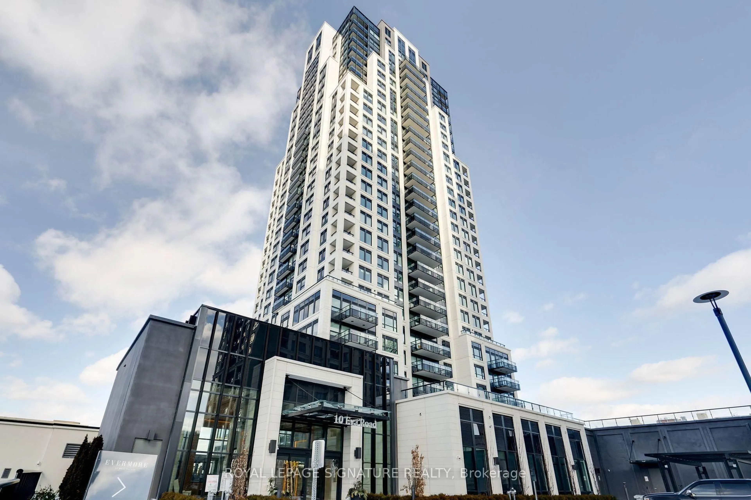
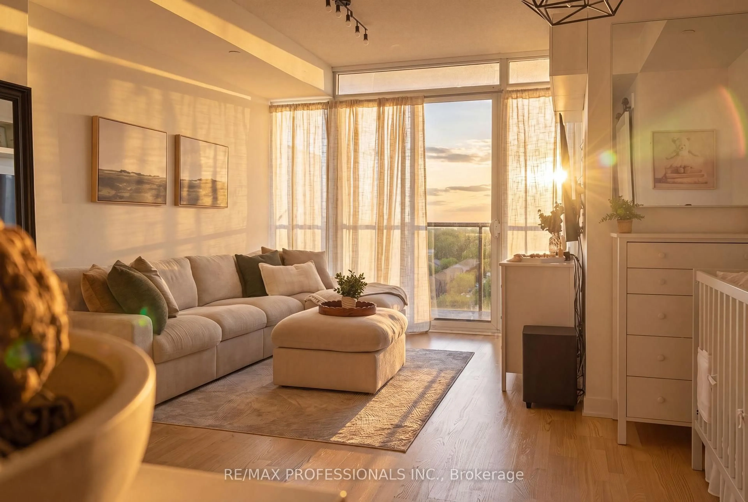
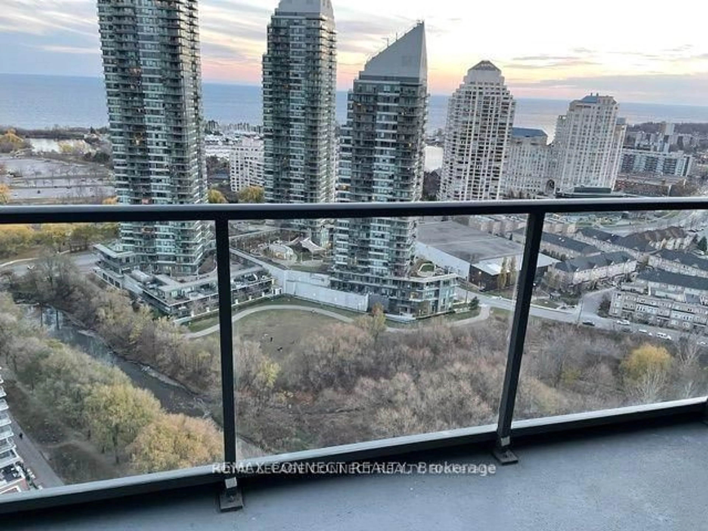
Bright open-concept 1-bedroom suite built by renowned developer Tridel, known for quality craftsmanship. Offering 620 sq. ft. of well-designed interior space plus a 52.5 sq. ft. covered balcony, this spacious unit features unobstructed south-facing views with glimpses of the lake, filling the home with natural light throughout the day. The modern kitchen is equipped with stainless steel appliances and a functional kitchen island with built-in power outlets, perfect for meal prep, dining, or working from home. The suite also includes 1 underground parking space with an Electric Vehicle (EV) charging outlet. Residents enjoy premium condo amenities including 24/7 concierge service, indoor pool, hot tub, sauna, guest suites, movie theatre, party room, and an outdoor terrace with BBQ area - perfect for entertaining and relaxing. Ideally located just 1 minute to Highway 427 with quick access to the 401, Gardiner Expressway and QEW, approximately 10 minutes to Toronto Pearson International Airport and minutes from Sherway Gardens. Convenient access to TTC public transit and nearby GO Transit routes makes commuting downtown or across the city effortless. An exceptional opportunity for professionals, first-time buyers, or investors seeking luxury, convenience, and connectivity in a highly desirable Etobicoke community.


Property Details

StyleApartment
ViewLake
Age of property11-15
SqFt~600-699 SqFt
Lot Size-
Parking Spaces1
MLS ®NumberW13148264
Community NameMarkland Wood
Data SourceTRREB
Listing byRE/MAX COMMUNITY REALTY INC.

Features

Heating: Forced Air
Cooling: Central Air

Flat Floor

Living

5.18 x 3.12

W/O To Balcony / Combined W/Dining / Laminate

Kitchen

2.62 x 2.59

B/I Dishwasher / B/I Microwave / Eat-In Kitchen

Dining

5.18 x 3.12

Combined W/Living / Laminate

Laundry

1.04 x 1.04

Tile Floor


Features

Patio: Terr
Balcony: Terr

Parking

Garage spaces 1

Garage type Underground

Other parking spaces 0

Total parking spaces 1


12Story
Elevator
Amenities

Community BBQ, Concierge, Elevator, Exercise Room, Guest Suites, Gym

Inclusions
Hydro
Water
Parking
Cable
Heat

Property History

May 20, 2026
ListedActive
$429,000
5 days on market
history photo preview24
Listing by trreb®
Property listed by RE/MAX COMMUNITY REALTY INC., Brokerage
Agent Banner Image
Interested in this property?Get in touch to get the inside scoop.
Market Data - Markland Wood

Geo Zone Map ThumbnailMarkland Wood

Balanced Market

View Market Data

Condo - for the past 30 days

Buyer's market Seller's market

Avg. Days on Market

Past 30 days

56 days

Compared to

2025

30 days

2024

23 days

2023

31 days

New Listings

Past 30 days

19 listings

Compared to

2025

21 listings

2024

26 listings

2023

14 listings

Units sold

Past 30 days

9 units

Compared to

2025

6 units

2024

12 units

2023

6 units

Median Sold Price

Past 30 days

$552,000

Compared to

2025

$704,500

2024

$722,500

2023

$746,000


Population and Demographics

Overview

Total population 12879
Average household income $154,439

Age (%)

0 to 19
19%
20 to 34
18%
35 to 49
18%
50 to 64
22%
65 and plus
24%

Household composition (%)

Single family
66%
Single person
29%
Multi person
4%
Multi family
1%

Mother tongue (%)

English
66%
Serbian
6%
Ukrainian
5%
Polish
4%
Spanish
3%
Others
3%
Portuguese
2%
Tagalog (Pilipino, Filipino)
2%
Albanian
1%
Mandarin
1%
Italian
1%

House tenancy (%)

Owners
68%
Renters
32%

What’s nearby?Essentials within 5 km

Local Logic

Transportation Scores

Estimated Budget