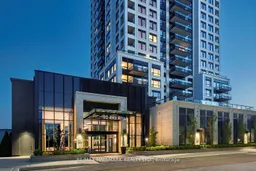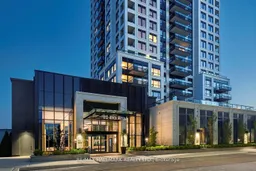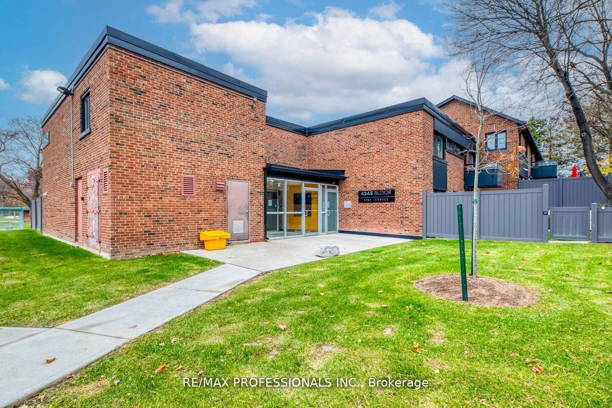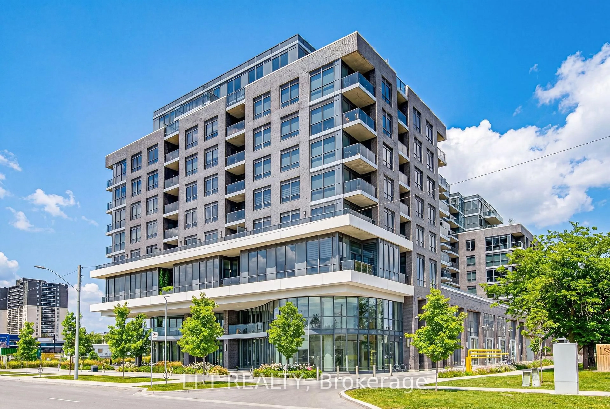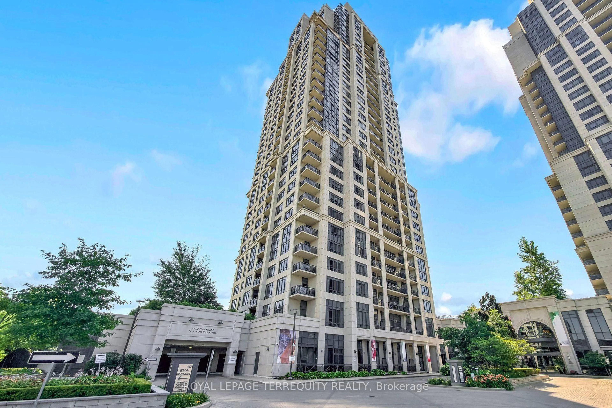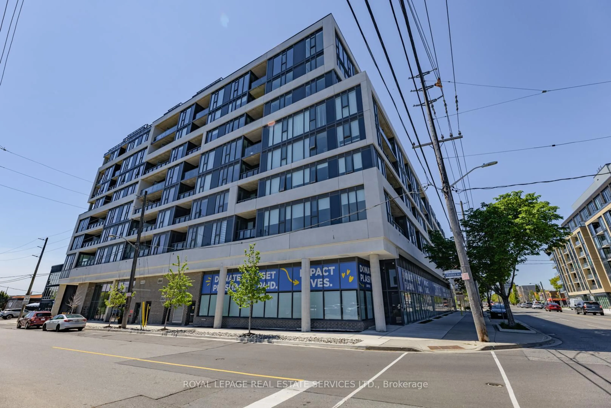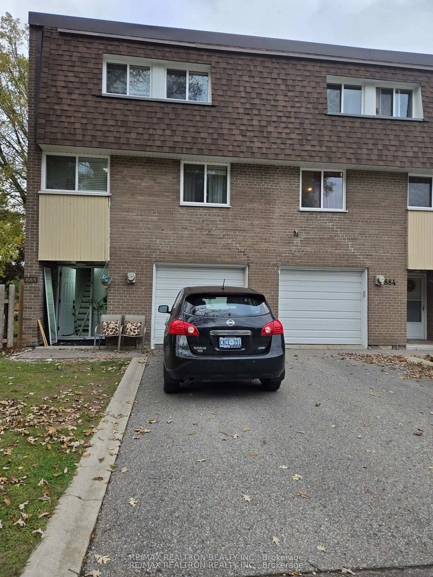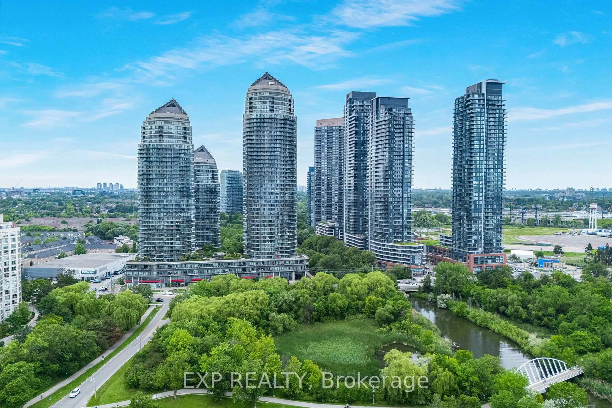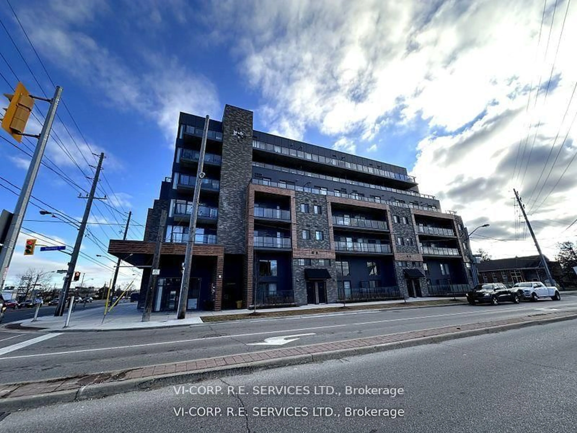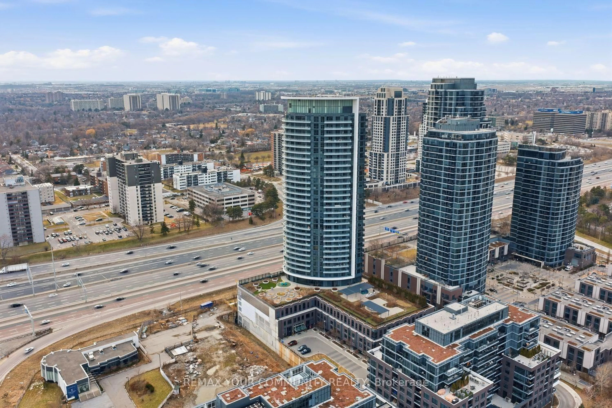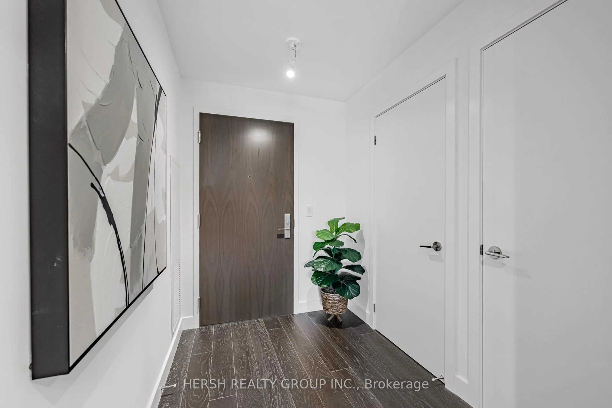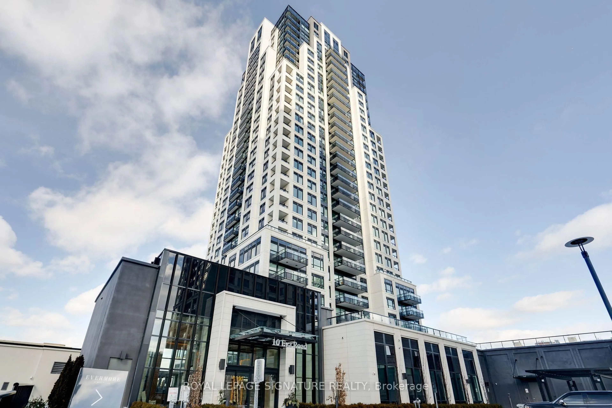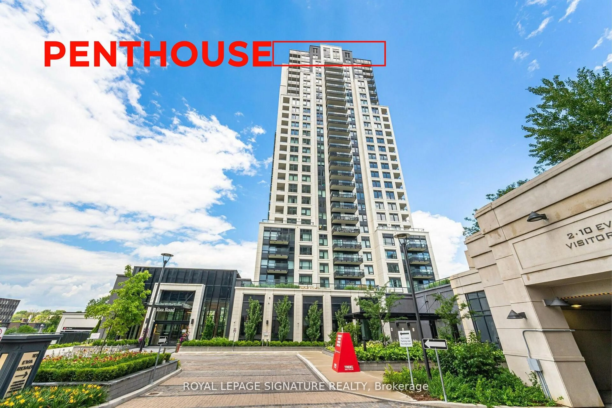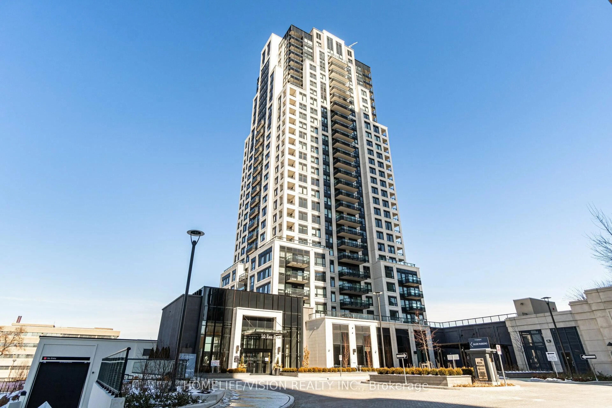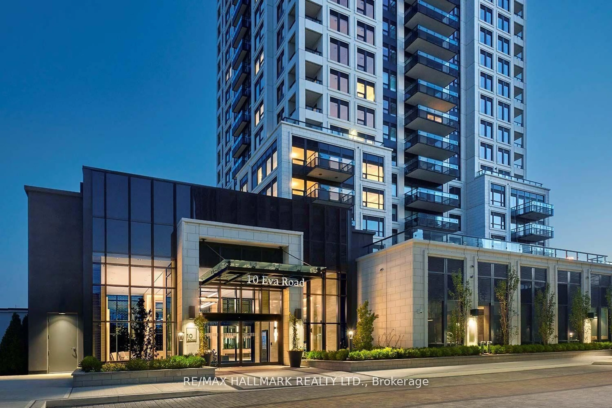
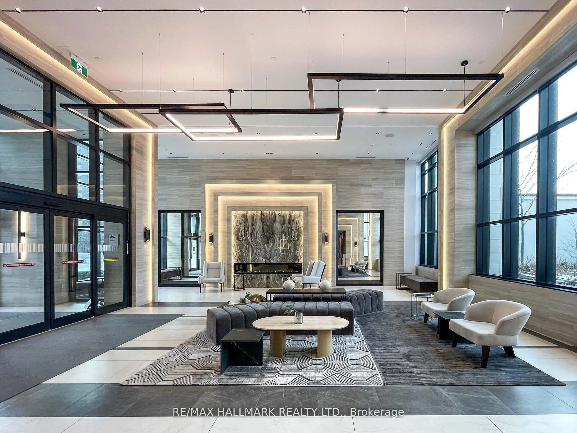
Indoor foyer for 10 Eva Rd #2201, Toronto Ontario M9C 0B3
56 mins on Market

10 Eva Rd #2201, Toronto, Ontario M9C 0B3

In the same building:
-
Condo
2
2
~700-799 sqft
$598,000
Get pre-qualifiedPowered by nesto
Condo
2
2
~700-799 sqft

Contact us about this property

Call

Highlights

Property Estimate

Days on market56 mins

Estimated valueNot available

Price/Sqft$801/sqft

Monthly cost

Open Calculator

Description

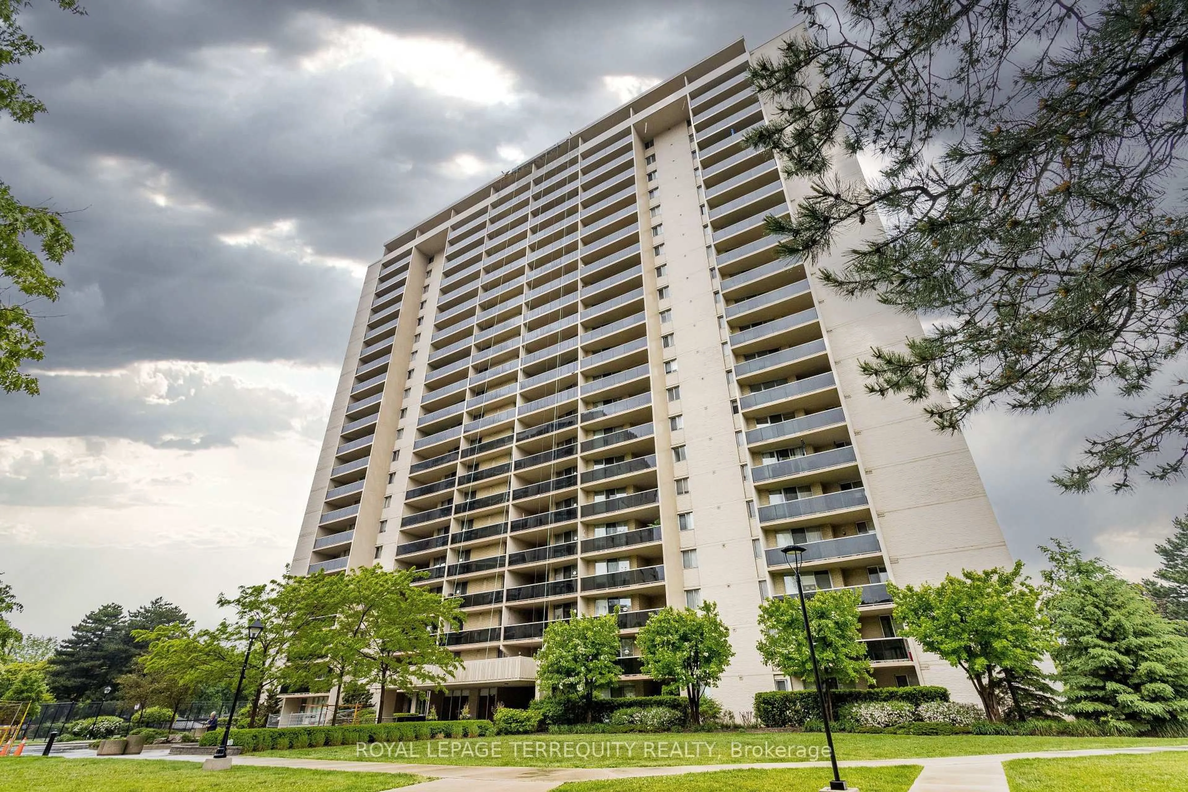
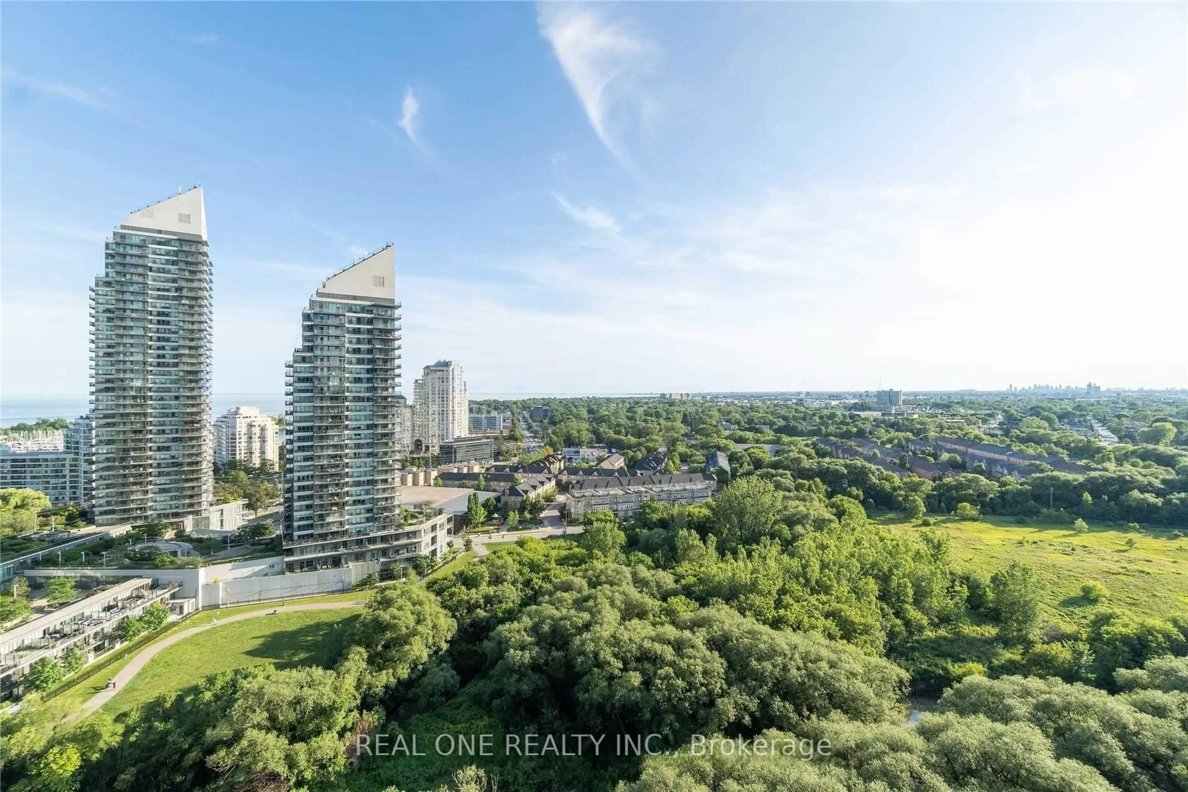
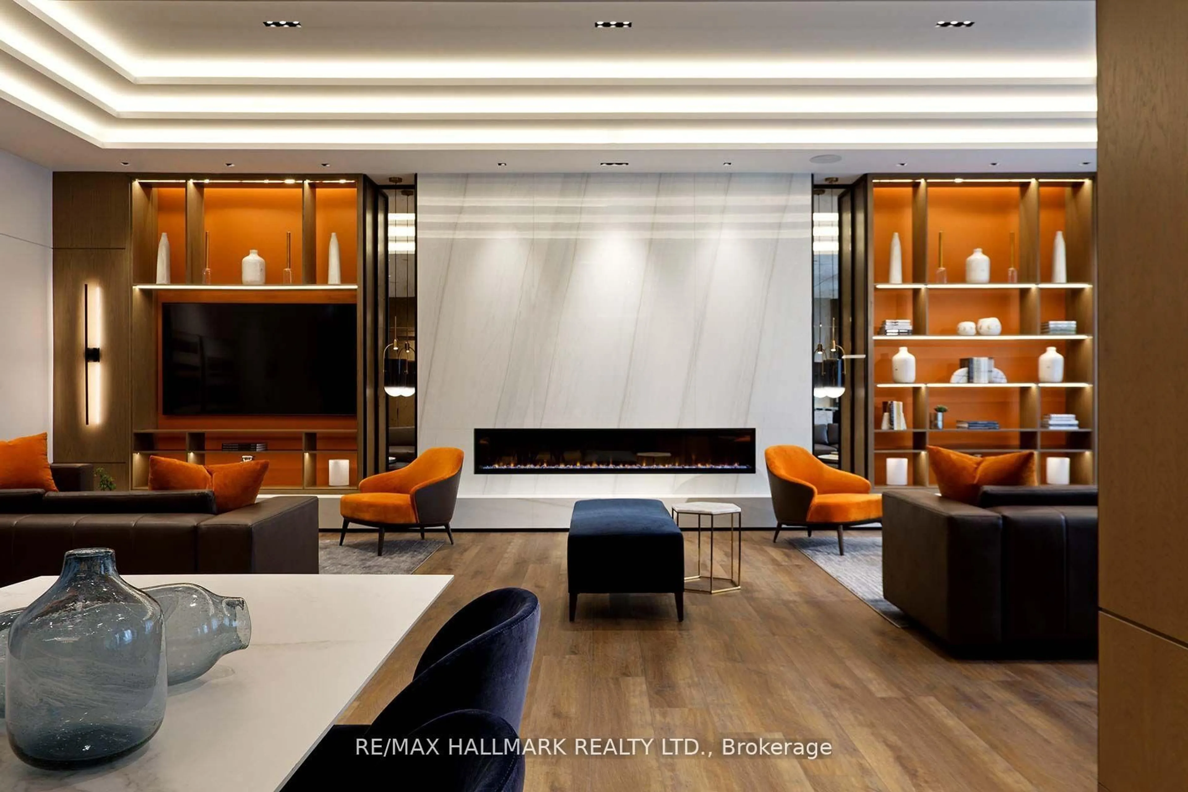
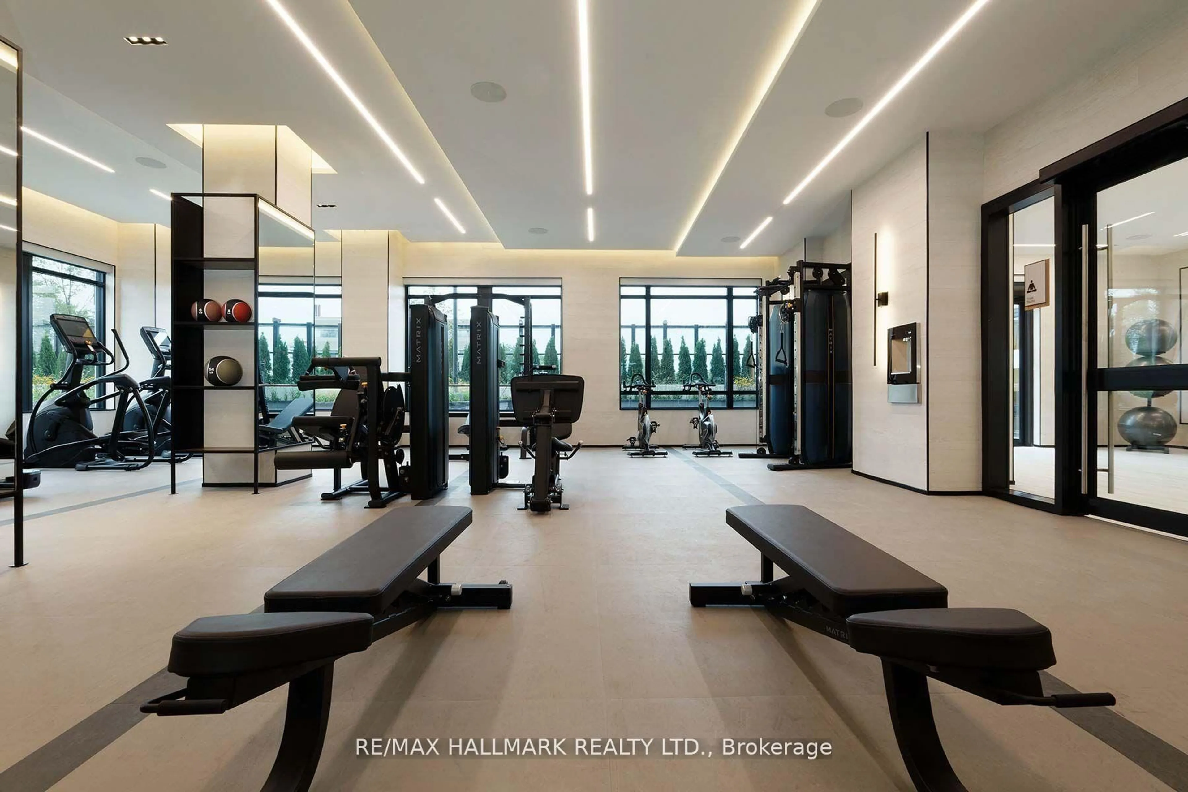
Modern luxury living at its finest in the prestigious Tridel Evermore condominium. This stunning quality-built suite features two bedrooms and two bathrooms with modern decor and breathtaking south-facing views. Conveniently located with easy access to highways, the airport, and public transit, this sought-after building offers exceptional amenities including 24-hour concierge service, 24-hour contactless parcel lockers, and license plate recognition garage entry. Residents can also enjoy world-class facilities such as a fully equipped gym, yoga studio, party rooms, rooftop BBQ area, media room, and parking. A wonderful opportunity to experience everything this impressive residence has to offer.


Property Details

StyleApartment
View-
Age of property0-5
SqFt~700-799 SqFt
Lot Size-
Parking Spaces1
MLS ®NumberW13171318
Community NameMarkland Wood
Data SourceTRREB
Listing byRE/MAX HALLMARK REALTY LTD.

Features

Heating: Forced Air
Cooling: Central Air

Flat Floor

Living

4.5 x 3.0

Laminate / Combined W/Dining

Dining

4.5 x 3.0

Laminate / Combined W/Living / Window

Kitchen

5.18 x 5.22

Laminate / Open Concept

Primary

3.32 x 3.04

Laminate / 4 Pc Ensuite / Closet


Features

Patio: Open
Balcony: Open

Parking

Garage spaces 1

Garage type Underground

Other parking spaces 0

Total parking spaces 1


22Story
Inclusions
Hydro
Water
Parking
Cable
Heat

Property History

May 25, 2026
ListedActive
$598,000
< 1h on market
history photo preview11
Listing by trreb®
Property listed by RE/MAX HALLMARK REALTY LTD., Brokerage
Agent Banner Image
Interested in this property?Get in touch to get the inside scoop.

Market Data - Markland Wood

Geo Zone Map ThumbnailMarkland Wood

Balanced Market

View Market Data

Condo - for the past 30 days

Buyer's market Seller's market

Avg. Days on Market

Past 30 days

56 days

Compared to

2025

30 days

2024

23 days

2023

31 days

New Listings

Past 30 days

19 listings

Compared to

2025

21 listings

2024

26 listings

2023

14 listings

Units sold

Past 30 days

9 units

Compared to

2025

6 units

2024

12 units

2023

6 units

Median Sold Price

Past 30 days

$552,000

Compared to

2025

$704,500

2024

$722,500

2023

$746,000


Population and Demographics

Overview

Total population 12879
Average household income $154,439

Age (%)

0 to 19
19%
20 to 34
18%
35 to 49
18%
50 to 64
22%
65 and plus
24%

Household composition (%)

Single family
66%
Single person
29%
Multi person
4%
Multi family
1%

Mother tongue (%)

English
66%
Serbian
6%
Ukrainian
5%
Polish
4%
Spanish
3%
Others
3%
Portuguese
2%
Tagalog (Pilipino, Filipino)
2%
Albanian
1%
Mandarin
1%
Italian
1%

House tenancy (%)

Owners
68%
Renters
32%

What’s nearby?Essentials within 5 km

Local Logic

Transportation Scores

Estimated Budget