66 Long Branch Ave #6, Toronto, Ontario M8W 3J4

In the same building:
-
Condo
2
2
~1000-1199 sqft
$759,000
Get pre-qualifiedPowered by nesto
Condo
2
2
~1000-1199 sqft

Contact us about this property

Call

Highlights

Property Estimate

Estimated valueNot available

Price/Sqft$696/sqft

Monthly cost

Open Calculator

Description

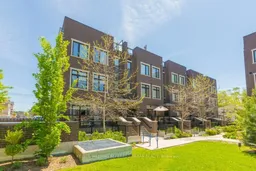
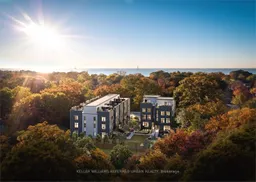
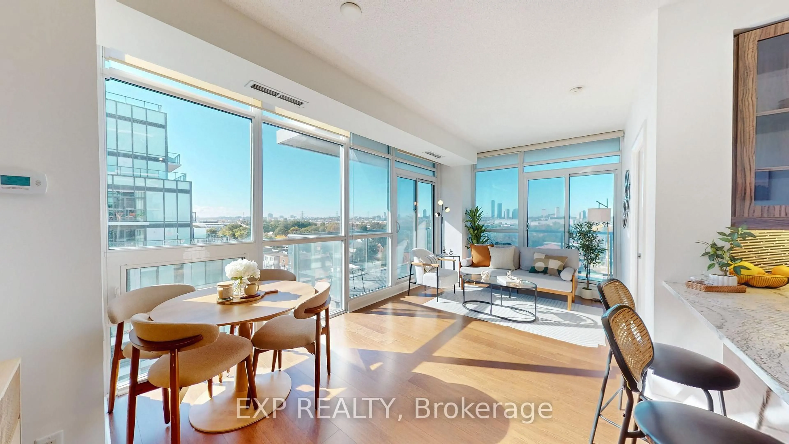
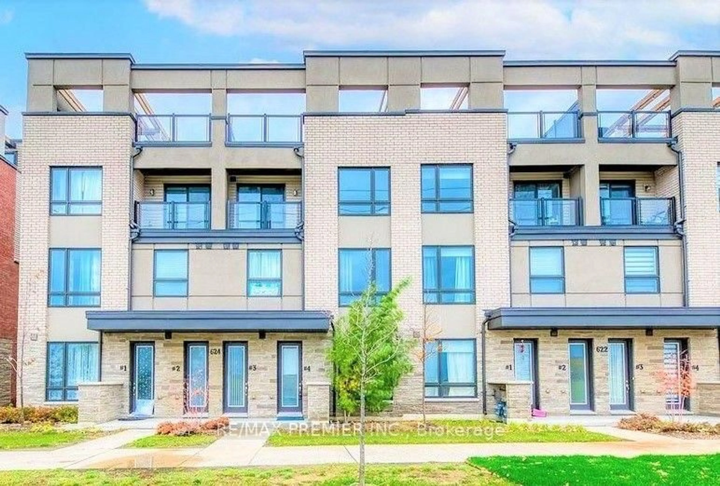
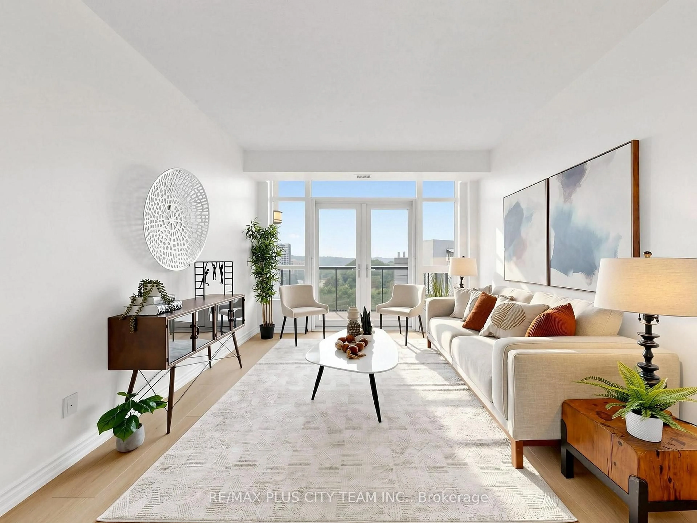
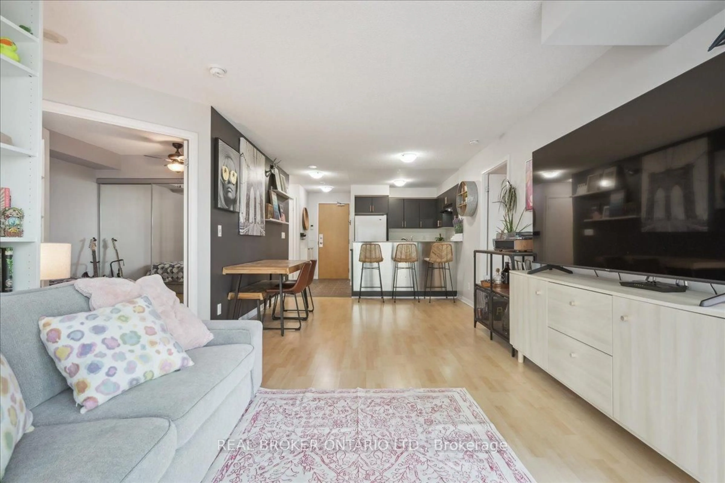
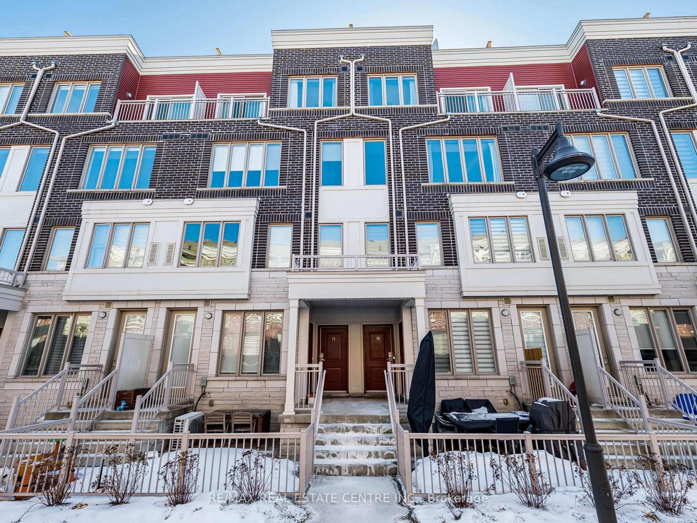
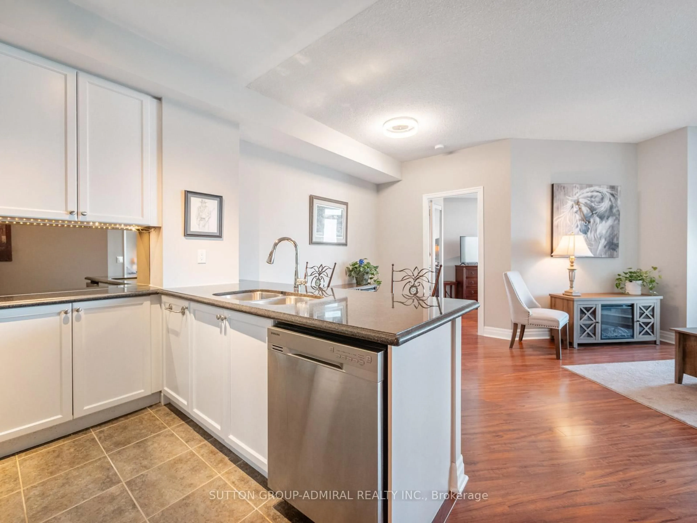
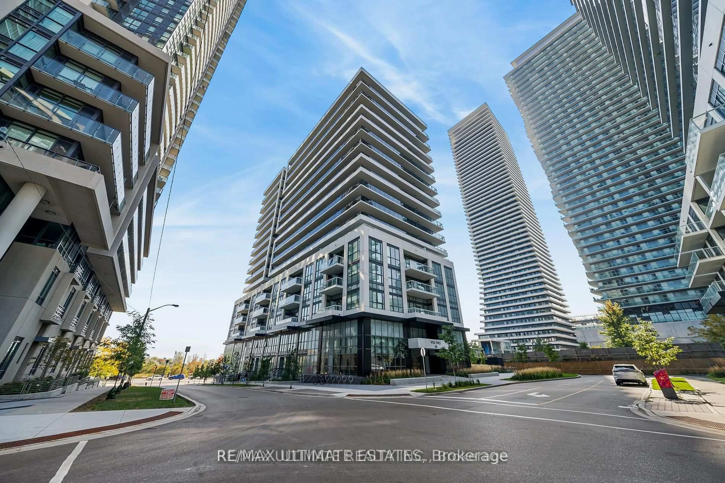
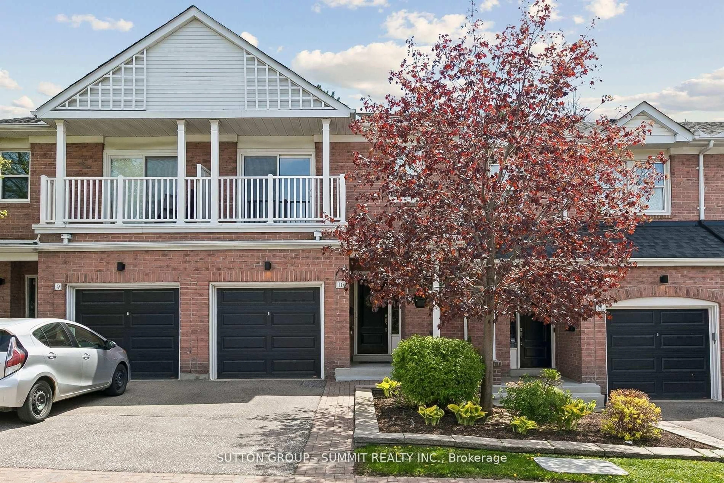
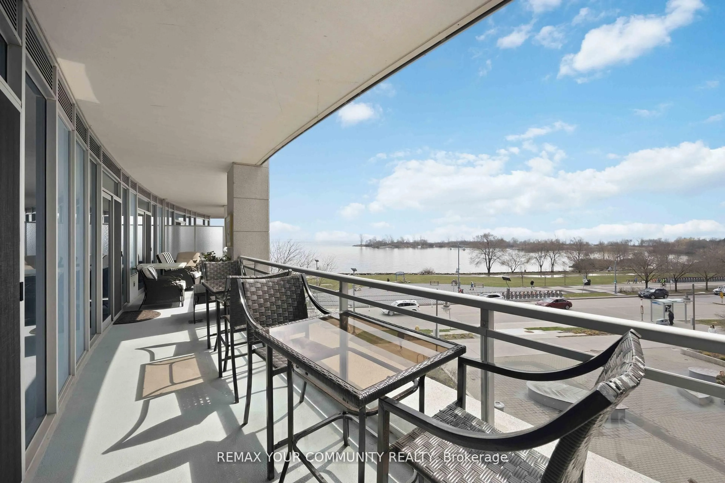
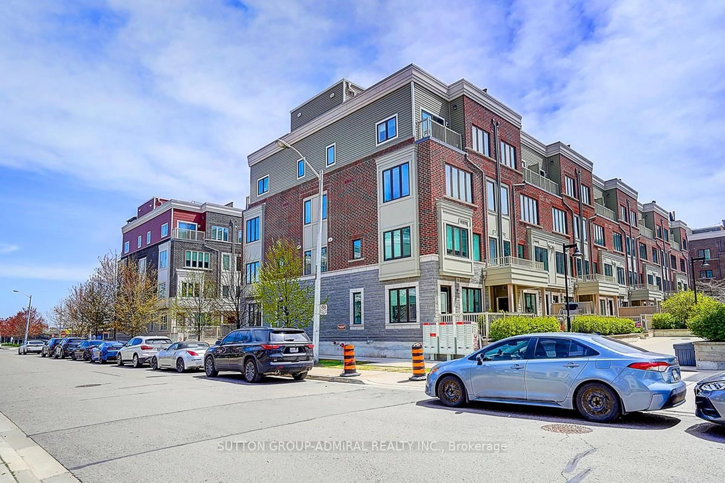
Welcome To Longhaven, An Exclusive Boutique Enclave Of Just 28 Luxury Urban Townhomes Nestled In West Toronto's Coveted Long Branch Village, South Of Lakeshore. Experience The Very Best Of Refined Lakeside Living In This Bright & Spacious 2 Bedroom Residence Offering Over 1,000 Sq Ft Of Beautifully Designed Living Space With Contemporary Finishes, Tall Ceilings, Pot Lights & An Exceptional Open-Concept Layout.The Designer Scavolini Kitchen Is The Heart Of The Home, Featuring Hidden Appliances, Luxurious Finishes, A Massive Centre Island, Cozy Breakfast Area & Incredible Storage, Including Two Large Walk-In Kitchen Pantries. The Oversized Living Room Is Flooded With Natural Light And Walks Out To A Peaceful Private Balcony Complete With A Rare Gas BBQ Connection - Perfect For Summer Entertaining.One Of Longhaven's Most Unique Features Is Right Outside Your Door: A Private Residents' Playground Located Just Steps From The Front Entrance And Directly Overlooked From Your Balcony, Creating The Perfect Blend Of Convenience, Community & Family-Friendly Living.Two Spacious Bedrooms, Large Closets & Two Full Modern Bathrooms Complete This Move-In Ready Home. Privately Owned Underground Parking And An Owned Storage Locker Are Included, Both Conveniently Located In The Heated Underground Garage With Heated Ramp Access.Enjoy Boutique Lakeside Living Just Moments From The Waterfront, Parks, Trails, Transit, Restaurants & The Vibrant Charm Of Long Branch Village.


Property Details

Style1 Storey/Apt
View-
Age of property0-5
SqFt~1000-1199 SqFt
Lot Size-
Parking Spaces1
MLS ®NumberW13186672
Community NameLong Branch
Data SourceTRREB
Listing byKELLER WILLIAMS REFERRED URBAN REALTY

Features

Heating: Forced Air
Cooling: Central Air

Features

Patio: Open
Balcony: Open

Parking

Garage spaces 1

Garage type Underground

Other parking spaces 0

Total parking spaces 1


Inclusions
Hydro
Water
Parking
Cable
Heat

Property History

Date unavailable
ListedActive
$759,000
< 1h on market
history photo preview35
Listing by trreb®
Property listed by KELLER WILLIAMS REFERRED URBAN REALTY, Brokerage
Agent Banner Image
Interested in this property?Get in touch to get the inside scoop.
Market Data - Long Branch

Geo Zone Map ThumbnailLong Branch

Balanced Market

View Market Data

Condo - for the past 30 days

Buyer's market Seller's market

Avg. Days on Market

Past 30 days

37 days

Compared to

2025

0 day

2024

23 days

2023

34 days

New Listings

Past 30 days

16 listings

Compared to

2025

13 listings

2024

14 listings

2023

11 listings

Units sold

Past 30 days

6 units

Compared to

2025

0 unit

2024

8 units

2023

7 units

Median Sold Price

Past 30 days

$562,500

Compared to

2024

$679,000

2023

$660,000


Population and Demographics

Overview

Total population 8240
Average household income $139,288

Age (%)

0 to 19
18%
20 to 34
22%
35 to 49
22%
50 to 64
22%
65 and plus
16%

Household composition (%)

Single family
54%
Single person
39%
Multi person
7%
Multi family
0%

Mother tongue (%)

English
74%
Polish
6%
Spanish
4%
Others
3%
Portuguese
2%
Ukrainian
2%
Tagalog (Pilipino, Filipino)
2%
French
2%
Russian
1%

House tenancy (%)

Owners
51%
Renters
49%

What’s nearby?Essentials within 5 km

Local Logic

Transportation Scores

Estimated Budget