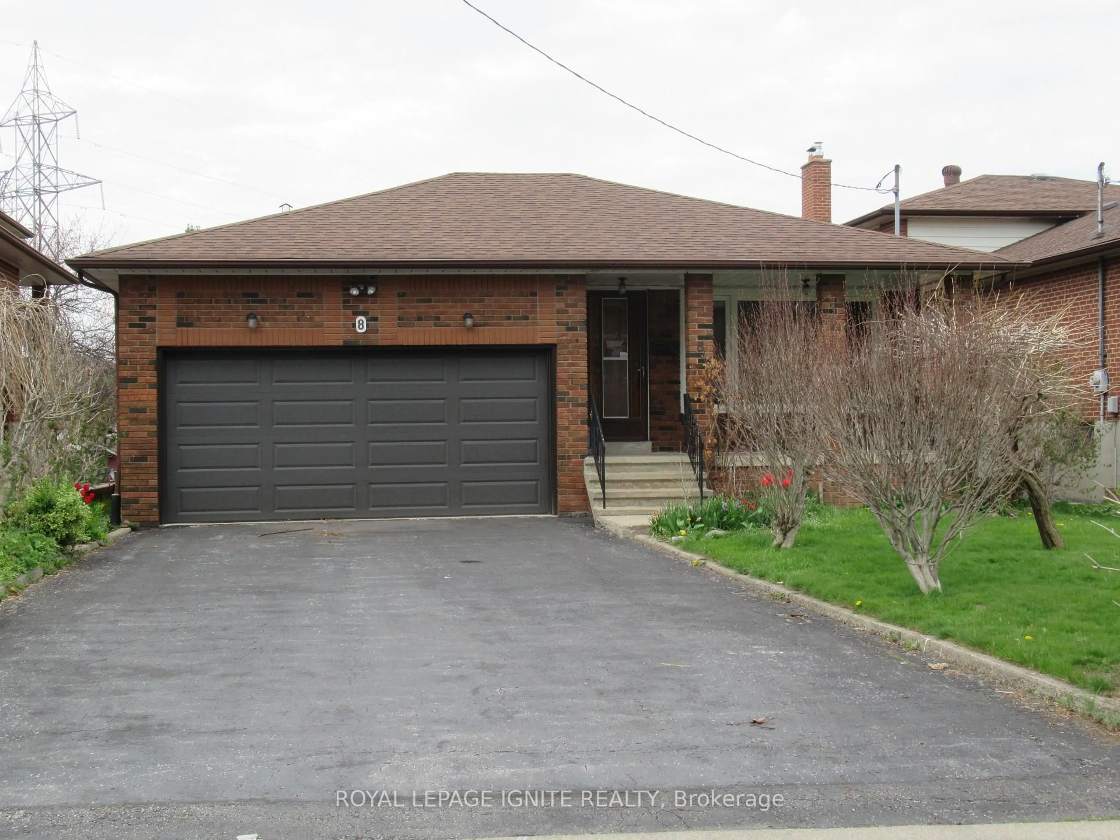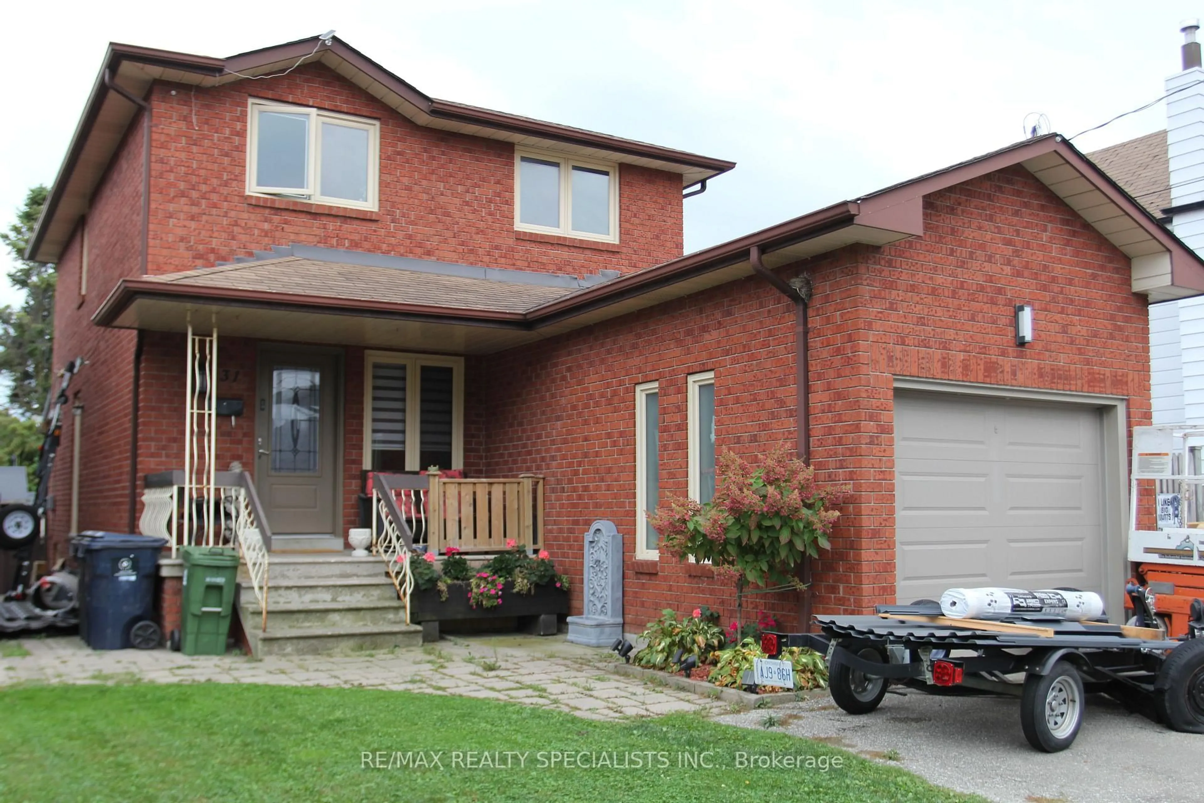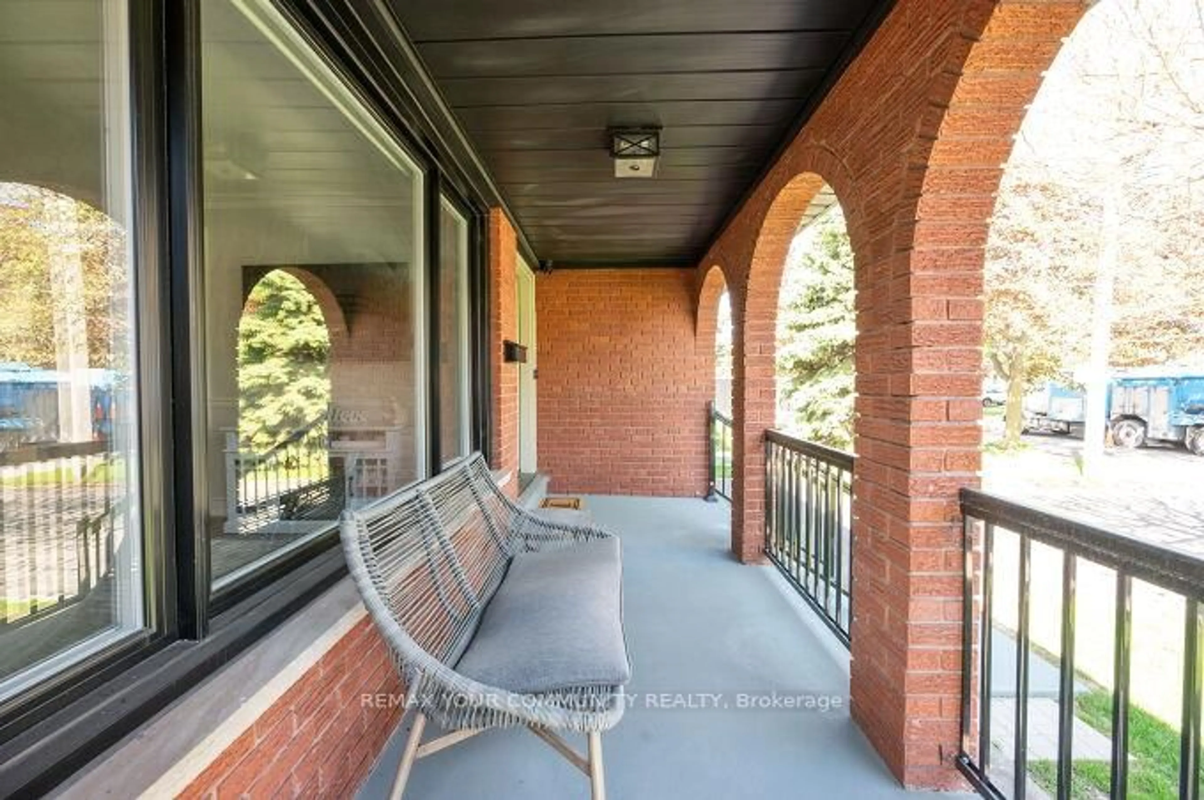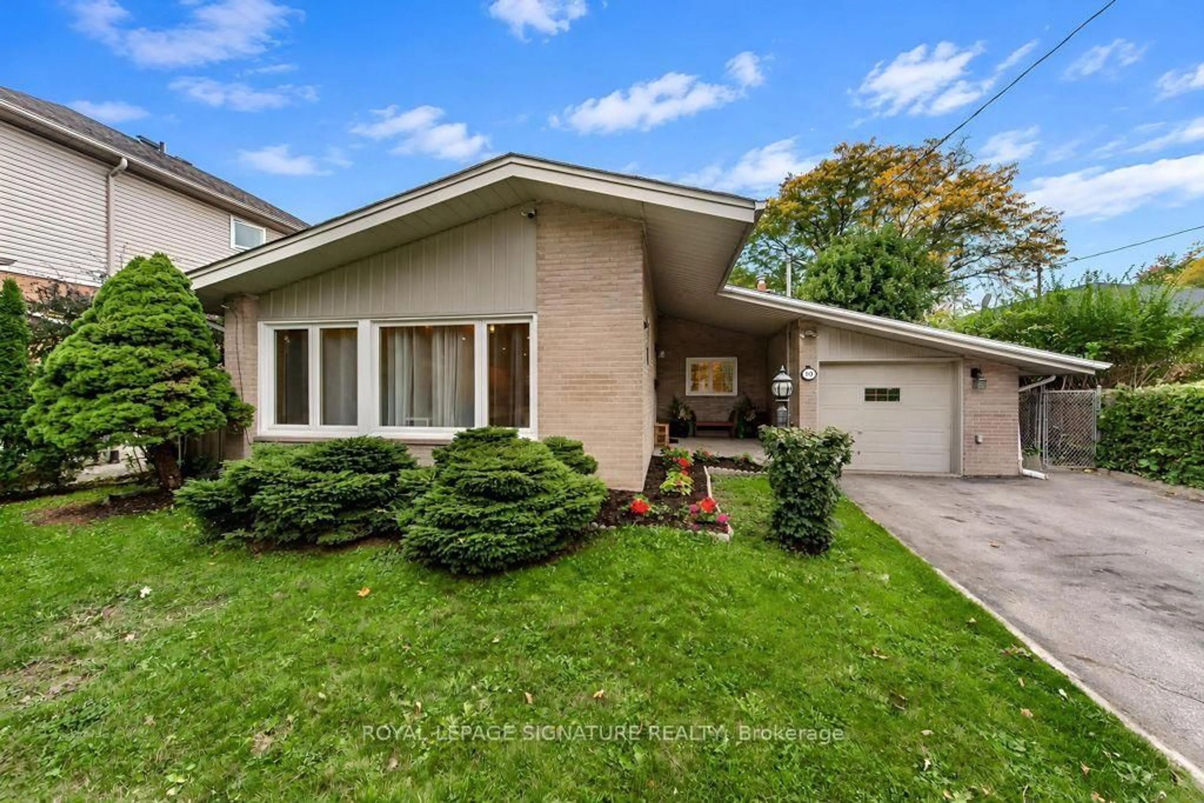
Contact us about this property
Highlights
Estimated valueThis is the price Wahi expects this property to sell for.
The calculation is powered by our Instant Home Value Estimate, which uses current market and property price trends to estimate your home’s value with a 90% accuracy rate.Not available
Price/Sqft$1,519/sqft
Monthly cost
Open Calculator
Description
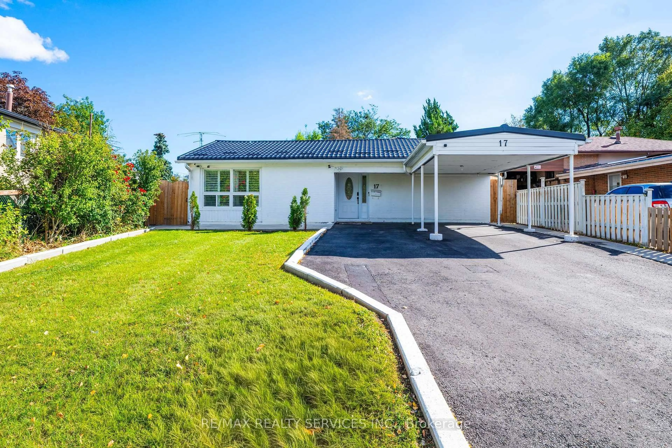
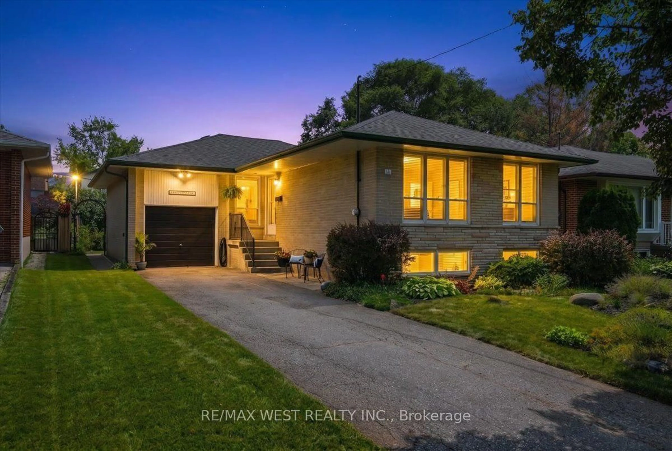
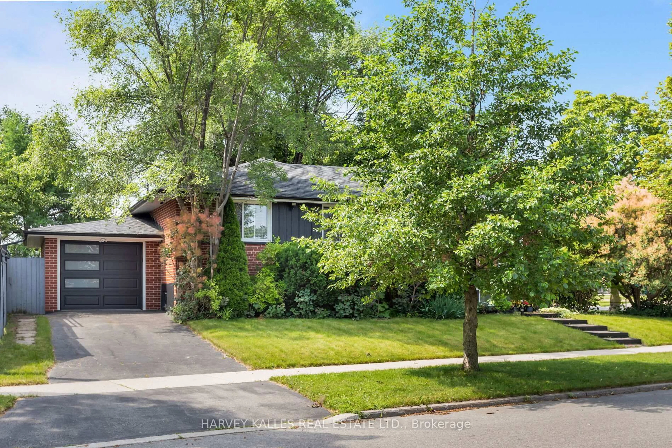
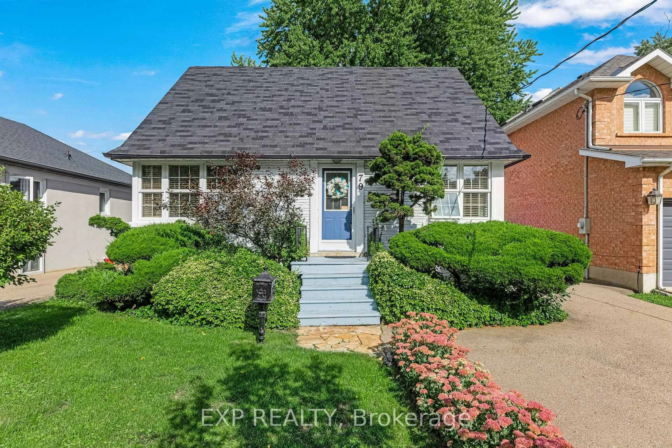
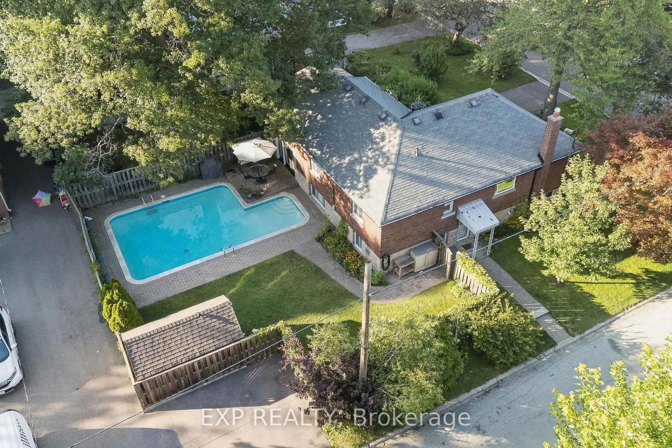
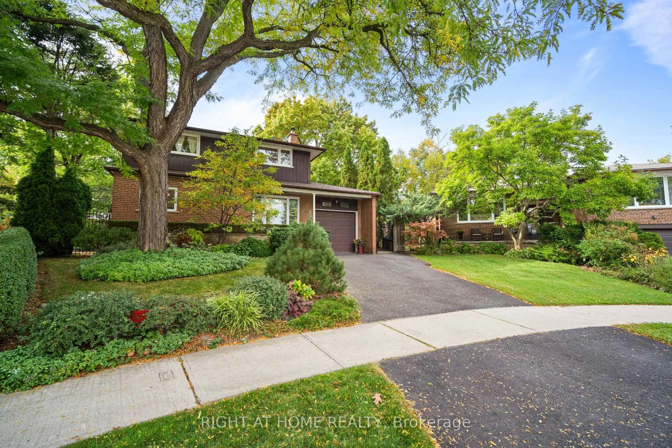
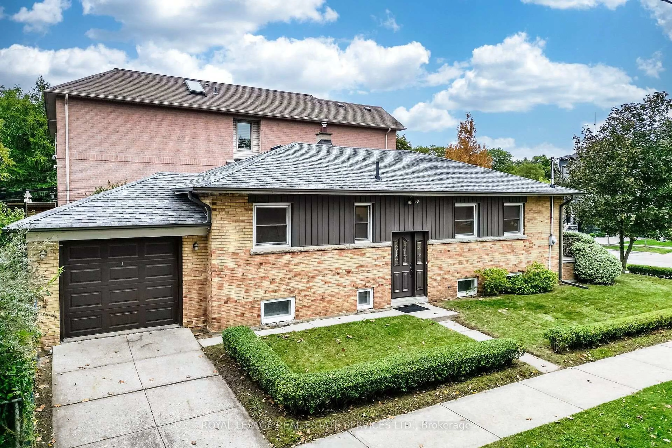
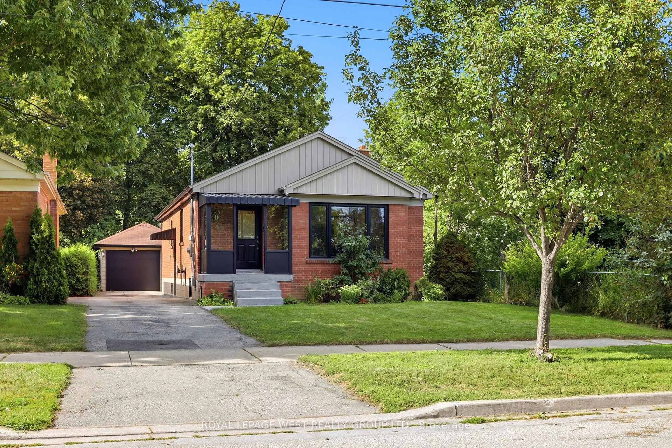
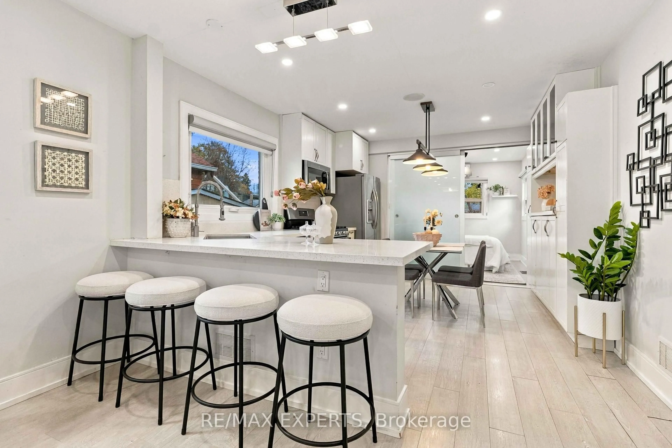
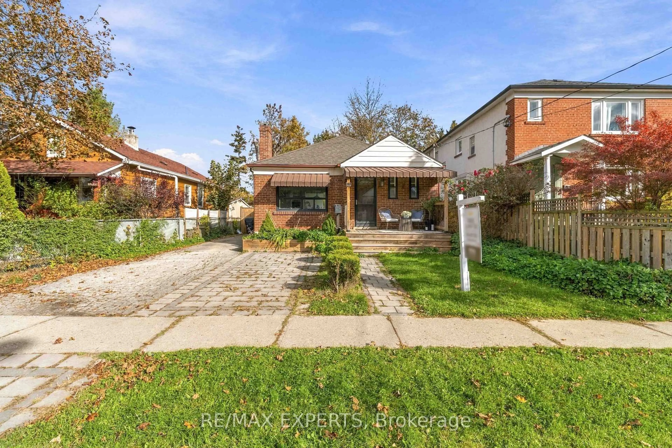
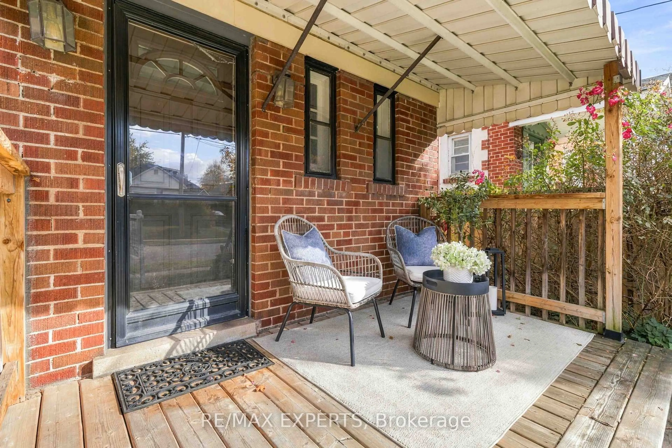
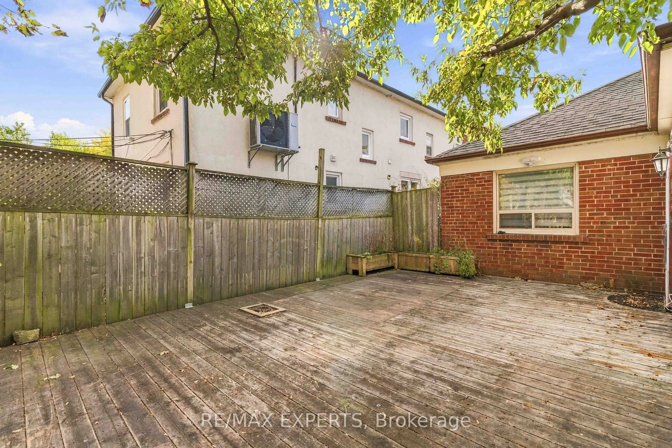
Rare opportunity to own a beautifully renovated home in the heart of Long Branch and enjoy the best of lakeside living. Thoughtfully updated throughout, this charming home features upgraded countertops, a stylish feature wall in the living room, and a stunning custom floor-to-ceiling porcelain fireplace that serves as the centerpiece of the space. Walk out to a beautifully oversized deck overlooking a spacious 40' x 120' lot with a large backyard, perfect for entertaining, gardening, or future expansion. Bonus main-floor third bedroom ideal as a home office, guest room, or nursery. The recently waterproofed basement offers peace of mind and ablank canvas ready for your finishing touches, with excellent potential for additional living space or income opportunities thanks to the separate side entrance. Conveniently located within walking distance to the lake, beaches, waterfront trails, parks, dining, TTC, GO Station, schools, Humber College, and Sherway Gardens, with easy access to the QEW and Hwy 427. A rare combination of modern upgrades, lot size, location, and future potential in one of Etobicoke's most sought-after waterfront communities.
Property Details
Interior
Features
Main Floor
Living
5.4 x 3.49Fireplace / Picture Window / Laminate
Kitchen
3.9 x 3.48Stainless Steel Appl / Stone Counter / Combined W/Dining
Primary
3.3 x 3.21Closet / Window / Laminate
2nd Br
3.3 x 2.72Closet / Window / Laminate
Exterior
Features
Parking
Garage spaces -
Garage type -
Total parking spaces 4
Property History
 30