Open: Today, 2PM to 4PM
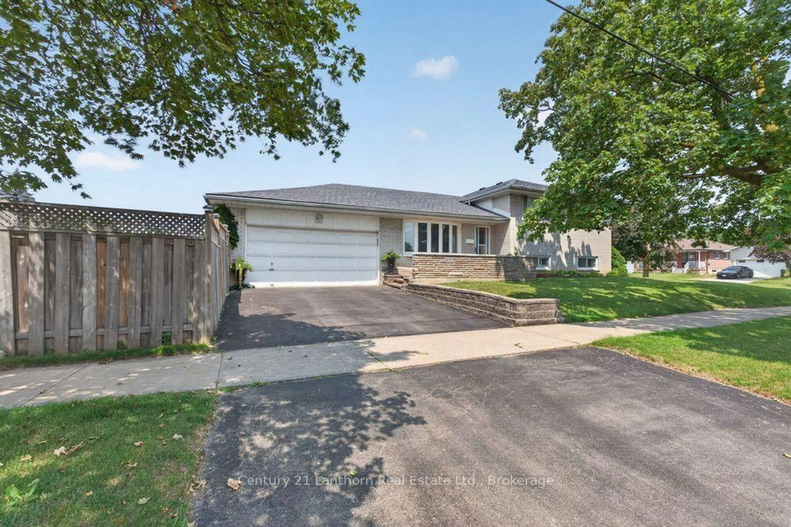
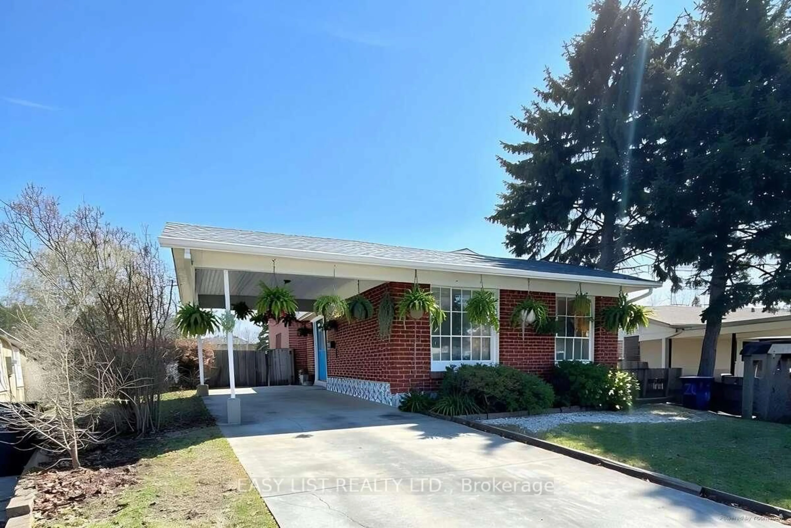
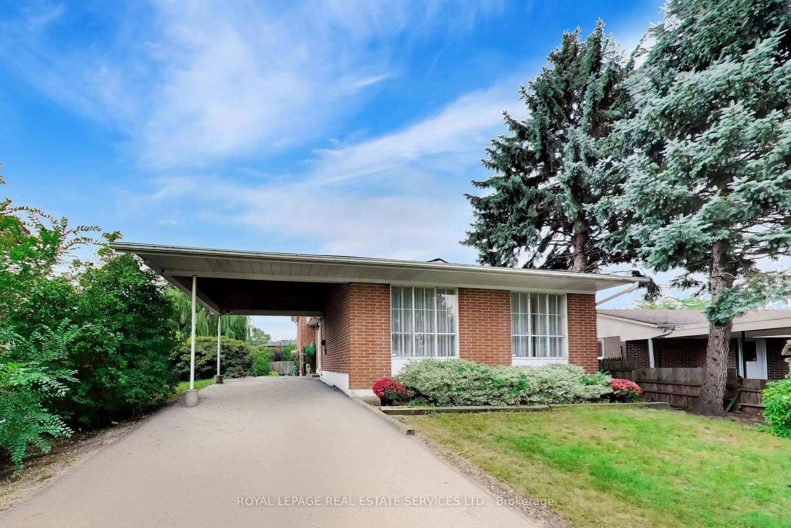
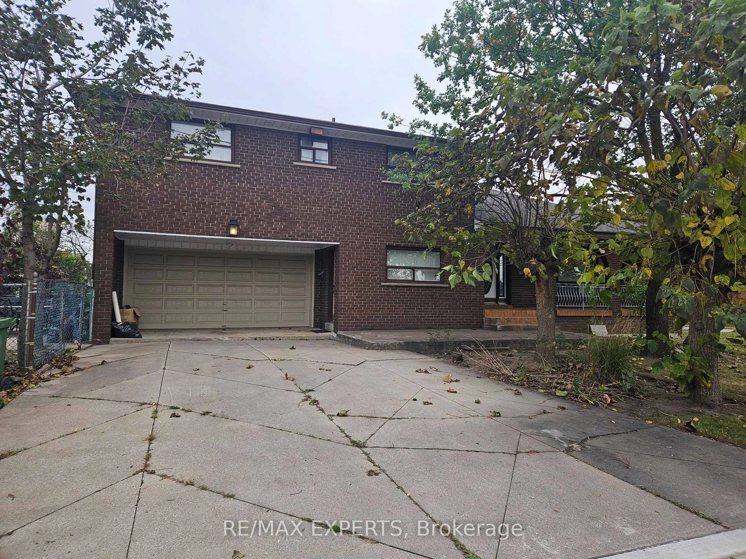
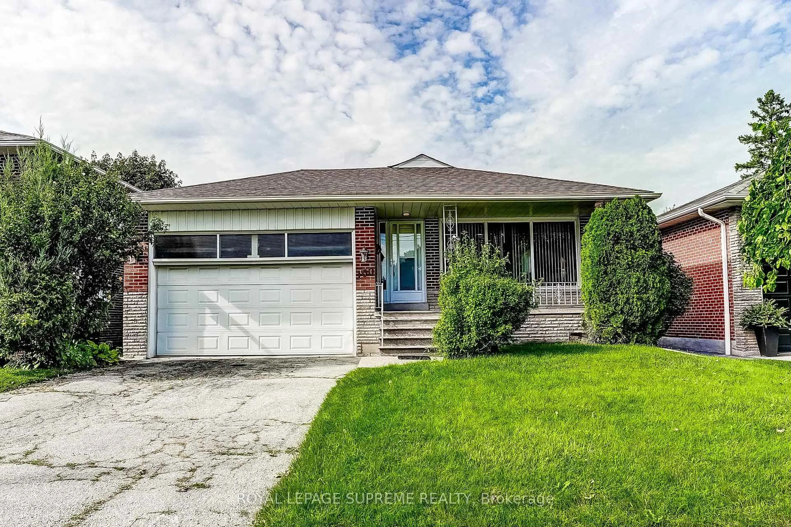
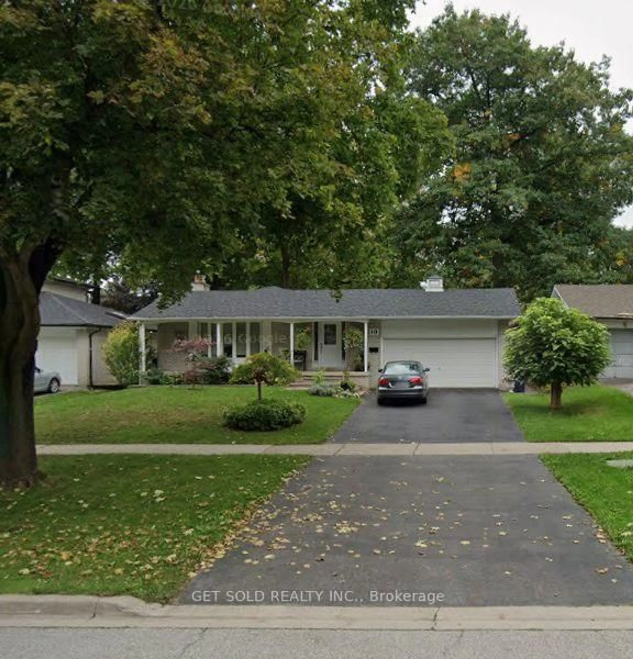
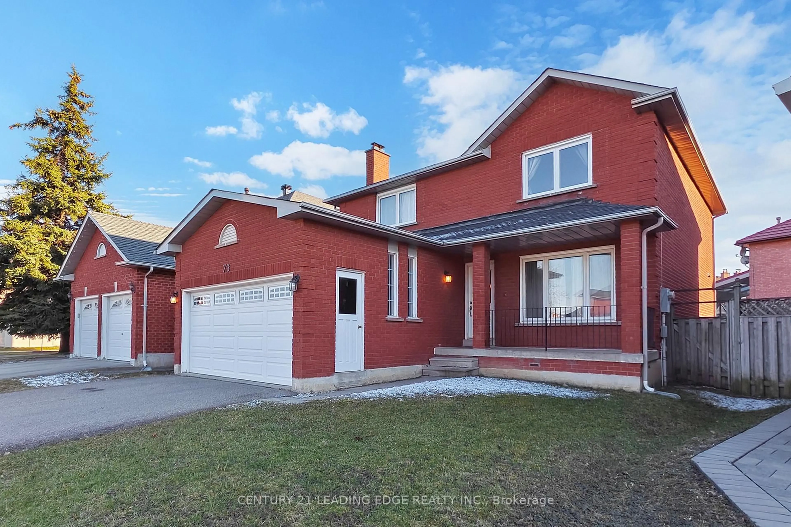
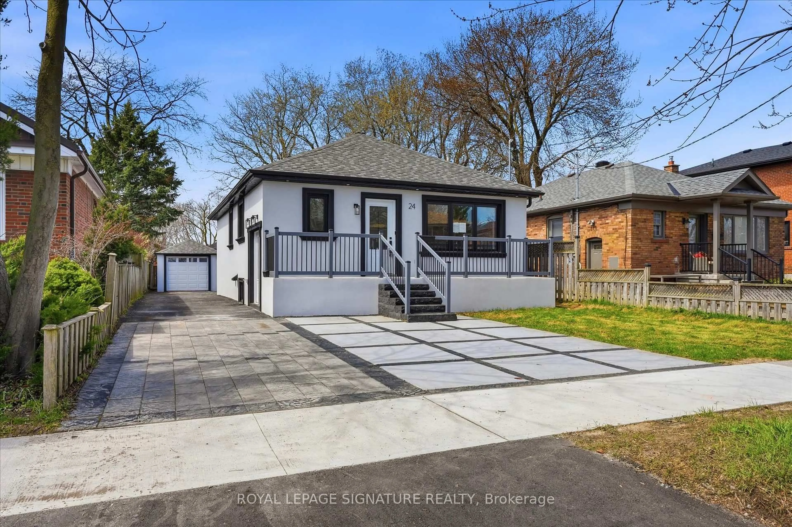
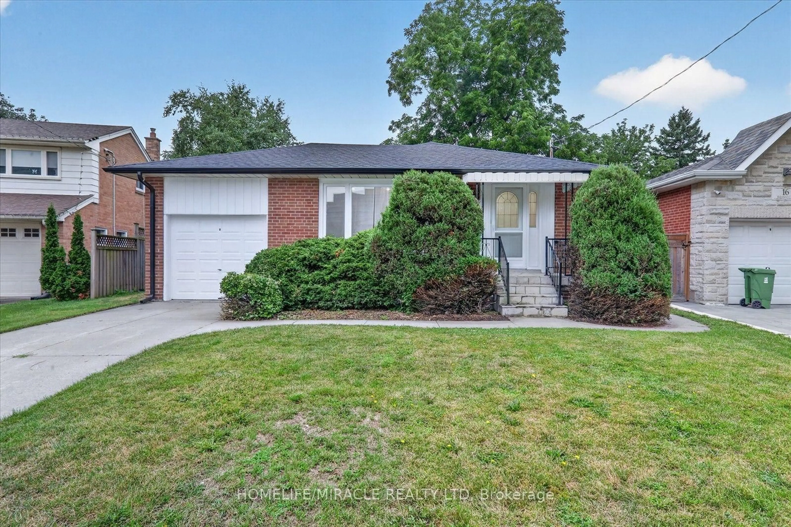
Home with brick exterior material, street for 16 City Rd, Toronto Ontario M8V 2H4
1 day on Market

16 City Rd, Toronto, Ontario M8V 2H4

Detached
3
2
~1100-1500 sqft
$999,000
Get pre-qualifiedPowered by nesto
Detached
3
2
~1100-1500 sqft

Contact us about this property

Call

Highlights

Property Estimate

Days on market1 day

Estimated valueNot available

Price/Sqft$787/sqft

Monthly cost

Open Calculator

Description

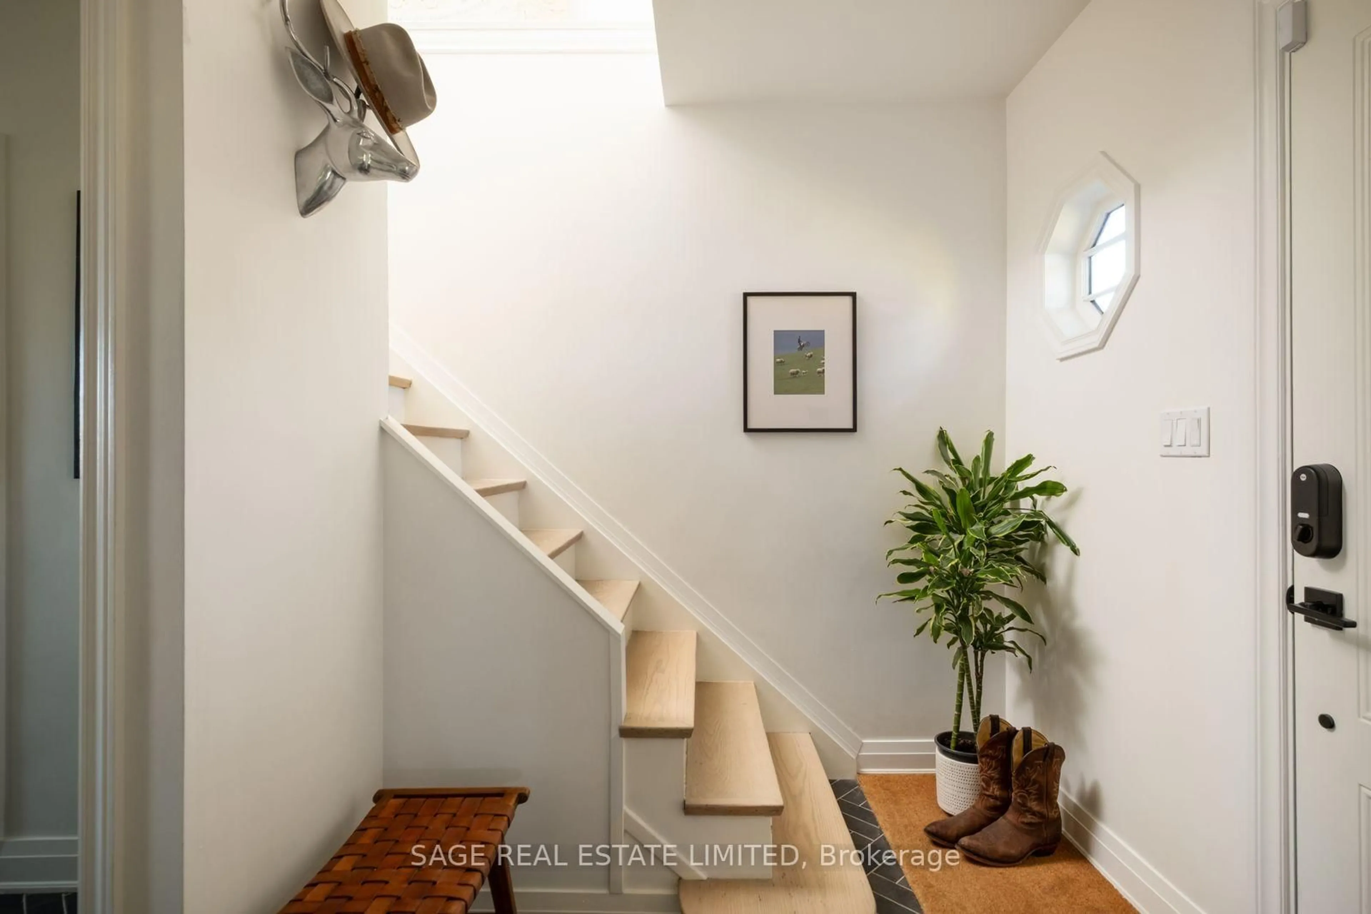
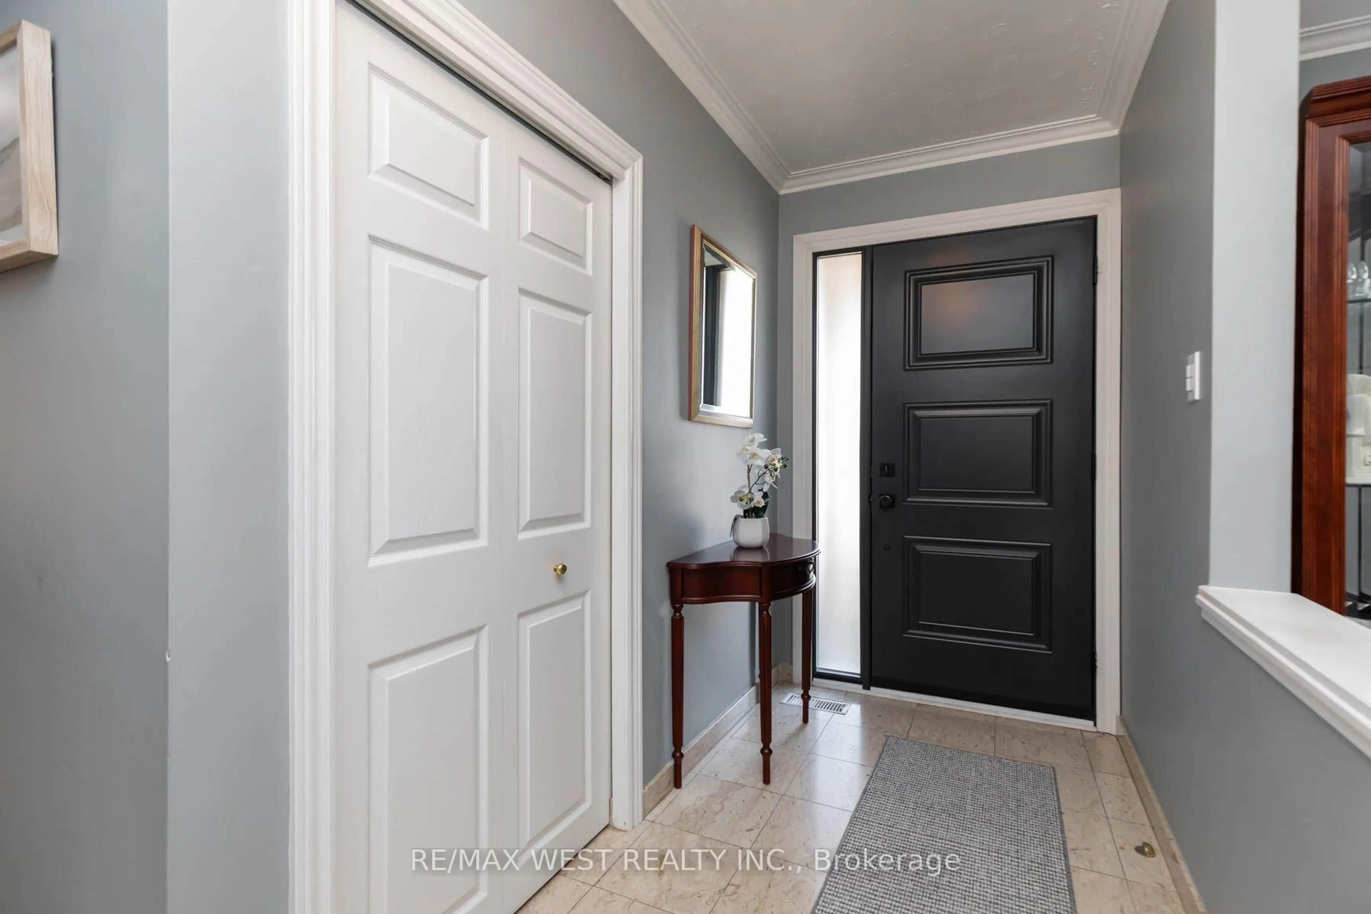
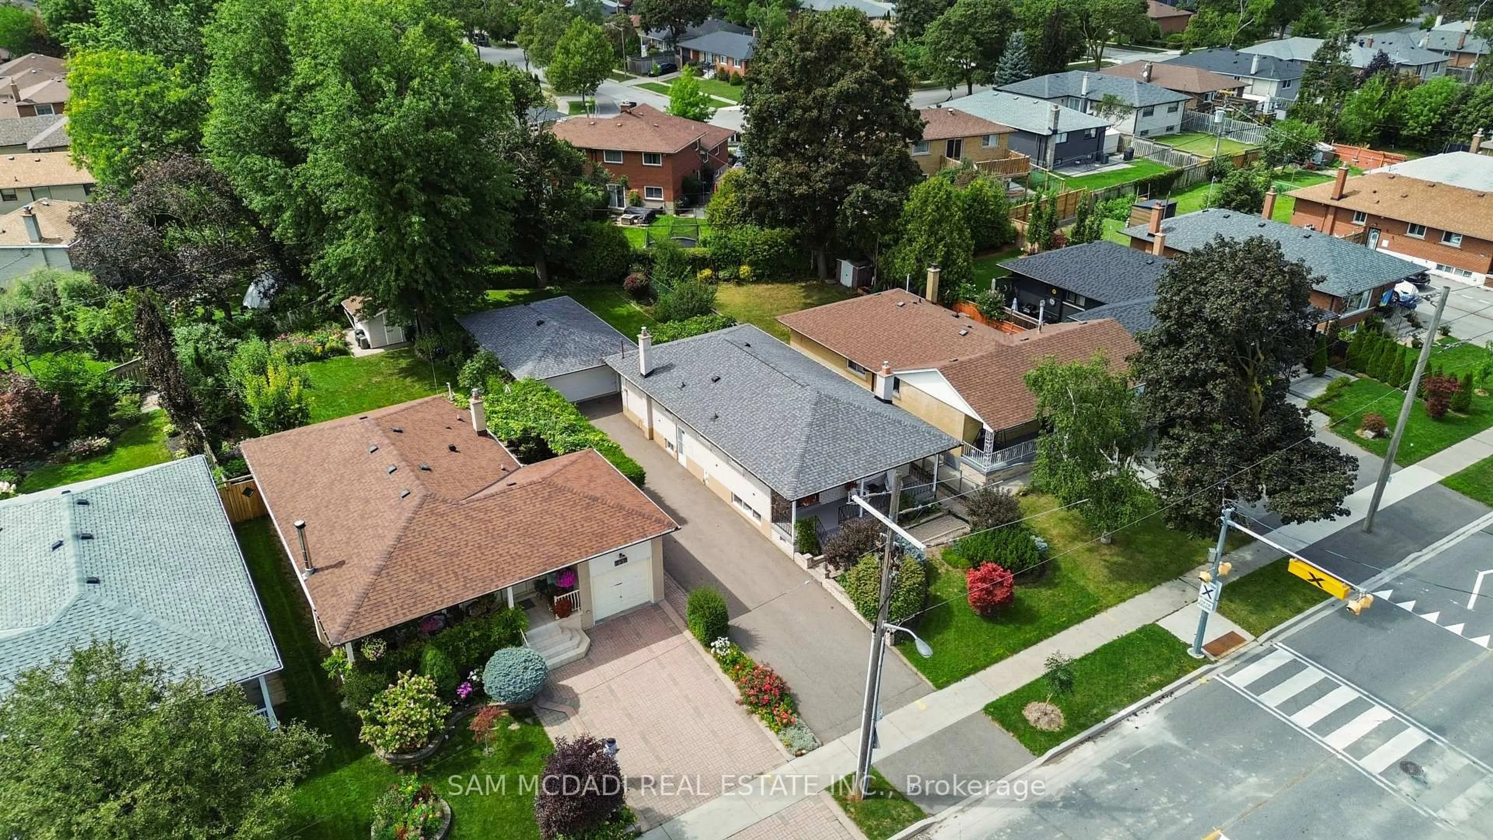
Some homes just make you want to stay awhile. Tucked into Long Branch, this charming detached 3-bedroom home pairs classic character with the kind of space that makes everyday life feel a little easier. Inside, a traditional layout brings warmth and personality, with a bay-windowed living room and fireplace, a dining room overlooking the kitchen, and a walkout to the deck that naturally draws you outdoors. And out back, there's plenty of reason to linger. The deep lot unfolds into a beautiful garden and private backyard oasis with room for kids to play, summer dinners on the deck, or simply a quiet morning outside. A detached garage fits the car with extra space for tools, projects and hobbies, while a large shed keeps everything else tucked away. The long private drive means parking is never a problem. Upstairs are three bedrooms and a bathroom, while the basement adds a rec room with a second fireplace, full bathroom, laundry and storage. Close to the lake and the shops, cafés, restaurants and everyday conveniences of Long Branch. A little more space. A little slower pace. And a lovely place to call home.


Upcoming Open Houses

Sep 13Sun2:00 PM - 4:00 PM
Sep 12Sat2:00 PM - 4:00 PM

Property Details

Style2-Storey
View-
Age of property-
SqFt~1100-1500 SqFt
Lot Size5,013 SqFt(125.18 x 40.05)
Parking Spaces5
MLS ®NumberW13766358
Community NameLong Branch
Data SourceTRREB
Listing byROYAL LEPAGE SUPREME REALTY

Features

Heating: Forced Air
Cooling: Central Air
Fireplace
Basement: Fin W/O, Sep Entrance

Main Floor

Dining

3.04 x 3.58

W/O To Yard / hardwood floor / O/Looks Living

Kitchen

3.17 x 3.58

O/Looks Dining / O/Looks Backyard / Ceramic Floor

Living

3.96 x 3.66

Fireplace / hardwood floor / Bay Window


Features

Lot size: 5,013 SqFt

Parking

Garage spaces 1

Garage type Detached

Other parking spaces 4

Total parking spaces 5


Property History

Sep 10, 2026
ListedActive
$999,000
1 day on market
history photo preview36
Listing by trreb®
Property listed by ROYAL LEPAGE SUPREME REALTY, Brokerage
Agent Banner Image
Interested in this property?Get in touch to get the inside scoop.
Market Data - Long Branch

Geo Zone Map ThumbnailLong Branch

Strong Buyer's Market

View Market Data

Detached house - for the past 30 days

Buyer's market Seller's market

Avg. Days on Market

Past 30 days

20 days

Compared to

2025

24 days

2024

8 days

2023

15 days

New Listings

Past 30 days

6 listings

Compared to

2025

9 listings

2024

10 listings

2023

10 listings

Units sold

Past 30 days

2 units

Compared to

2025

5 units

2024

3 units

2023

3 units

Median Sold Price

Past 30 days

$1,047,000

Compared to

2025

$956,000

2024

$999,000

2023

$1,600,000


Population and Demographics

Overview

Total population 8240
Average household income $139,288

Age (%)

0 to 19
18%
20 to 34
22%
35 to 49
22%
50 to 64
22%
65 and plus
16%

Household composition (%)

Single family
54%
Single person
39%
Multi person
7%
Multi family
0%

Mother tongue (%)

English
74%
Polish
6%
Spanish
4%
Others
3%
Portuguese
2%
Ukrainian
2%
Tagalog (Pilipino, Filipino)
2%
French
2%
Russian
1%

House tenancy (%)

Owners
51%
Renters
49%

What’s nearby?Essentials within 5 km

Local Logic

Transportation Scores

Estimated Budget