Open: Fri, 2PM to 4PM
trreb/IMG-W13838430_87e79b8a-78b3-441b-b880-a57ac4f8e4d7-l.jpg

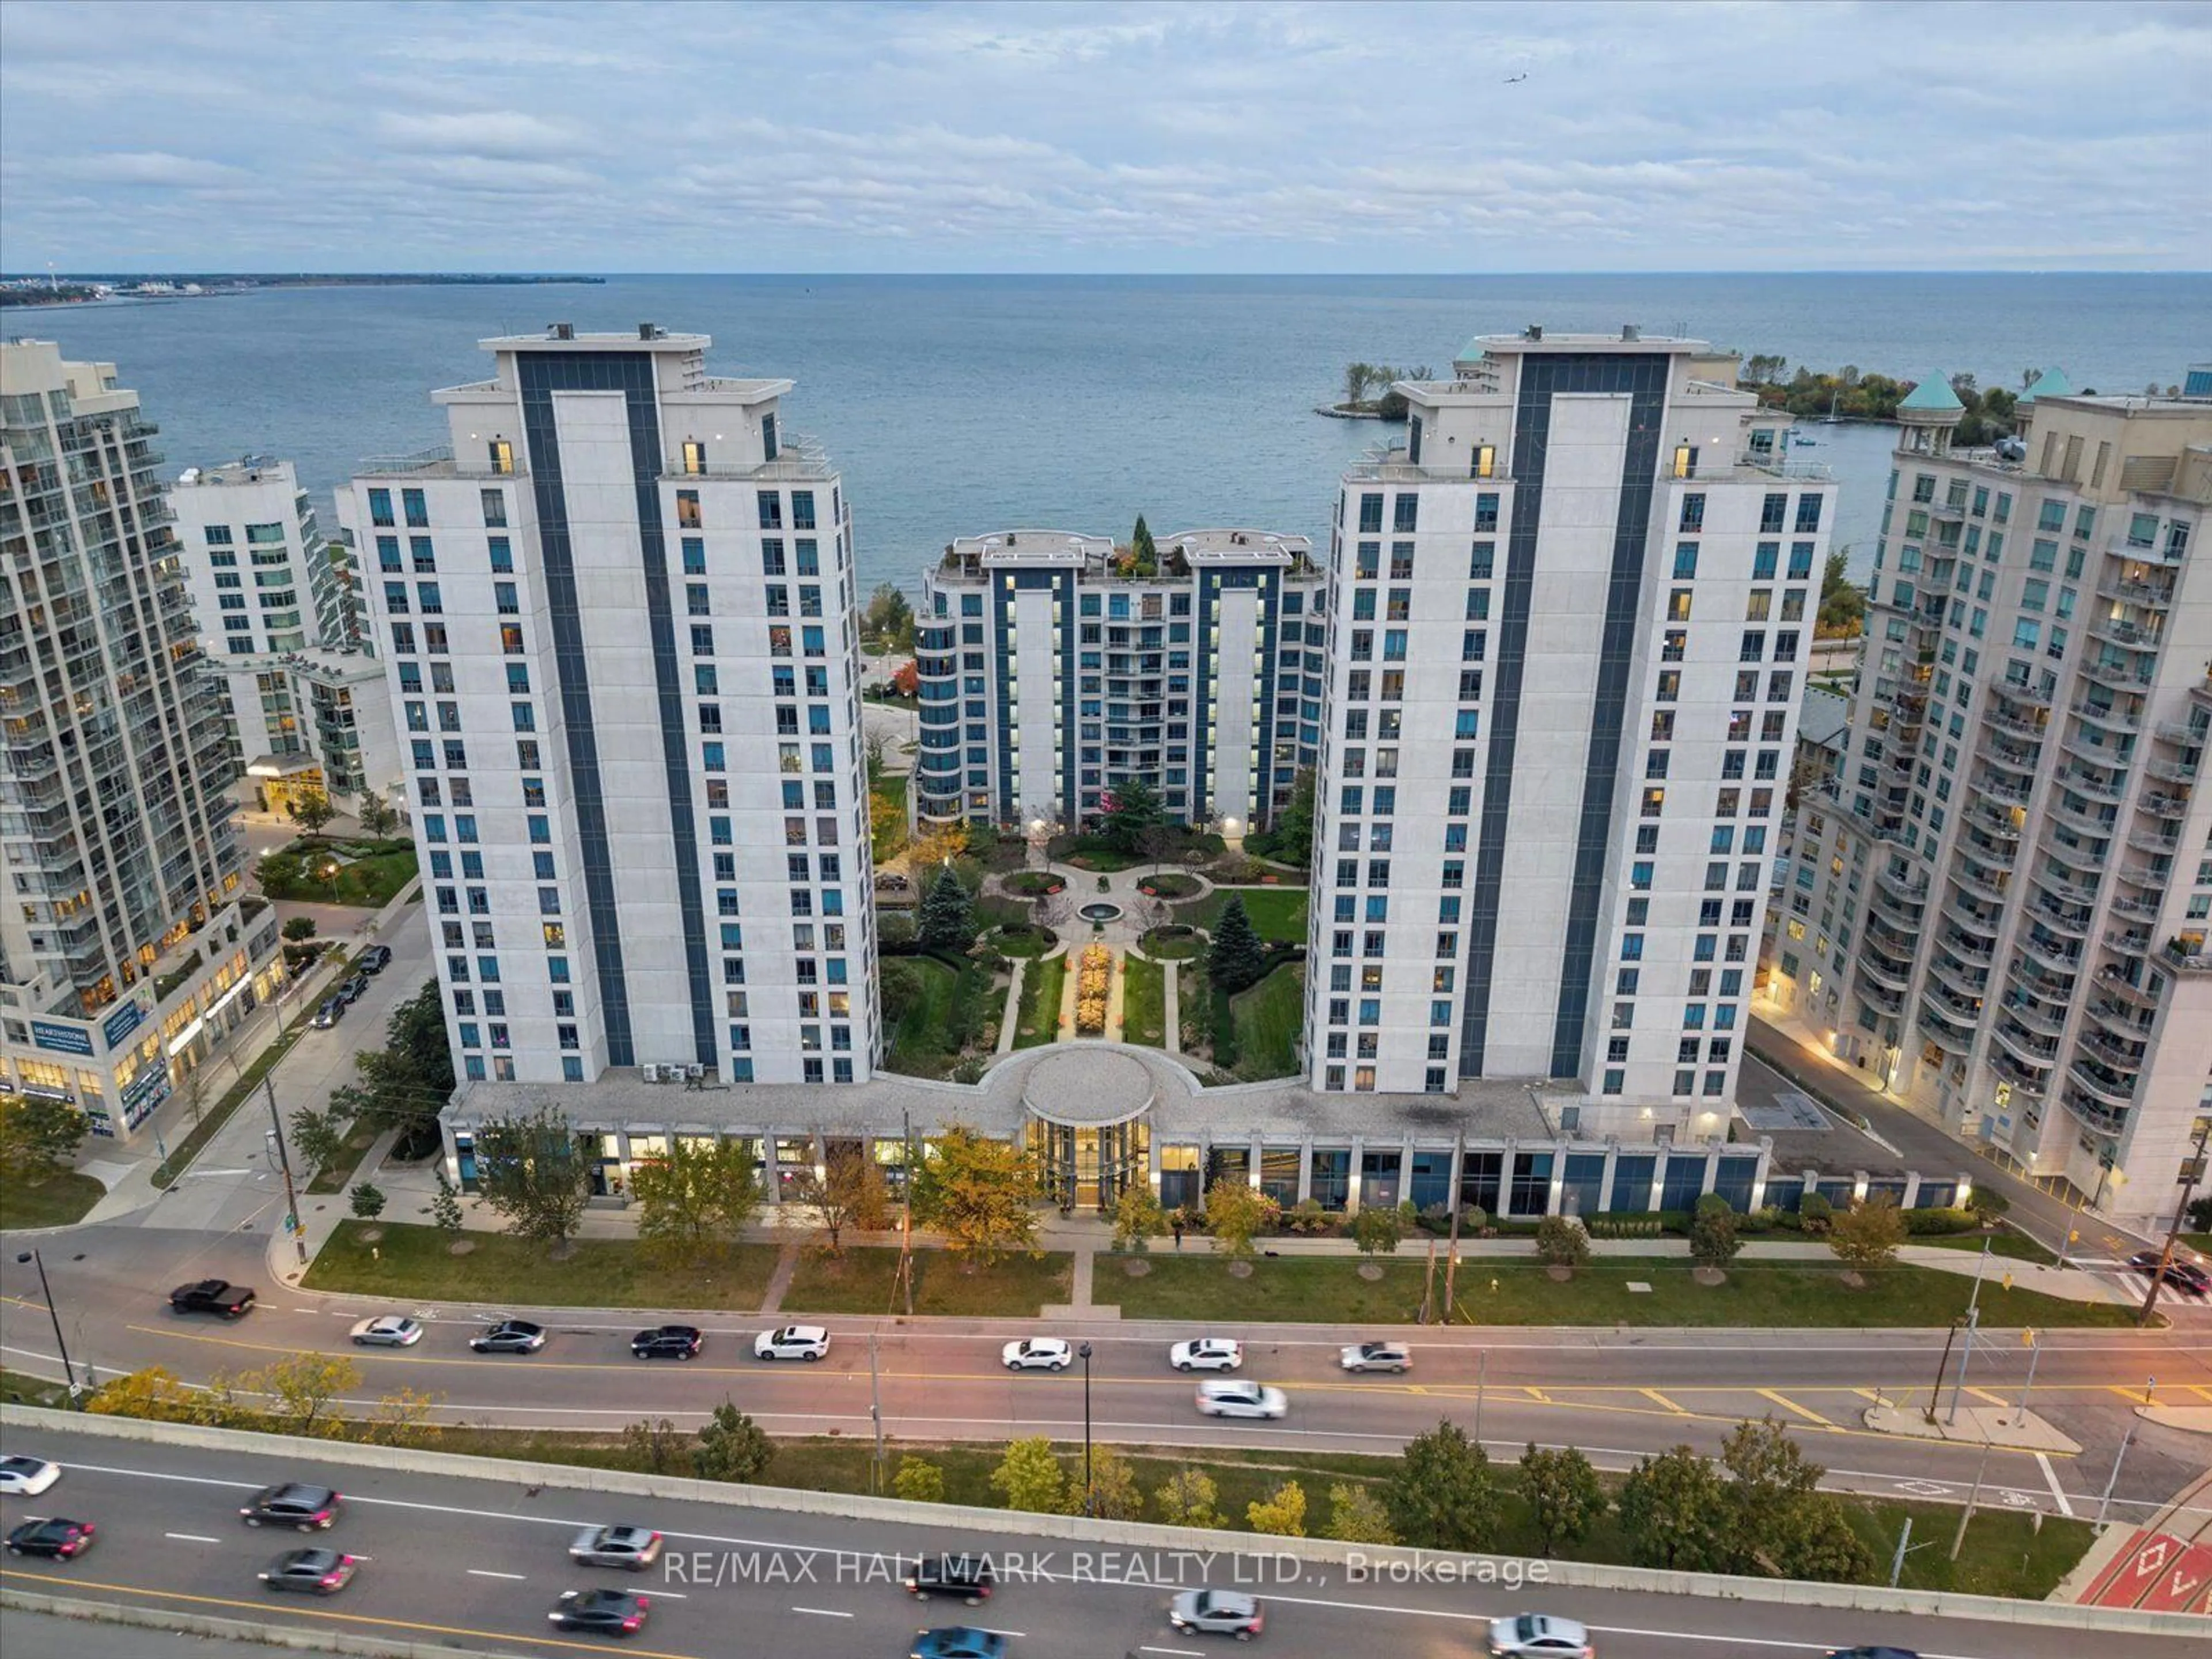
100 Long Branch Ave #13, Toronto, Ontario M8W 0A9

In the same building:
-
Condo
2 + 1
2
~900-999 sqft
$719,000
Get pre-qualifiedPowered by nesto
Condo
2 + 1
2
~900-999 sqft

Contact us about this property

Call

Highlights

Property Estimate

Estimated valueNot available

Price/Sqft$759/sqft

Monthly cost

Open Calculator

Description

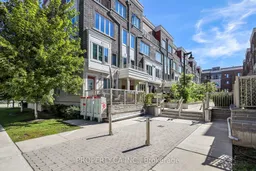
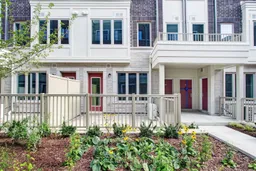
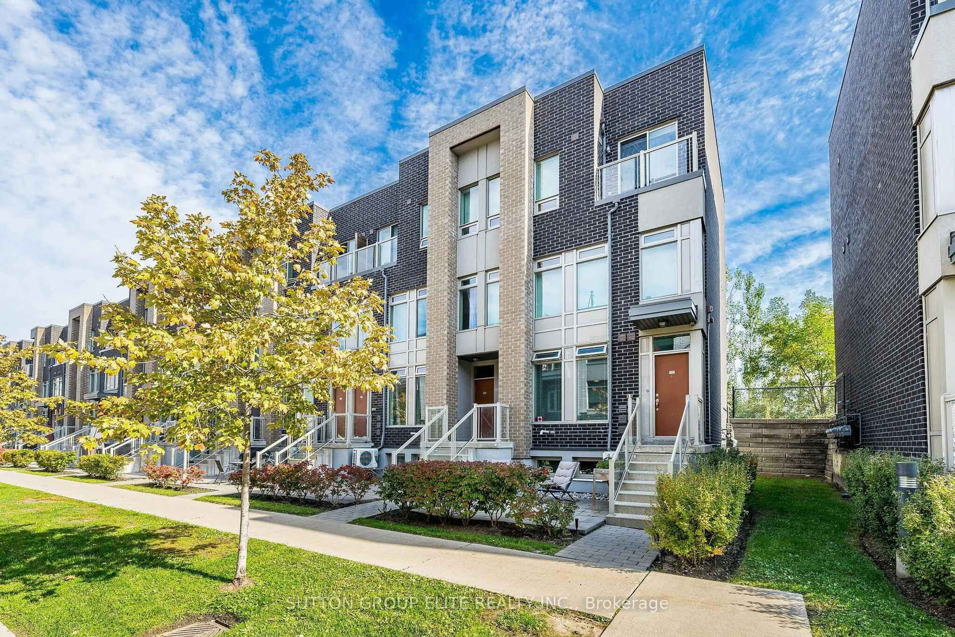
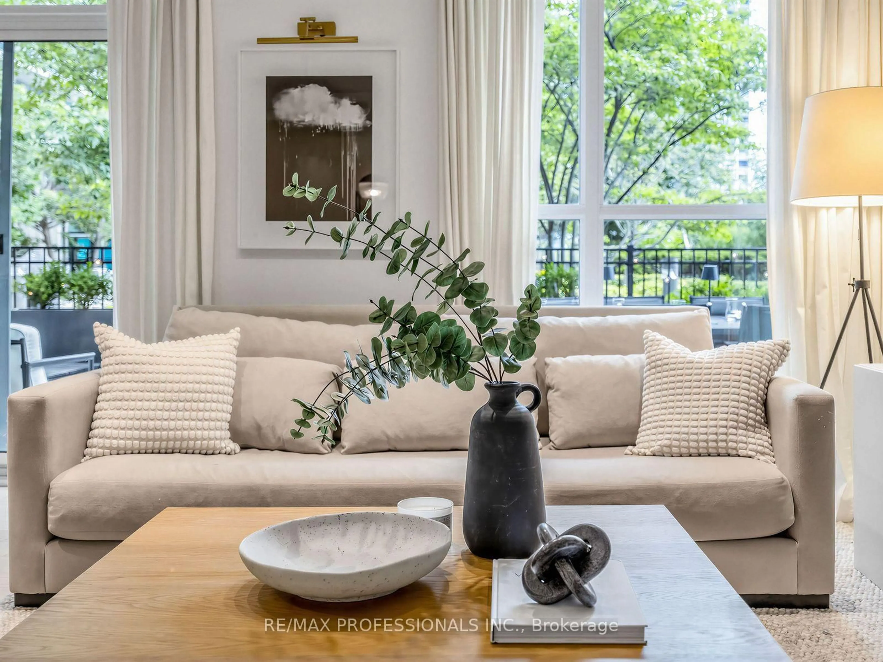
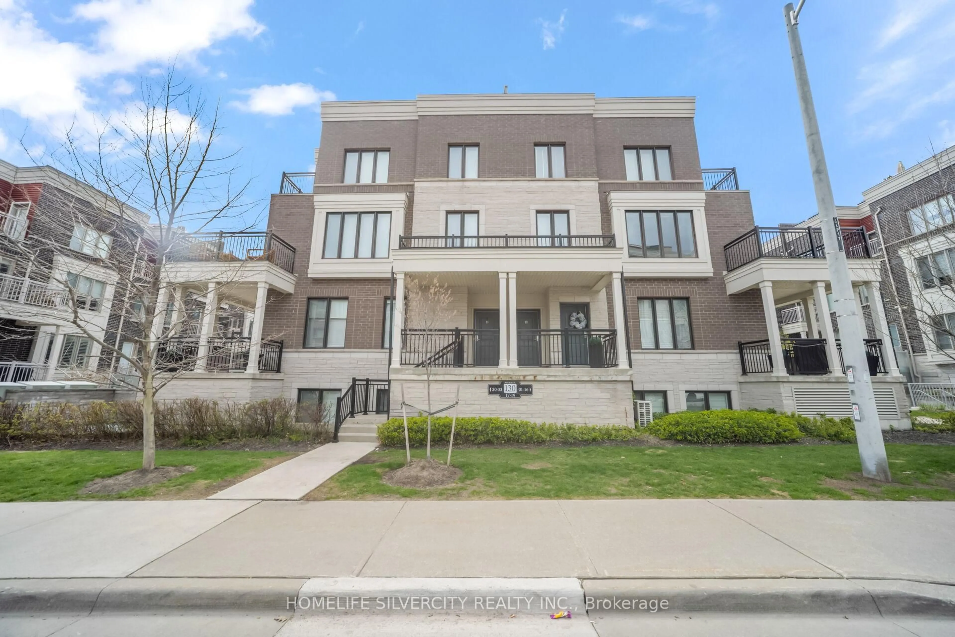
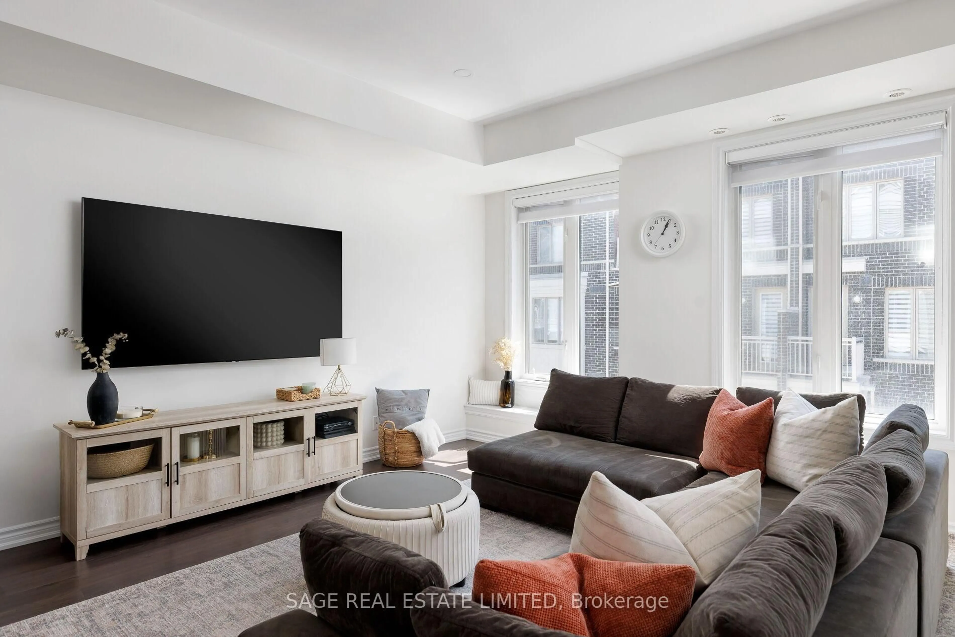
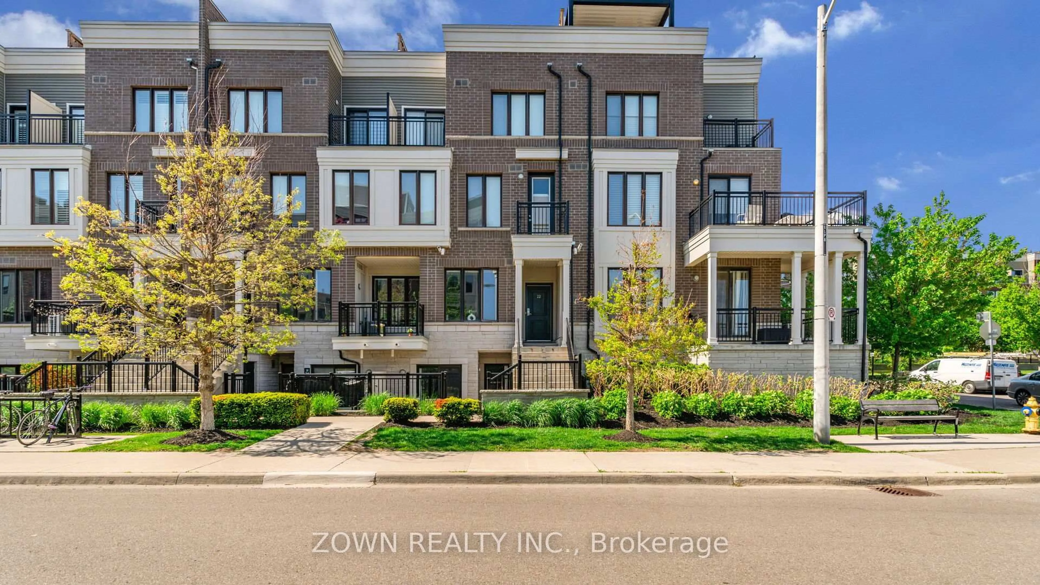
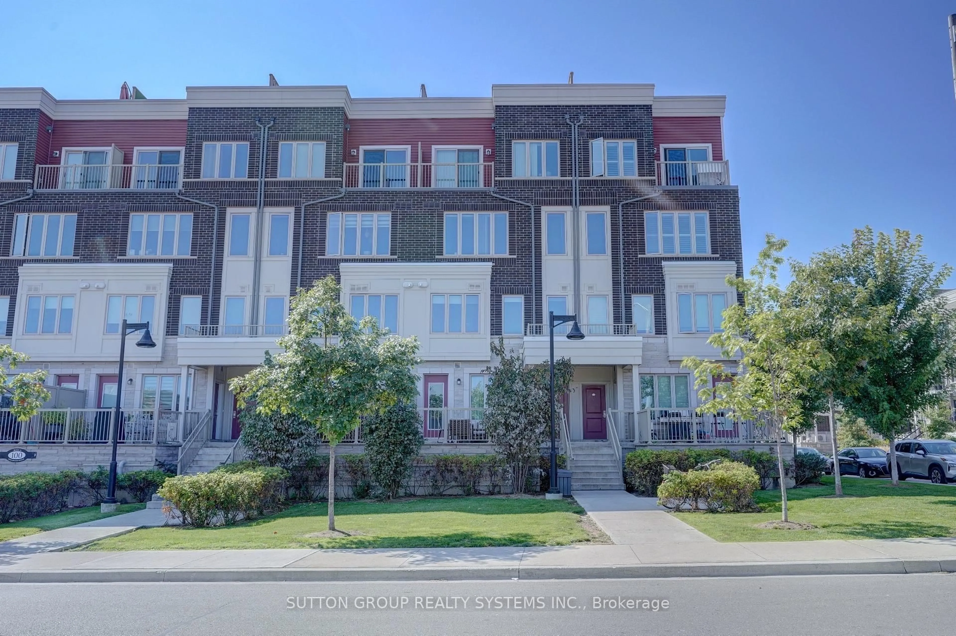
Welcome to this bright and stylish 2-bedroom + den townhome in Minto's award-winning community, featuring a rare floor plan with an upstairs den and the added bonus of a storage locker. Offering nearly 1,125 sq. ft. of combined interior and terrace space, this home pairs modern finishes with a versatile layout designed for everyday living, working from home and entertaining.The main level features an inviting open-concept living and dining area with pot lights and a direct walkout to a spacious west-facing terrace-the perfect spot to relax or entertain while enjoying the afternoon and evening sun. The modern kitchen offers stainless steel appliances, ample cabinetry and a convenient breakfast bar overlooking the living space.Upstairs, two generously sized bedrooms are complemented by a den that truly sets this layout apart. Separate from the main living area, this flexible bonus space makes an ideal home office, kids' play area or cozy second lounge, giving you room to adapt as your needs change. A storage locker, a valuable extra that many units in the community do not have, provides additional space for seasonal items, sports equipment and more. With a private outdoor retreat, a hard-to-find layout and the extra storage that makes day-to-day living easier, this home offers a wonderful blend of comfort, style and practicality.


Upcoming Open House

Oct 2Fri2:00 PM - 4:00 PM

Property Details

Style2-Storey
View-
Age of property-
SqFt~900-999 SqFt
Lot Size-
Parking Spaces1
MLS ®NumberW13838430
Community NameLong Branch
Data SourceTRREB
Listing byPROPERTY.CA INC.

Features

Heating: Forced Air
Cooling: Central Air

Main Floor

Kitchen

2.97 x 3.2

Laminate / Breakfast Bar / Stainless Steel Appl

Living

5.64 x 4.22

Laminate / Open Concept / W/O To Terrace

Dining

5.64 x 4.22

Laminate / Combined W/Living / Pot Lights

Other

3.26 x 4.05


Features

Patio: Terr
Balcony: Terr

Parking

Garage spaces 1

Garage type Underground

Other parking spaces 0

Total parking spaces 1


1Story
Amenities

Bbqs Allowed, Bike Storage, Visitor Parking, Playground

Inclusions
Hydro
Water
Parking
Cable
Heat

Property History

Date unavailable
ListedActive
$719,000
< 1h on market
history photo preview28
Listing by trreb®
Property listed by PROPERTY.CA INC., Brokerage
Agent Banner Image
Interested in this property?Get in touch to get the inside scoop.
Market Data - Long Branch

Geo Zone Map ThumbnailLong Branch

Strong Buyer's Market

View Market Data

Condo - for the past 30 days

Buyer's market Seller's market

Avg. Days on Market

Past 30 days

15 days

Compared to

2025

42 days

2024

58 days

2023

43 days

New Listings

Past 30 days

7 listings

Compared to

2025

9 listings

2024

7 listings

2023

6 listings

Units sold

Past 30 days

2 units

Compared to

2025

3 units

2024

4 units

2023

5 units

Median Sold Price

Past 30 days

$597,500

Compared to

2025

$520,000

2024

$479,500

2023

$840,000


Population and Demographics

Overview

Total population 8240
Average household income $139,288

Age (%)

0 to 19
18%
20 to 34
22%
35 to 49
22%
50 to 64
22%
65 and plus
16%

Household composition (%)

Single family
54%
Single person
39%
Multi person
7%
Multi family
0%

Mother tongue (%)

English
74%
Polish
6%
Spanish
4%
Others
3%
Portuguese
2%
Ukrainian
2%
Tagalog (Pilipino, Filipino)
2%
French
2%
Russian
1%

House tenancy (%)

Owners
51%
Renters
49%

What’s nearby?Essentials within 5 km

Local Logic

Transportation Scores

Estimated Budget