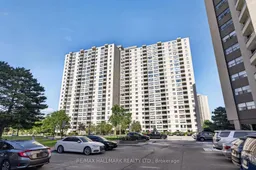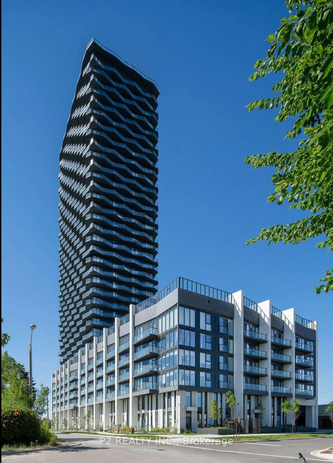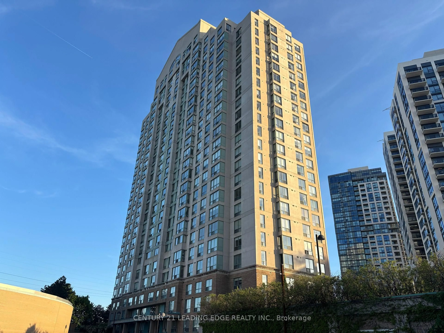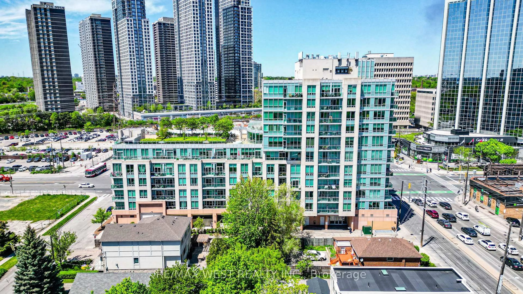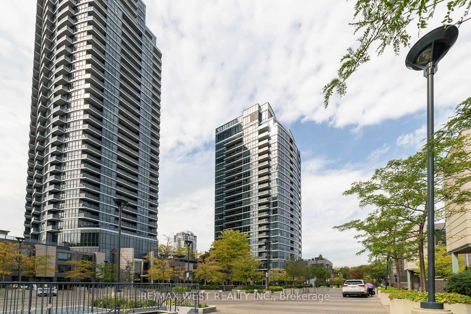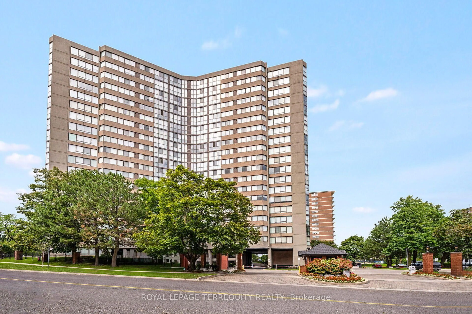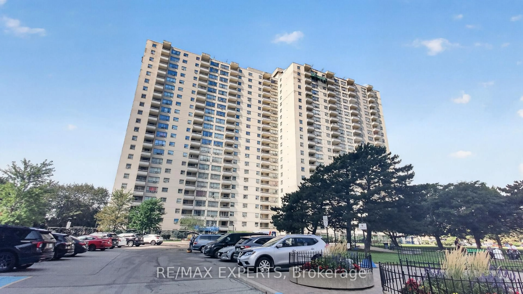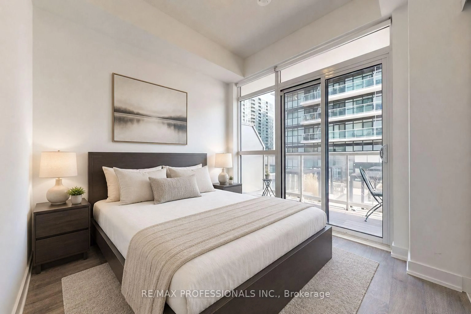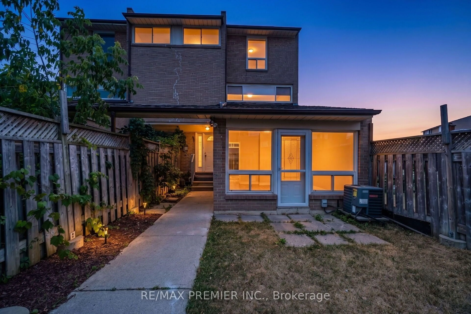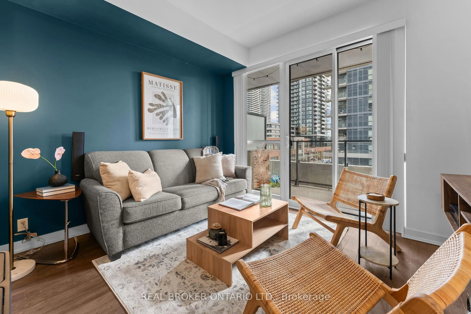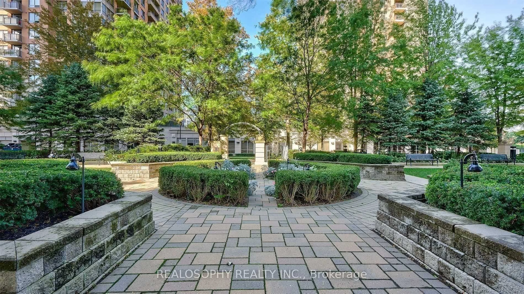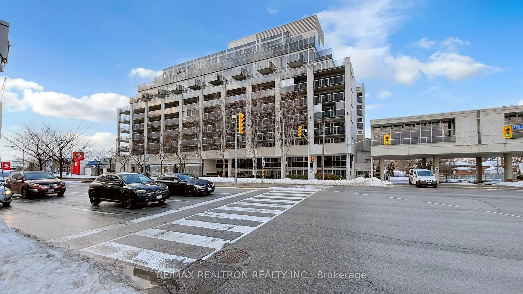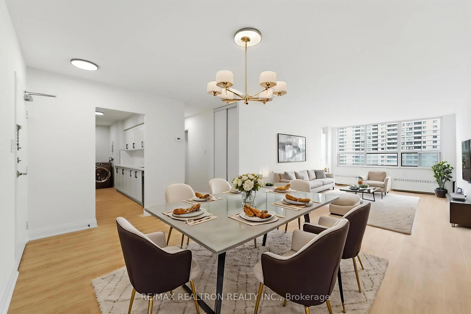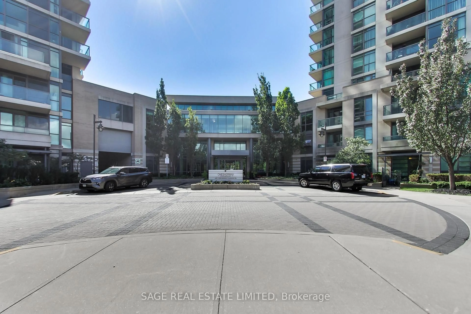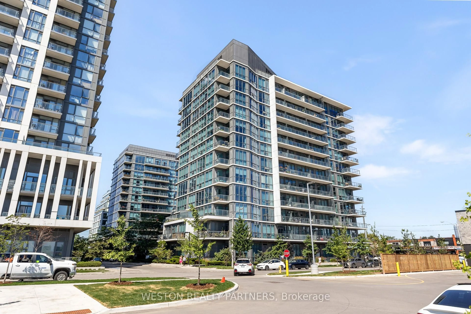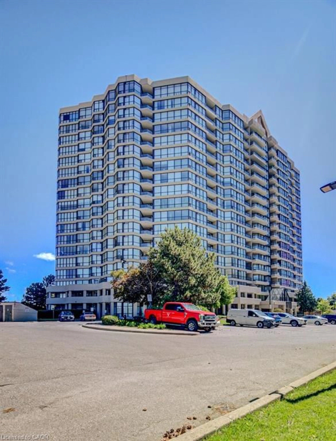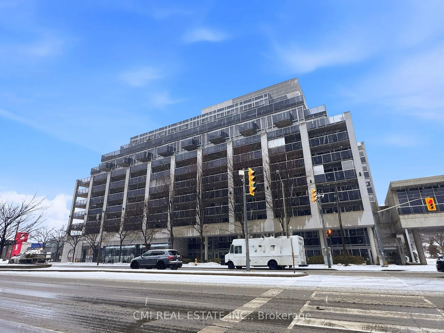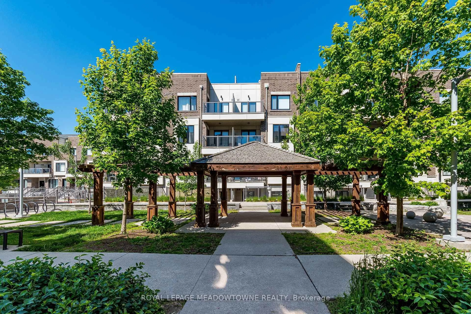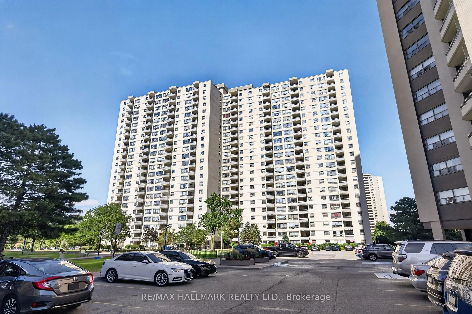
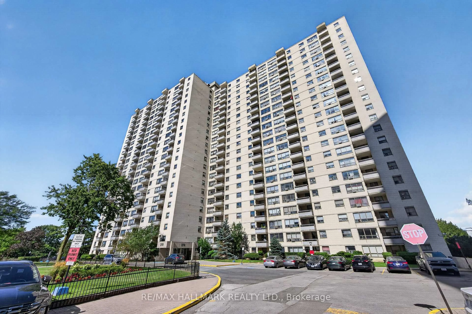
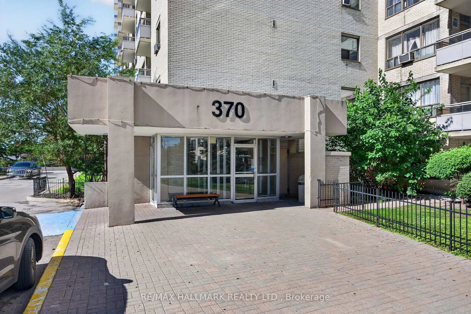
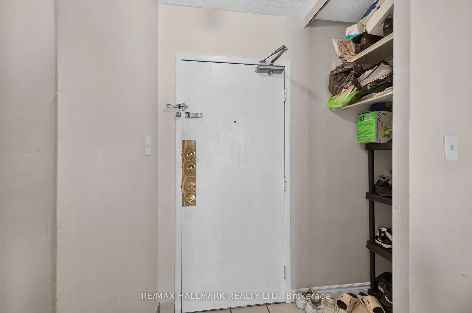
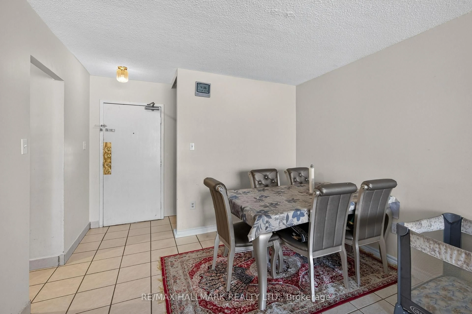
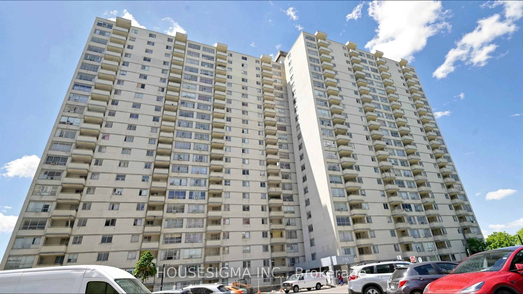
A pic from outside/outdoor area/front of a property/back of a property/a pic from drone, city buildings view from balcony for 370 Dixon Rd #912, Toronto Ontario M9R 1T2

370 Dixon Rd #912, Toronto, Ontario M9R 1T2

In the same building:
-
Condo
2 + 1
1
~1000-1199 sqft
$329,000
Get pre-qualifiedPowered by nesto
Condo
2 + 1
1
~1000-1199 sqft

Contact us about this property

Call

Highlights

Property Estimate

Estimated valueNot available

Price/Sqft$302/sqft

Monthly cost

Open Calculator

Description

ATTENTION Investors, Renovators, and Buyers looking to create a home of their own that requires TLC and updates. This unit has been priced to reflect its current condition, giving you the opportunity to upgrade according to your own taste rather than pay a premium for someone else's finishes. Inside, the layout features a combined living and dining room with large windows that bring natural light into the space. The separate kitchen provides sufficient cabinetry and workspace, while the bedrooms offer practical layouts. Step out onto the private balcony to enjoy open neighbourhood and city views at the end of the day. Maintenance fees include everything, helping to keep monthly expenses simple and predictable. Residents can also enjoy access to amenities in Building 380, including an indoor pool and gym. The unbeatable location places you just minutes from Costco, Walmart, TTC, GO Transit, subway connections, Highways 401 and 427, Pearson Airport, parks, and schools. This is an excellent opportunity to add value, unlock the unit's potential, and make it your own.


Property Details

Style1 Storey/Apt
View-
Age of property-
SqFt~1000-1199 SqFt
Lot Size-
Parking Spaces1
MLS ®NumberW13687472
Community NameKingsview Village-The Westway
Data SourceTRREB
Listing byRE/MAX HALLMARK REALTY LTD.

Features

Heating: Baseboard
Cooling: Wall Unit

Flat Floor

2nd Br

3.23 x 2.77

Living

8.2 x 3.3

Combined W/Dining

Dining

8.2 x 3.3

Combined W/Living

Kitchen

3.47 x 2.32


Features

Patio: Open
Balcony: Open

Parking

Garage spaces 1

Garage type Underground

Other parking spaces 0

Total parking spaces 1


9Story
Inclusions
Hydro
Water
Parking
Cable
Heat

Property History

Date unavailable
ListedActive
$329,000
< 1h on market
history photo preview33
Listing by trreb®
Property listed by RE/MAX HALLMARK REALTY LTD., Brokerage
Agent Banner Image
Interested in this property?Get in touch to get the inside scoop.
Market Data - Kingsview Village-The Westway

Geo Zone Map ThumbnailKingsview Village-The Westway

Balanced Market

View Market Data

Condo - for the past 30 days

Buyer's market Seller's market

Avg. Days on Market

Past 30 days

42 days

Compared to

2025

39 days

2024

45 days

2023

22 days

New Listings

Past 30 days

13 listings

Compared to

2025

18 listings

2024

15 listings

2023

20 listings

Units sold

Past 30 days

10 units

Compared to

2025

7 units

2024

3 units

2023

7 units

Median Sold Price

Past 30 days

$575,000

Compared to

2025

$665,000

2024

$805,000

2023

$450,000


Population and Demographics

Overview

Total population 21719
Average household income $107,279

Age (%)

0 to 19
24%
20 to 34
22%
35 to 49
19%
50 to 64
19%
65 and plus
16%

Household composition (%)

Single family
66%
Single person
25%
Multi person
8%
Multi family
1%

Mother tongue (%)

English
56%
Somali
9%
Others
7%
Spanish
6%
Italian
5%
Urdu
4%
Tagalog (Pilipino, Filipino)
3%
Portuguese
2%

House tenancy (%)

Owners
50%
Renters
50%

What’s nearby?Essentials within 5 km

Local Logic

Transportation Scores

Estimated Budget