6 hours on Market

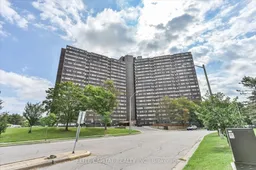
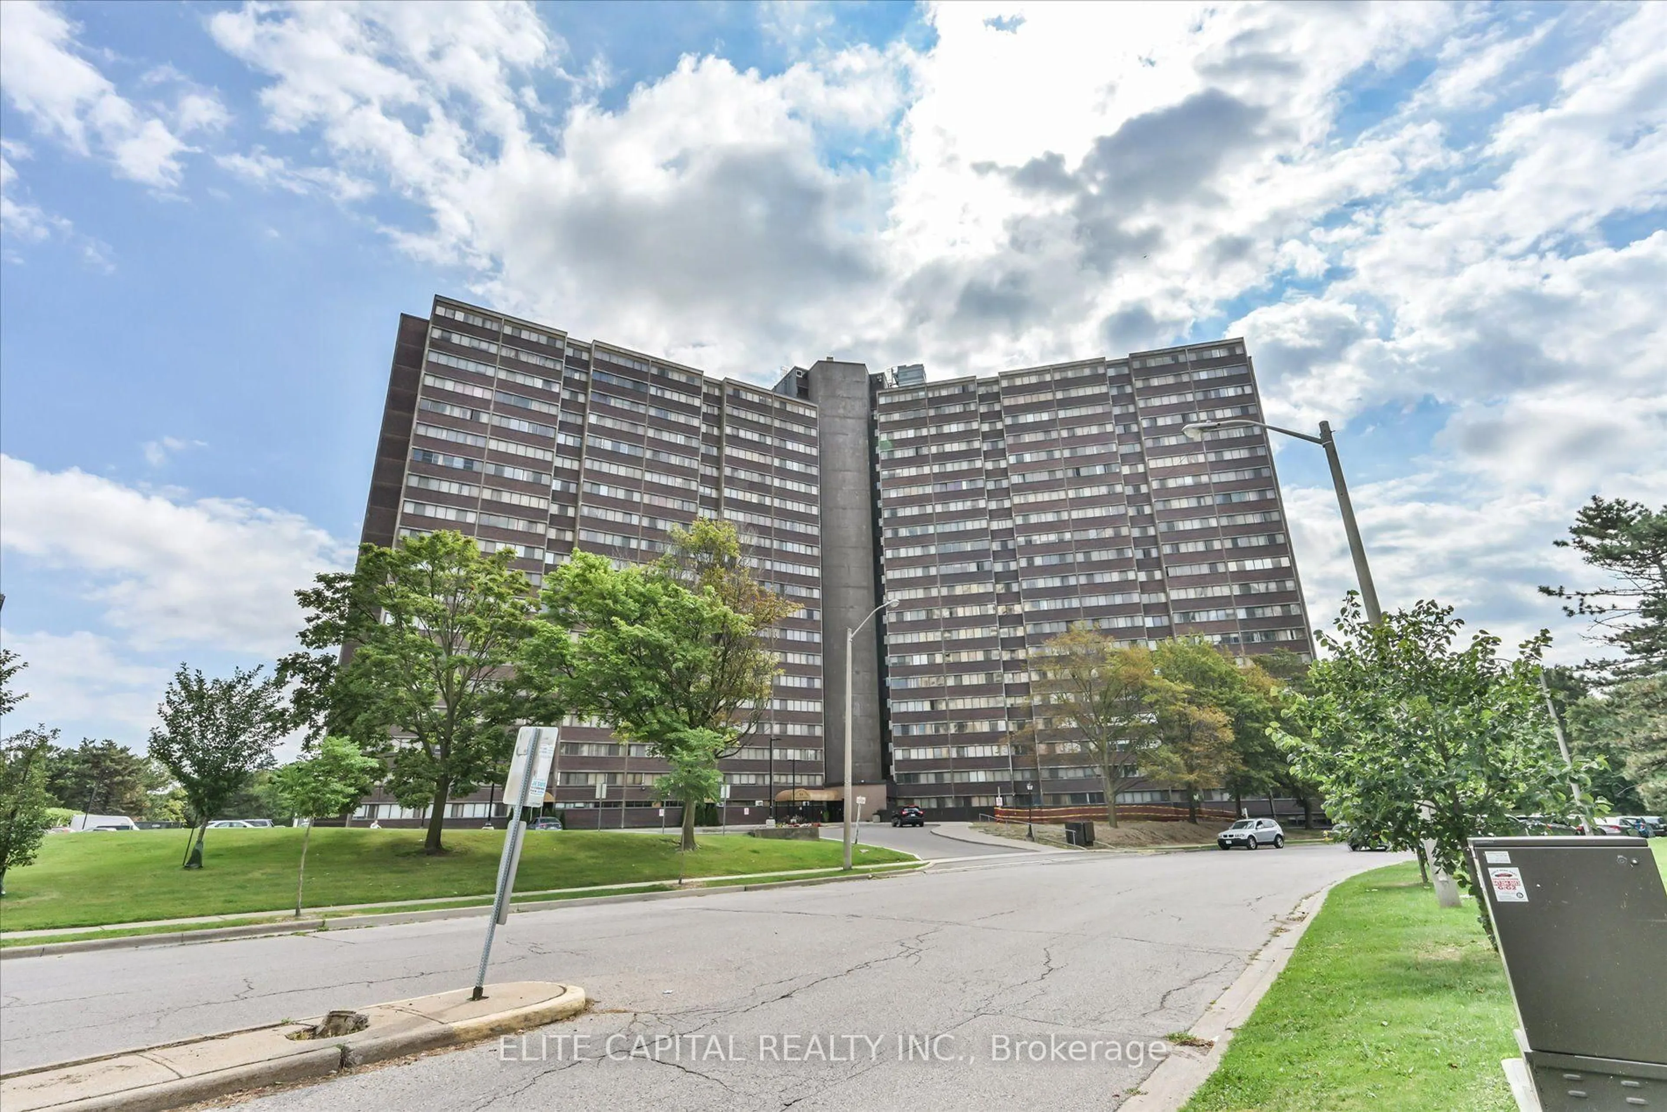
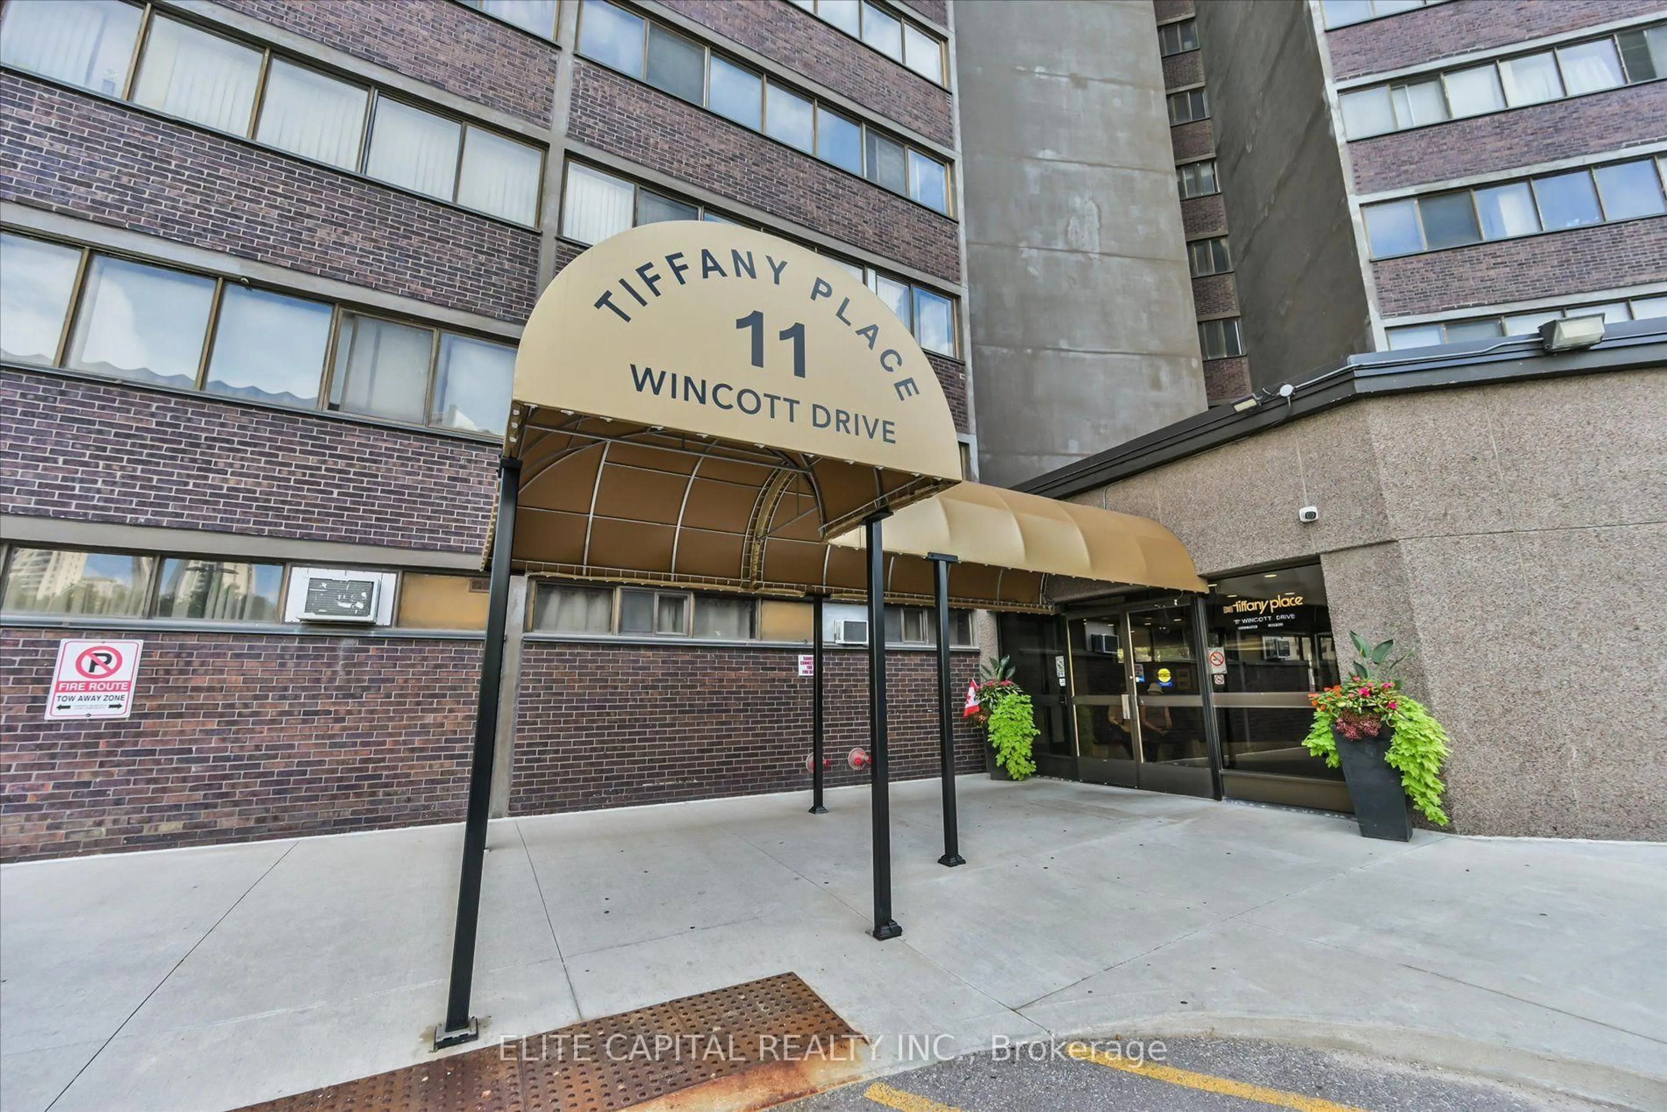
11 Wincott Dr #1710, Toronto, Ontario M9R 2R9

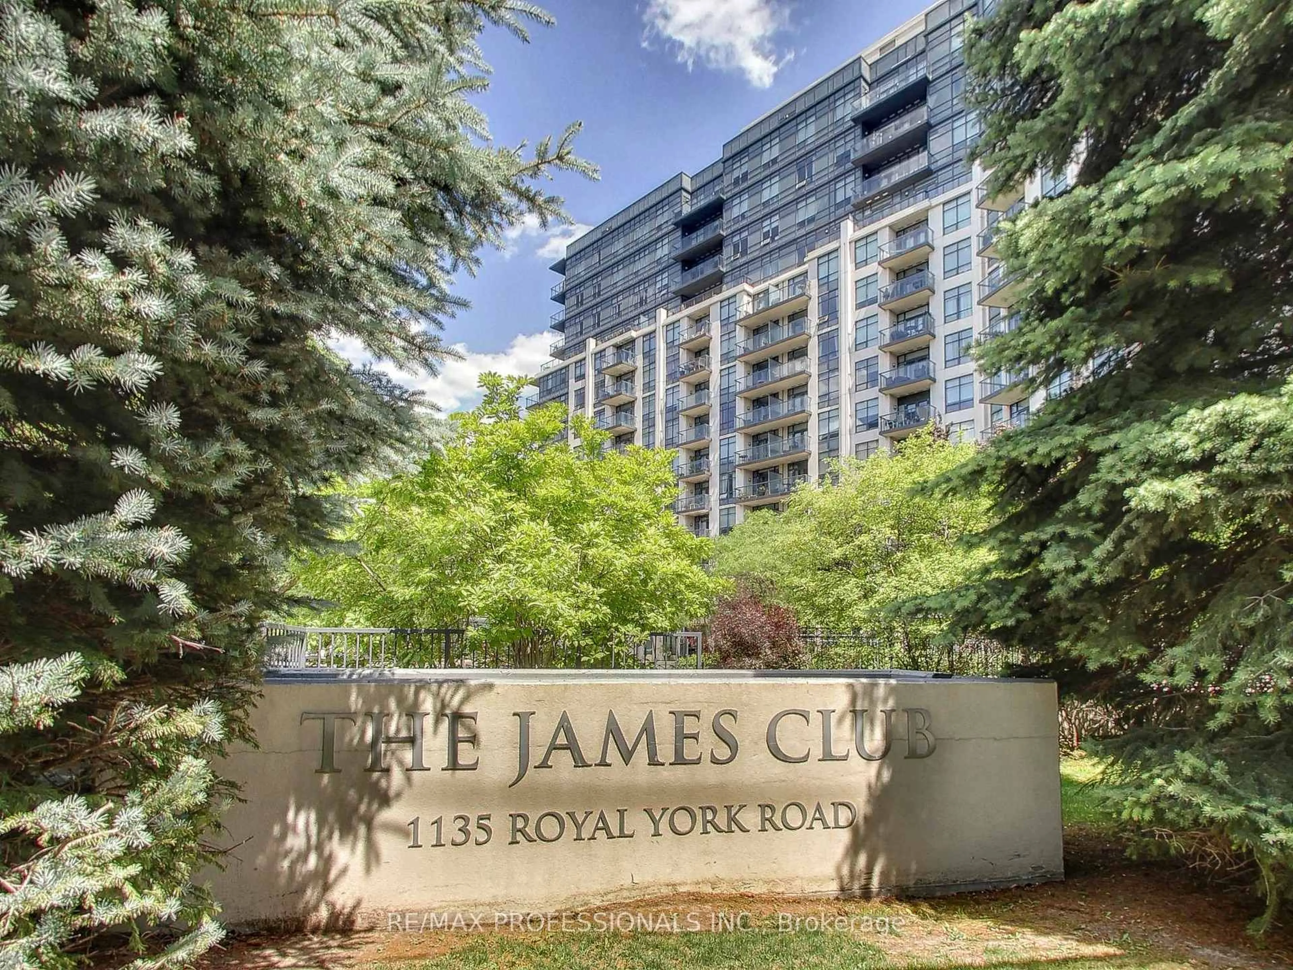
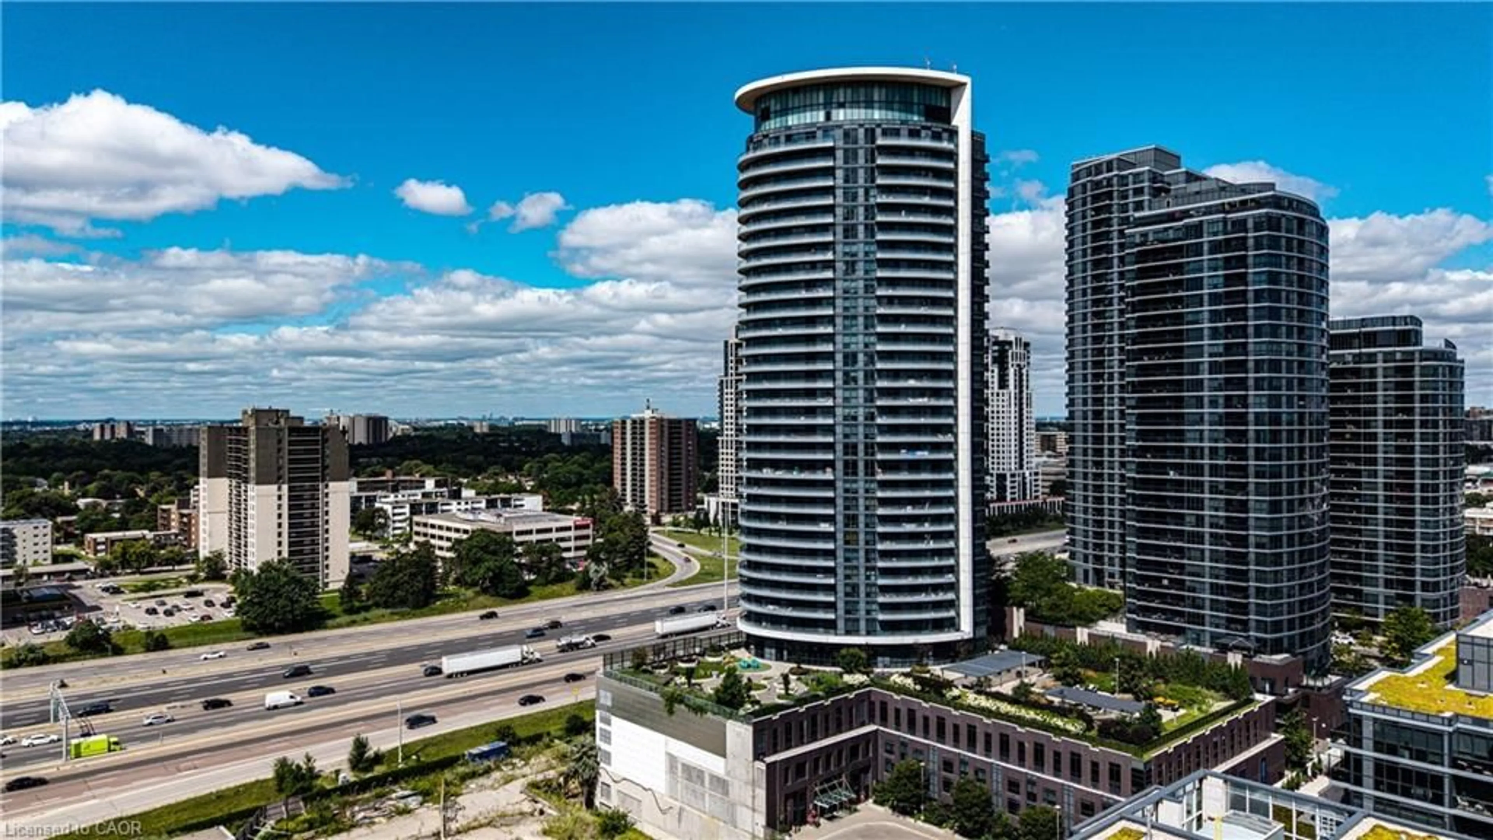
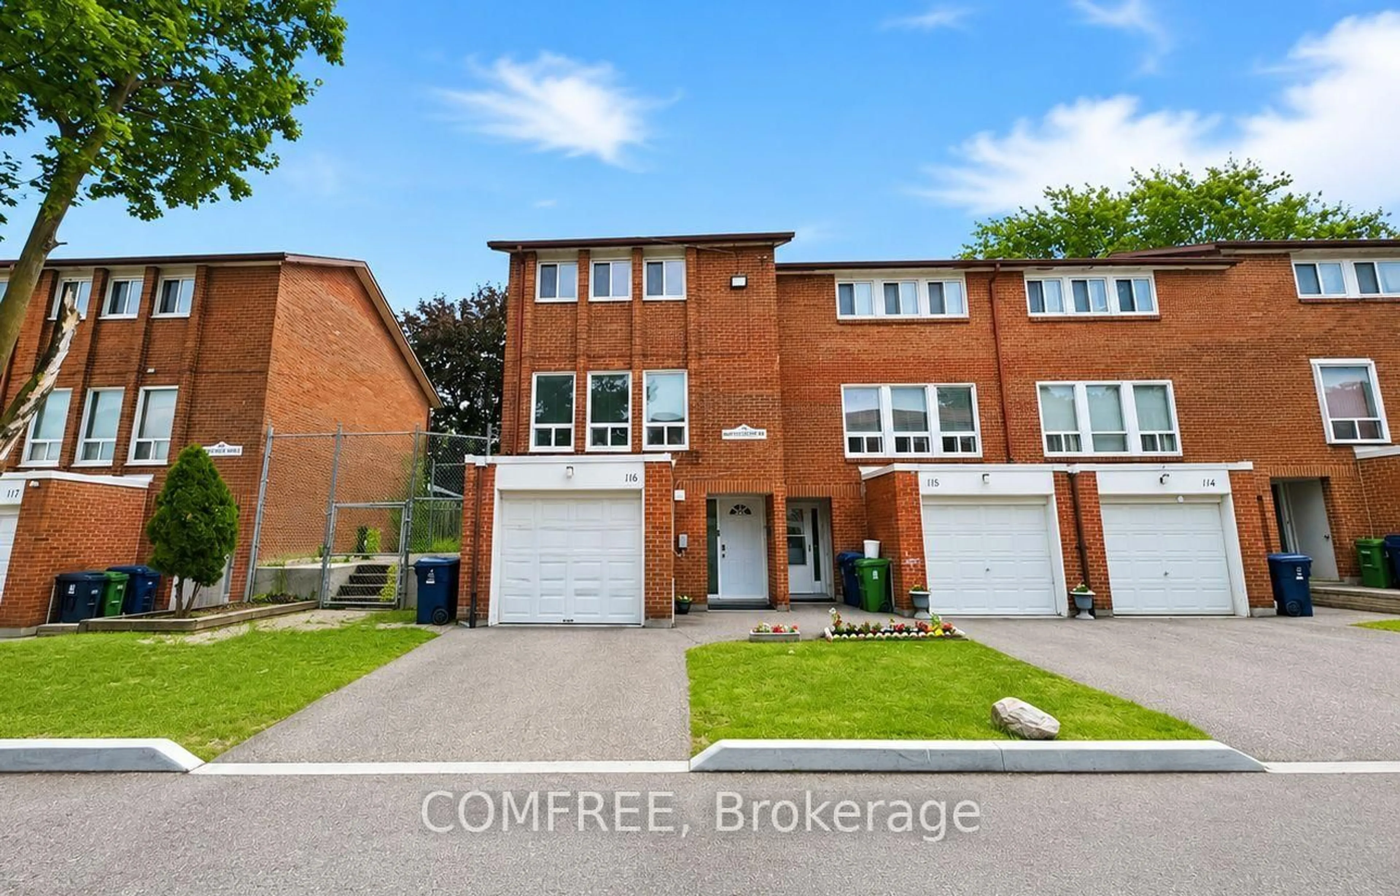
In the same building:
-
Condo
3
2
~1400-1599 sqft
$500,000
Get pre-qualifiedPowered by nesto
Condo
3
2
~1400-1599 sqft

Contact us about this property

Call

Highlights

Property Estimate

Days on market6 hours

Estimated valueNot available

Price/Sqft$335/sqft

Monthly cost

Open Calculator

Description

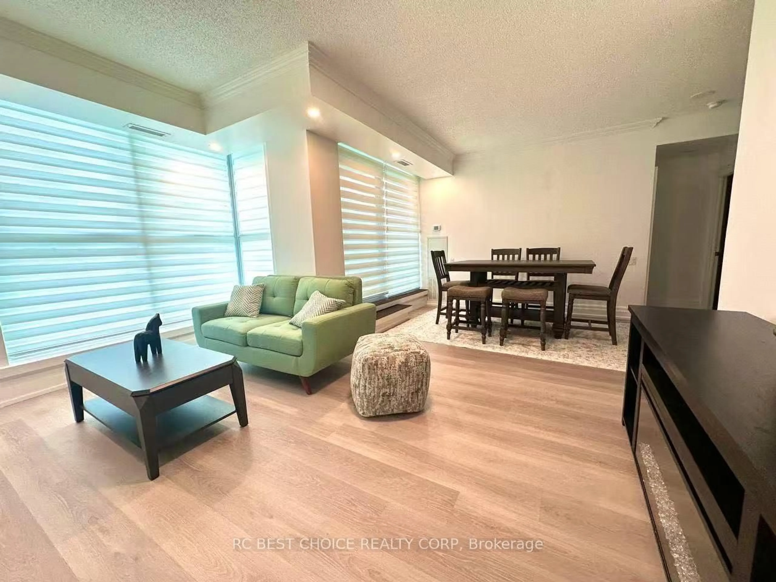
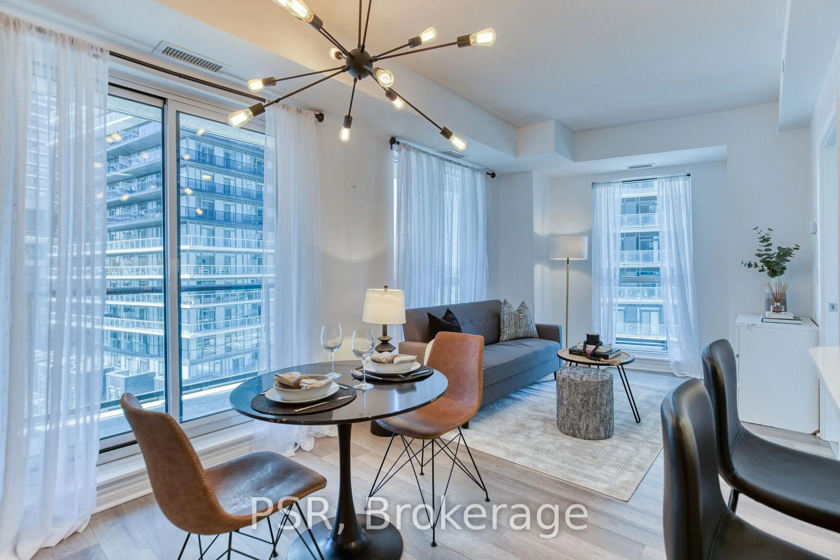
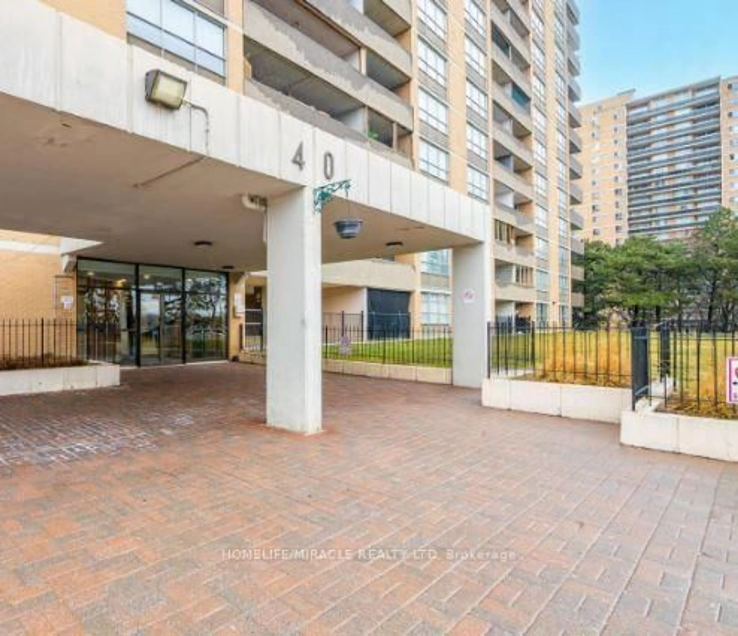
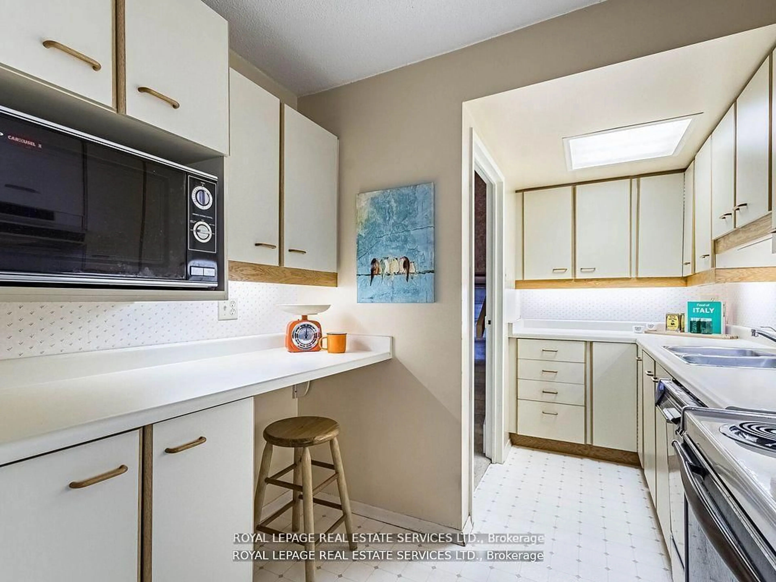
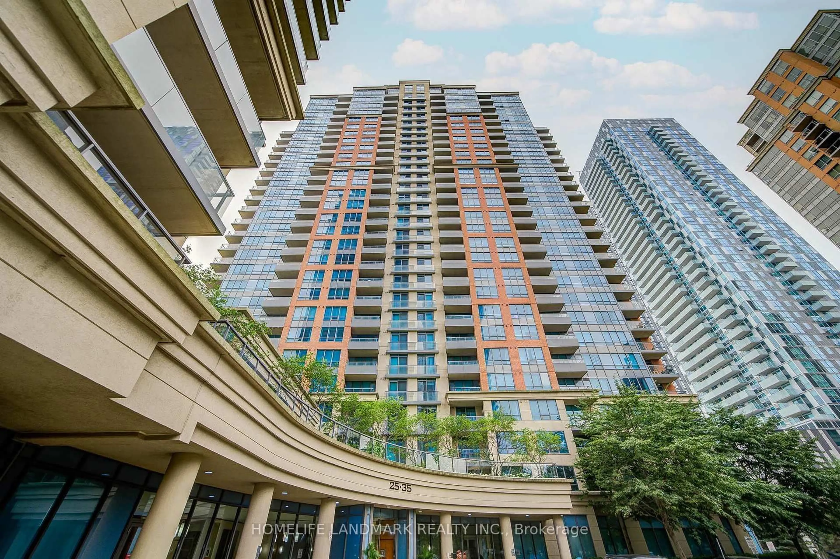
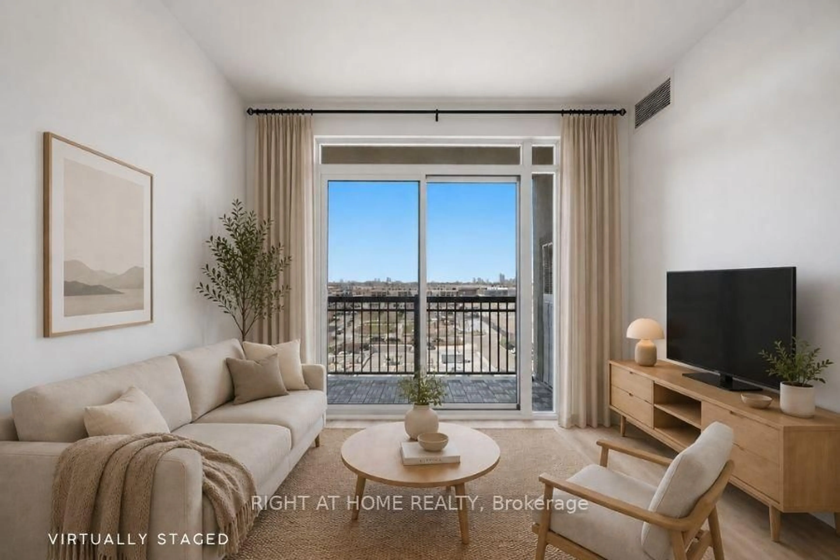
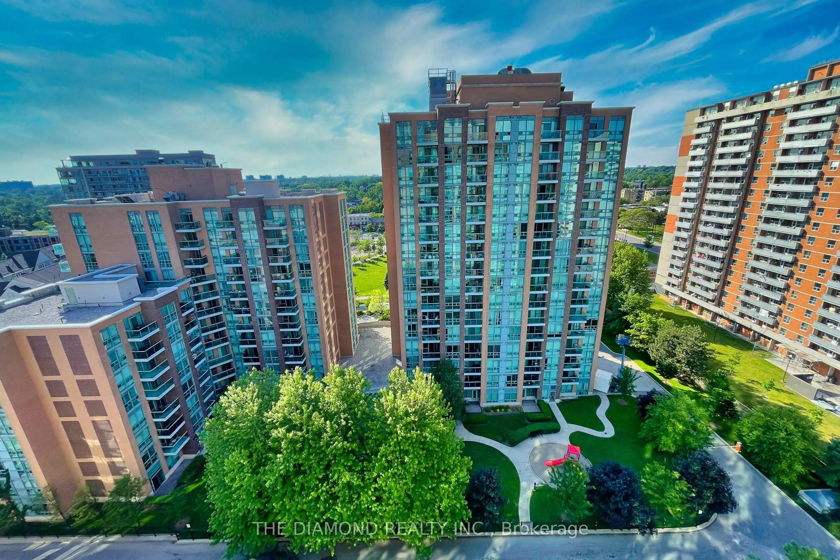
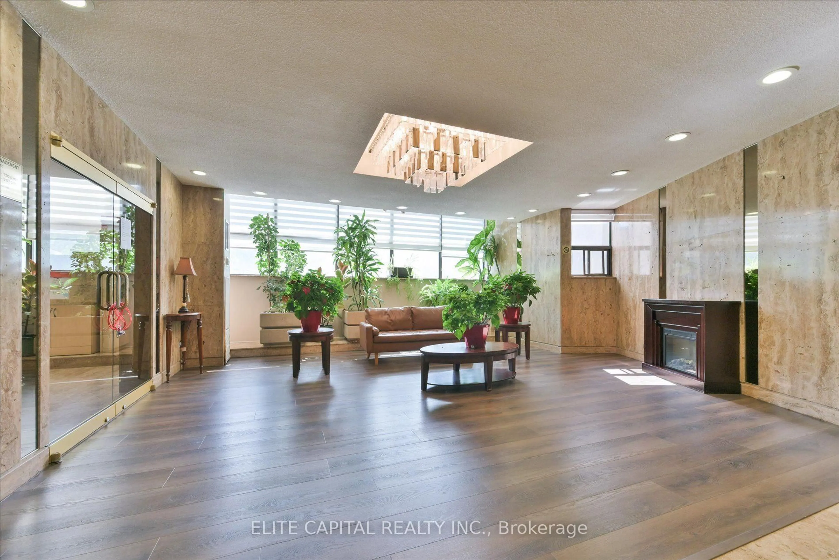
Great Opportunity For First Time Home Buyers. This 3 Br Unit Has 2 Levels And Plenty Of Space To Entertain your guests. Open Concept Living Space W/Walkout To Spacious Balcony Overlooking Wooded Walking Trails & Unobstructed South View Of Toronto's Skyline, CN tower, Underground Parking Spot And A Balcony Which Allows Bbq! Building Amenities Include Security, Indoor Pool(currently under renovation), Party Room , updated kitchen, renovated bathrooms. Laminate floors on all levels and wood stairs. Close To Schools, Parks, Groceries, Pharmacy, Hwy 401& 427 Maintenance Includes All Utilities Water & Internet,Cable are INCLUDED in monthly fees And Amenities


Property Details

Style2-Storey
ViewCity, Skyline
Age of property-
SqFt~1400-1599 SqFt
Lot Size-
Parking Spaces1
MLS ®NumberW13682146
Community NameKingsview Village-The Westway
Data SourceTRREB
Listing byELITE CAPITAL REALTY INC.

Features

Heating: Forced Air
Cooling: Central Air

Upper Floor

Primary

5.45 x 3.4

W/I Closet / Laminate

3rd Br

3.6 x 2.8

Laminate


Features

Patio: Open
Balcony: Open

Parking

Garage spaces 1

Garage type Underground

Other parking spaces 0

Total parking spaces 1


15Story
Amenities

Indoor Pool, Recreation Room, Exercise Room, Sauna

Inclusions
Hydro
Water
Parking
Cable
Heat

Property History

Aug 17, 2026
ListedActive
$500,000
6 hours on market
history photo preview30
Listing by trreb®
Property listed by ELITE CAPITAL REALTY INC., Brokerage
Agent Banner Image
Interested in this property?Get in touch to get the inside scoop.

Market Data - Kingsview Village-The Westway

Geo Zone Map ThumbnailKingsview Village-The Westway

Balanced Market

View Market Data

Condo - for the past 30 days

Buyer's market Seller's market

Avg. Days on Market

Past 30 days

42 days

Compared to

2025

39 days

2024

45 days

2023

22 days

New Listings

Past 30 days

13 listings

Compared to

2025

18 listings

2024

15 listings

2023

20 listings

Units sold

Past 30 days

10 units

Compared to

2025

7 units

2024

3 units

2023

7 units

Median Sold Price

Past 30 days

$575,000

Compared to

2025

$665,000

2024

$805,000

2023

$450,000


Population and Demographics

Overview

Total population 21719
Average household income $107,279

Age (%)

0 to 19
24%
20 to 34
22%
35 to 49
19%
50 to 64
19%
65 and plus
16%

Household composition (%)

Single family
66%
Single person
25%
Multi person
8%
Multi family
1%

Mother tongue (%)

English
56%
Somali
9%
Others
7%
Spanish
6%
Italian
5%
Urdu
4%
Tagalog (Pilipino, Filipino)
3%
Portuguese
2%

House tenancy (%)

Owners
50%
Renters
50%

What’s nearby?Essentials within 5 km

Local Logic

Transportation Scores

Estimated Budget