16 hours on Market

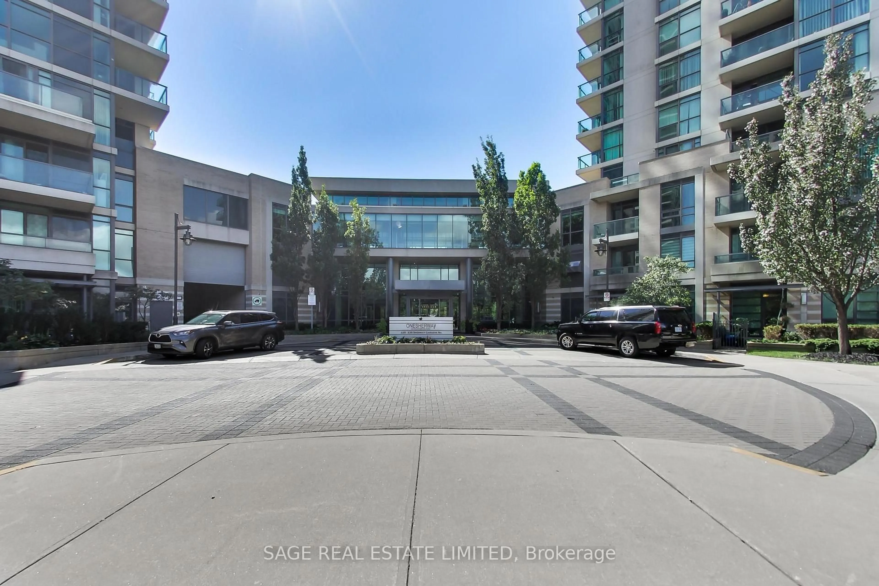
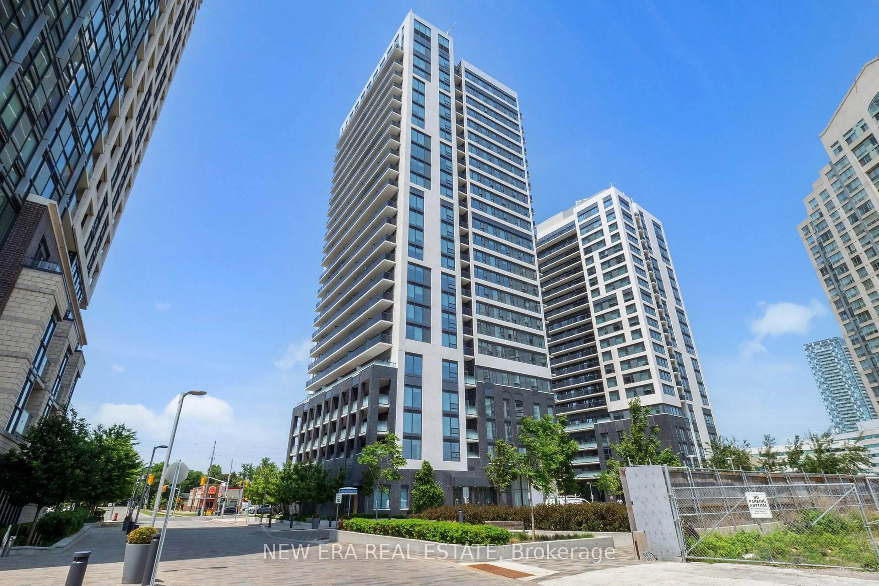
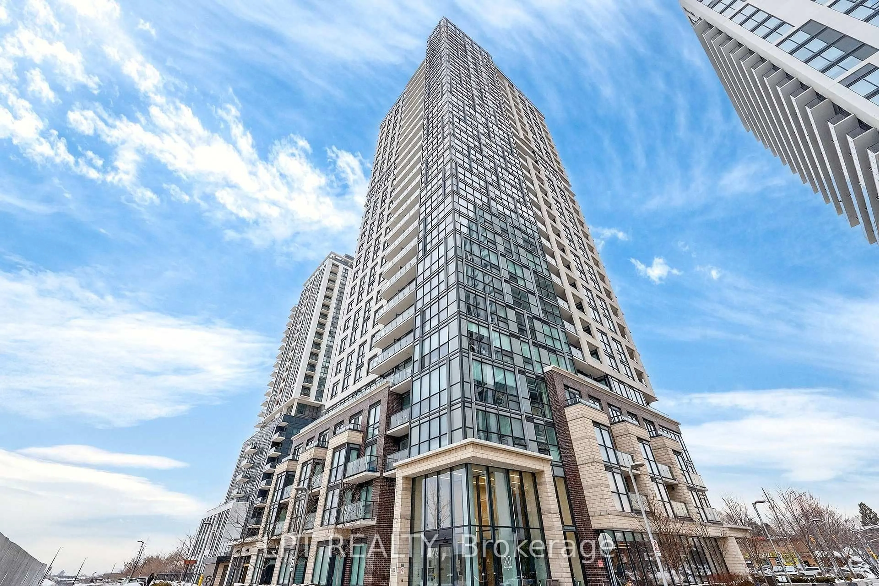
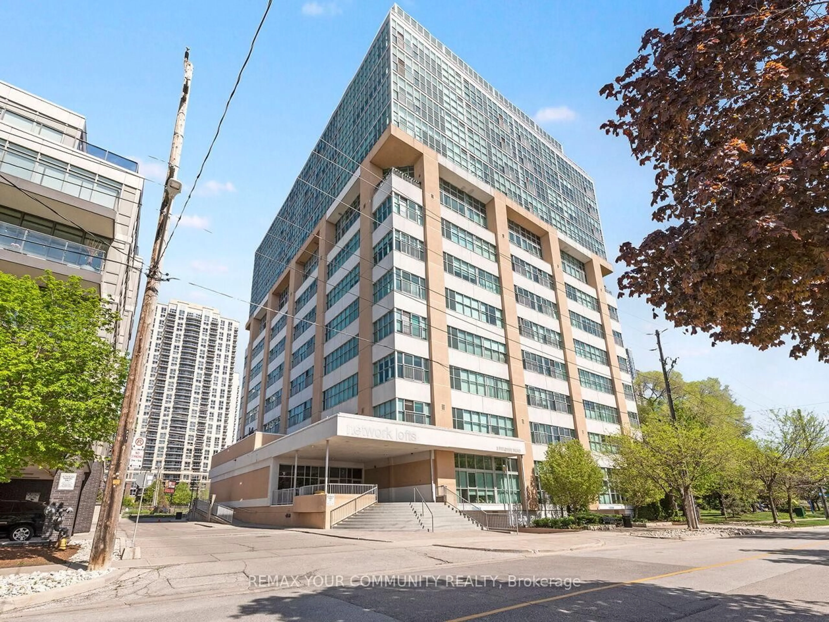
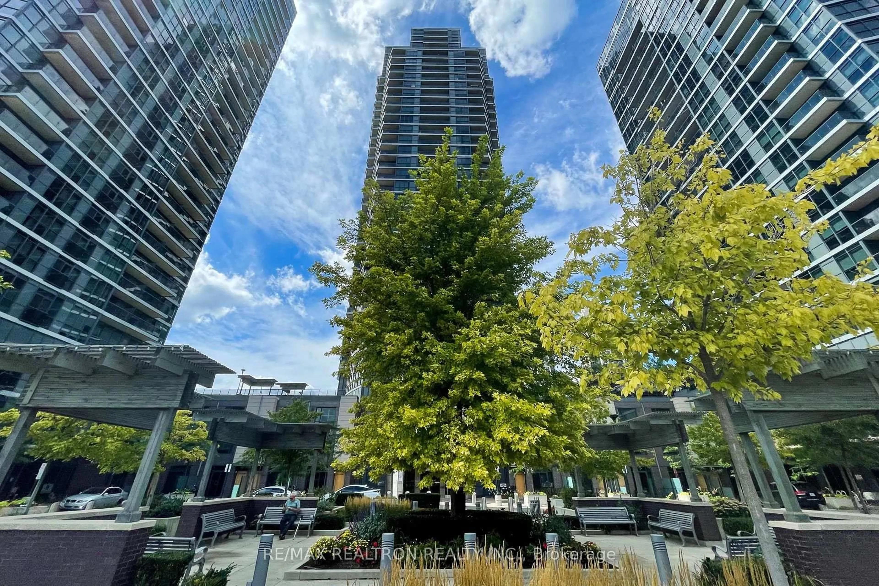
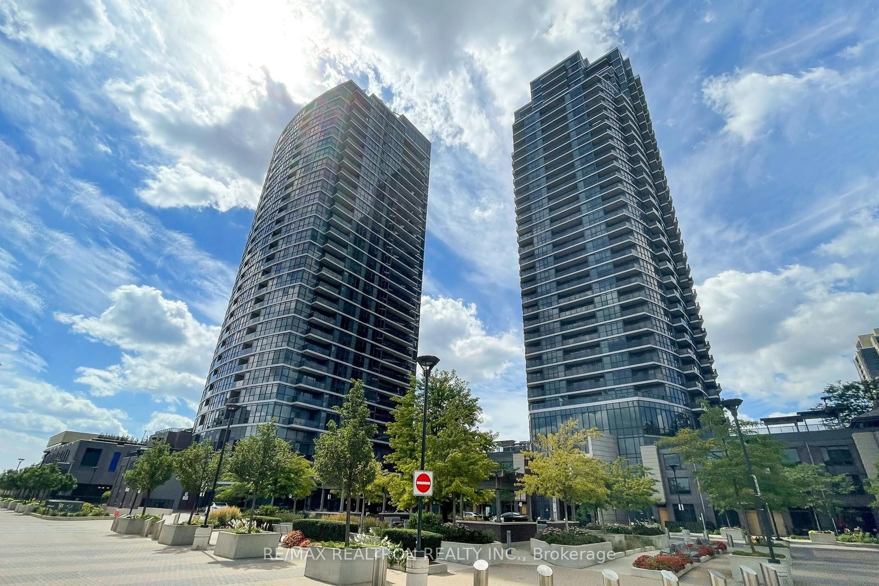
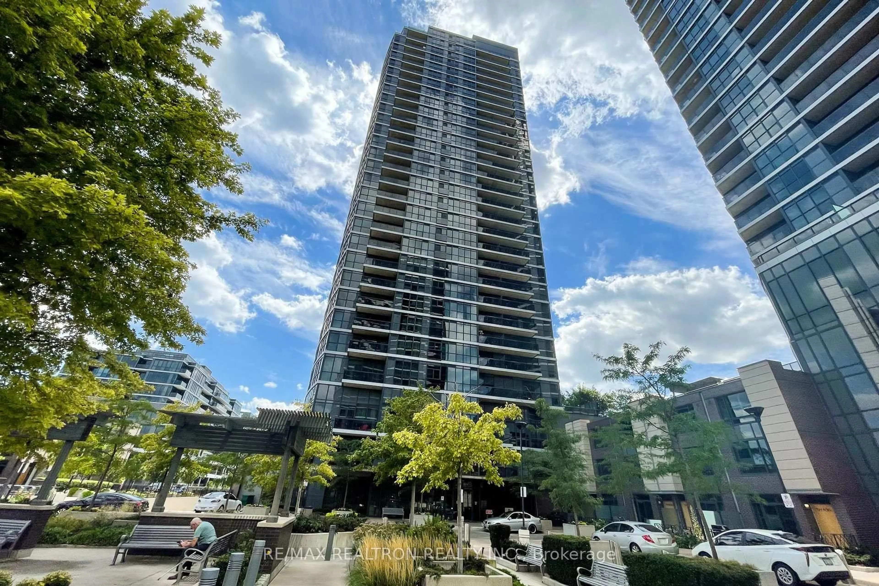
9 Valhalla Inn Rd #1811, Toronto, Ontario M9B 0B2

In the same building:
-
Condo
1 + 1
1
~700-799 sqft
$476,000
Get pre-qualifiedPowered by nesto
Condo
1 + 1
1
~700-799 sqft

Contact us about this property

Call

Highlights

Property Estimate

Days on market16 hours

Estimated valueNot available

Price/Sqft$638/sqft

Monthly cost

Open Calculator

Description

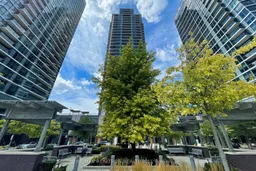
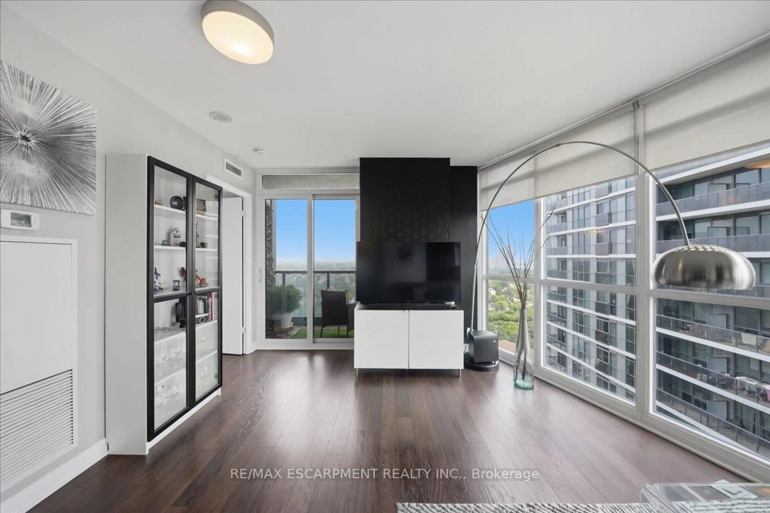
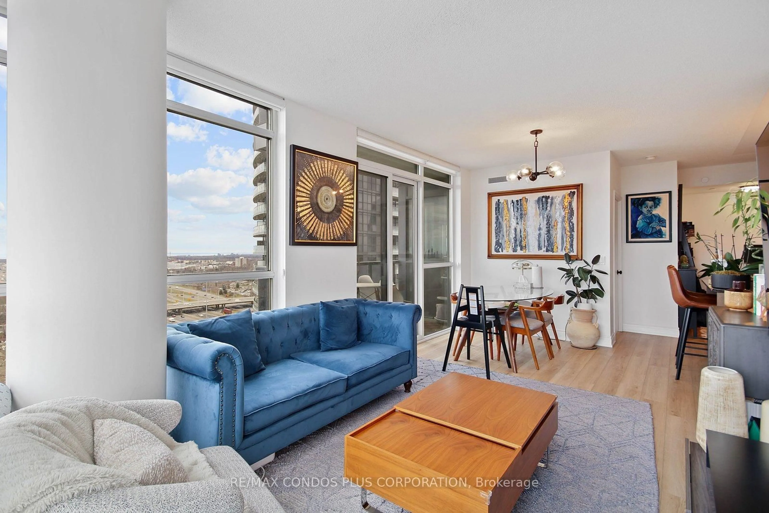
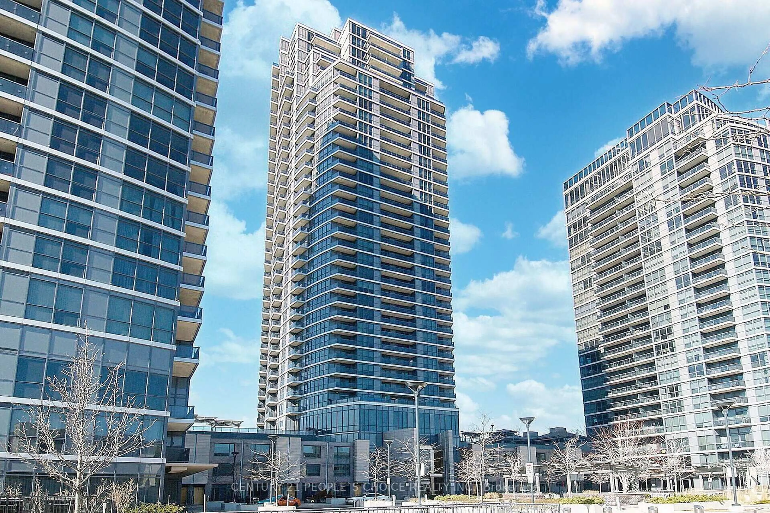
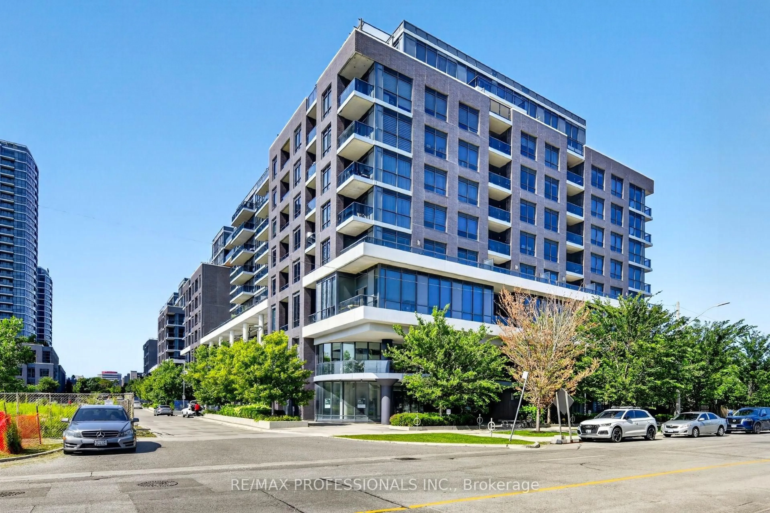
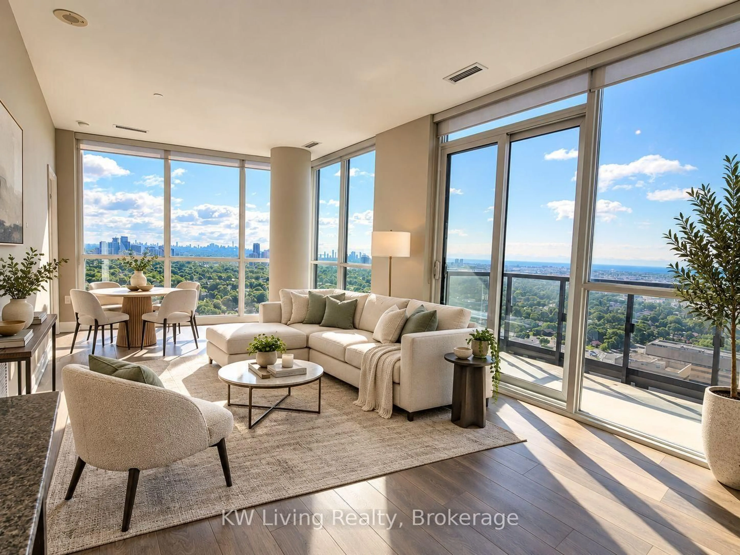
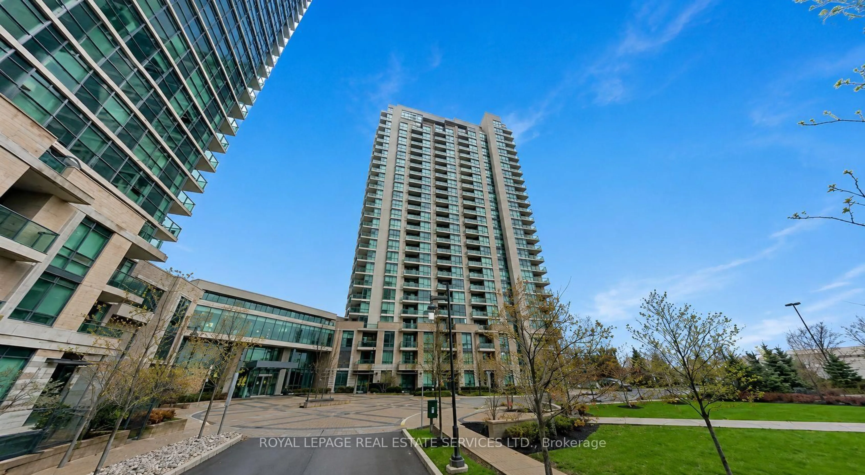
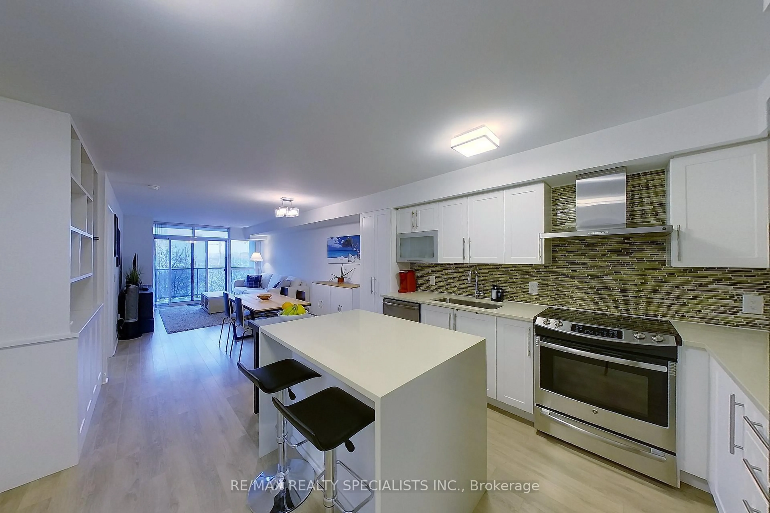
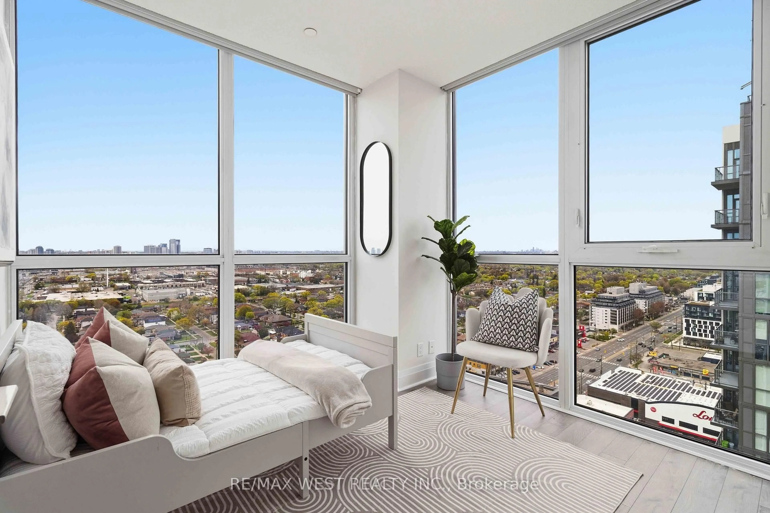
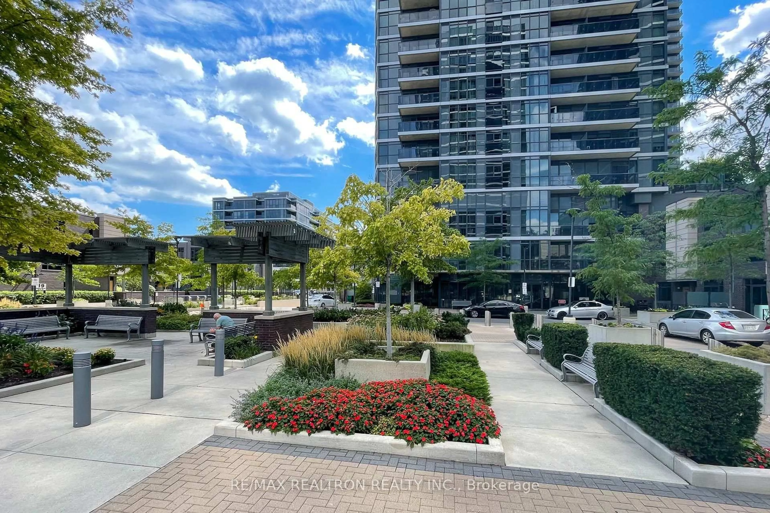
Morning light and lake views await at Suite 1811 at 9 Valhalla Inn Road. This inviting east-facing 1-bedroom-plus-den suite offers a comfortable layout with versatile space for working from home or enjoying your favourite hobbies. Step onto your private balcony to take inviews of Lake Ontario-a lovely setting for your morning coffee or a relaxing evening. Enjoy an array of building amenities, including a gym, indoor pool and party room. Convenient access to Highways 427 and 401, the Gardiner Expressway and Pearson Airport keeps you well connected, while nearby groceries, shopping, parks and schools add everyday convenience. A welcoming home in an accessible Etobicoke location.


Property Details

StyleApartment
ViewCity, Clear, Downtown, Lake, Skyline
Age of property6-10
SqFt~700-799 SqFt
Lot Size-
Parking Spaces1
MLS ®NumberW13818074
Community NameIslington City Centre West
Data SourceTRREB
Listing byRE/MAX REALTRON REALTY INC.

Features

Heating: Forced Air
Cooling: Central Air

Primary

3.1 x 2.91

W/I Closet / Ensuite Bath / East View

Den

3.4 x 2.4

Sliding Doors / Laminate / Separate Rm

Dining

5.5 x 3.05

Combined W/Living / Laminate / East View

Kitchen

2.5 x 2.5

Centre Island / Laminate / Open Concept


Features

Patio: Open
Balcony: Open

Parking

Garage spaces 1

Garage type Underground

Other parking spaces 0

Total parking spaces 1


18Story
Amenities

Concierge, Exercise Room, Guest Suites, Indoor Pool, Party/Meeting Room, Visitor Parking

Inclusions
Hydro
Water
Parking
Cable
Heat

Property History

Sep 23, 2026
ListedActive
$476,000
16 hours on market
history photo preview45
Listing by trreb®
Property listed by RE/MAX REALTRON REALTY INC., Brokerage
Agent Banner Image
Interested in this property?Get in touch to get the inside scoop.

Market Data - Islington City Centre West

Geo Zone Map ThumbnailIslington City Centre West

Buyer's Market

View Market Data

Condo - for the past 30 days

Buyer's market Seller's market

Avg. Days on Market

Past 30 days

39 days

Compared to

2025

44 days

2024

36 days

2023

23 days

New Listings

Past 30 days

56 listings

Compared to

2025

74 listings

2024

76 listings

2023

74 listings

Units sold

Past 30 days

25 units

Compared to

2025

31 units

2024

40 units

2023

42 units

Median Sold Price

Past 30 days

$580,000

Compared to

2025

$502,500

2024

$594,000

2023

$590,500


Population and Demographics

Overview

Total population 47955
Average household income $147,186

Age (%)

0 to 19
18%
20 to 34
24%
35 to 49
21%
50 to 64
20%
65 and plus
17%

Household composition (%)

Single family
60%
Single person
34%
Multi person
6%
Multi family
0%

Mother tongue (%)

English
65%
Spanish
4%
Ukrainian
4%
Portuguese
3%
Polish
3%
Others
3%
Korean
3%
Serbian
3%
Tagalog (Pilipino, Filipino)
2%
Italian
2%
Russian
1%

House tenancy (%)

Owners
59%
Renters
41%

What’s nearby?Essentials within 5 km

Local Logic

Transportation Scores

Estimated Budget