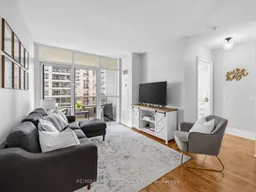
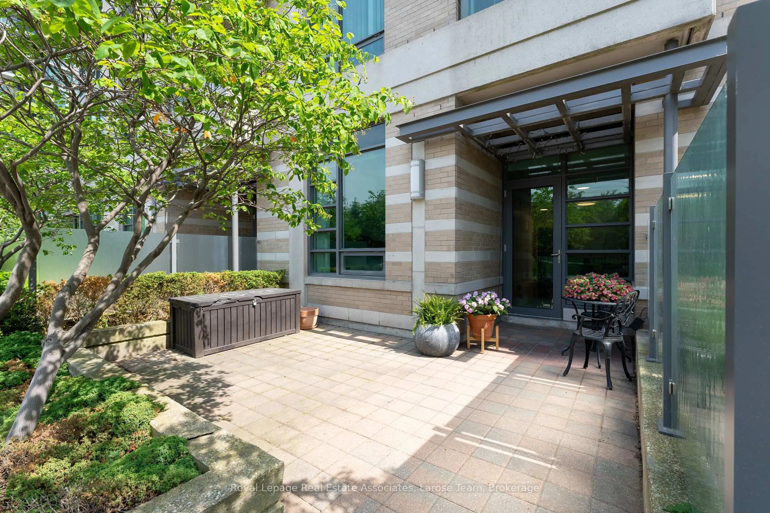
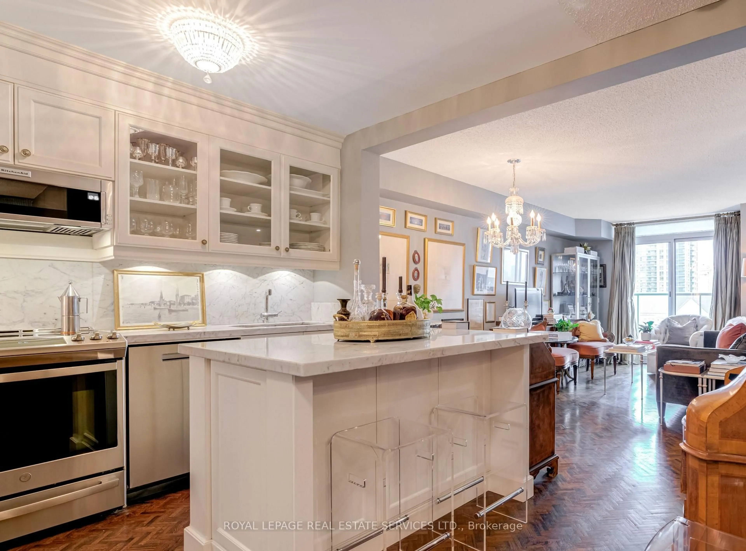
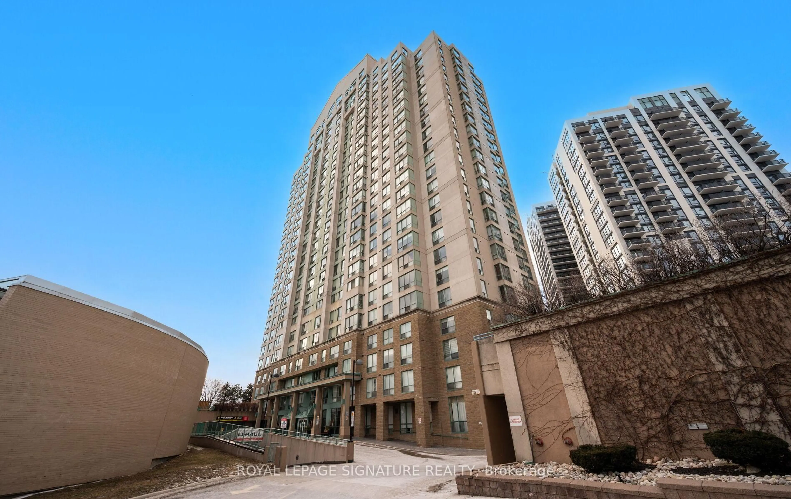
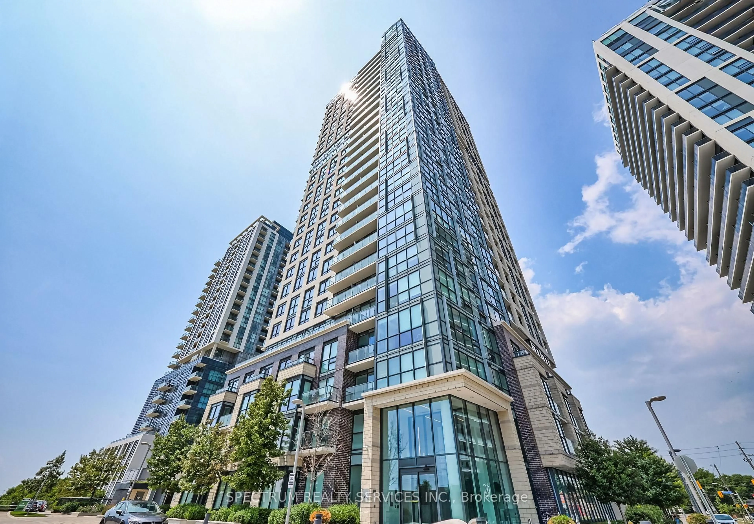
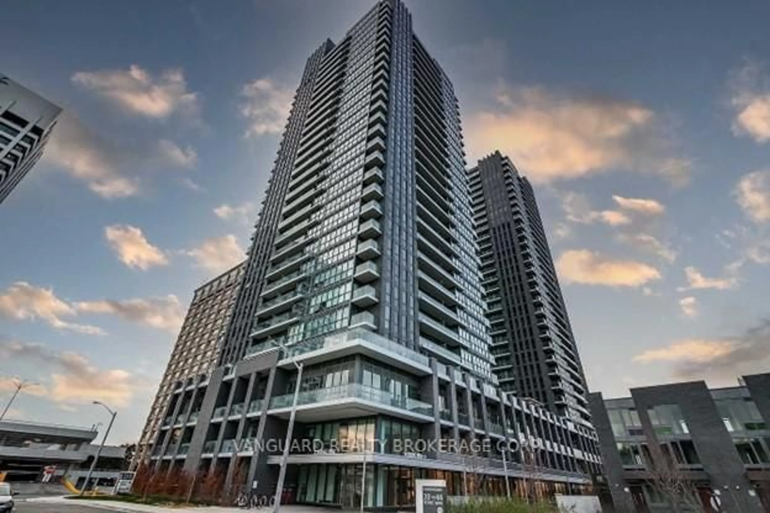
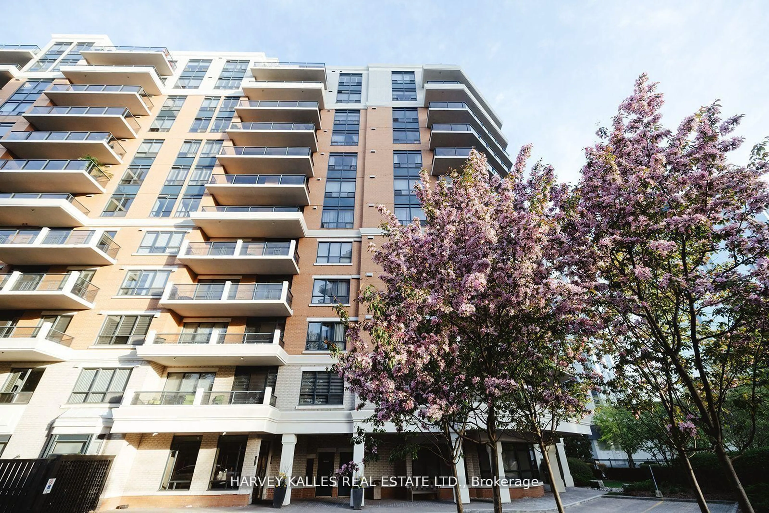
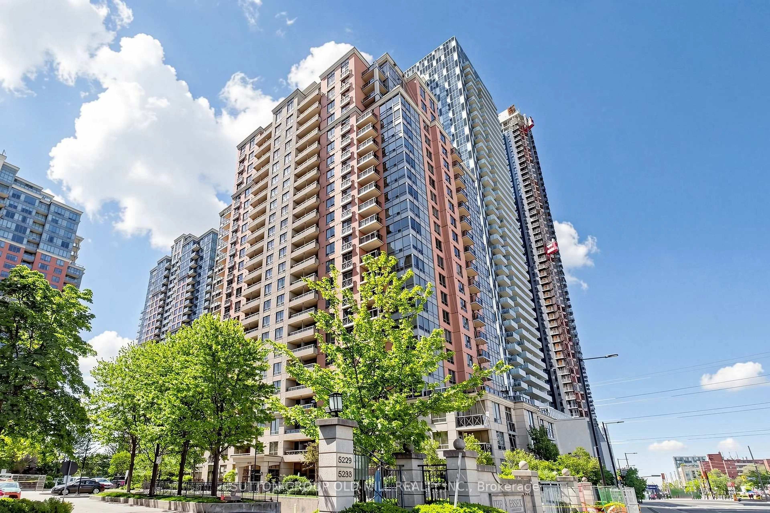
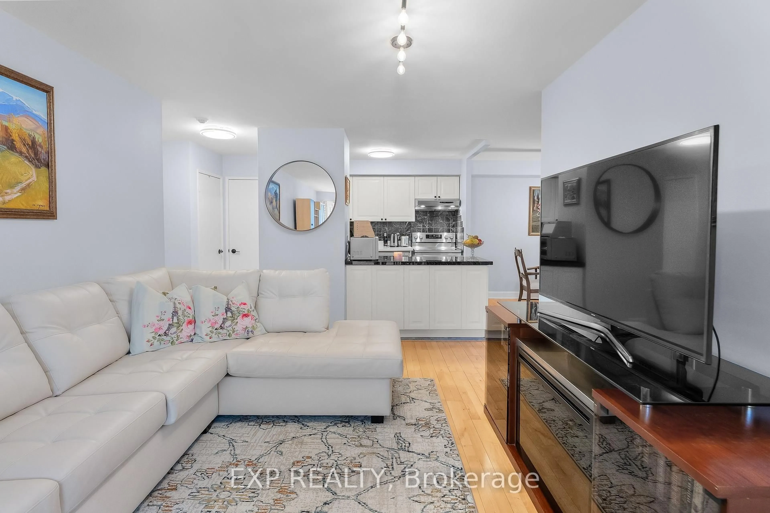
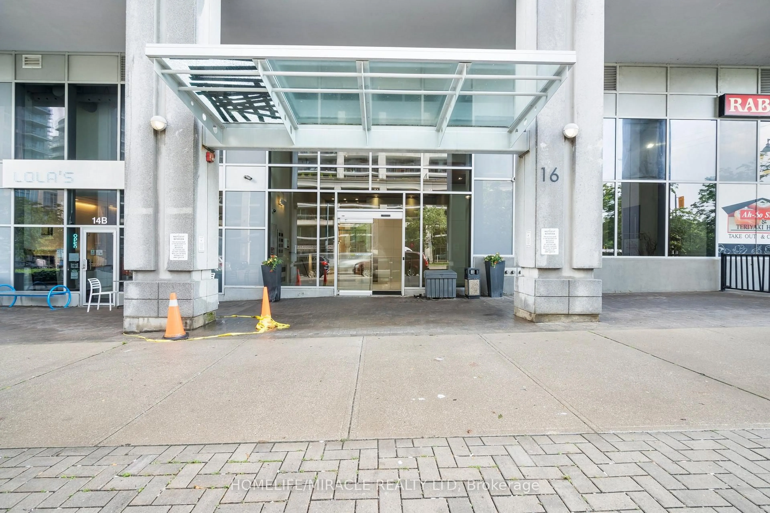
Living room with furniture, unknown for 5233 Dundas St #1123, Toronto Ontario M9B 6M1
7 hours on Market

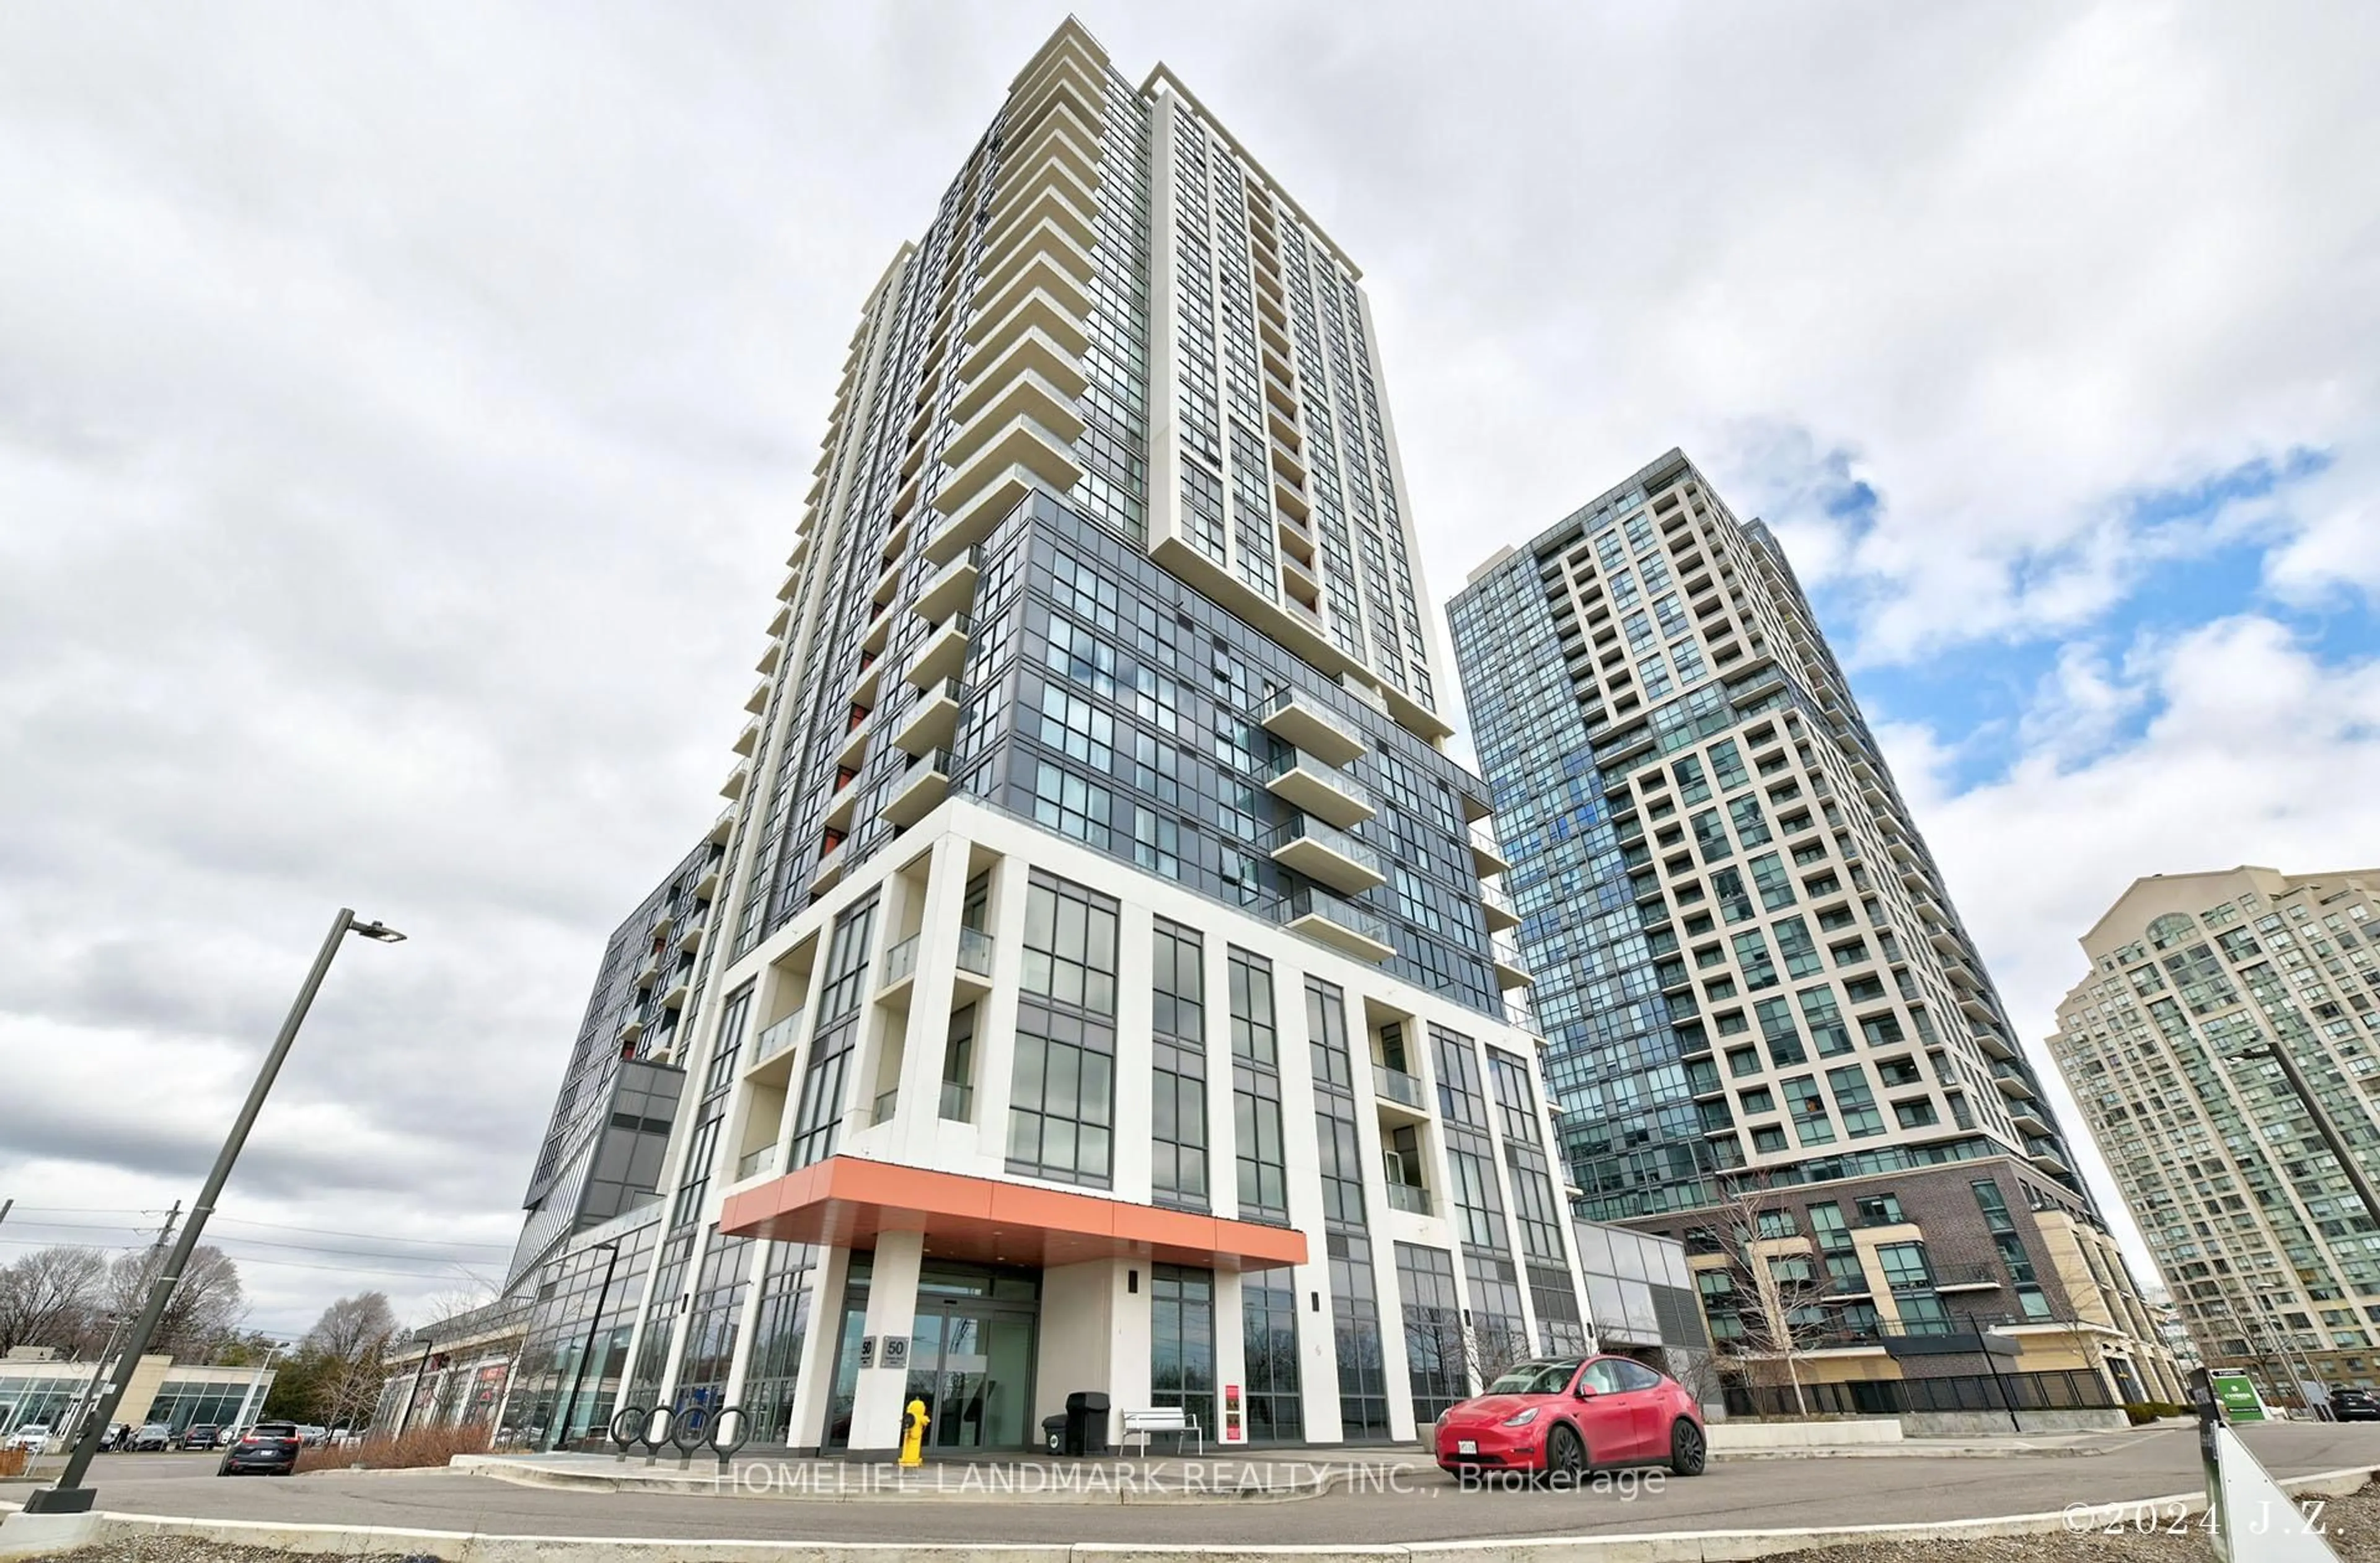
5233 Dundas St #1123, Toronto, Ontario M9B 6M1

In the same building:
-
Condo
1 + 1
1
~800-899 sqft
$549,888
Get pre-qualifiedPowered by nesto
Condo
1 + 1
1
~800-899 sqft

Contact us about this property

Call

Highlights

Property Estimate

Days on market7 hours

Estimated valueNot available

Price/Sqft$649/sqft

Monthly cost

Open Calculator

Description

Welcome to this bright and stylish 1+1 bedroom condo offering the perfect blend of comfort, functionality, and an unbeatable location. Well appointed and large kitchen with island spills into the open concept dining and living space, making this space versatile for family time or entertaining. The sun-filled primary bedroom is a true retreat, featuring oversized windows that flood the space with natural light and a spacious walk-in closet. The very large den feels like a bedroom with pocket doors and is perfect for a home office, guest room, or additional living space to suit your lifestyle. Set in an exceptionally convenient, highly sought-after neighbourhood, this home puts everything at your doorstep. Enjoy a short walk to Kipling GO Station and TTC, making commuting throughout the GTA effortless. Farm Boy, Starbucks, Shoppers Drug Mart, restaurants, cafés, parks, and a wide variety of shops and everyday amenities are all just minutes away. Whether you're a first-time buyer, downsizer, or investor, this is an outstanding opportunity to enjoy vibrant urban living in one of Etobicoke's most connected and walkable communities.


Property Details

StyleApartment
View-
Age of property-
SqFt~800-899 SqFt
Lot Size-
Parking Spaces1
MLS ®NumberW13566040
Community NameIslington City Centre West
Data SourceTRREB
Listing byRE/MAX PROFESSIONALS INC.

Features

Heating: Forced Air
Cooling: Central Air

Main Floor

Den

2.49 x 3.12

Sliding Doors

Living

4.75 x 4.38

Combined W/Kitchen

Kitchen

3.68 x 4.21

Combined W/Living

Primary

3.03 x 3.87

W/I Closet


Features

Patio: Open
Balcony: Open

Parking

Garage spaces 1

Garage type Underground

Other parking spaces 0

Total parking spaces 1


11Story
Inclusions
Hydro
Water
Parking
Cable
Heat

Property History

Jul 15, 2026
ListedActive
$549,888
7 hours on market
history photo preview19
Listing by trreb®
Property listed by RE/MAX PROFESSIONALS INC., Brokerage
Agent Banner Image
Interested in this property?Get in touch to get the inside scoop.
Market Data - Islington City Centre West

Geo Zone Map ThumbnailIslington City Centre West

Balanced Market

View Market Data

Condo - for the past 30 days

Buyer's market Seller's market

Avg. Days on Market

Past 30 days

34 days

Compared to

2025

34 days

2024

29 days

2023

20 days

New Listings

Past 30 days

72 listings

Compared to

2025

93 listings

2024

126 listings

2023

87 listings

Units sold

Past 30 days

37 units

Compared to

2025

37 units

2024

31 units

2023

50 units

Median Sold Price

Past 30 days

$518,000

Compared to

2025

$565,000

2024

$620,000

2023

$650,000


Population and Demographics

Overview

Total population 47955
Average household income $147,186

Age (%)

0 to 19
18%
20 to 34
24%
35 to 49
21%
50 to 64
20%
65 and plus
17%

Household composition (%)

Single family
60%
Single person
34%
Multi person
6%
Multi family
0%

Mother tongue (%)

English
65%
Spanish
4%
Ukrainian
4%
Portuguese
3%
Polish
3%
Others
3%
Korean
3%
Serbian
3%
Tagalog (Pilipino, Filipino)
2%
Italian
2%
Russian
1%

House tenancy (%)

Owners
59%
Renters
41%

What’s nearby?Essentials within 5 km

Local Logic

Transportation Scores

Estimated Budget