5101 Dundas St #901, Toronto, Ontario M9A 5G8
Contact us about this property
Highlights
Estimated valueThis is the price Wahi expects this property to sell for.
The calculation is powered by our Instant Home Value Estimate, which uses current market and property price trends to estimate your home’s value with a 90% accuracy rate.Not available
Price/Sqft$704/sqft
Monthly cost
Open Calculator
Description
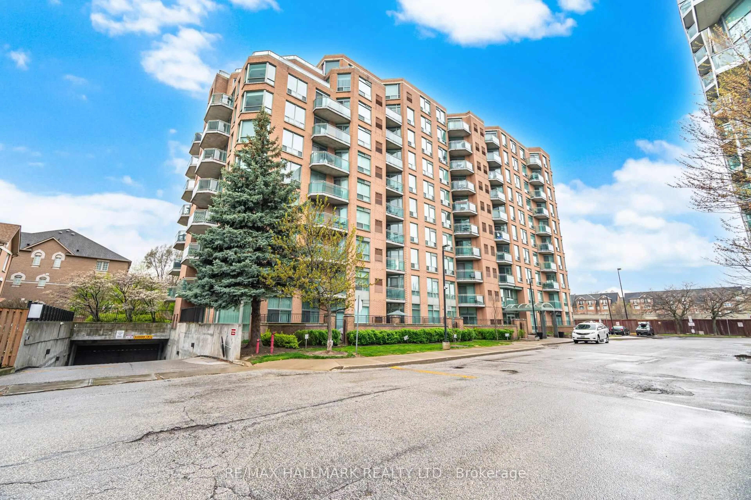
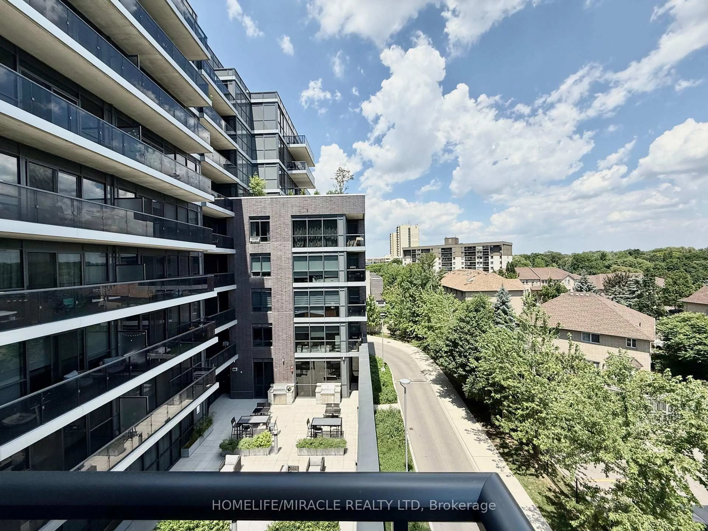
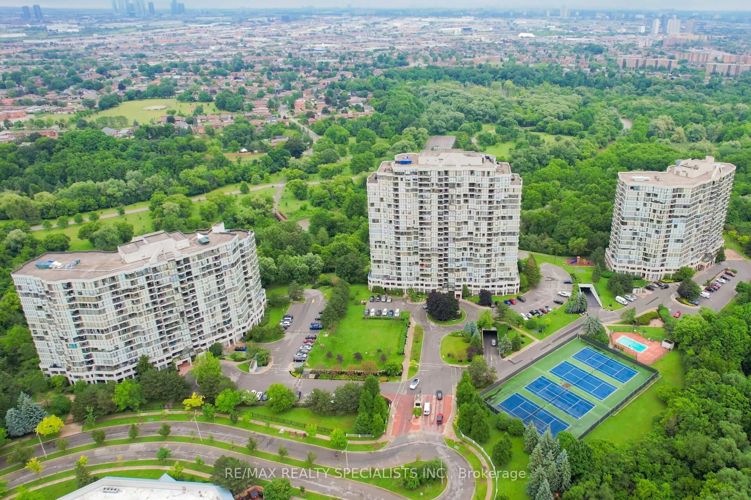
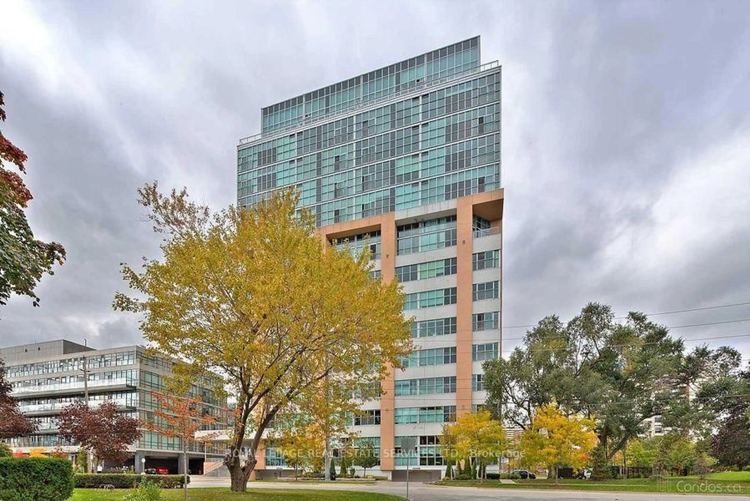
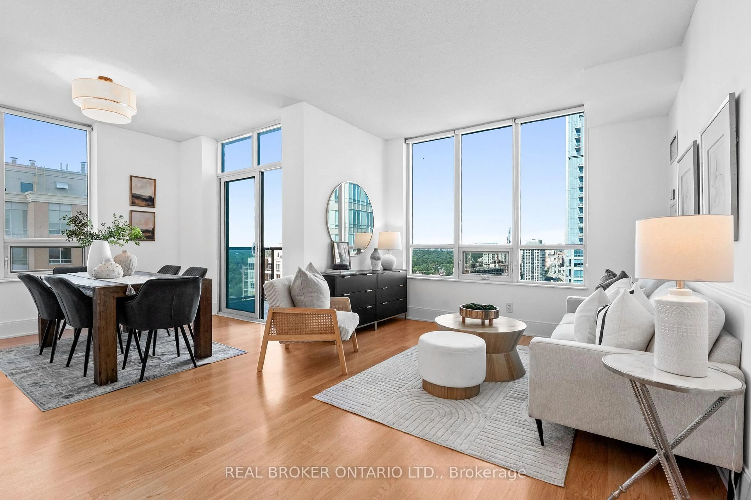

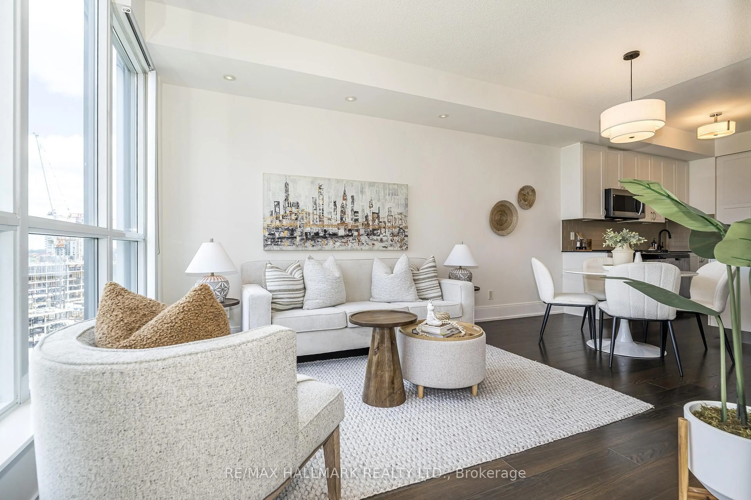
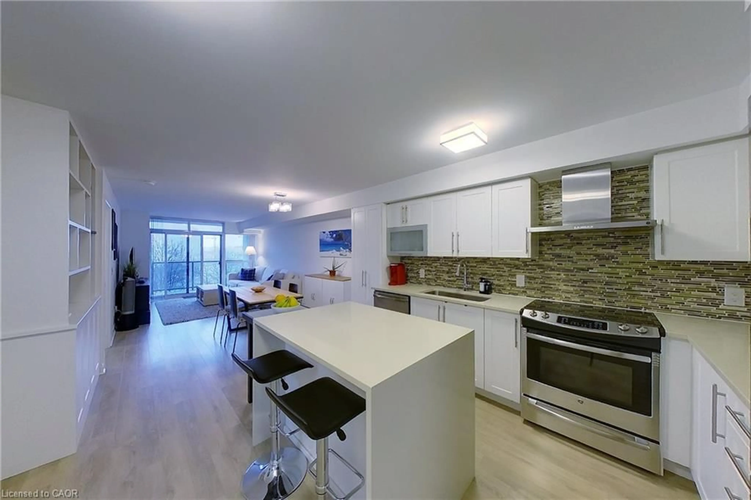
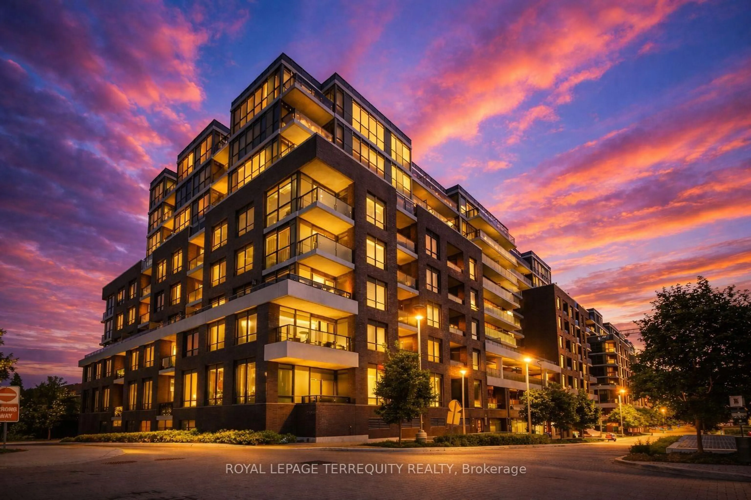
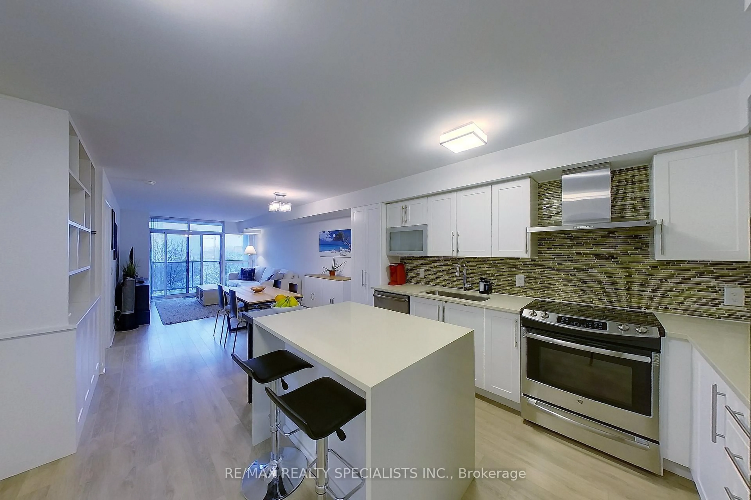
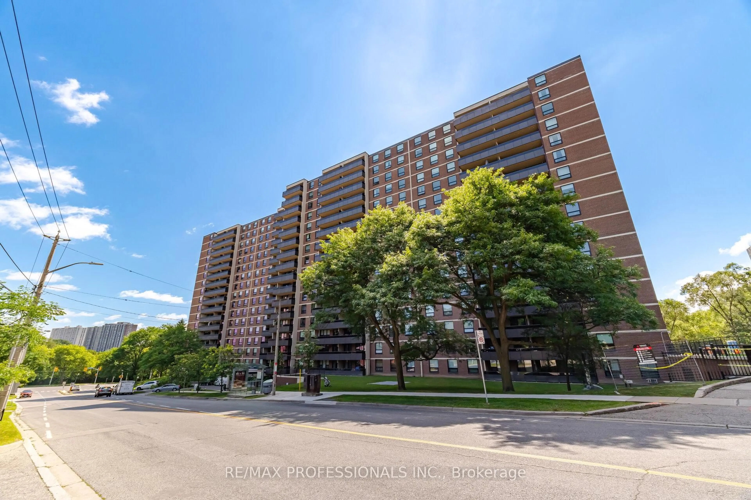
Absolutely Stunning open-concept 1-bedroom + den, 1-bathroom residence in the highly sought-after Islington City Centre West community. Ideally situated within walking distance of both Islington and Kipling subway stations, Michael Power Park, shopping, dining, and everyday amenities, this contemporary home offers the perfect combination of style, comfort, and convenience. The bright and spacious living and dining area features floor-to-ceiling windows, filling the home with an abundance of natural light and opening onto an impressive 28' x 6' balcony with unobstructed views an ideal setting for relaxing or entertaining. The generously sized kitchen is equipped with stainless steel appliances, elegant granite countertops, and ample space for hosting guests. The spacious primary bedroom boasts floor-to-ceiling windows and a large walk-in closet. A versatile den provides an ideal home office or potential second bedroom, while the well-appointed 4-piece bathroom adds functionality. Additional highlights include no carpeting throughout, one underground parking space with direct access, and one storage locker, on site concierge/security, party/meeting room, a fully equipped gym. With excellent transit access and a wealth of nearby parks, restaurants, shopping, and amenities, this beautiful condo is an outstanding opportunity to enjoy modern urban living in a vibrant and connected community. Don't miss your opportunity to make this beautiful condo your new home!
Property Details
Interior
Features
Main Floor
Living
4.57 x 4.0Laminate / Combined W/Dining / W/O To Terrace
Dining
4.57 x 4.0Laminate / Combined W/Living / Open Concept
Kitchen
3.8 x 3.16Laminate / Open Concept / Granite Counter
Primary
3.8 x 3.16Laminate / Large Window / W/I Closet
Exterior
Features
Parking
Garage spaces 1
Garage type Underground
Other parking spaces 0
Total parking spaces 1
Condo Details
Amenities
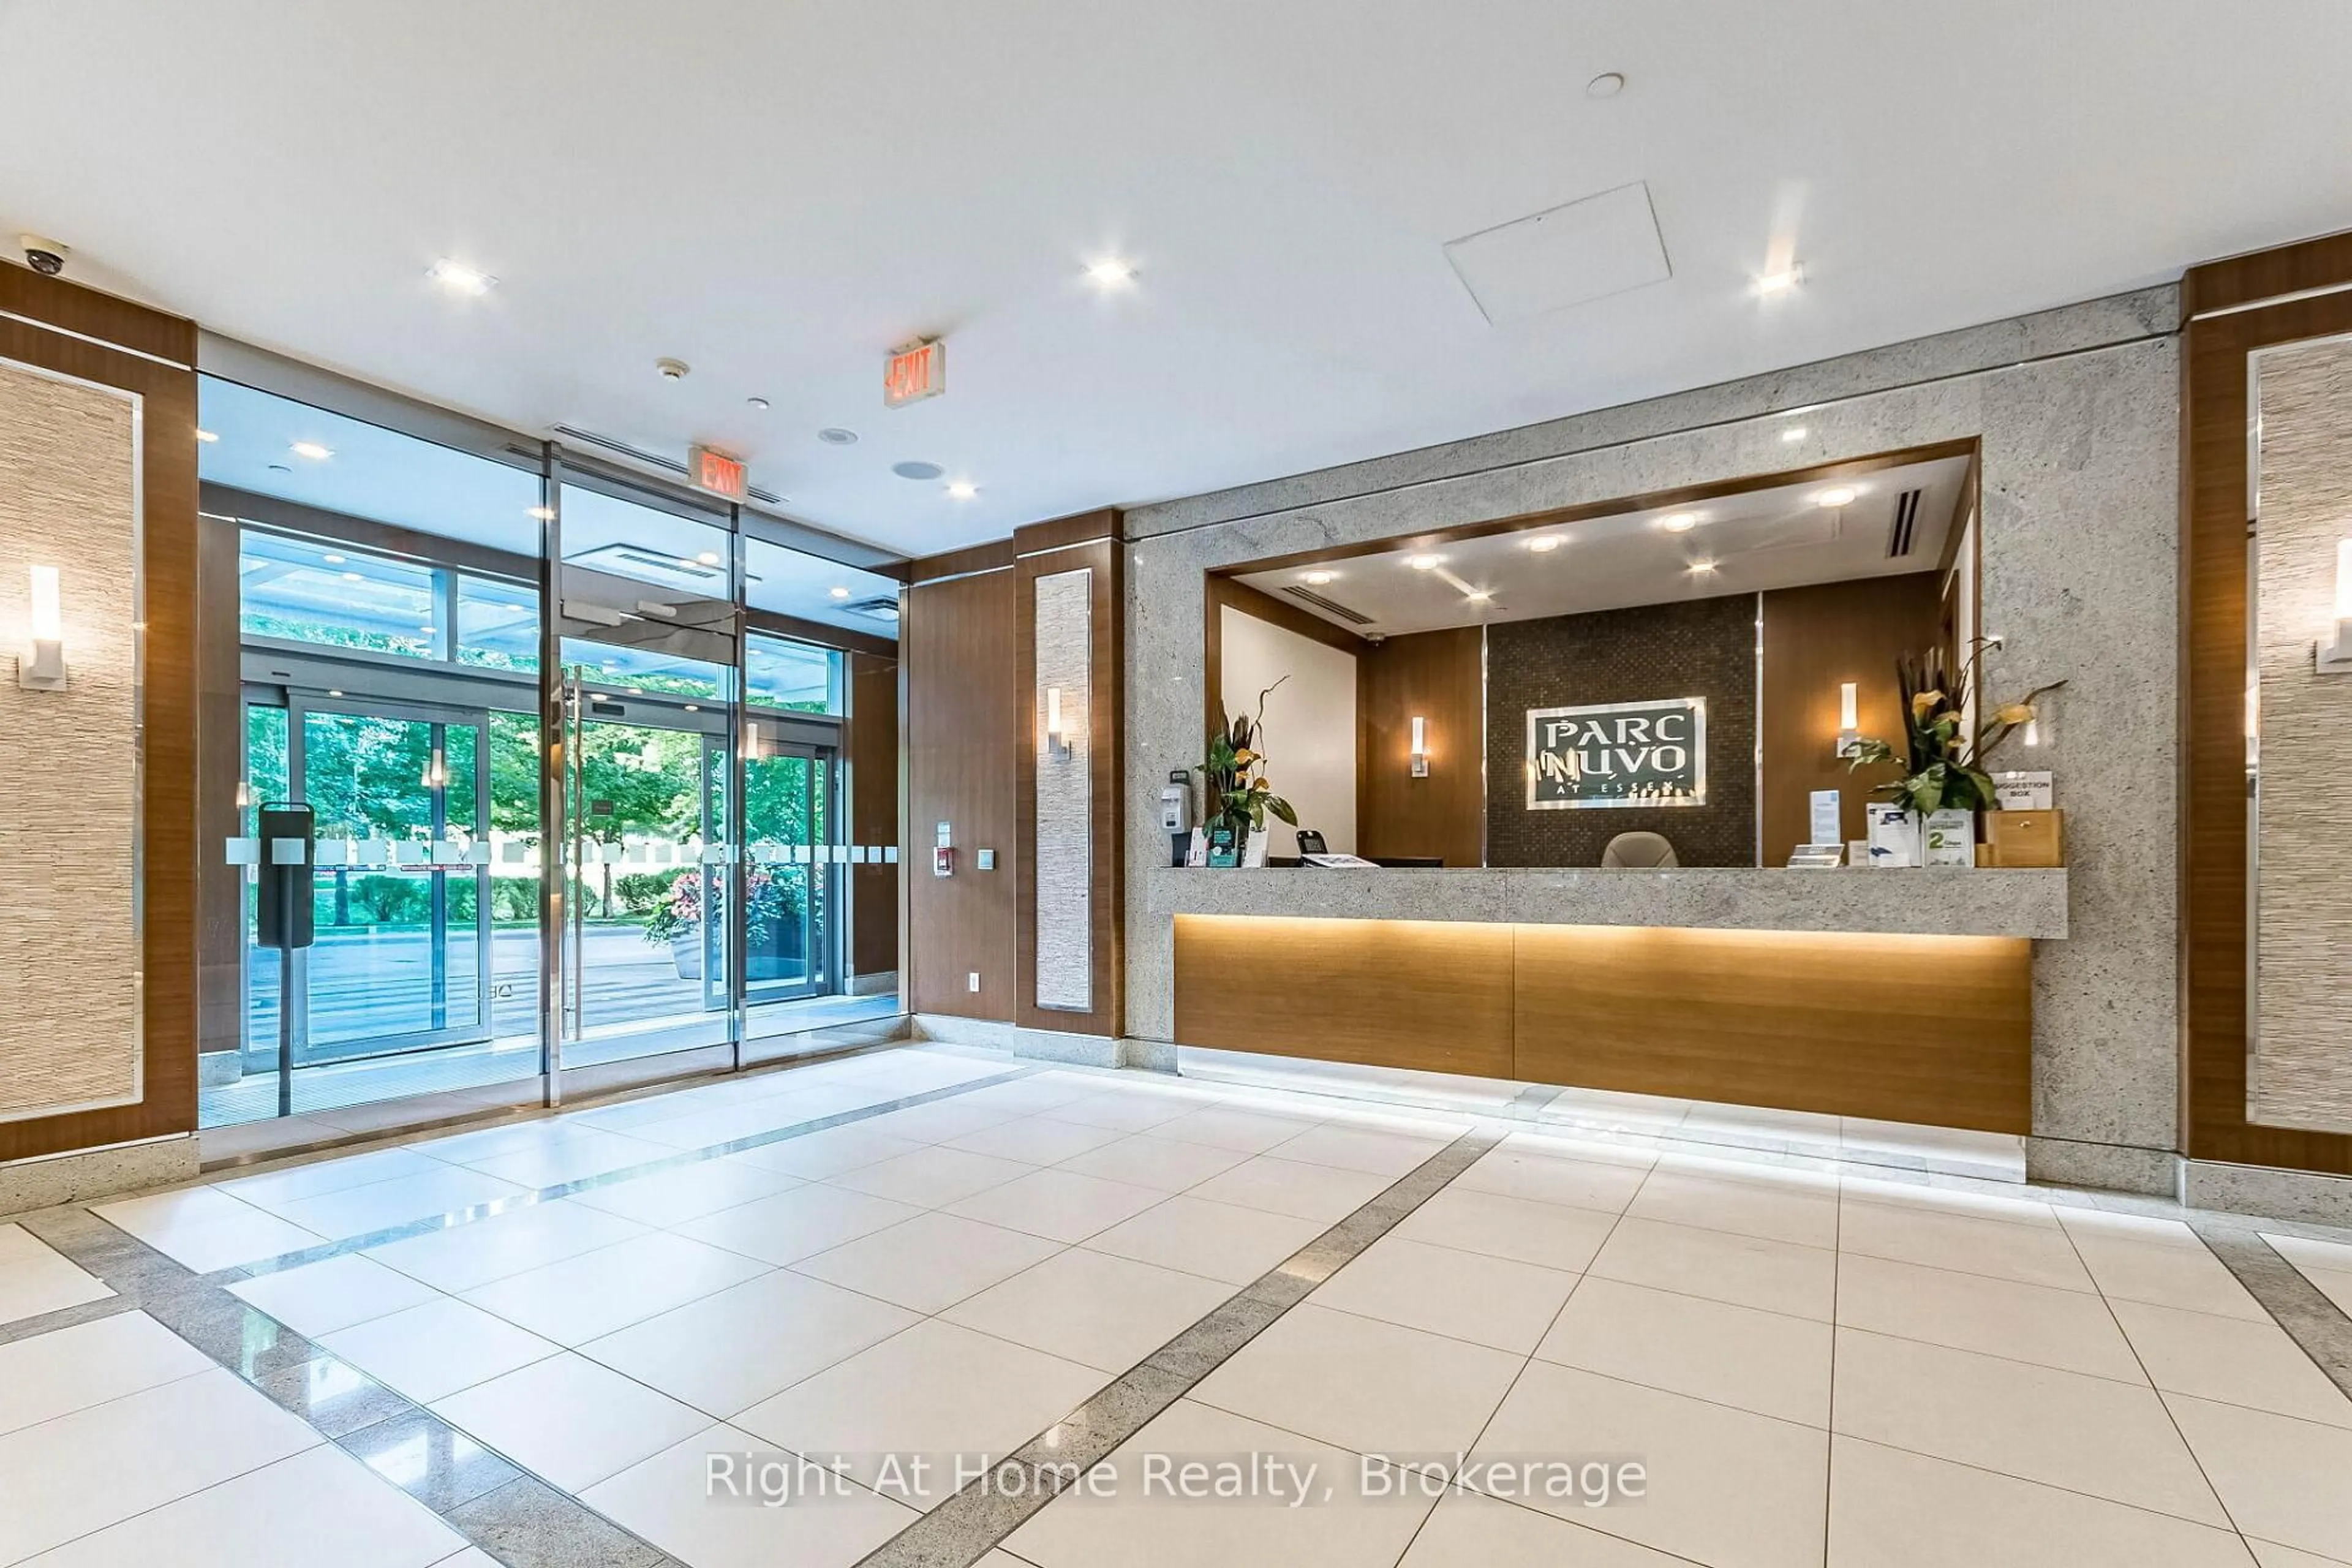
Bbqs Allowed, Bike Storage, Concierge, Exercise Room, Party/Meeting Room
Inclusions
Property History
40