4 hours on Market

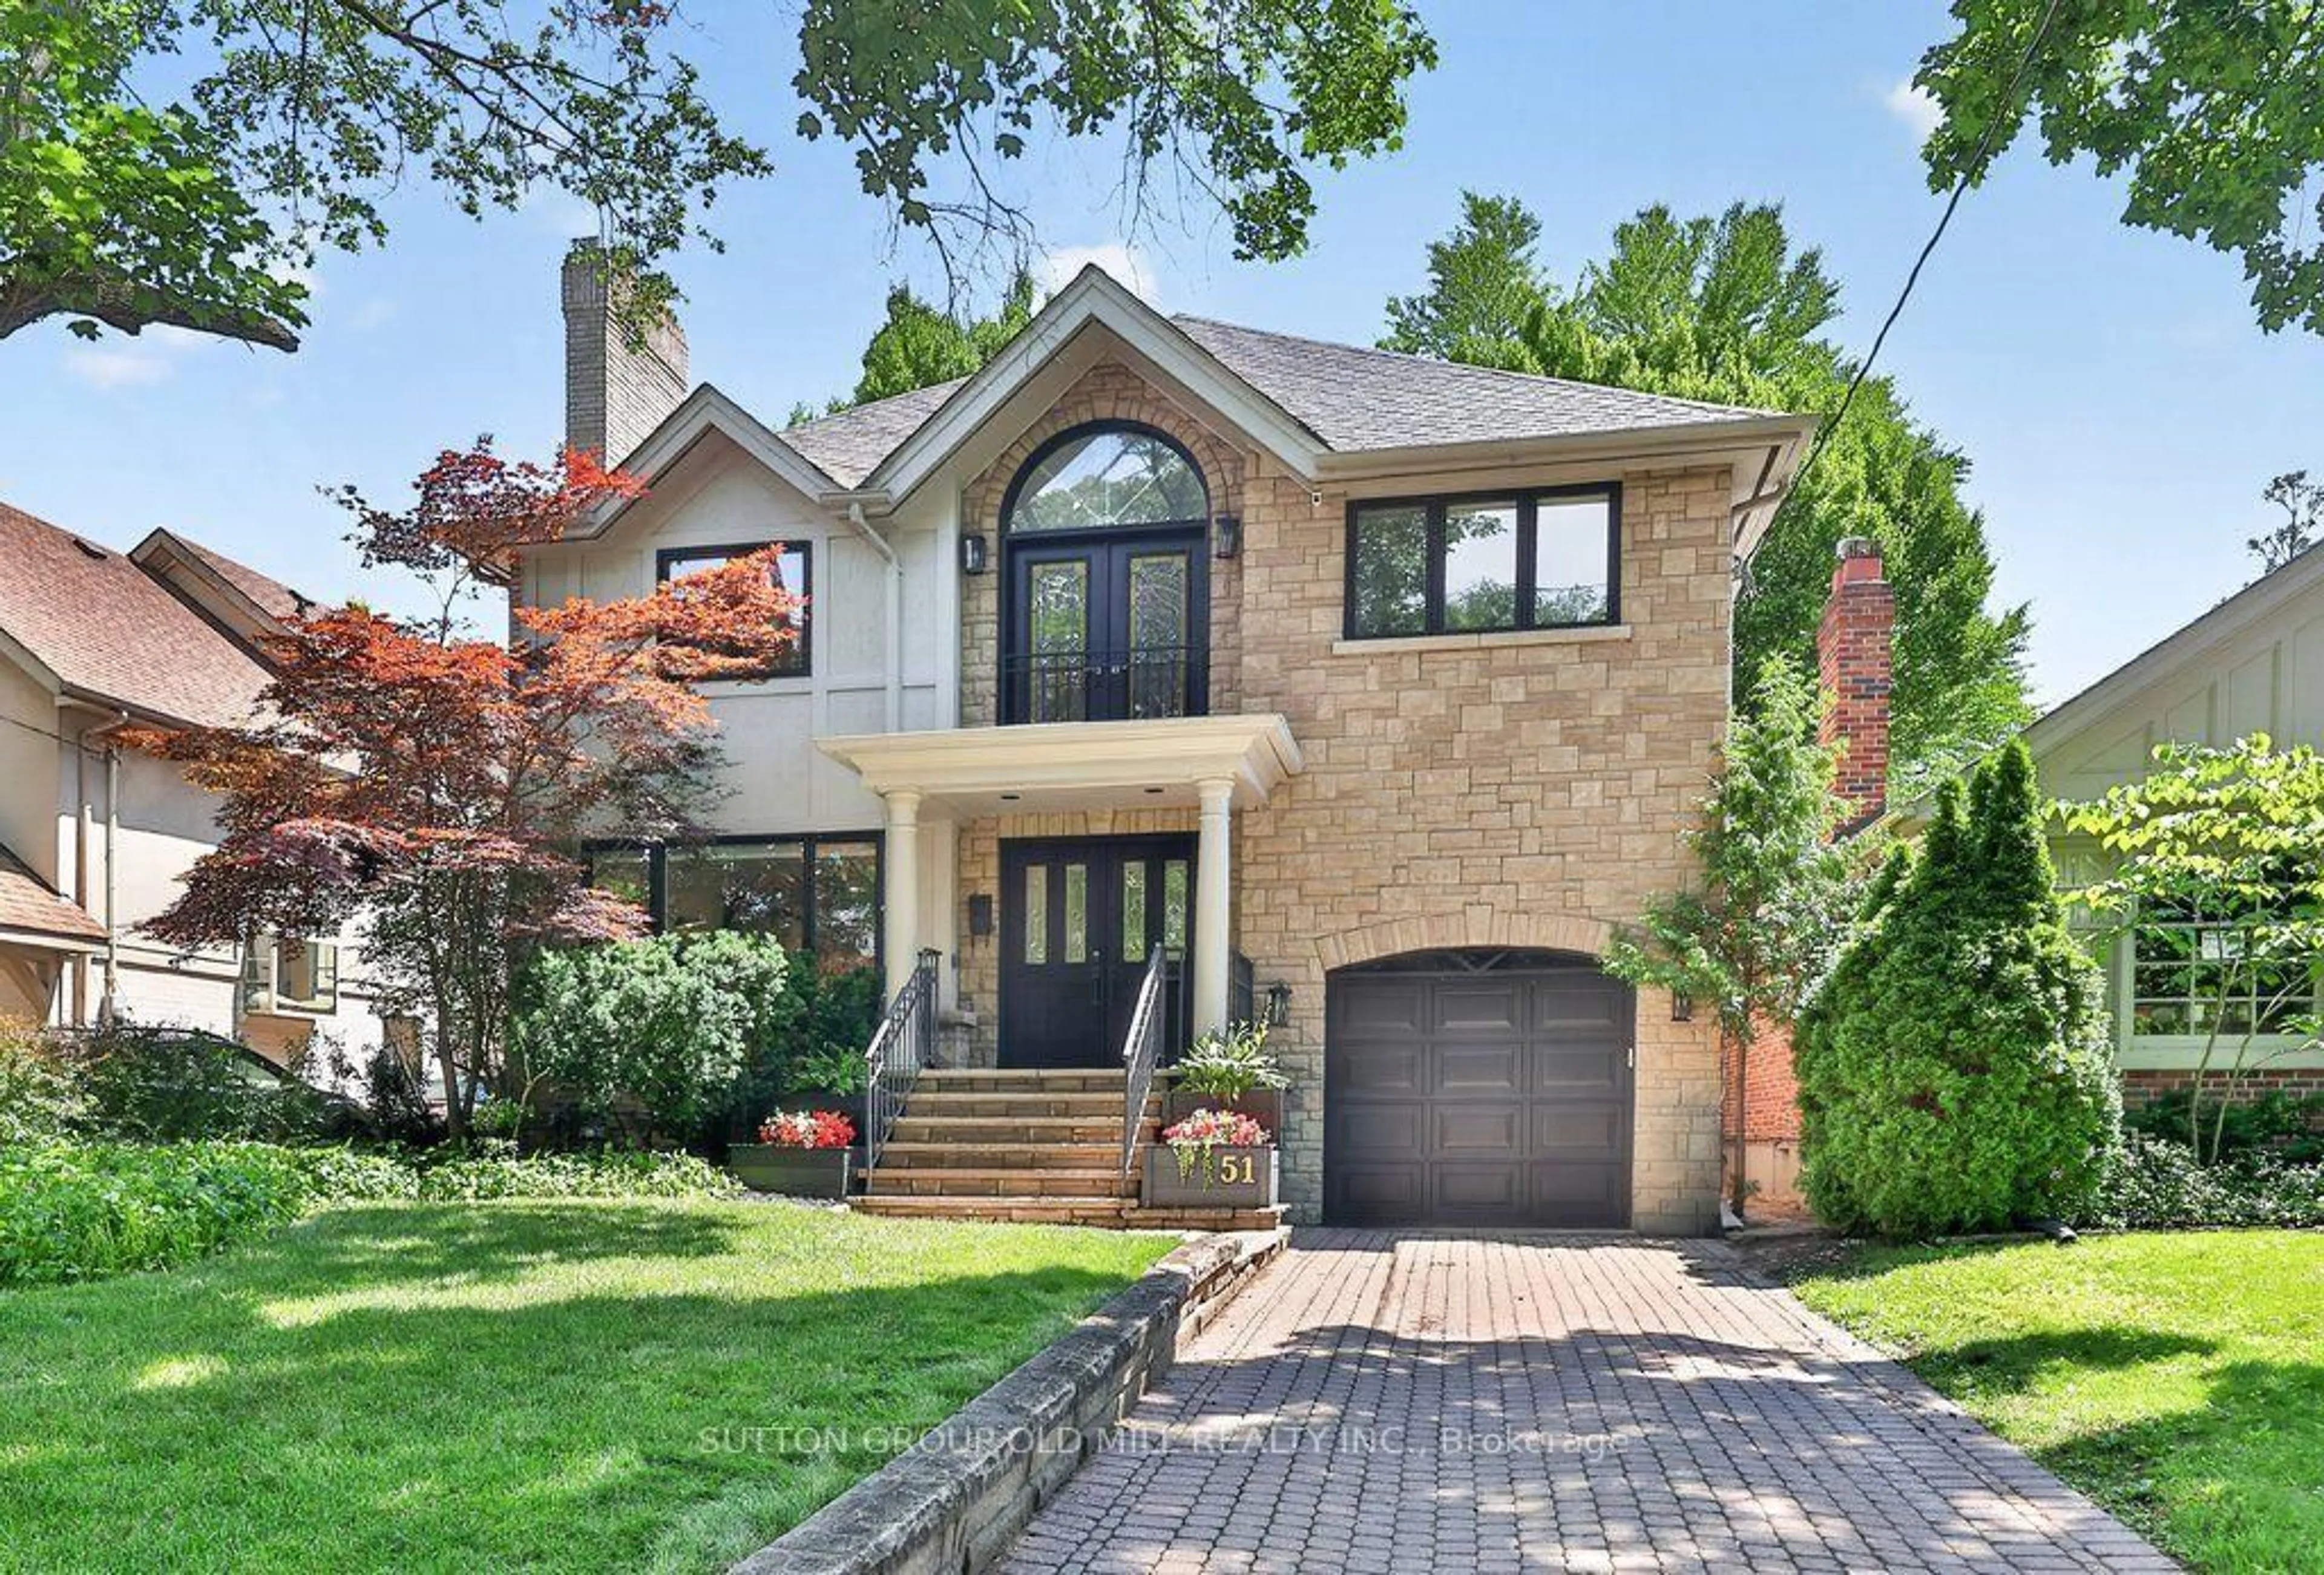
51 Greenfield Dr, Toronto, Ontario M9B 1H2

Detached
4 + 1
5
~3000-3500 sqft
$2,888,000
Get pre-qualifiedPowered by nesto
Detached
4 + 1
5
~3000-3500 sqft

Contact us about this property

Call

Highlights

Property Estimate

Days on market4 hours

Estimated valueNot available

Price/Sqft$894/sqft

Monthly cost

Open Calculator

Description

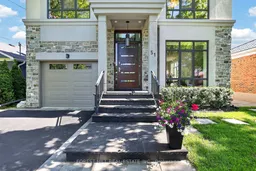
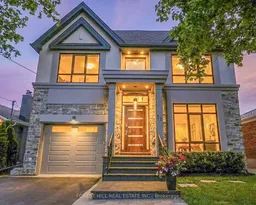
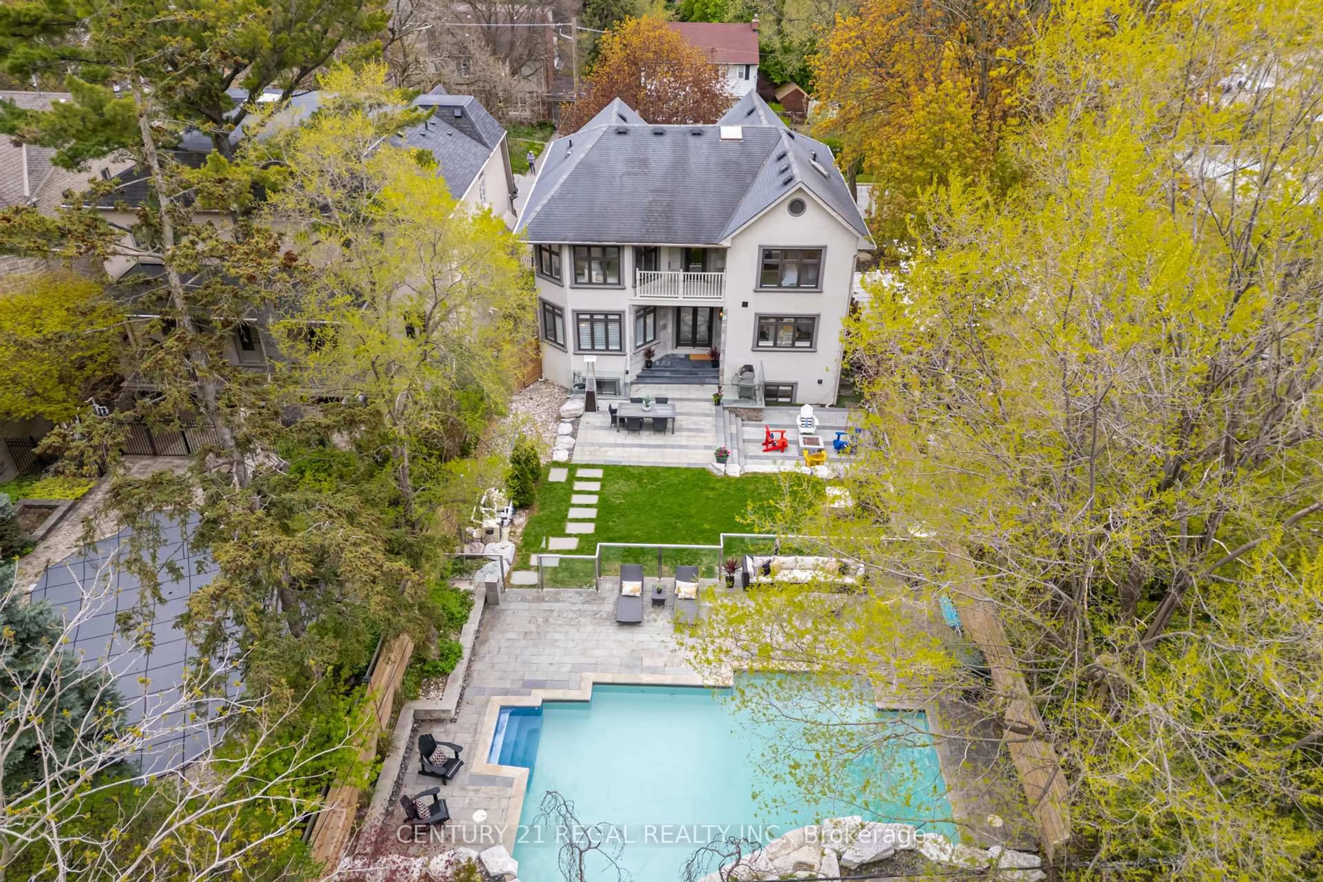
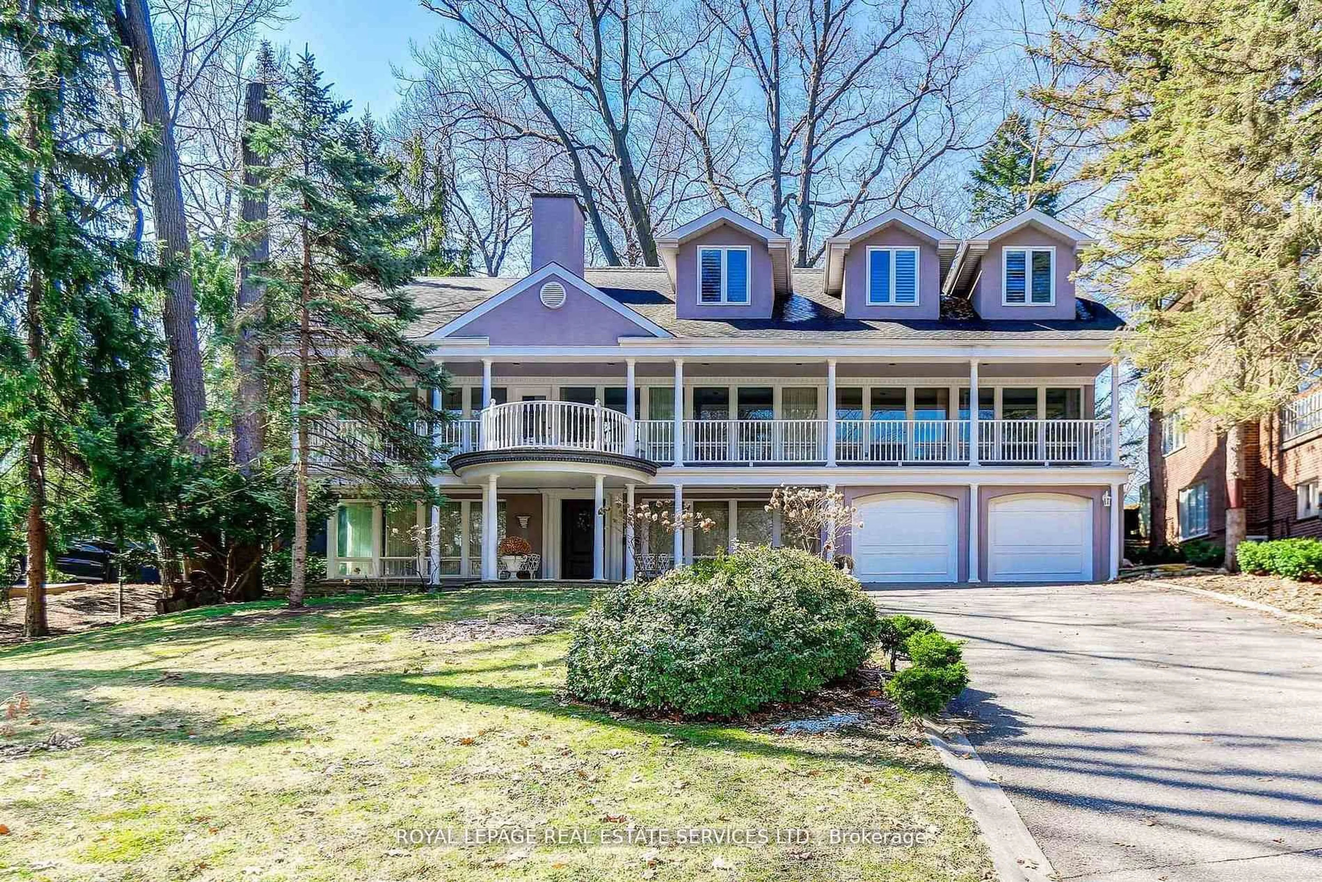
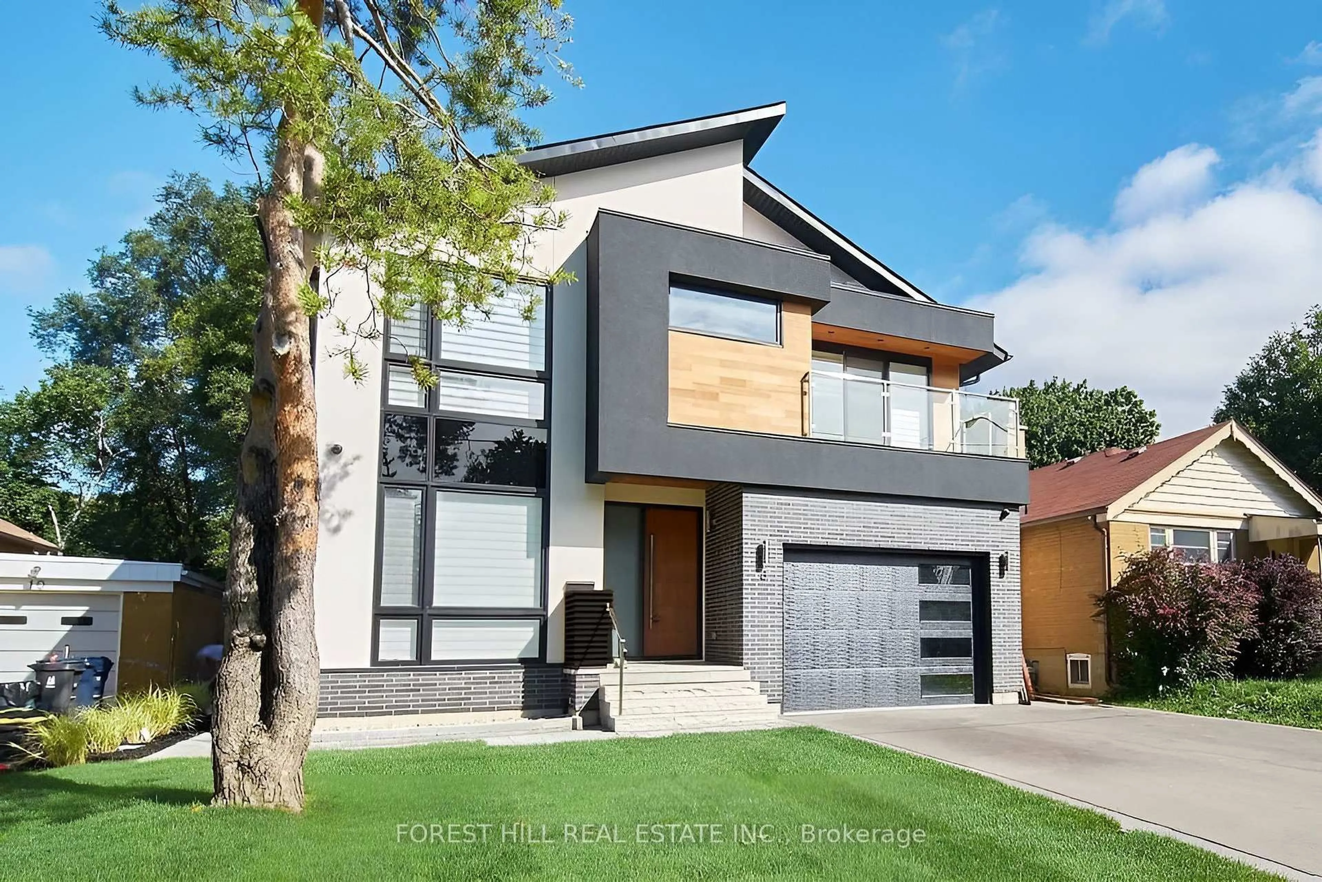
Welcome to 51 Greenfield - a striking contemporary residence offering approx 4,779 sq. ft. of finished living space across all three levels, complete with a private backyard retreat and 99 sq. ft. cabana. Ideally minutes to the QEW and 427 and just 10 minutes to Sherway Gardens. This 4+1 bedroom, 5 bathroom home features a seamless open-concept layout with exceptional flow. The main floor offers 9 ft ceilings, hardwood flooring throughout, and spacious principal rooms. The kitchen is equipped with top-of-the-line appliances and an oversized island with seating for four, ideal for entertaining. It opens to the family room with gas fireplace and walkout to a deck. The primary suite features a spa-inspired ensuite with heated floors a private electric fireplace and laundry chute. The 3 skylights bring in an abundance of natural light. The finished lower level offers a large recreation area with gas fireplace, additional bedroom, and flexible living space. Step outside to your private backyard oasis, highlighted by a 15 ft x 30 ft saltwater pool with triple 15 ft Zodiac waterfall (4 ft shallow, 8 ft deep), along with a cabana and thoughtfully designed outdoor space. Additional features include a 1.5 car garage with EV hookup and inside entry, triple-glazed European windows, solid wood entry door with multi-point locking system, whole-home audio, security cameras, HDMI/network wiring, central air, central vac, LED pot lights and modern glass/metal stair guards. A rare opportunity to enjoy a private summer retreat in the city. ***Visit: www.51Greenfield.com for more information***


Property Details

Style2-Storey
View-
Age of property-
SqFt~3000-3500 SqFt
Lot Size6,062 SqFt(142.65 x 42.5)
Parking Spaces5
MLS ®NumberW13206976
Community NameIslington City Centre West
Data SourceTRREB
Listing byFOREST HILL REAL ESTATE INC.

Features

Heating: Forced Air
Central Vacuum
Cooling: Central Air
Fireplace
Basement: Finished

Main Floor

Foyer

5.87 x 1.78

Ceramic Floor / Closet / Vaulted Ceiling

Kitchen

5.72 x 4.37

B/I Appliances / Centre Island / hardwood floor

Family

5.59 x 5.13

hardwood floor / Fireplace / W/O To Deck

Living

3.91 x 3.25

hardwood floor / Window / Combined W/Dining


Features

Lot size: 6,062 SqFt
Pool: Inground, Salt

Parking

Garage spaces 1

Garage type Attached

Other parking spaces 4

Total parking spaces 5


Property History

May 28, 2026
ListedActive
$2,888,000
4 hours on market
history photo preview46
Listing by trreb®
Property listed by FOREST HILL REAL ESTATE INC., Brokerage
Agent Banner Image
Interested in this property?Get in touch to get the inside scoop.
Market Data - Islington City Centre West

Geo Zone Map ThumbnailIslington City Centre West

Balanced Market

View Market Data

Detached house - for the past 30 days

Buyer's market Seller's market

Avg. Days on Market

Past 30 days

18 days

Compared to

2025

22 days

2024

19 days

2023

20 days

New Listings

Past 30 days

36 listings

Compared to

2025

32 listings

2024

26 listings

2023

22 listings

Units sold

Past 30 days

14 units

Compared to

2025

22 units

2024

13 units

2023

20 units

Median Sold Price

Past 30 days

$1,691,000

Compared to

2025

$1,442,500

2024

$1,525,000

2023

$2,125,500


Population and Demographics

Overview

Total population 47955
Average household income $147,186

Age (%)

0 to 19
18%
20 to 34
24%
35 to 49
21%
50 to 64
20%
65 and plus
17%

Household composition (%)

Single family
60%
Single person
34%
Multi person
6%
Multi family
0%

Mother tongue (%)

English
65%
Spanish
4%
Ukrainian
4%
Portuguese
3%
Polish
3%
Others
3%
Korean
3%
Serbian
3%
Tagalog (Pilipino, Filipino)
2%
Italian
2%
Russian
1%

House tenancy (%)

Owners
59%
Renters
41%

What’s nearby?Essentials within 5 km

Local Logic

Transportation Scores

Estimated Budget