1 day on Market

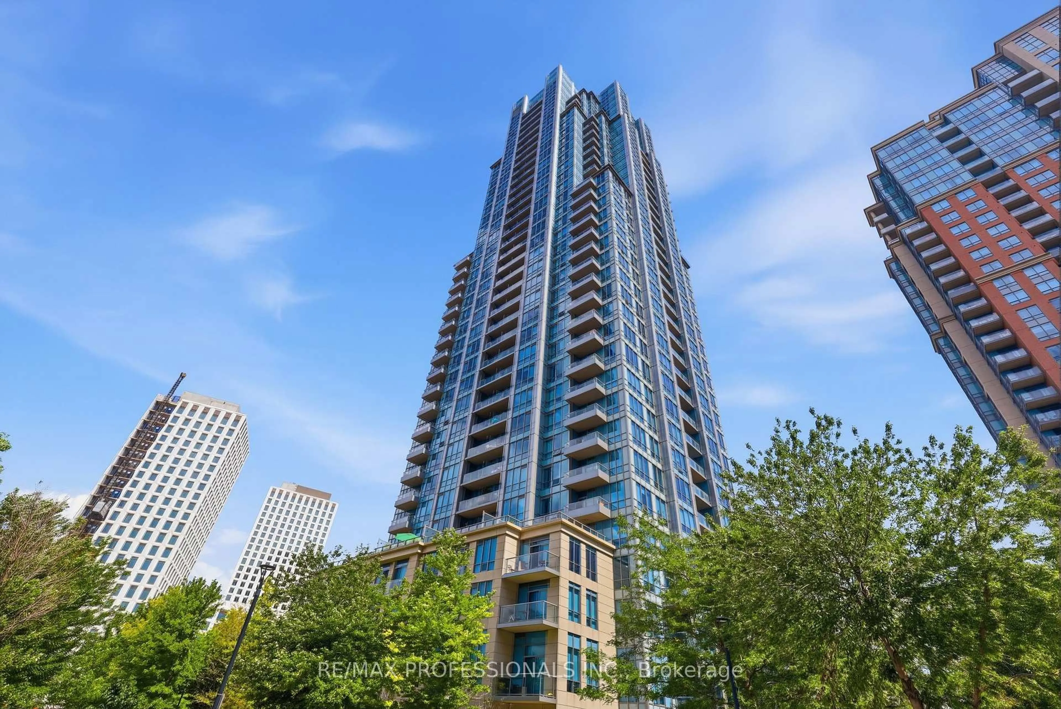
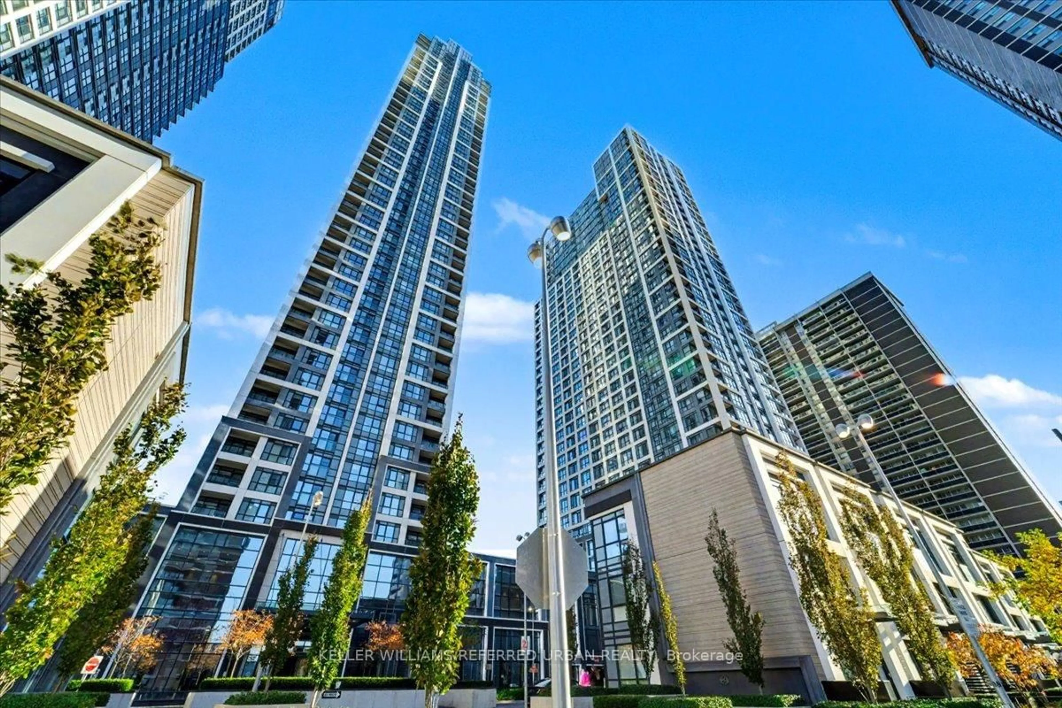
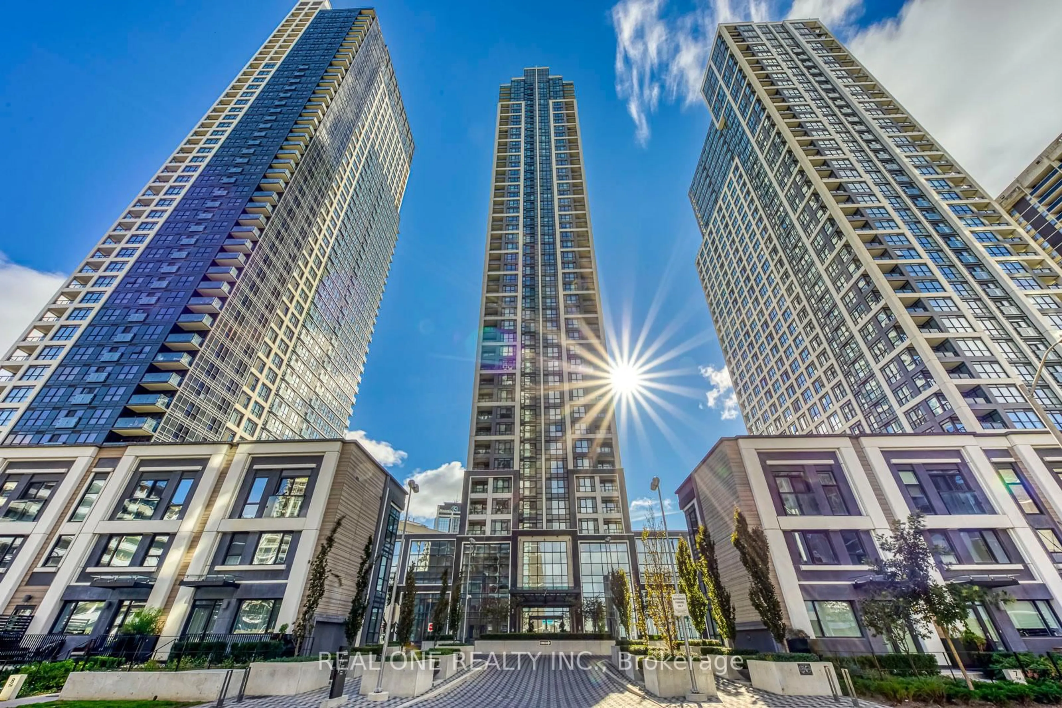
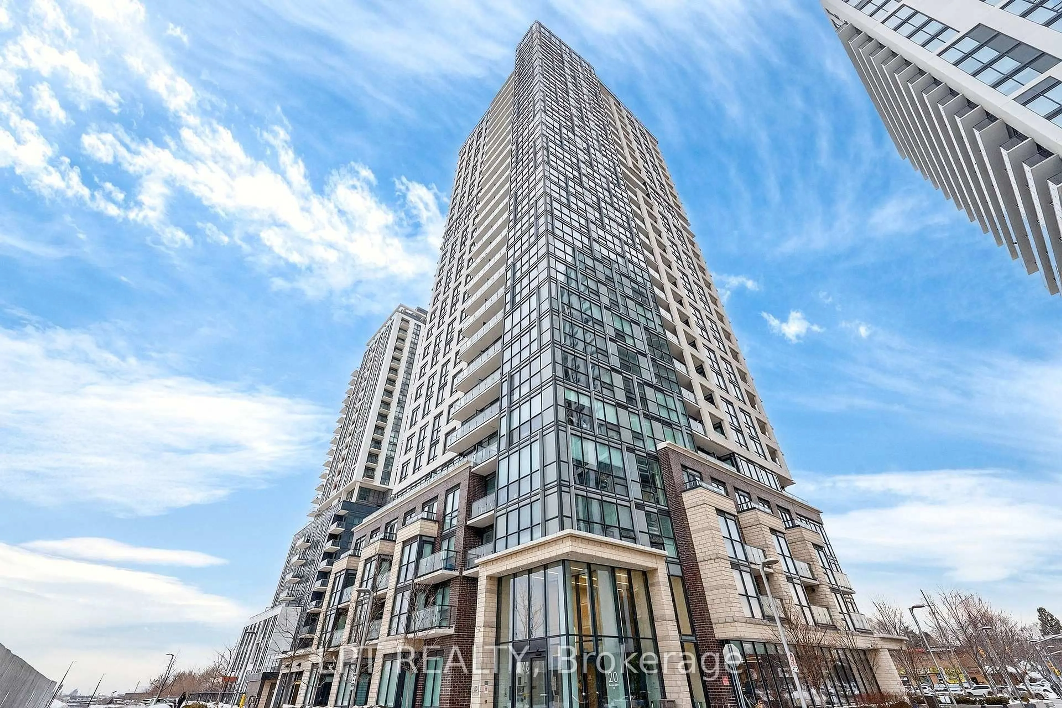
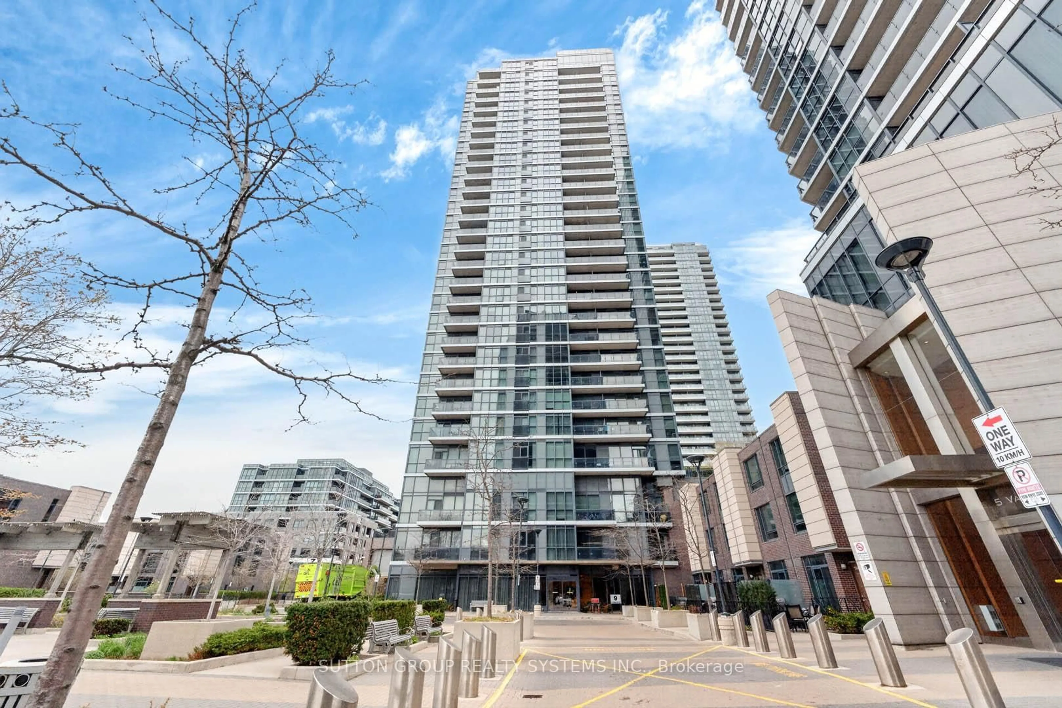
5 Michael Power Pl #1902, Toronto, Ontario M9A 0A3

In the same building:
-
Condo
2
2
~800-899 sqft
$579,000
Get pre-qualifiedPowered by nesto
Condo
2
2
~800-899 sqft

Contact us about this property

Call

Highlights

Property Estimate

Days on market1 day

Estimated valueNot available

Price/Sqft$684/sqft

Monthly cost

Open Calculator

Description

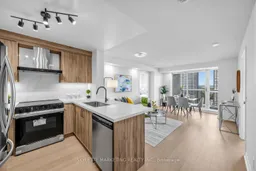
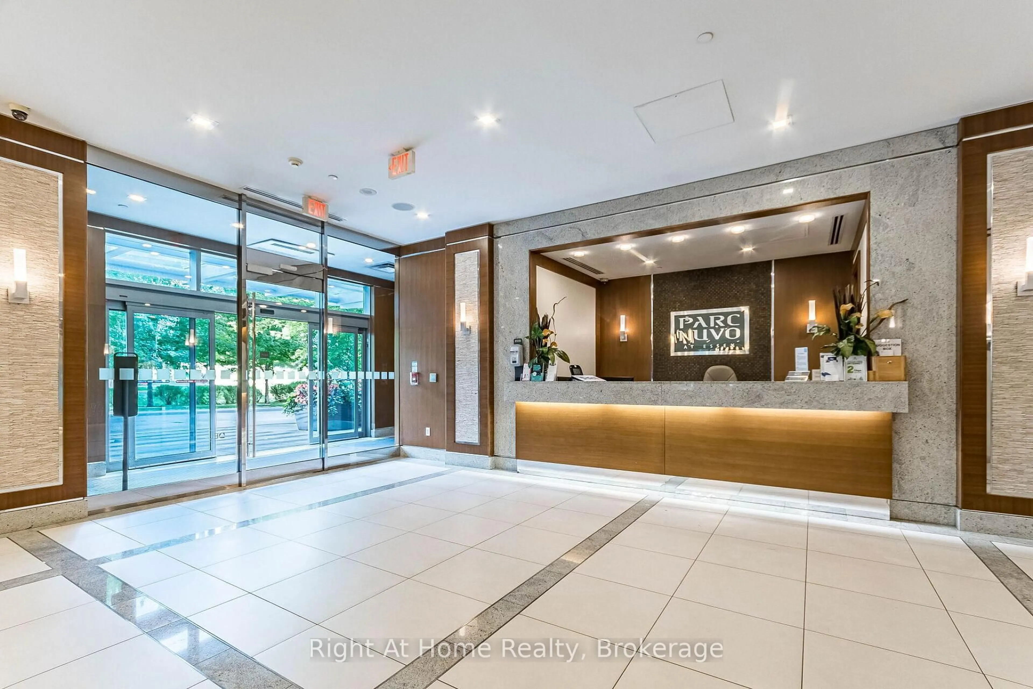
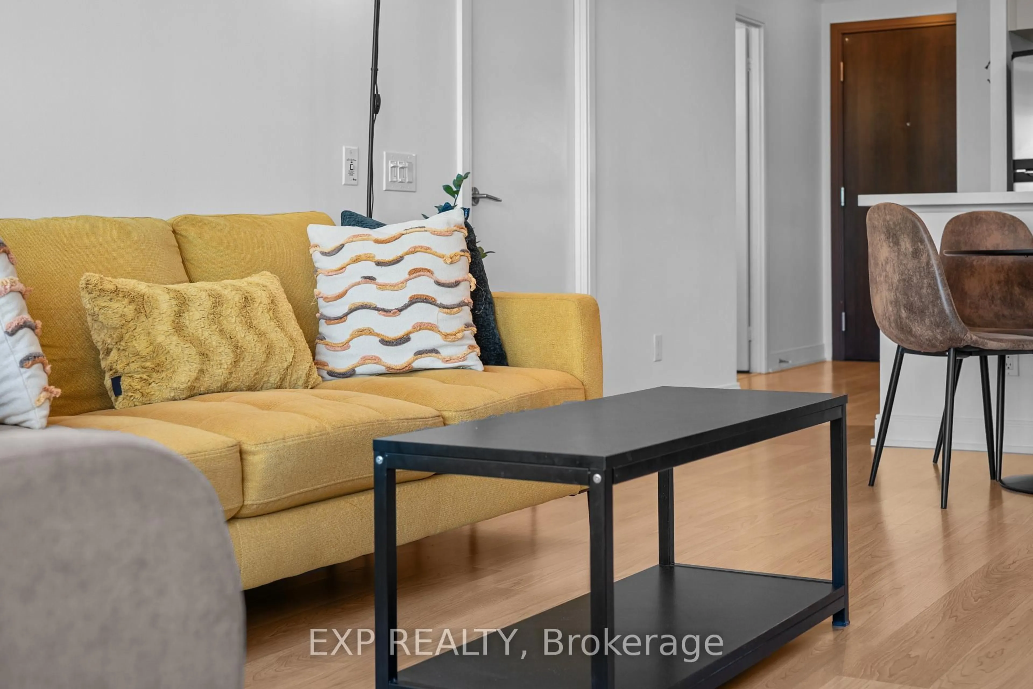
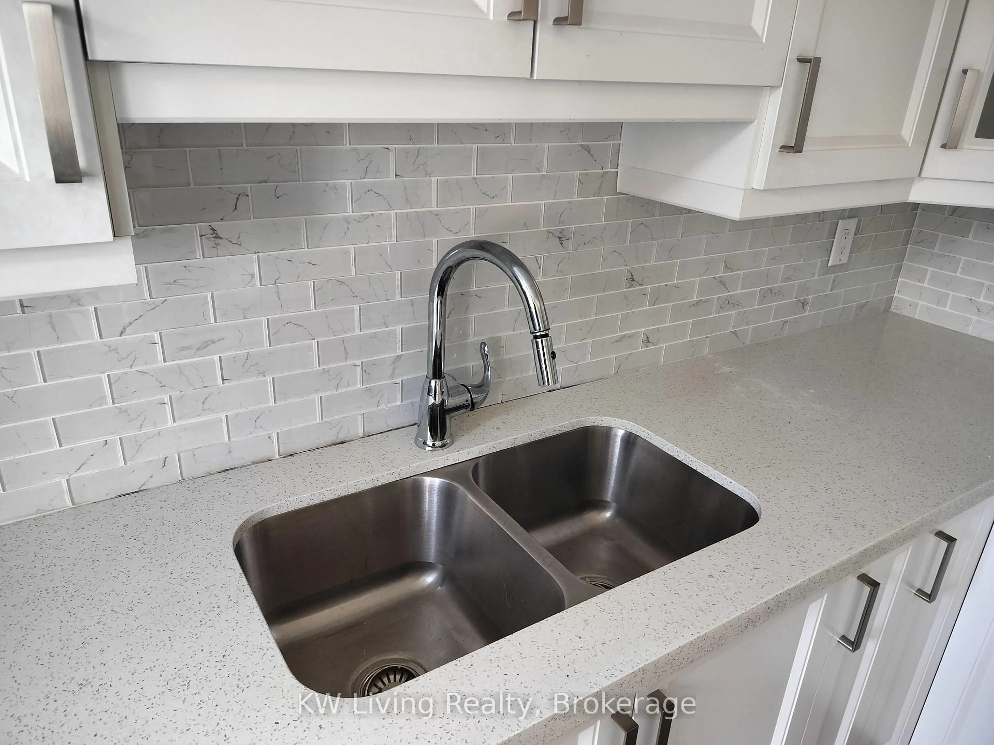

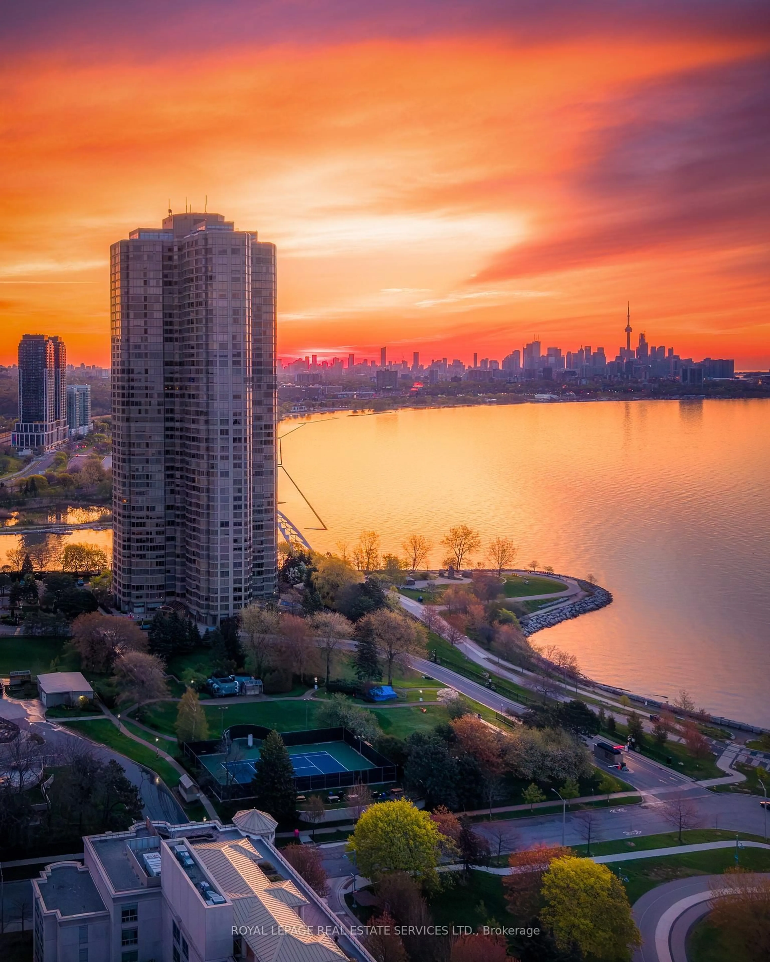
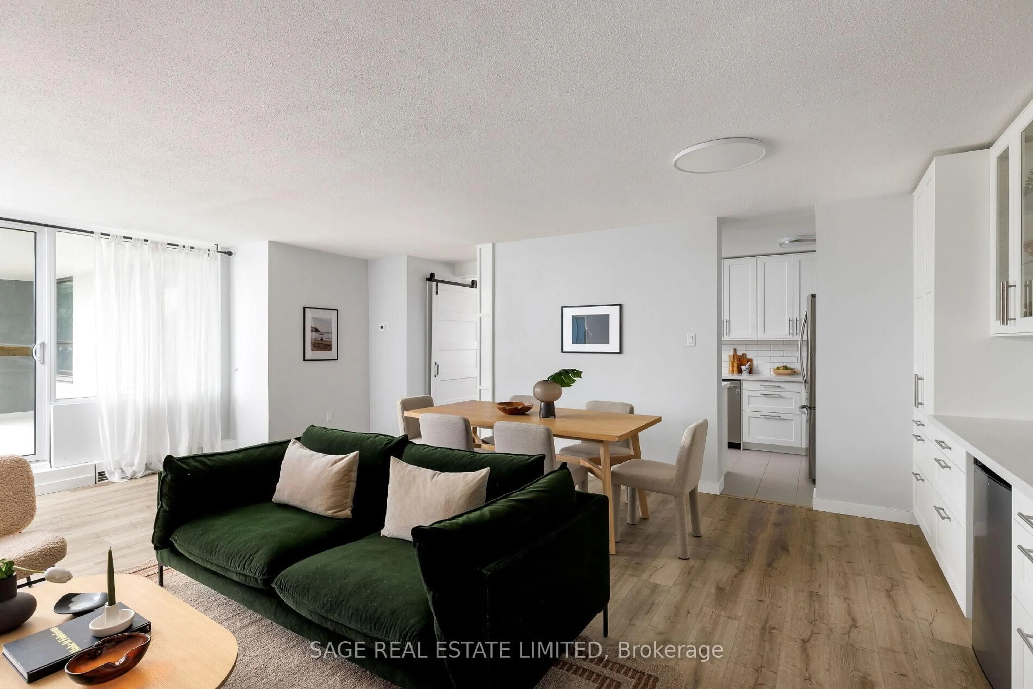
Welcome To This Stunning Fully Renovated Corner Suite At Port Royal Place In The Heart Of Islington Village! Extensively Updated In 2026, This Bright & Spacious 2-Bedroom, 2-Bathroom Residence Offers Approx. 834 Sq Ft Of Thoughtfully Designed Living Space With Beautiful South-East Exposure, Unobstructed Skyline & Lake Views,& An Abundance Of Natural Light Throughout. Designer-Inspired Interior Featuring Warm Contemporary Finishes, Wide-Plank Laminate Flooring, Pot Lights Throughout on Dimmer Switches, Matte Black Fixtures & Hardware, Quartz Countertops & Backsplash, And A Stylish Open Concept Layout Perfect For Modern Living & Entertaining. Renovated Kitchen Features New Cabinetry, Quartz Surfaces, Chimney-Style Hood Fan, Stainless Steel Appliances & Breakfast Bar. Spacious Primary Retreat Includes Custom Fluted Accent Wall, Double Closet & Renovated Ensuite With Frameless Glass Shower. Split Bedroom Layout Offers Excellent Privacy & Functionality. Large Balcony Overlooking Downtown Toronto Skyline & Lake Ontario. Steps To Islington Subway, Minutes To Kipling Station & GO Transit, Sherway Gardens, Parks, Restaurants, Highways & More. Exceptional Building Amenities Include Concierge, Gym, Party Room & Visitor Parking. Includes 1 Parking & 1 Locker.


Property Details

StyleApartment
View-
Age of property-
SqFt~800-899 SqFt
Lot Size-
Parking Spaces1
MLS ®NumberW13206628
Community NameIslington City Centre West
Data SourceTRREB
Listing bySKYLETTE MARKETING REALTY INC.

Features

Heating: Fan Coil
Cooling: Central Air

Main Floor

Living

4.85 x 3.3

Open Concept / Laminate / W/O To Balcony

Kitchen

2.44 x 2.18

Modern Kitchen / Stainless Steel Appl / Quartz Counter

Primary

3.33 x 3.33

Large Window / Laminate / 4 Pc Ensuite

2nd Br

3.05 x 2.82

Large Window / Laminate / Pot Lights


Features

Patio: Open
Balcony: Open

Parking

Garage spaces 1

Garage type Underground

Other parking spaces 0

Total parking spaces 1


18Story
Inclusions
Hydro
Water
Parking
Cable
Heat

Property History

May 28, 2026
ListedActive
$579,000
1 day on market
history photo preview25
Listing by trreb®
Property listed by SKYLETTE MARKETING REALTY INC., Brokerage
Agent Banner Image
Interested in this property?Get in touch to get the inside scoop.
Market Data - Islington City Centre West

Geo Zone Map ThumbnailIslington City Centre West

Balanced Market

View Market Data

Condo - for the past 30 days

Buyer's market Seller's market

Avg. Days on Market

Past 30 days

42 days

Compared to

2025

26 days

2024

26 days

2023

14 days

New Listings

Past 30 days

87 listings

Compared to

2025

121 listings

2024

121 listings

2023

92 listings

Units sold

Past 30 days

33 units

Compared to

2025

38 units

2024

61 units

2023

57 units

Median Sold Price

Past 30 days

$505,000

Compared to

2025

$560,000

2024

$608,000

2023

$620,000


Population and Demographics

Overview

Total population 47955
Average household income $147,186

Age (%)

0 to 19
18%
20 to 34
24%
35 to 49
21%
50 to 64
20%
65 and plus
17%

Household composition (%)

Single family
60%
Single person
34%
Multi person
6%
Multi family
0%

Mother tongue (%)

English
65%
Spanish
4%
Ukrainian
4%
Portuguese
3%
Polish
3%
Others
3%
Korean
3%
Serbian
3%
Tagalog (Pilipino, Filipino)
2%
Italian
2%
Russian
1%

House tenancy (%)

Owners
59%
Renters
41%

What’s nearby?Essentials within 5 km

Local Logic

Transportation Scores

Estimated Budget