Re-listed 11 hours ago

35 Burnelm Dr, Toronto, Ontario M9B 4N2

Detached
4 + 1
5
~3000-3500 sqft
$•••,•••
$2,285,000
Get pre-qualifiedPowered by nesto
Detached
4 + 1
5
~3000-3500 sqft

Contact us about this property

Call

Highlights

Property Estimate

Days on market11 hours

Total days on market
65 days

Estimated valueNot available

Price/Sqft$707/sqft

Monthly cost

Open Calculator

Description

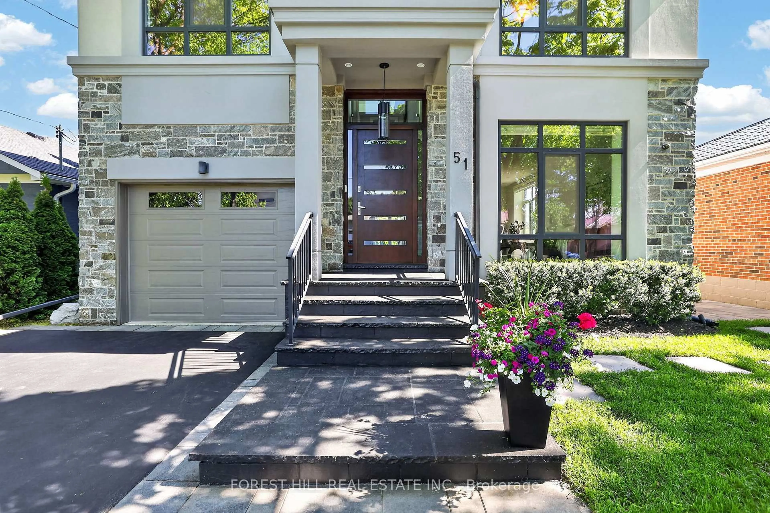
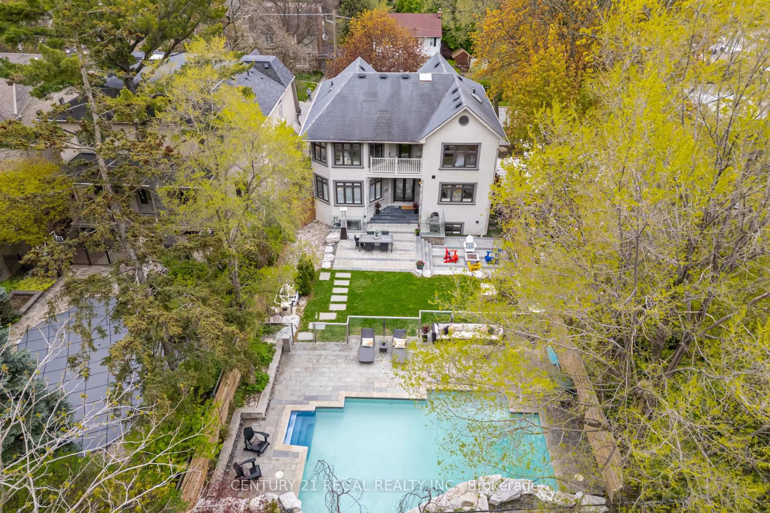
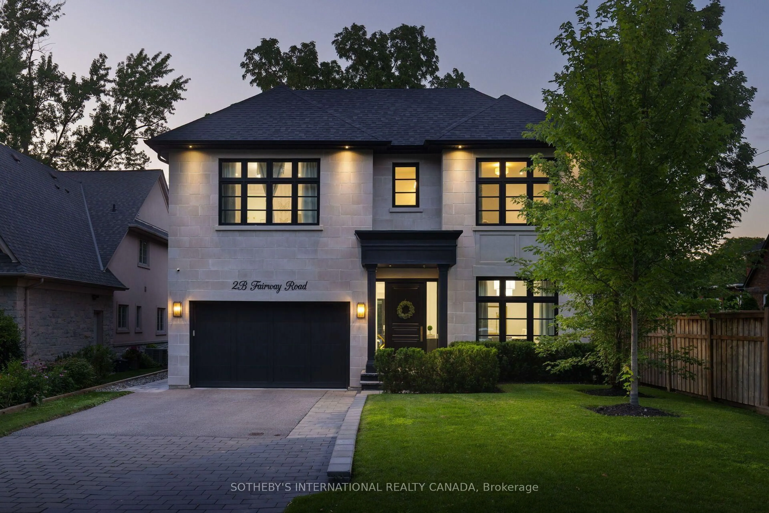
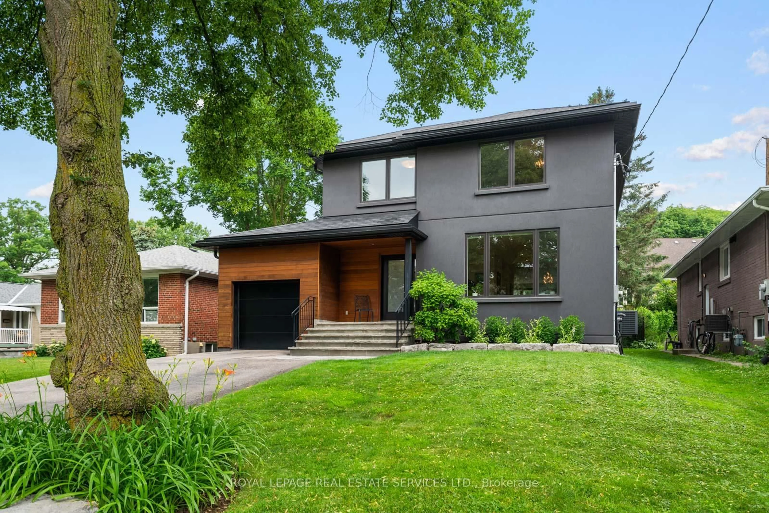
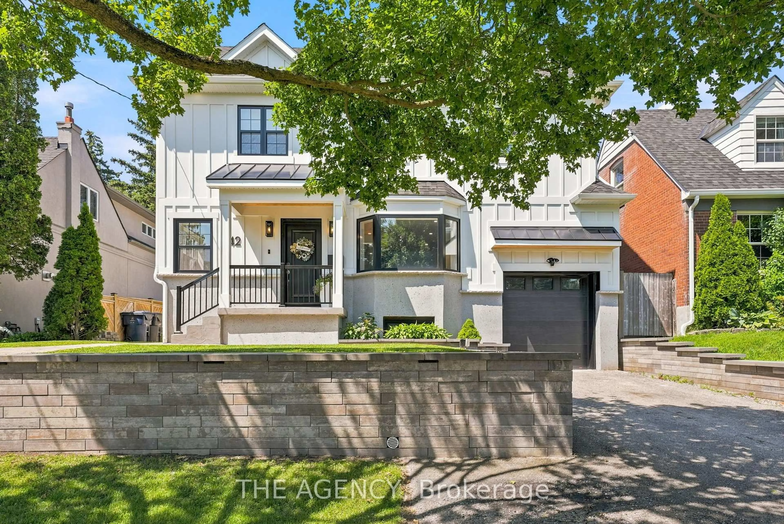
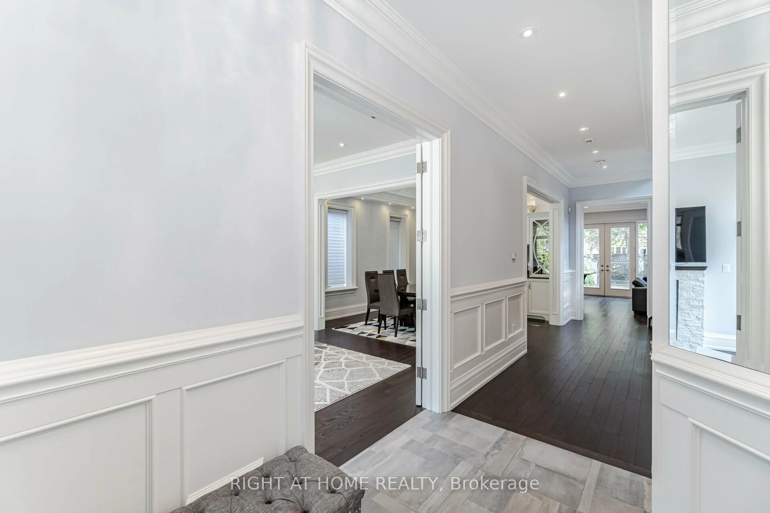
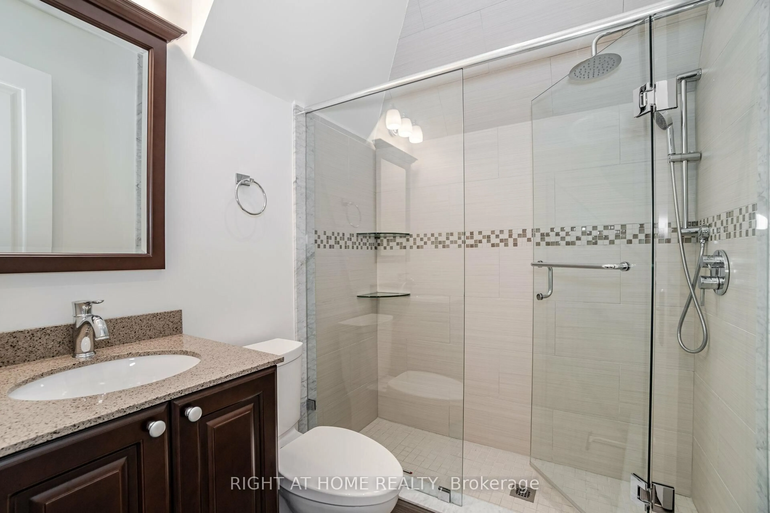
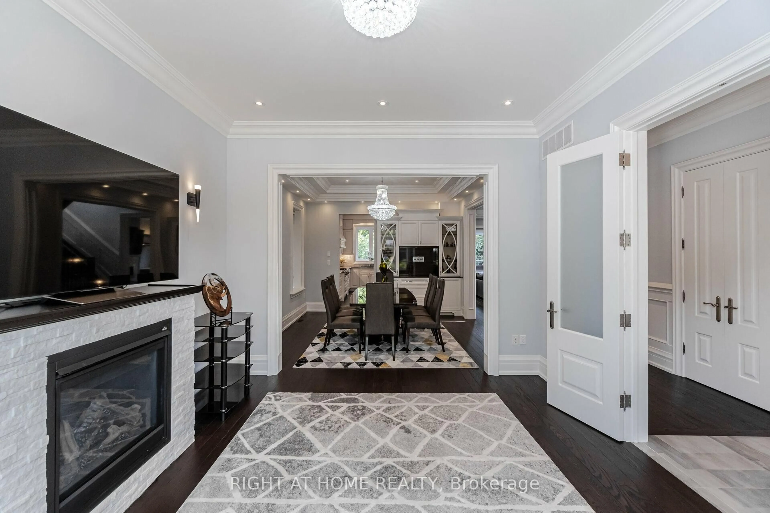
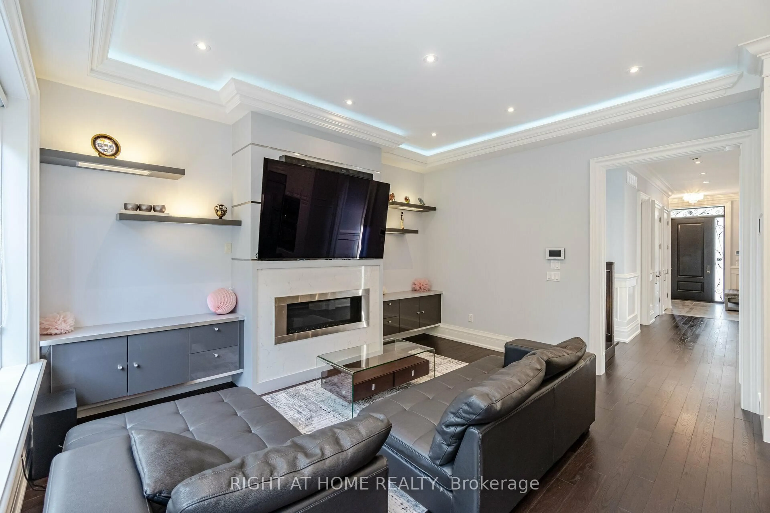
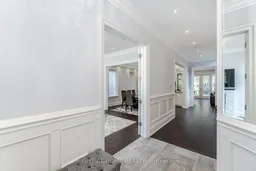
This Unique, Custom Built Elegant Home Finished With the Highest Quality Materials And Found In A Perfect Etobicoke Location. 3000+ Sq.Ft Of Luxurious Living Space With Exquisite Details Featuring Soaring Ceilings 10' On Main Foolr & 9' On Second, 2 Large Skylights Provide Abundance Of Natural Light To The Main & 2nd Level. This House is Perfect For Large Families Or New Couples Looking To Settle Down For The Future. Hardwood Throughout, 2 Gas Fireplaces, Heated Floors, & A Car Garage With A Lift For Hobby Car Or Boat. The Open-Concept, Sun Filled Chef's Kitchen Is An Entertainer's Dream, Boasting Quartz Countertops & Backsplash, Large Centre Island, Custom Cabinetry & High-End DACOR Appliances & Walk Out To The Garden. What more could you wish for in your next home?


Property Details

Style2-Storey
View-
Age of property6-15
SqFt~3000-3500 SqFt
Lot Size6,043 SqFt(148.41 x 40.72)
Parking Spaces3
MLS ®NumberW13856934
Community NameIslington City Centre West
Data SourceTRREB
Listing byRIGHT AT HOME REALTY

Features

Heating: Forced Air
Cooling: Central Air
Fireplace
Basement: Fin W/O, Sep Entrance

Main Floor

Living

4.26 x 3.81

hardwood floor / Picture Window / O/Looks Frontyard

Dining

4.2 x 3.81

hardwood floor / Open Concept

Kitchen

4.98 x 3.81

Modern Kitchen / Open Concept / Centre Island

Family

4.98 x 5.78

Gas Fireplace / Open Concept / Walk-Out


Features

Lot size: 6,043 SqFt

Parking

Garage spaces 1

Garage type Built-In

Other parking spaces 2

Total parking spaces 3


Property History
Login required
Price changeActive
$•••,•••
Login required
Re-listed
$•••,•••
11 hours on market
history photo preview40
Listing by trreb®
Property listed by RIGHT AT HOME REALTY, Brokerage
Agent Banner Image
Interested in this property?Get in touch to get the inside scoop.

Market Data - Islington City Centre West

Geo Zone Map ThumbnailIslington City Centre West

Buyer's Market

View Market Data

Detached house - for the past 30 days

Buyer's market Seller's market

Avg. Days on Market

Past 30 days

19 days

Compared to

2025

24 days

2024

7 days

2023

20 days

New Listings

Past 30 days

45 listings

Compared to

2025

50 listings

2024

39 listings

2023

35 listings

Units sold

Past 30 days

15 units

Compared to

2025

12 units

2024

7 units

2023

12 units

Median Sold Price

Past 30 days

$1,282,000

Compared to

2025

$1,533,500

2024

$1,388,000

2023

$2,178,250


Population and Demographics

Overview

Total population 47955
Average household income $147,186

Age (%)

0 to 19
18%
20 to 34
24%
35 to 49
21%
50 to 64
20%
65 and plus
17%

Household composition (%)

Single family
60%
Single person
34%
Multi person
6%
Multi family
0%

Mother tongue (%)

English
65%
Spanish
4%
Ukrainian
4%
Portuguese
3%
Polish
3%
Others
3%
Korean
3%
Serbian
3%
Tagalog (Pilipino, Filipino)
2%
Italian
2%
Russian
1%

House tenancy (%)

Owners
59%
Renters
41%

What’s nearby?Essentials within 5 km

Local Logic

Transportation Scores

Estimated Budget