28 Martin Grove Rd, Toronto, Ontario M9B 4J9
Contact us about this property
Highlights
Estimated valueThis is the price Wahi expects this property to sell for.
The calculation is powered by our Instant Home Value Estimate, which uses current market and property price trends to estimate your home’s value with a 90% accuracy rate.Not available
Price/Sqft$982/sqft
Monthly cost
Open Calculator
Description
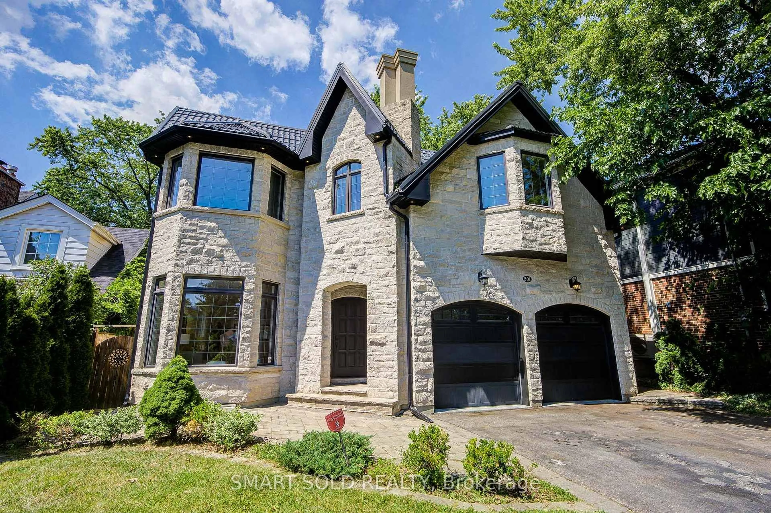
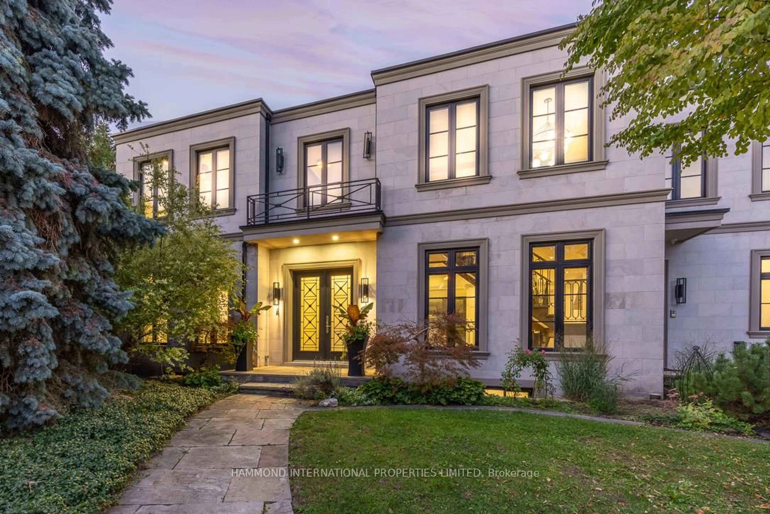
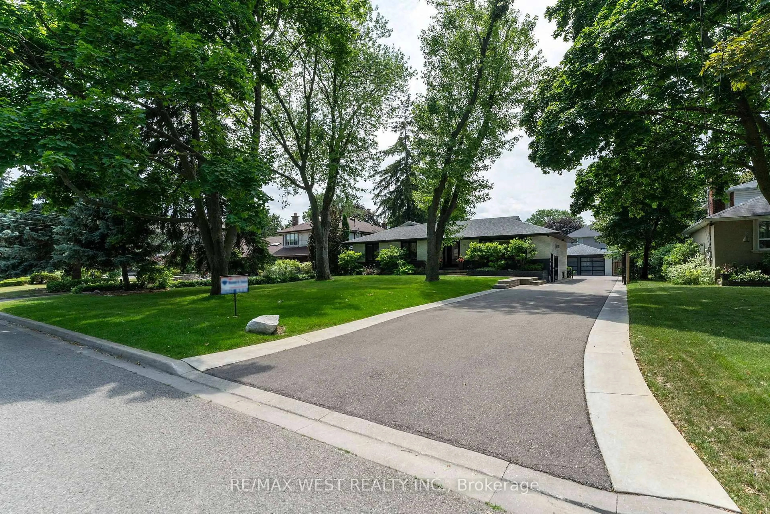
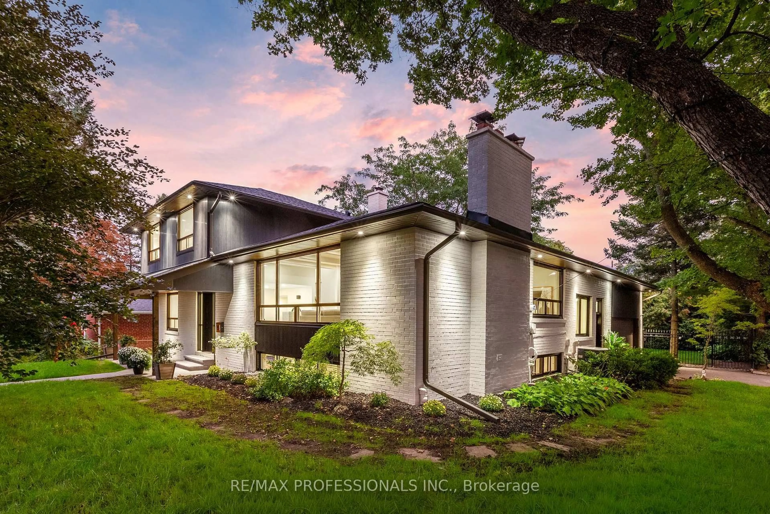
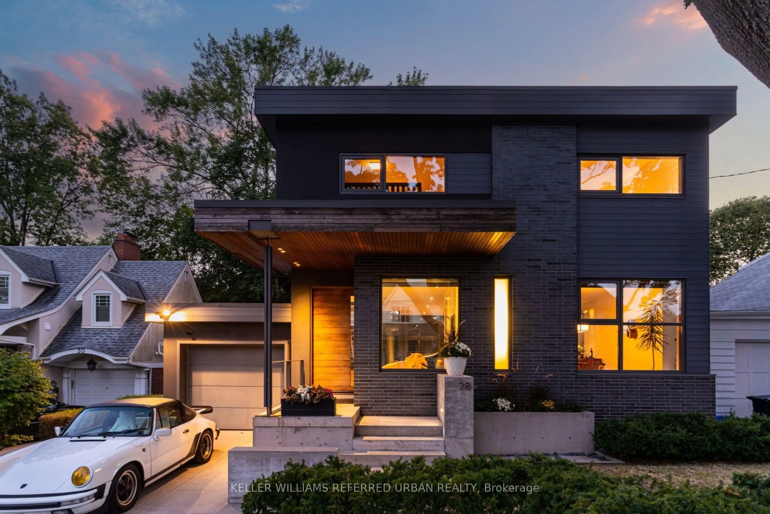
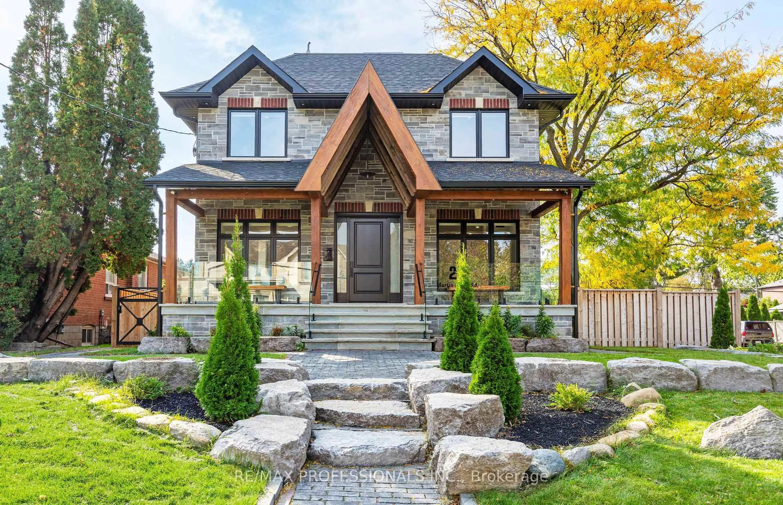
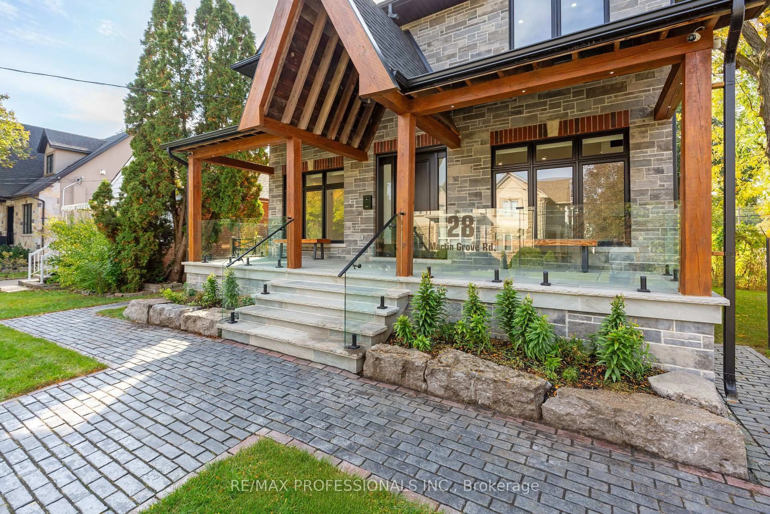
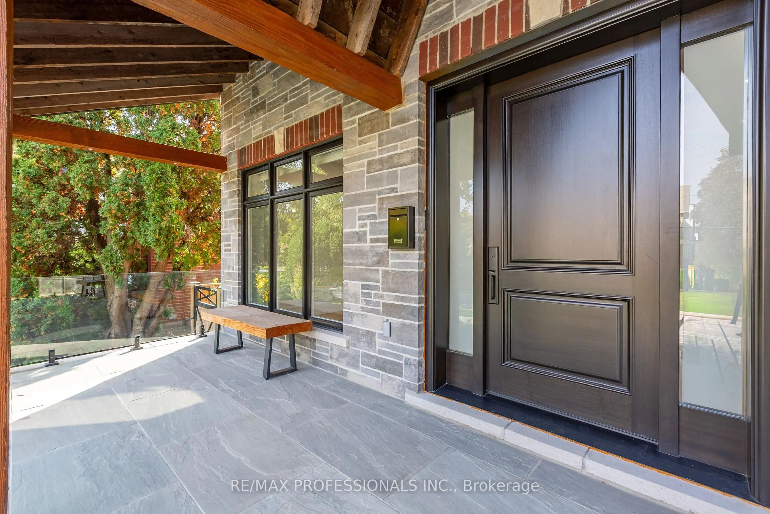
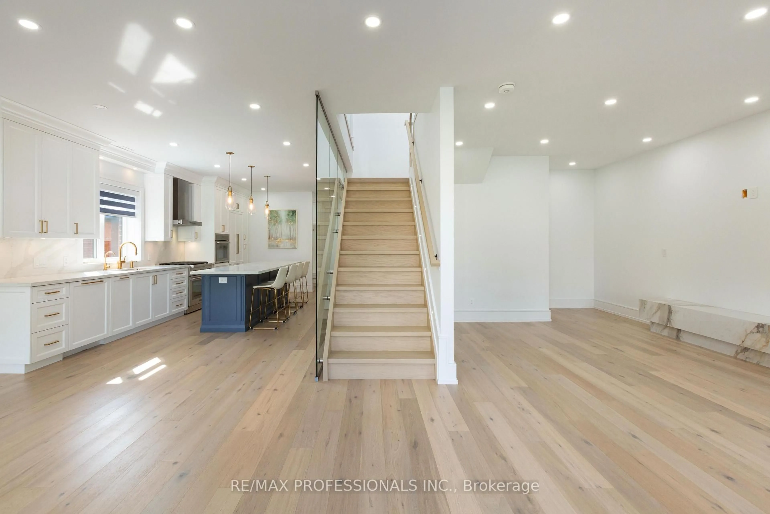
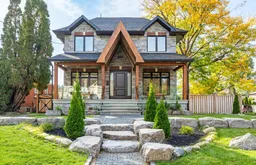
Welcome to 28 Martin Grove Road, a spectacular custom home built in 2024, situated on a premium 49 x 110 west-facing lot with outstanding curb appeal. Offering 4+1 bedrooms and 5 baths, this impressive home features 9+ ceilings on all three levels, wide-plank engineered floors, in-floor radiant heating and pot lights throughout and custom 8ft doors. The open-concept main floor offers a generous living room with a striking three-sided fireplace, an inviting dining area, a chef's kitchen with an oversized island, quartz counters, custom cabinetry and a suite of Thermador appliances, a separate indoor kitchen with a wood-burning cooking fireplace and additional prep space, a powder room and a mudroom with built-ins and direct garage access. Upstairs, the remarkable primary retreat features 14ft cathedral ceilings, exposed wood beams, a walk-in dressing room with centre island, a luxurious 5 piece ensuite with a freestanding soaker tub, double vanity, glass shower and a water closet and an adjoining office/lounge with vaulted ceilings and a walkout to a private terrace with a hot tub. Three additional bedrooms with custom closets, a family bathroom and convenient laundry complete the second level. The finished lower level offers 9' ceilings, polished concrete heated floors, a spacious rec room, a fifth bedroom with ensuite, a brew/prep room, a playroom/flex room and ample storage. The comprehensive rebuild also included a new roof, windows, eavestroughs, furnace, electrical, plumbing and upgraded insulation. Rare triple attached garage and oversized private driveway with gate provide parking for 6+ cars. New natural stone hardscaping and interlock walkways add a refined finish to the private, fully fenced backyard. Great location near Wedgewood Park with outdoor pool and skating rink, great schools including Wedgewood JS and Our Lady of Peace, Kipling Subway/GO station and shops at Six Points and Farm Boy. An exceptional turnkey home in a convenient Etobicoke location.
Property Details
Interior
Features
Main Floor
Foyer
3.79 x 2.24Pot Lights / Heated Floor / hardwood floor
Living
7.09 x 3.58hardwood floor / Gas Fireplace / Large Window
Dining
3.79 x 2.67Pot Lights / hardwood floor / Large Window
Kitchen
6.1 x 4.8Stainless Steel Appl / Centre Island / Quartz Counter
Exterior
Features
Parking
Garage spaces 3
Garage type Attached
Other parking spaces 3
Total parking spaces 6
Property History
 50
50