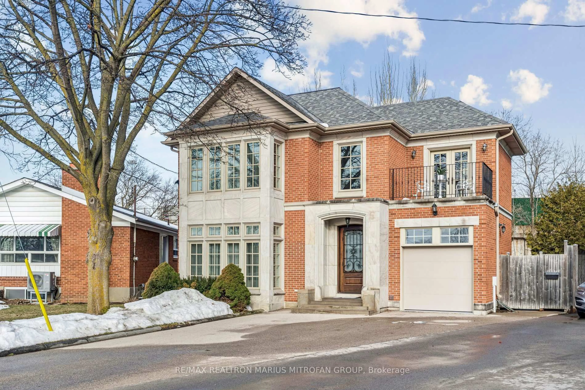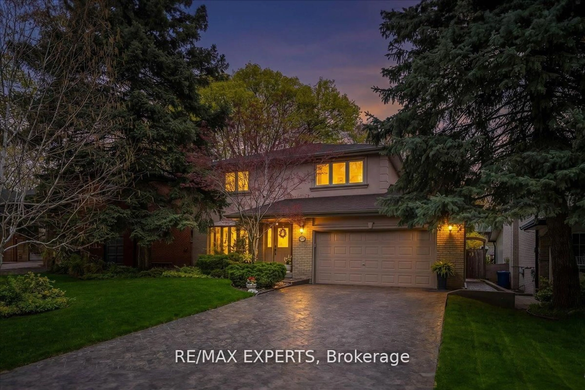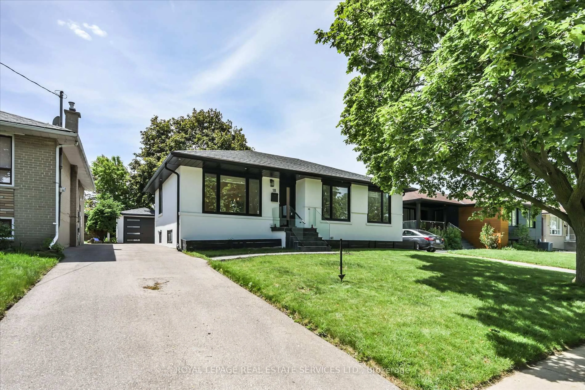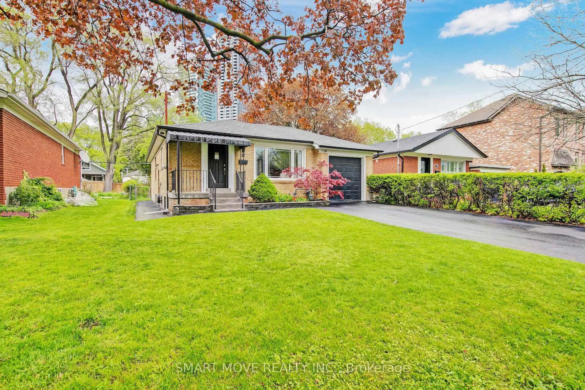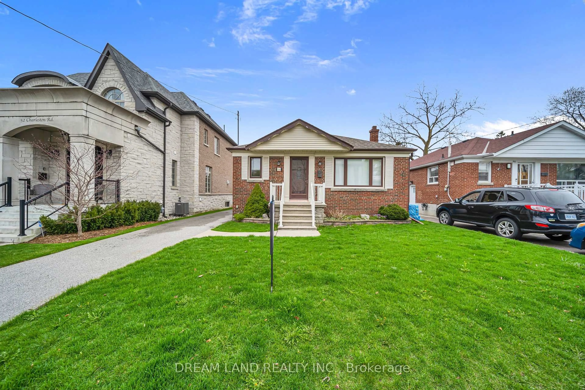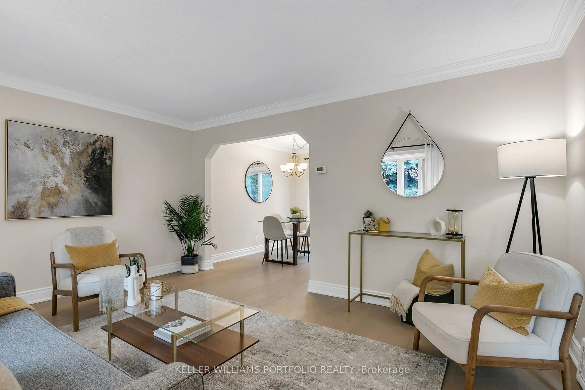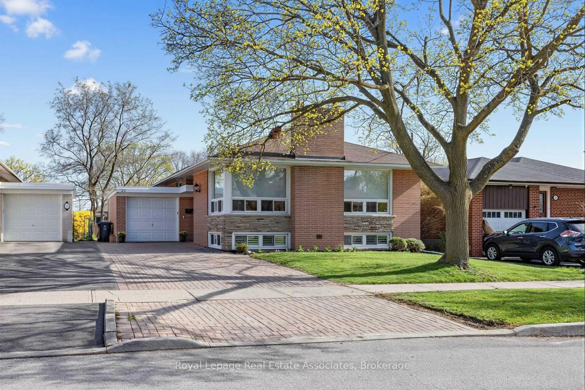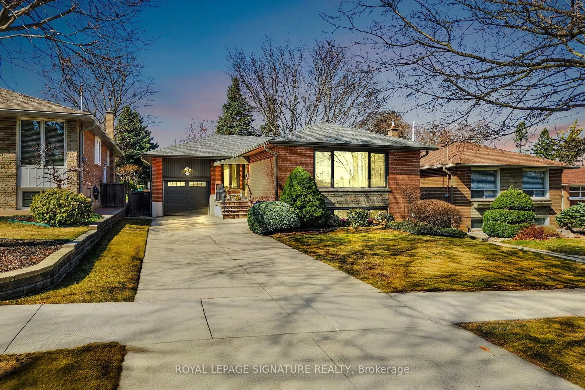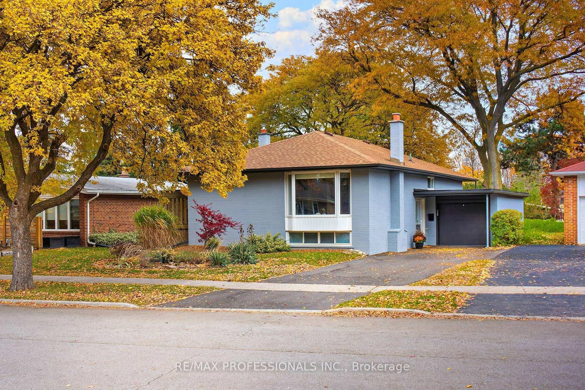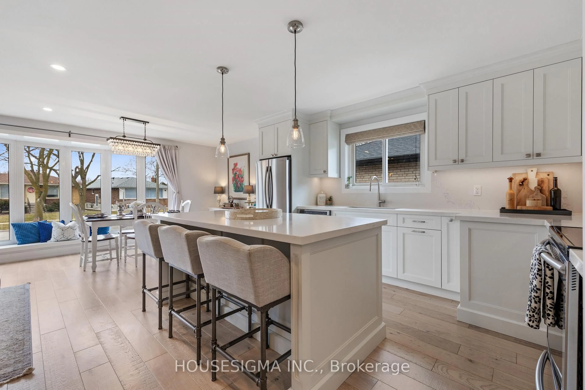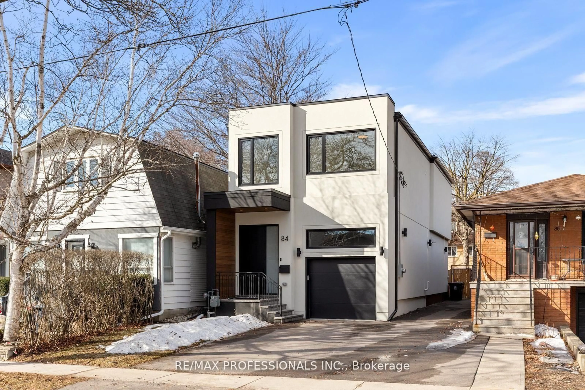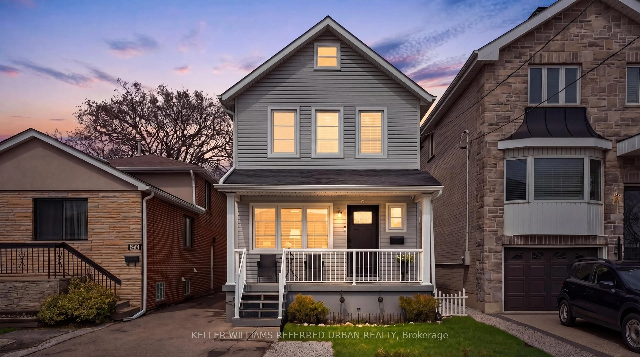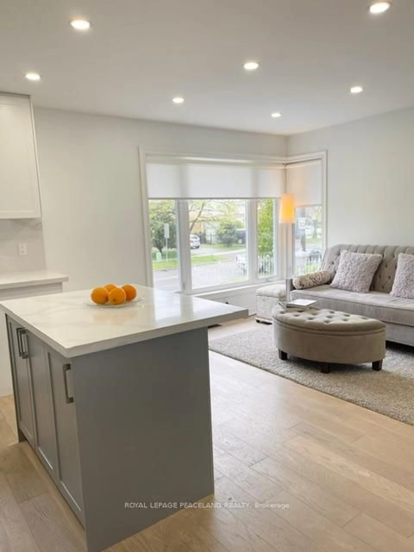
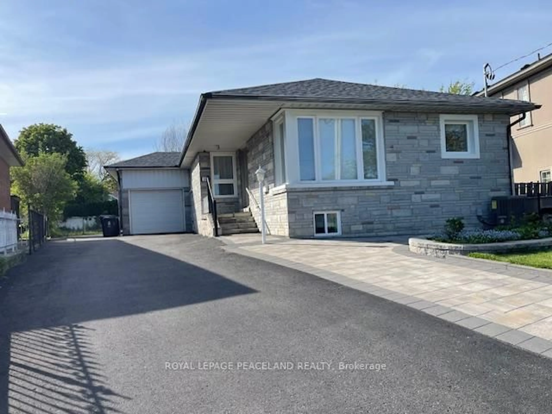
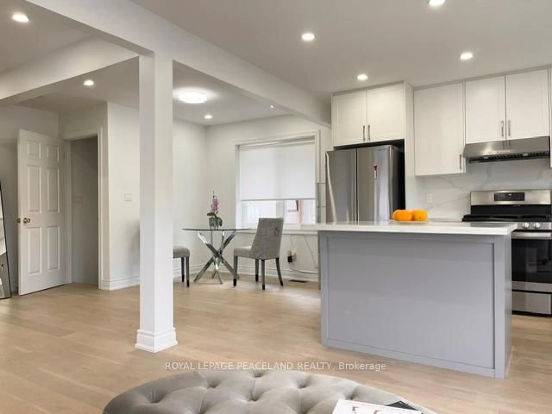
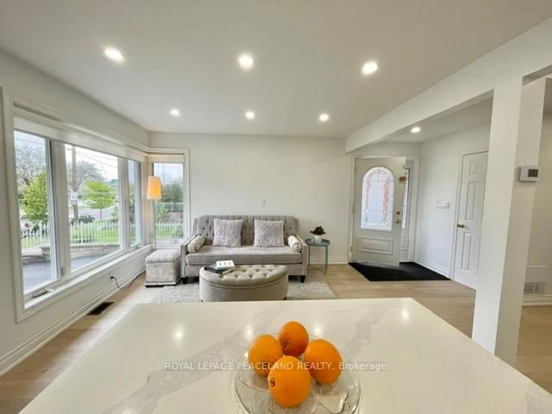
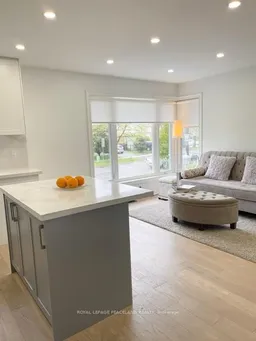
Open concept kitchen, unknown for 24 Yarn Rd, Toronto Ontario M9B 1H5
4 hours on Market

24 Yarn Rd, Toronto, Ontario M9B 1H5

Detached
3 + 2
4
~1100-1500 sqft
$1,378,000
Get pre-qualifiedPowered by nesto
Detached
3 + 2
4
~1100-1500 sqft

Contact us about this property

Call

Highlights

Property Estimate

Days on market4 hours

Estimated valueNot available

Price/Sqft$1,085/sqft

Monthly cost

Open Calculator

Description

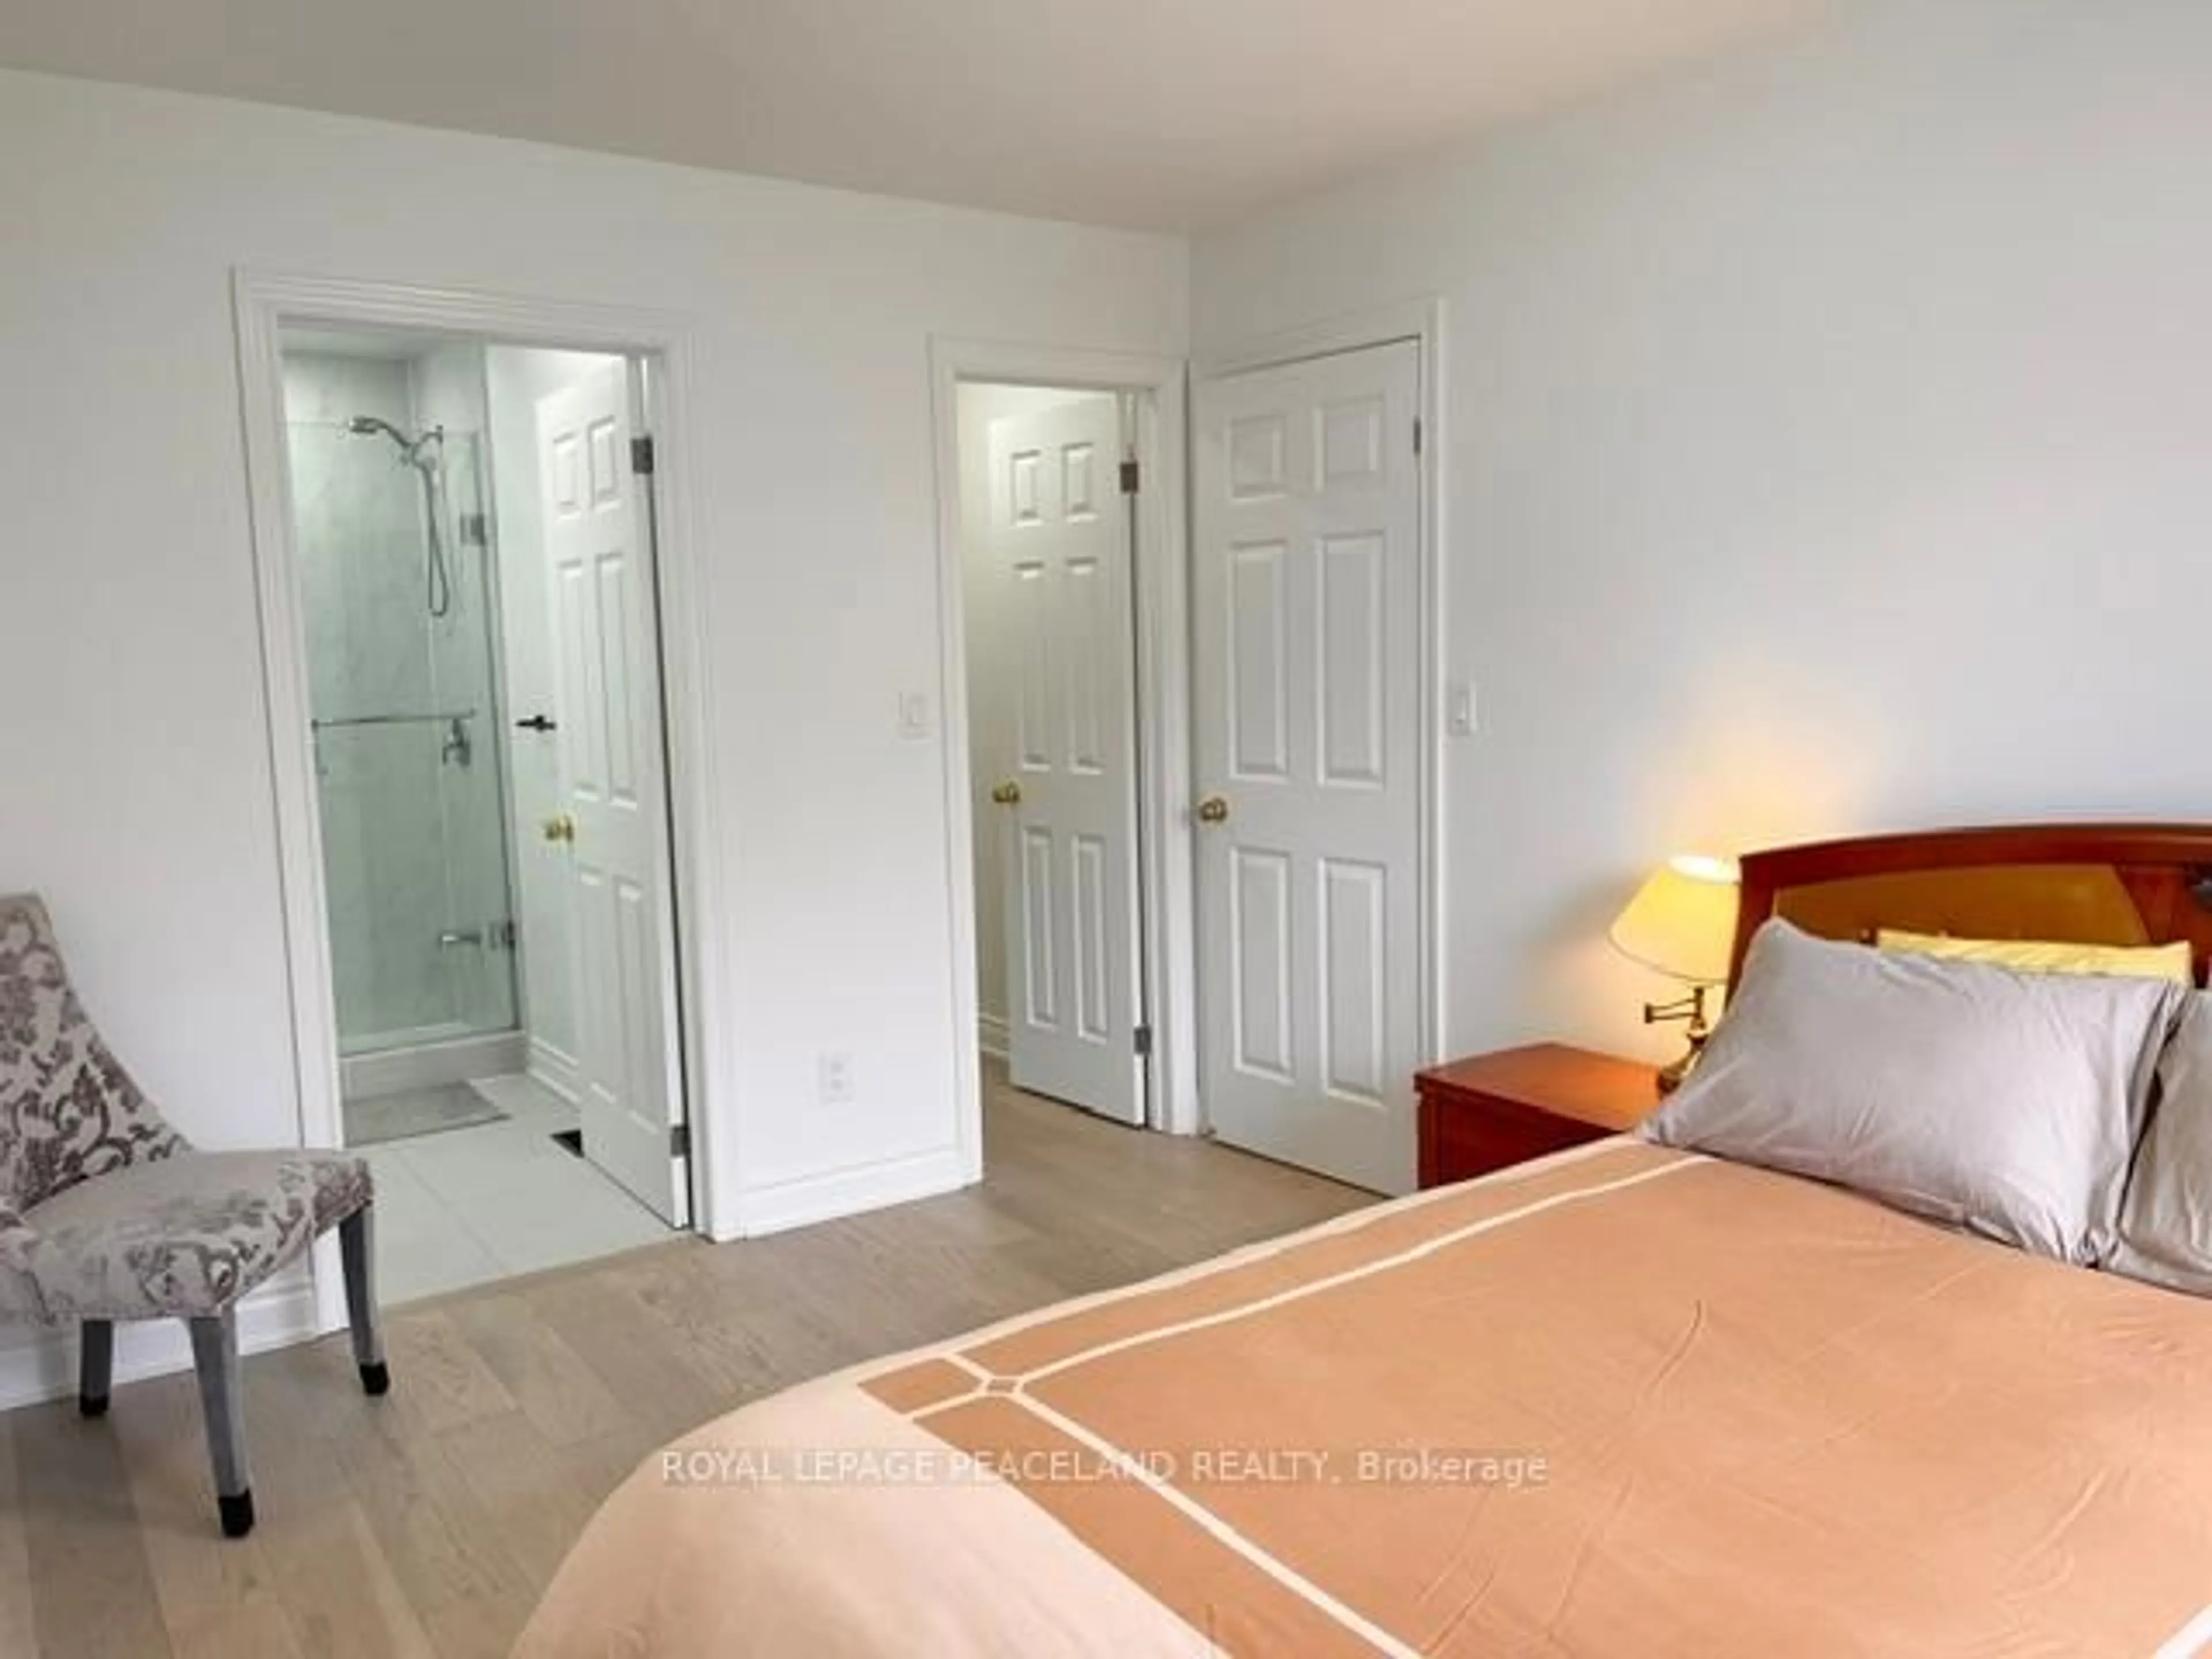
Beautifully renovated raised bungalow in a quiet yet highly convenient Etobicoke neighborhood! Thoughtfully upgraded throughout over the past 3 years, this move-in ready home offers the perfect blend of comfort, flexibility, and low-maintenance living. Major recent improvements include roof (2026), windows, insulation, drywall, flooring, bathrooms, A/C, hot water tank, widened driveway and more. Rare primary bedroom with private ensuite and walk-in closet, bright open-concept living spaces, 4 bathrooms, large windows throughout, main floor laundry rough-in, dishwasher space available. Beautifully finished lower level with separate entrance and endless lifestyle possibilities, family room, office, additional kitchenette/wet bar area, and private living space with excellent natural light throughout. Ideal for first-time detached home buyers, multi-generational families, or downsizers seeking space without the stress of major future renovations.


Property Details

StyleBungalow-Raised
View-
Age of property-
SqFt~1100-1500 SqFt
Lot Size4,920 SqFt(123 x 40)
Parking Spaces5
MLS ®NumberW13173012
Community NameIslington City Centre West
Data SourceTRREB
Listing byROYAL LEPAGE PEACELAND REALTY

Features

Heating: Forced Air
Cooling: Central Air
Basement: Finished

Lower Floor

Br

2.6 x 3.35

Window / Closet / Laminate

Office

3.71 x 3.01

Window / Closet / Laminate

Family

4.88 x 3.73

Window / Closet / Laminate

Kitchen

2.1 x 5.6

Window / Laminate


Features

Lot size: 4,920 SqFt

Parking

Garage spaces 1

Garage type Attached

Other parking spaces 4

Total parking spaces 5


Property History
May 26, 2026
ListedActive
$1,378,000
4 hours on market
history photo preview17
Listing by trreb®
Property listed by ROYAL LEPAGE PEACELAND REALTY, Brokerage
Agent Banner Image
Interested in this property?Get in touch to get the inside scoop.

Market Data - Islington City Centre West

Geo Zone Map ThumbnailIslington City Centre West

Balanced Market

View Market Data

Detached house - for the past 30 days

Buyer's market Seller's market

Avg. Days on Market

Past 30 days

18 days

Compared to

2025

22 days

2024

19 days

2023

20 days

New Listings

Past 30 days

36 listings

Compared to

2025

32 listings

2024

26 listings

2023

22 listings

Units sold

Past 30 days

14 units

Compared to

2025

22 units

2024

13 units

2023

20 units

Median Sold Price

Past 30 days

$1,691,000

Compared to

2025

$1,442,500

2024

$1,525,000

2023

$2,125,500


Population and Demographics

Overview

Total population 47955
Average household income $147,186

Age (%)

0 to 19
18%
20 to 34
24%
35 to 49
21%
50 to 64
20%
65 and plus
17%

Household composition (%)

Single family
60%
Single person
34%
Multi person
6%
Multi family
0%

Mother tongue (%)

English
65%
Spanish
4%
Ukrainian
4%
Portuguese
3%
Polish
3%
Others
3%
Korean
3%
Serbian
3%
Tagalog (Pilipino, Filipino)
2%
Italian
2%
Russian
1%

House tenancy (%)

Owners
59%
Renters
41%

What’s nearby?Essentials within 5 km

Local Logic

Transportation Scores

Estimated Budget