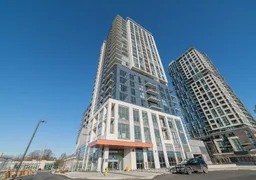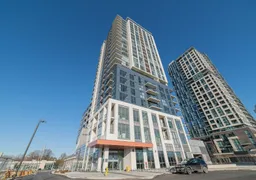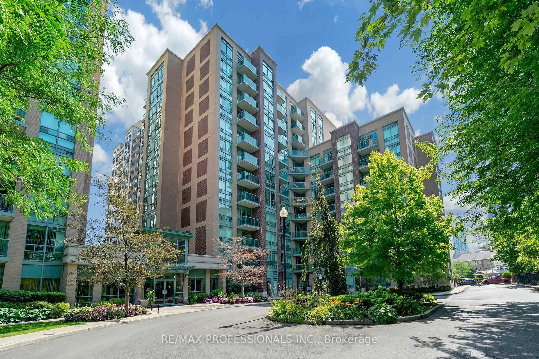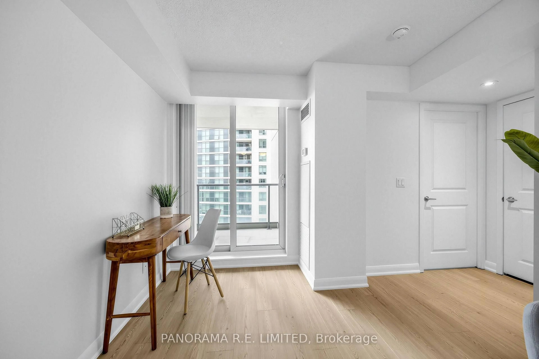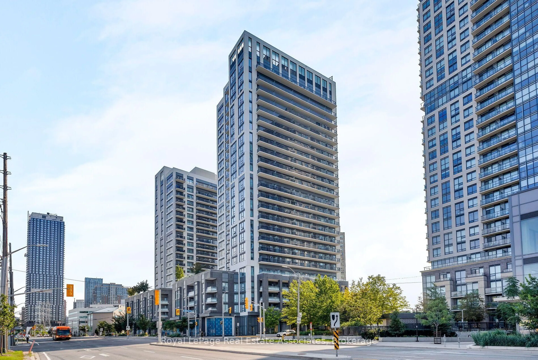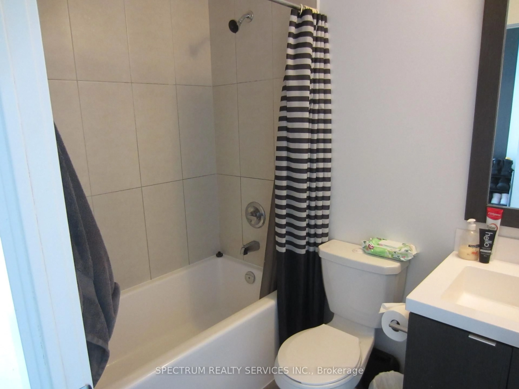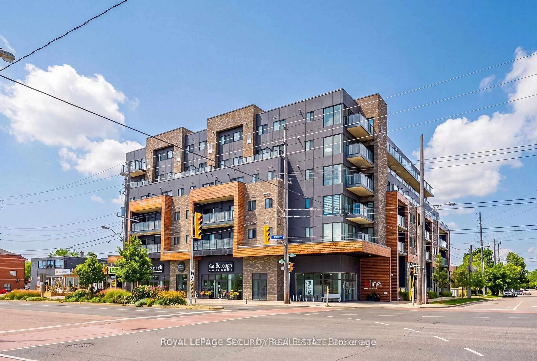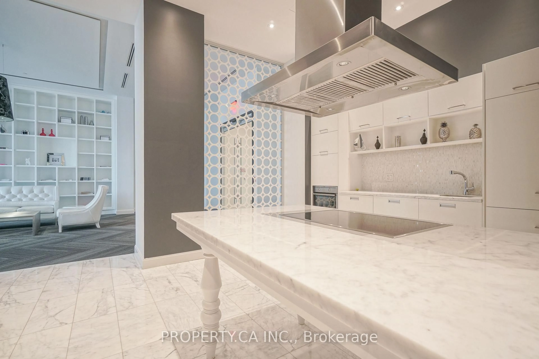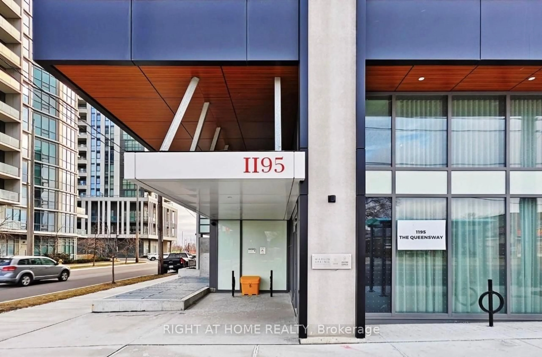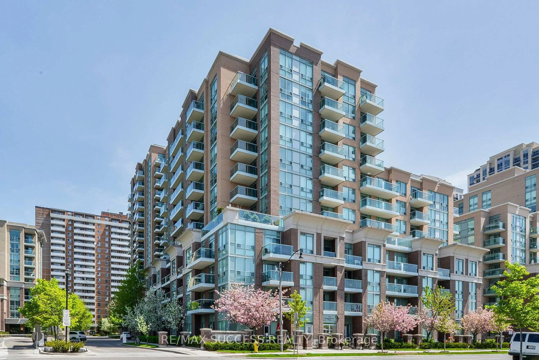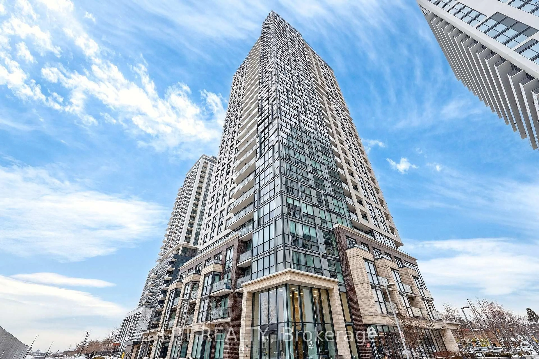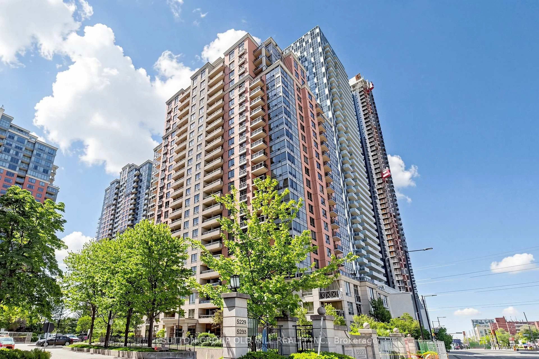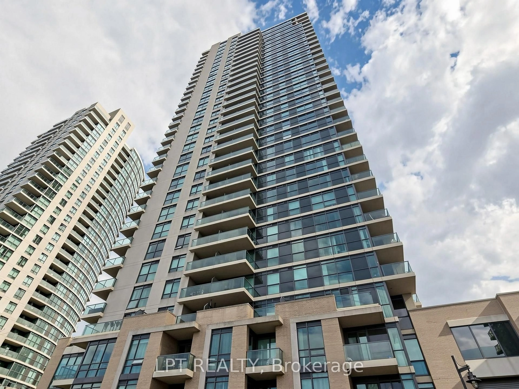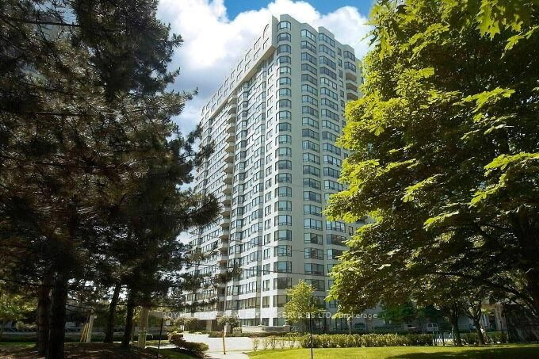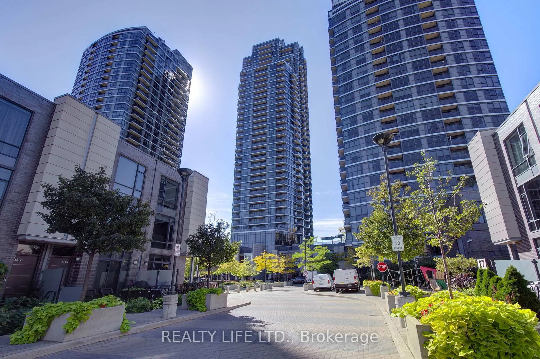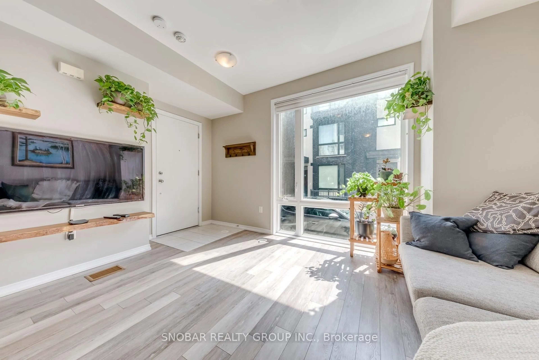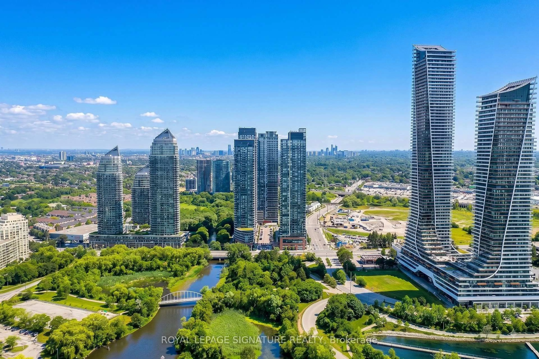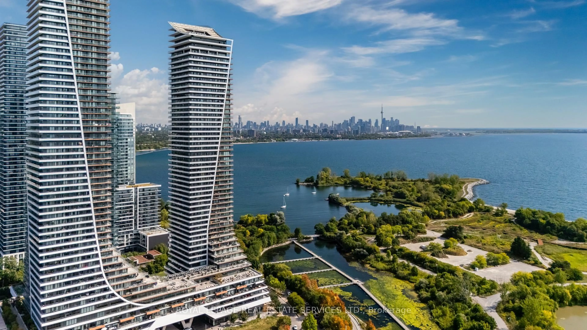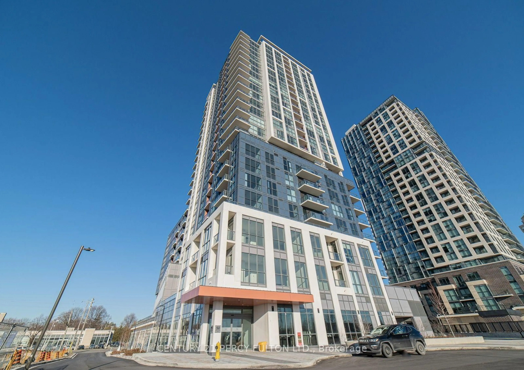
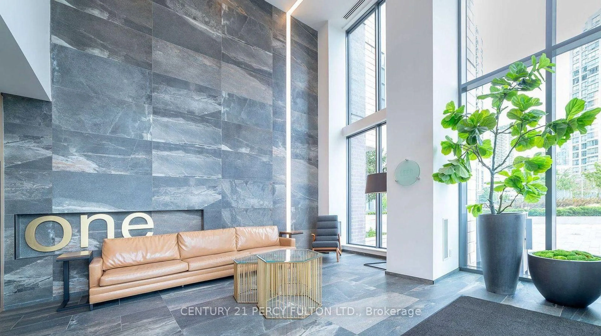
Indoor foyer for 20 Thomas Riley Rd #1505, Toronto Ontario M9B 1B3

20 Thomas Riley Rd #1505, Toronto, Ontario M9B 1B3

In the same building:
-
Condo
1 + 1
1
~500-599 sqft
$489,900
Get pre-qualifiedPowered by nesto
Condo
1 + 1
1
~500-599 sqft

Contact us about this property

Call

Highlights

Property Estimate

Estimated valueNot available

Price/Sqft$898/sqft

Monthly cost

Open Calculator

Description

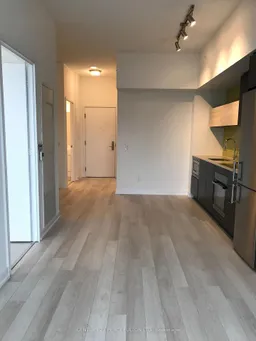
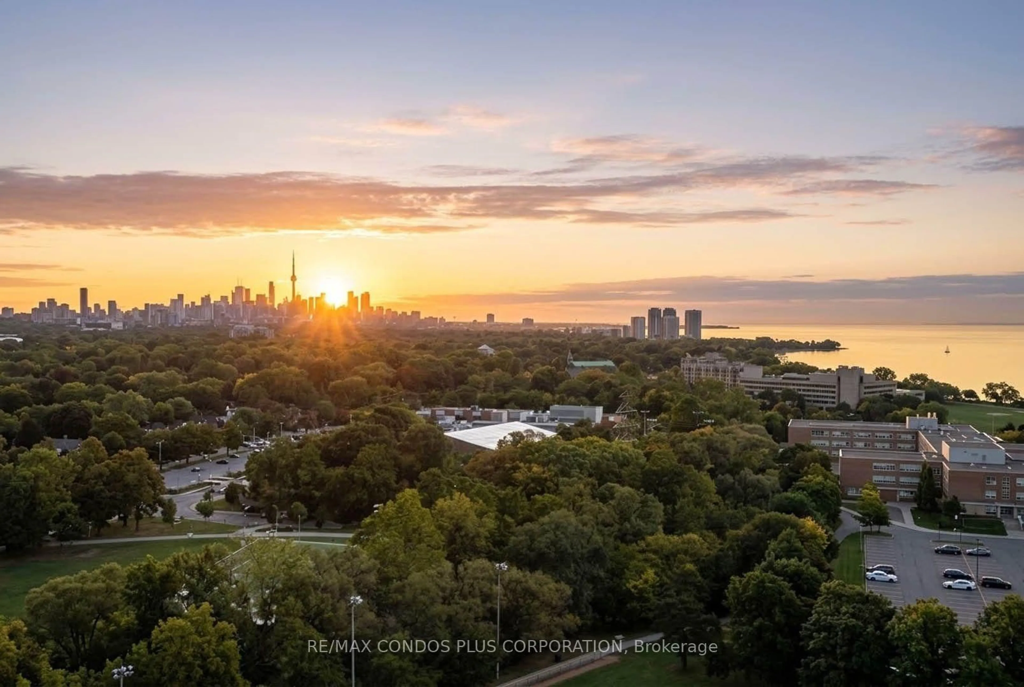
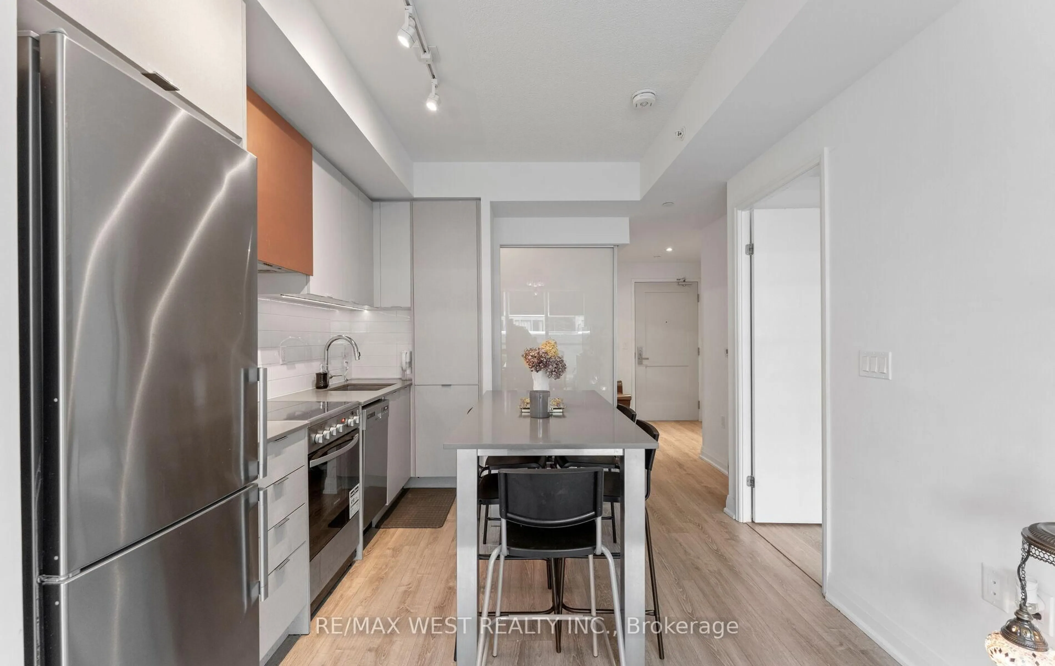
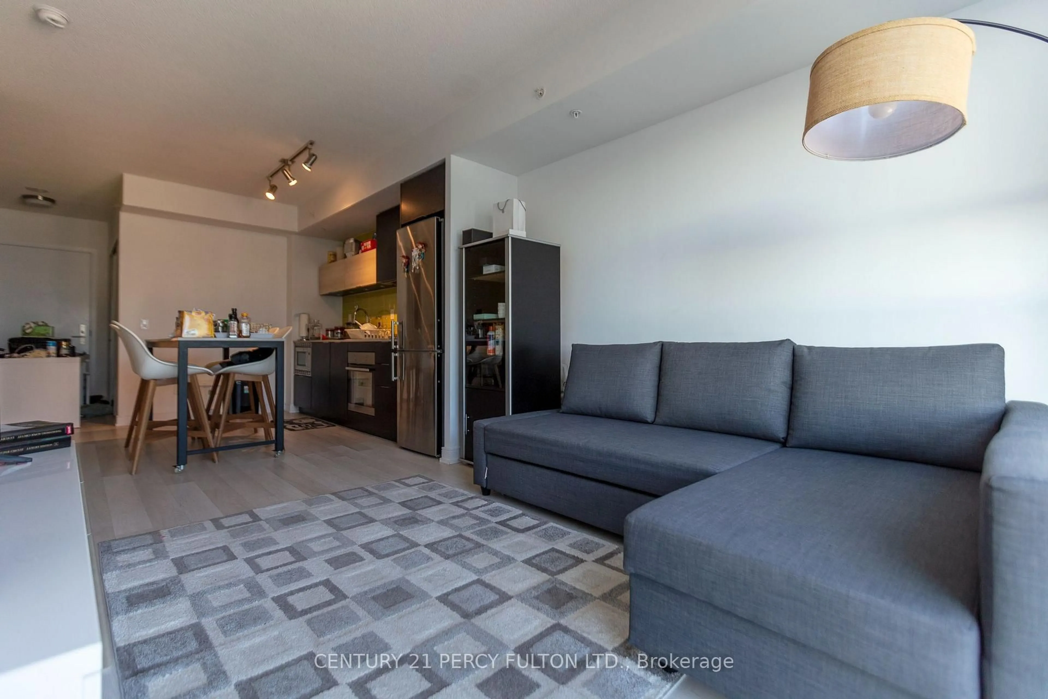
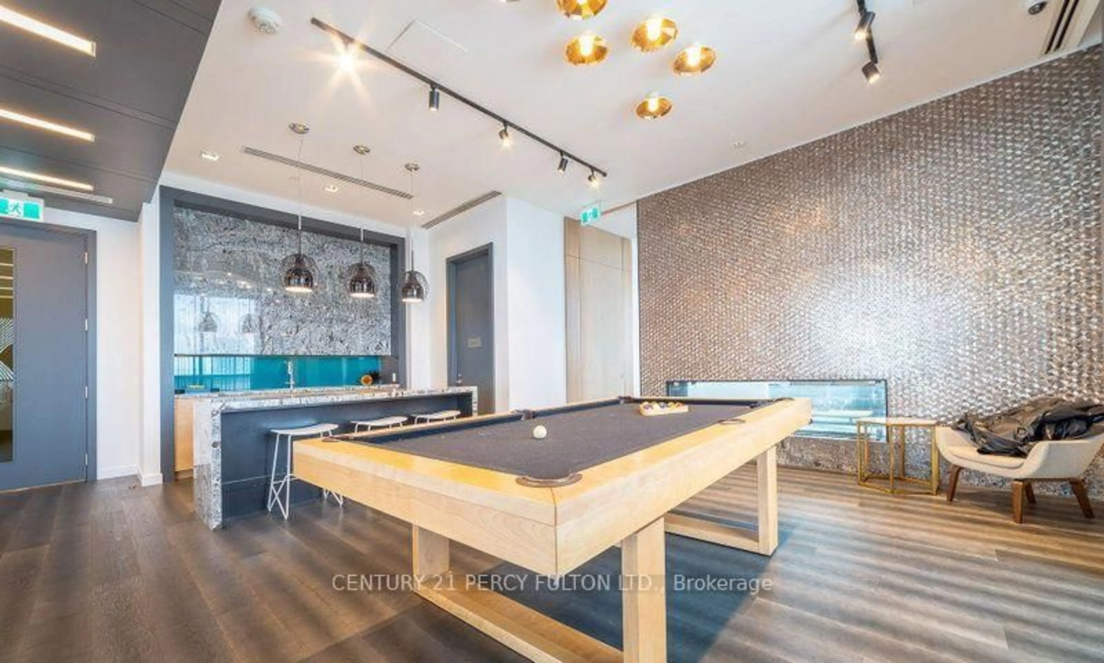
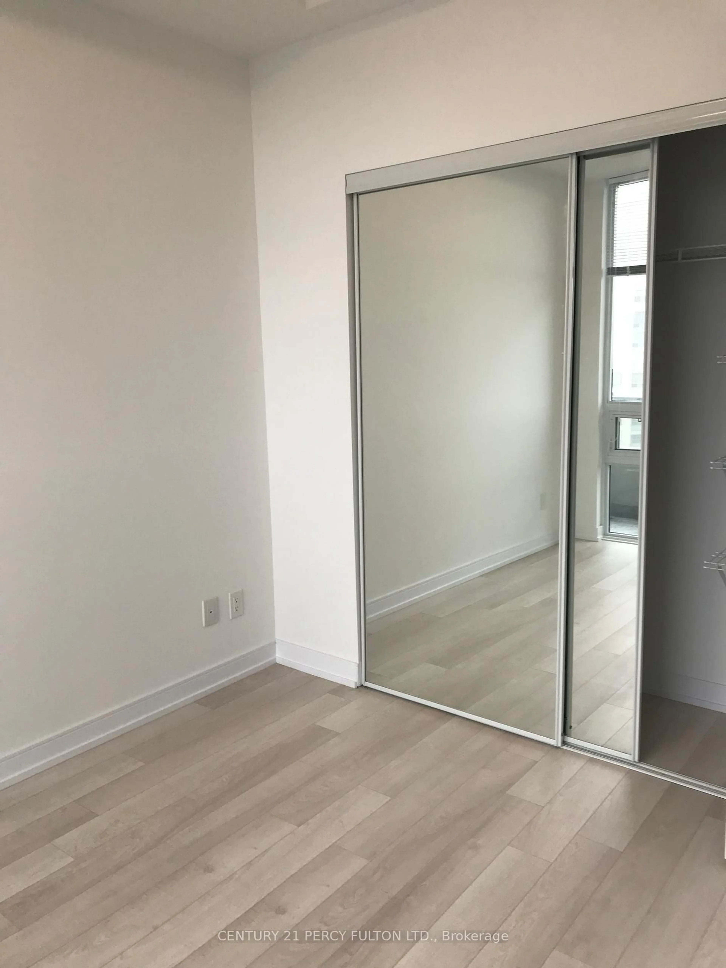
**Location, Location** Beautiful, Spacious, Open Concept 1+1 Bedroom and large den at the Kip District. Den can be 2nd bedroom or home office. Laminate floors thru-out. Open Concept kitchen features a custom quartz kitchen island. Walk out to Balcony with Panoramic View of the Lake and City. 1 Underground Parking, 1 Locker, 24Hrs Concierge. Amazing amenities includes Gym, Party room, Theatre room, Pet washing station, Media Lounge, BBQ area, Guest Suites. Steps to Kipling subway station, Transit at doorsteps, Close to Hwy 427, 403, 401. Schools, Restaurants, Sherway Garden Shopping.


Property Details

StyleApartment
ViewLake, City, Panoramic
Age of property-
SqFt~500-599 SqFt
Lot Size-
Parking Spaces1
MLS ®NumberW13606982
Community NameIslington City Centre West
Data SourceTRREB
Listing byCENTURY 21 PERCY FULTON LTD.

Features

Heating: Forced Air
Cooling: Central Air

Main Floor

Living

3.32 x 3.11

Open Concept / W/O To Balcony / Laminate

Dining

3.75 x 3.11

Combined W/Living / Open Concept / Laminate

Kitchen

3.75 x 3.11

Stainless Steel Appl / Quartz Counter / Breakfast Bar

Den

2.78 x 2.5

Laminate / Open Concept


Features

Patio: Open
Balcony: Open

Parking

Garage spaces 1

Garage type Underground

Other parking spaces 0

Total parking spaces 1


15Story
Elevator
Amenities

Concierge, Gym, Party/Meeting Room, Rooftop Deck/Garden, Visitor Parking, Guest Suites

Inclusions
Hydro
Water
Parking
Cable
Heat

Property History

Date unavailable
ListedActive
$489,900
< 1h on market
history photo preview25
Listing by trreb®
Property listed by CENTURY 21 PERCY FULTON LTD., Brokerage
Agent Banner Image
Interested in this property?Get in touch to get the inside scoop.

Market Data - Islington City Centre West

Geo Zone Map ThumbnailIslington City Centre West

Balanced Market

View Market Data

Condo - for the past 30 days

Buyer's market Seller's market

Avg. Days on Market

Past 30 days

34 days

Compared to

2025

34 days

2024

29 days

2023

20 days

New Listings

Past 30 days

72 listings

Compared to

2025

93 listings

2024

126 listings

2023

87 listings

Units sold

Past 30 days

37 units

Compared to

2025

37 units

2024

31 units

2023

50 units

Median Sold Price

Past 30 days

$518,000

Compared to

2025

$565,000

2024

$620,000

2023

$650,000


Population and Demographics

Overview

Total population 47955
Average household income $147,186

Age (%)

0 to 19
18%
20 to 34
24%
35 to 49
21%
50 to 64
20%
65 and plus
17%

Household composition (%)

Single family
60%
Single person
34%
Multi person
6%
Multi family
0%

Mother tongue (%)

English
65%
Spanish
4%
Ukrainian
4%
Portuguese
3%
Polish
3%
Others
3%
Korean
3%
Serbian
3%
Tagalog (Pilipino, Filipino)
2%
Italian
2%
Russian
1%

House tenancy (%)

Owners
59%
Renters
41%

What’s nearby?Essentials within 5 km

Local Logic

Transportation Scores

Estimated Budget