3 days on Market

1 Aberfoyle Cres #1411, Toronto, Ontario M8X 2X8

In the same building:
-
Condo
2
2
~1400-1599 sqft
$1,249,900
Get pre-qualifiedPowered by nesto
Condo
2
2
~1400-1599 sqft

Contact us about this property

Call

Highlights

Property Estimate

Days on market3 days

Estimated valueNot available

Price/Sqft$837/sqft

Monthly cost

Open Calculator

Description

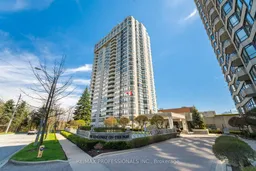
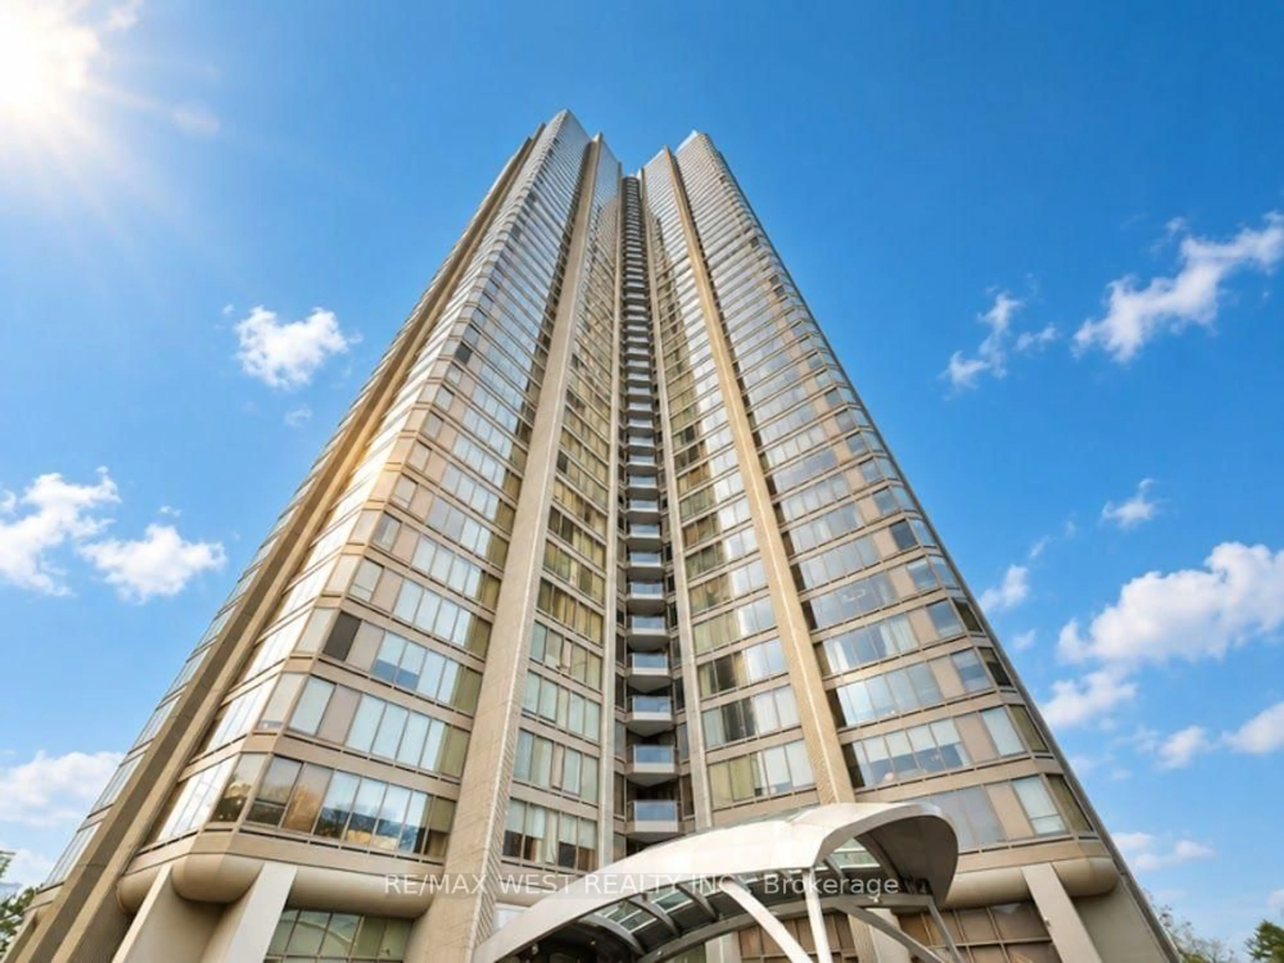
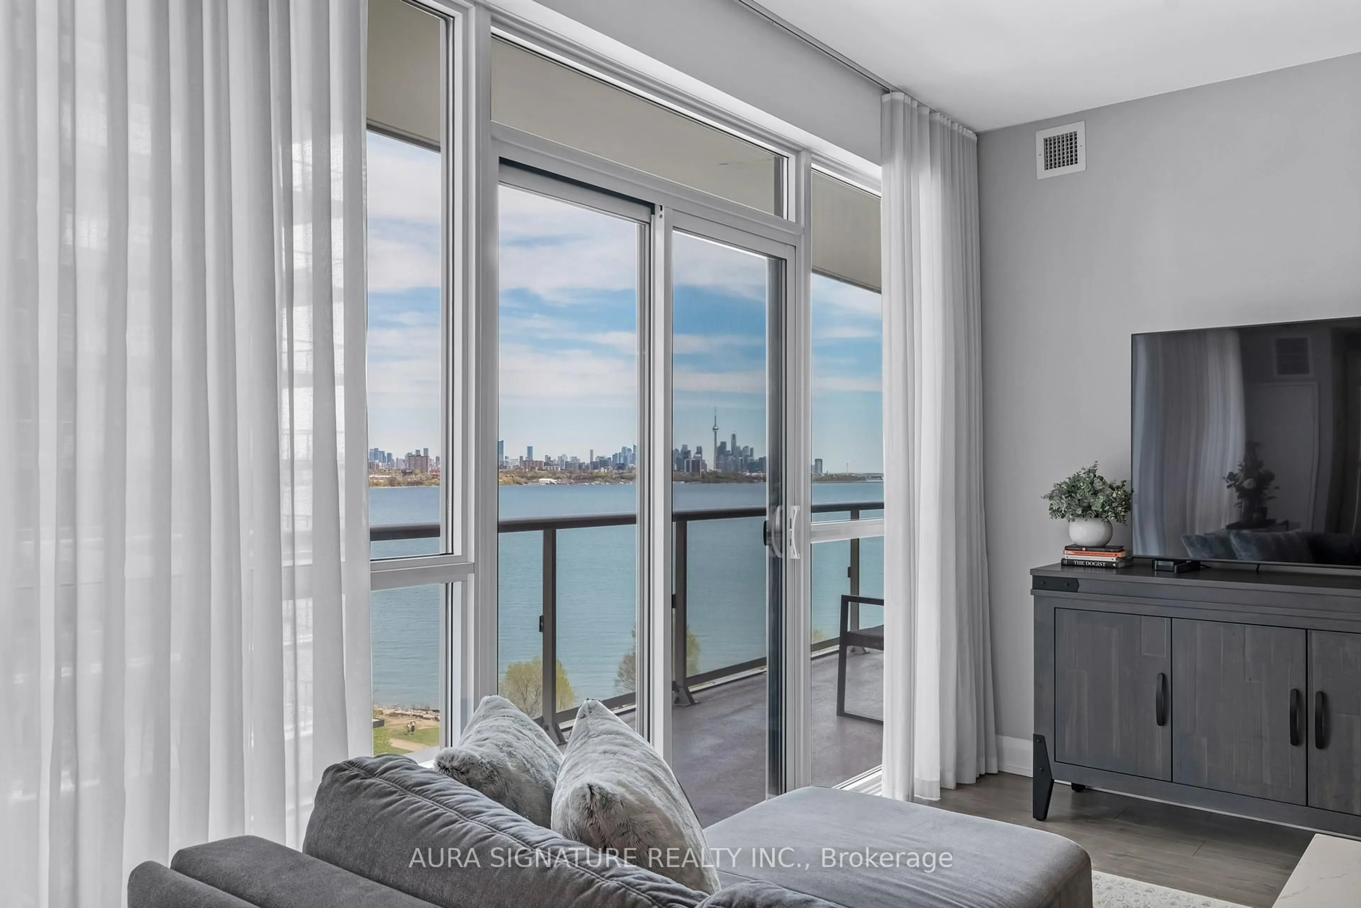
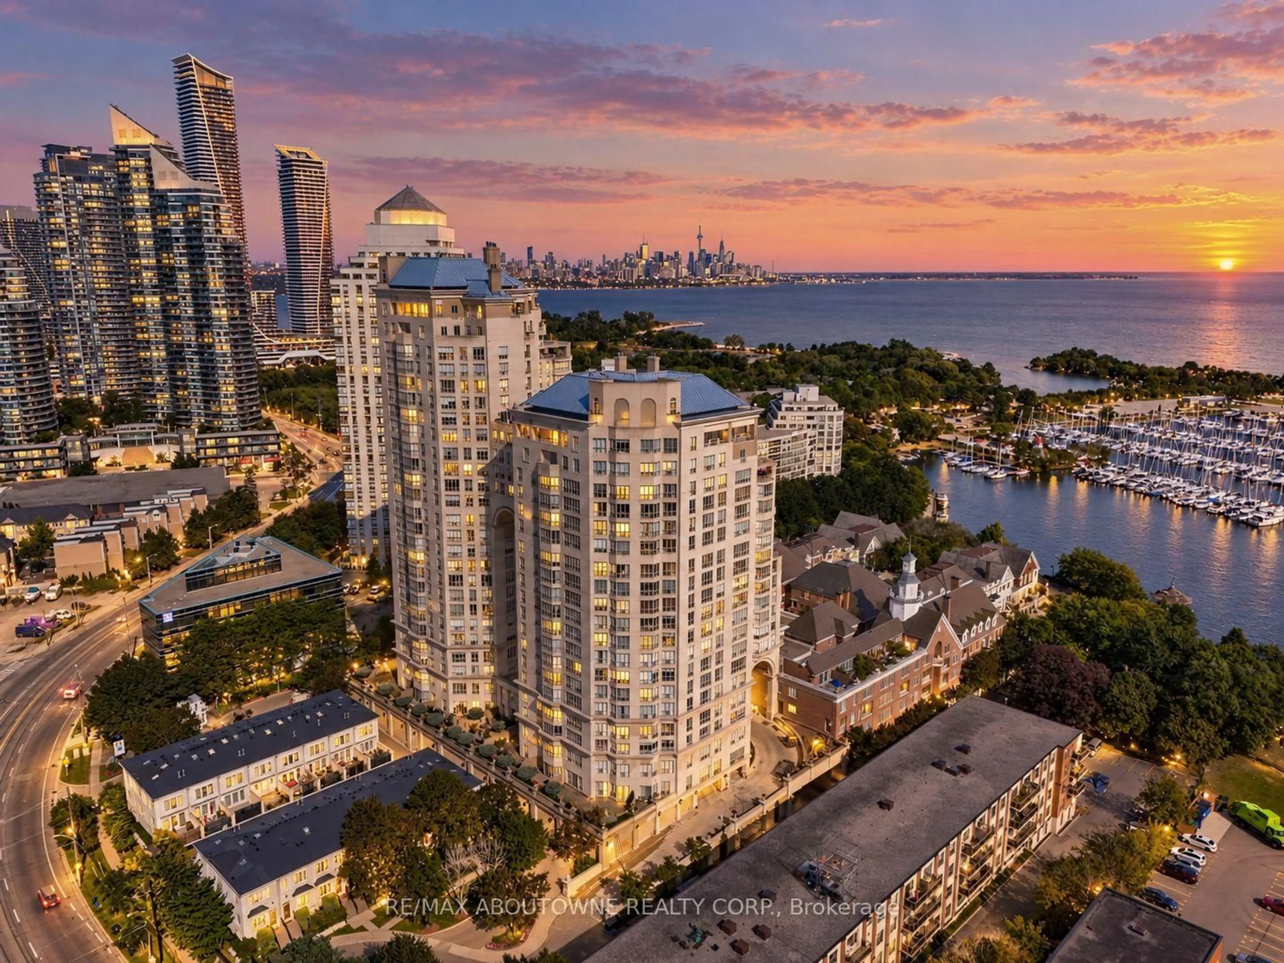
A fully renovated corner suite in the prestigious Kingsway on the Park building offering 1,589 sqft of living space with 2 bedrooms, 2 bathrooms, and unobstructed city views. Completely renovated in 2023, every finish, fixture, and system in this unit is brand new. The kitchen features custom cabinetry, quartz countertops, and integrated appliances. New flooring runs througout the open-concept living and dining space, framed by oversized corner windows on two exposures that flood the suite with natural light throughout the day. Both bathrooms were fully renovated with modern tile work and updated fixtures. The primary bedroom includes a private ensuite and generous closet space; the second bedroom works well as a guest room, home office, or den. The unit also includes furnace/AC upgrade, an optional building-wide enhancement, and comes with underground parking space. Kingsway on the Park offers 24-hour concierge and security, an indoor salt water pool, gym, sauna, whirlpool, tennis court, car wash, library, party room, and guest suites. the building sits directly across from Tom Riley Park and connects directly to Islington Subway Station, offering quick access to transit along with green space at the doorstep. A move-in-ready corner suite with city views, full renovations, underground parking, and direct subway access - a strong option for buyers looking for turnkey condo living in a well-run building.


Property Details

StyleApartment
View-
Age of property16-30
SqFt~1400-1599 SqFt
Lot Size-
Parking Spaces1
MLS ®NumberW13745894
Community NameIslington City Centre West
Data SourceTRREB
Listing byRE/MAX PROFESSIONALS INC.

Features

Heating: Forced Air
Cooling: Central Air

Main Floor

Living

4.5 x 3.9

Den

5.5 x 3.3

Bathroom

3.5 x 2.5

Primary

3.6 x 8.1


Parking

Garage spaces 1

Garage type Underground

Other parking spaces 0

Total parking spaces 1


13Story
Amenities

Car Wash, Gym, Indoor Pool, Tennis Court, Visitor Parking

Inclusions
Hydro
Water
Parking
Cable
Heat

Property History

Sep 4, 2026
ListedActive
$1,249,900
3 days on market
history photo preview47
Listing by trreb®
Property listed by RE/MAX PROFESSIONALS INC., Brokerage
Agent Banner Image
Interested in this property?Get in touch to get the inside scoop.
Market Data - Islington City Centre West

Geo Zone Map ThumbnailIslington City Centre West

Buyer's Market

View Market Data

Condo - for the past 30 days

Buyer's market Seller's market

Avg. Days on Market

Past 30 days

39 days

Compared to

2025

44 days

2024

36 days

2023

23 days

New Listings

Past 30 days

56 listings

Compared to

2025

74 listings

2024

76 listings

2023

74 listings

Units sold

Past 30 days

25 units

Compared to

2025

31 units

2024

40 units

2023

42 units

Median Sold Price

Past 30 days

$580,000

Compared to

2025

$502,500

2024

$594,000

2023

$590,500


Population and Demographics

Overview

Total population 47955
Average household income $147,186

Age (%)

0 to 19
18%
20 to 34
24%
35 to 49
21%
50 to 64
20%
65 and plus
17%

Household composition (%)

Single family
60%
Single person
34%
Multi person
6%
Multi family
0%

Mother tongue (%)

English
65%
Spanish
4%
Ukrainian
4%
Portuguese
3%
Polish
3%
Others
3%
Korean
3%
Serbian
3%
Tagalog (Pilipino, Filipino)
2%
Italian
2%
Russian
1%

House tenancy (%)

Owners
59%
Renters
41%

What’s nearby?Essentials within 5 km

Local Logic

Transportation Scores

Estimated Budget