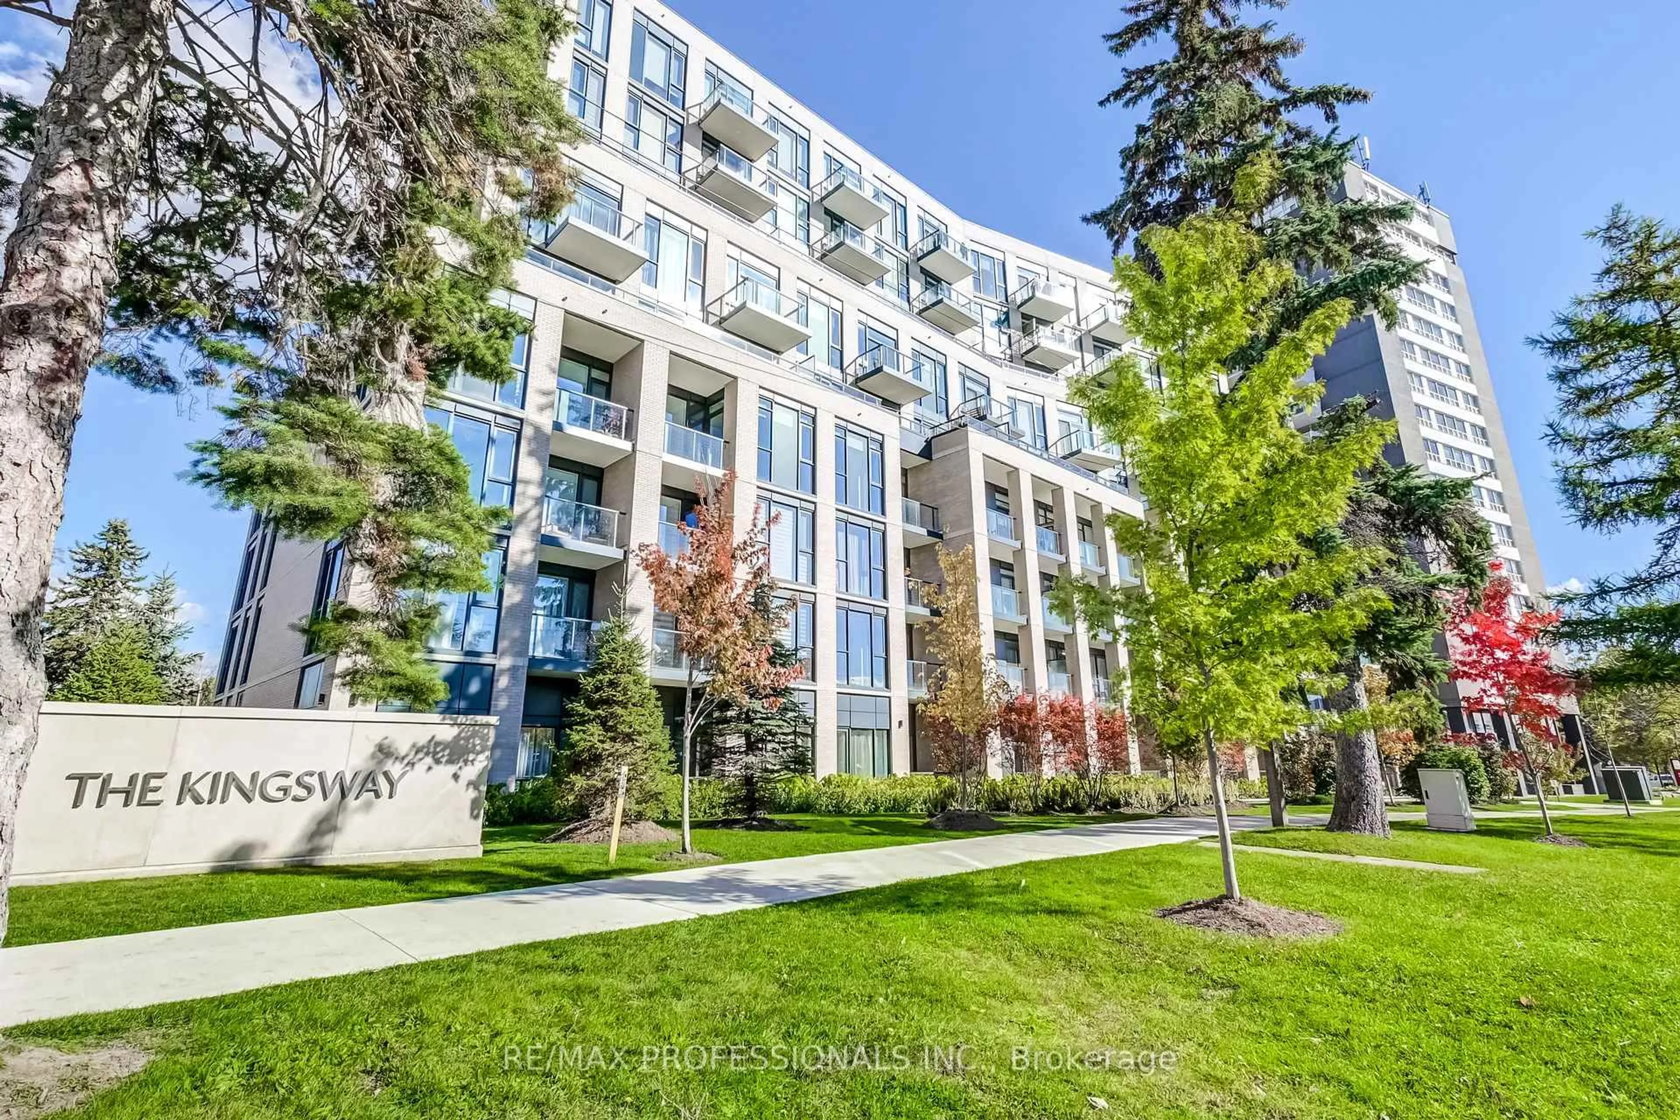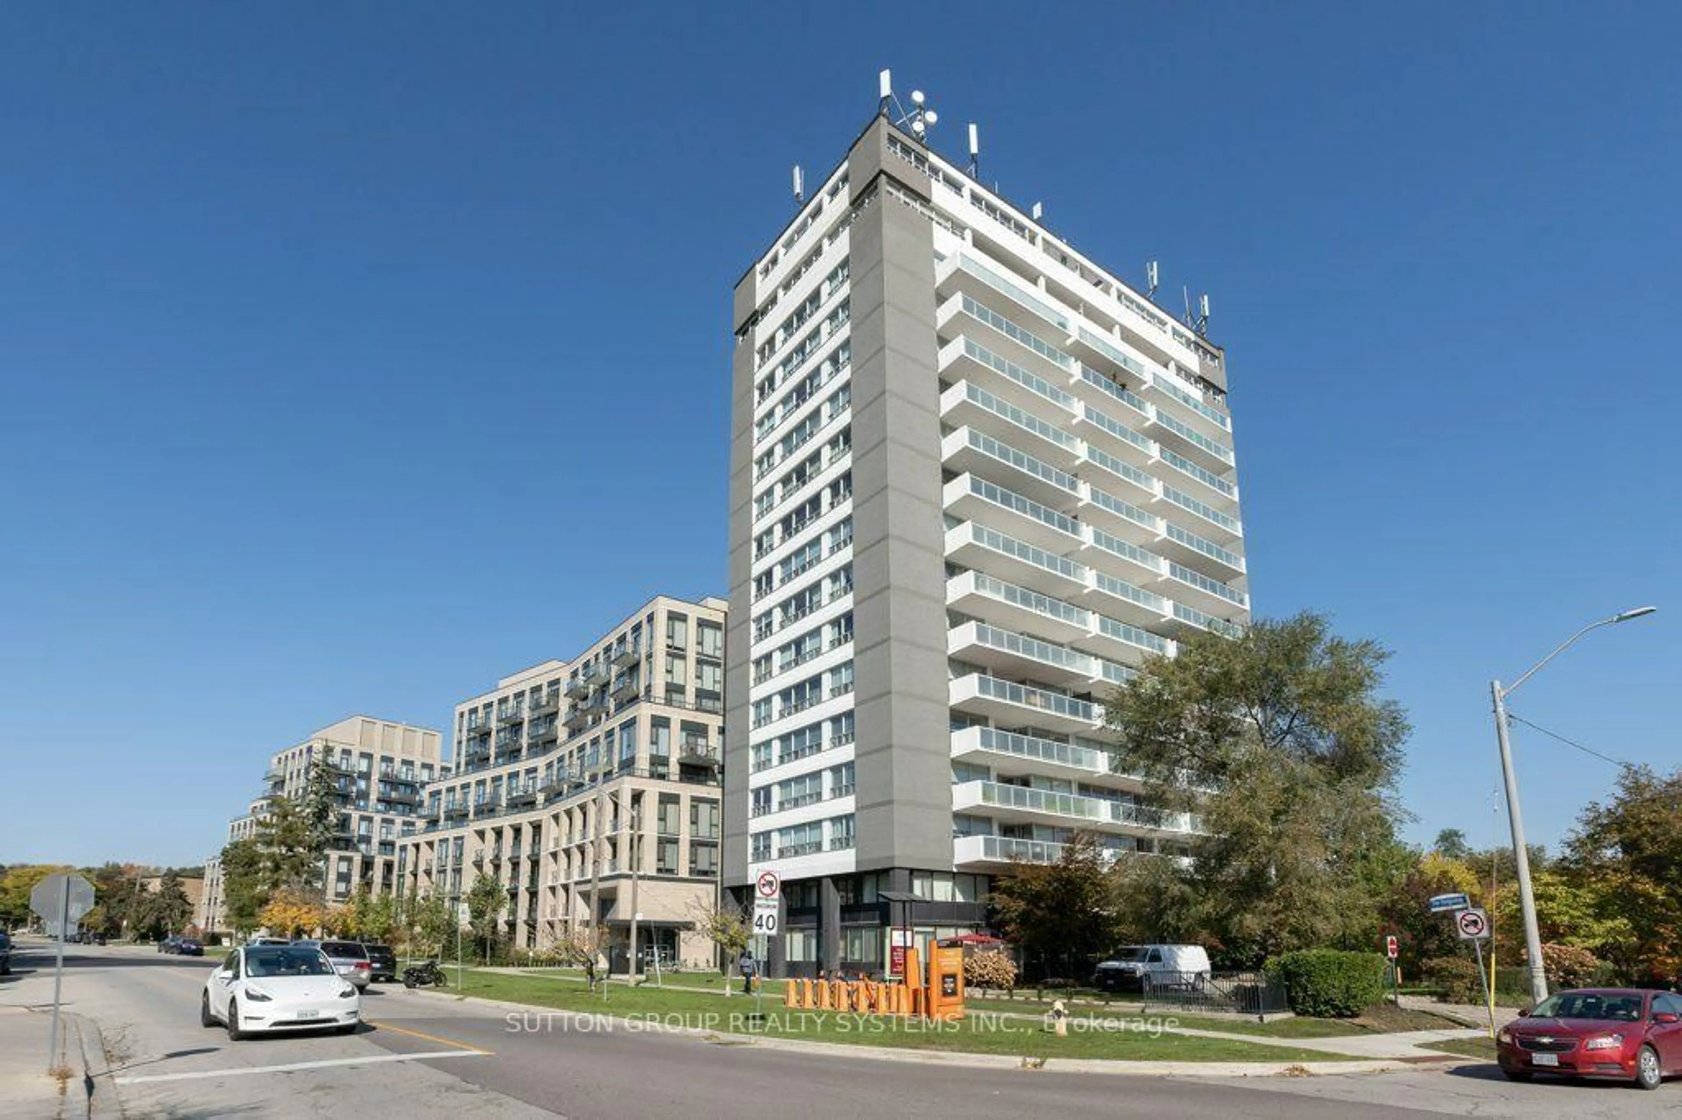
293 The Kingsway #207, Toronto, Ontario M9A 0E8
Contact us about this property
Highlights
Estimated valueThis is the price Wahi expects this property to sell for.
The calculation is powered by our Instant Home Value Estimate, which uses current market and property price trends to estimate your home’s value with a 90% accuracy rate.Not available
Price/Sqft$1,042/sqft
Monthly cost
Open Calculator
Description
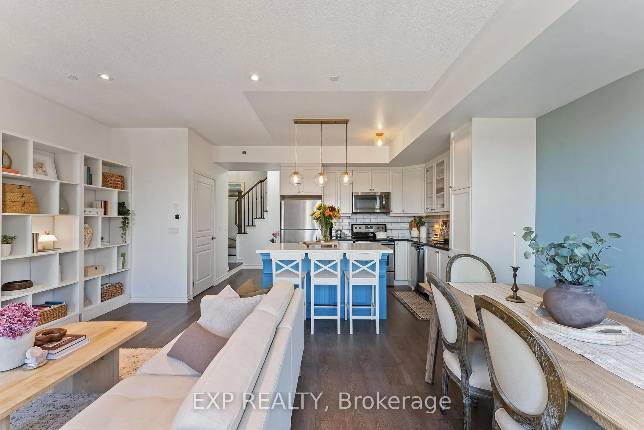
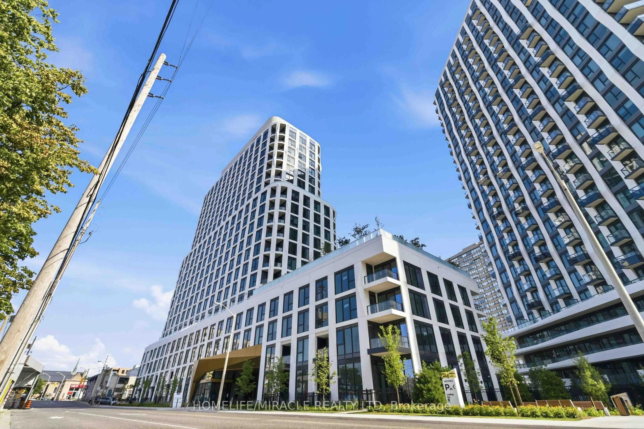
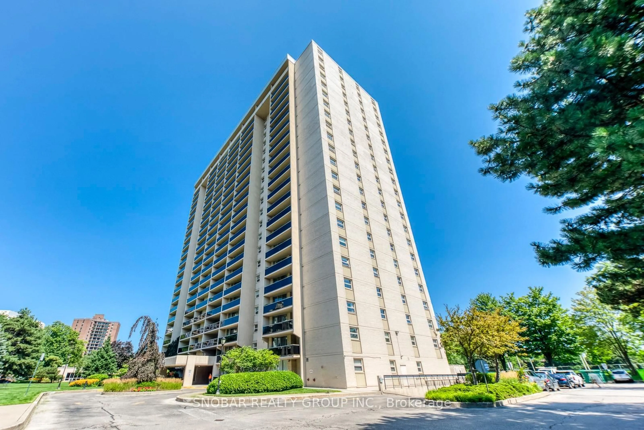
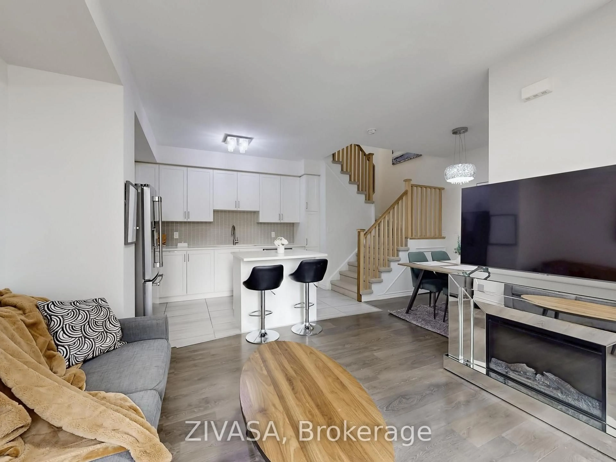
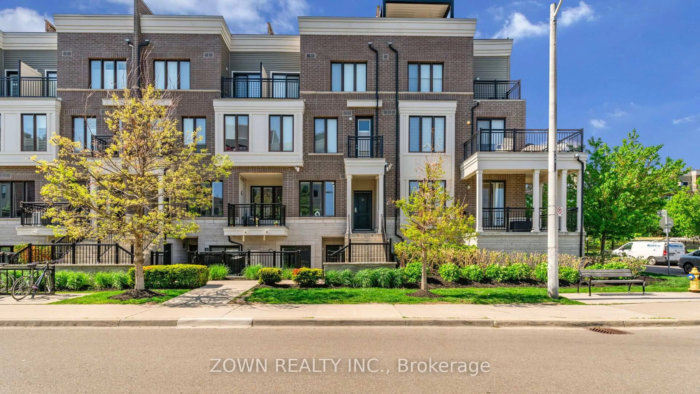
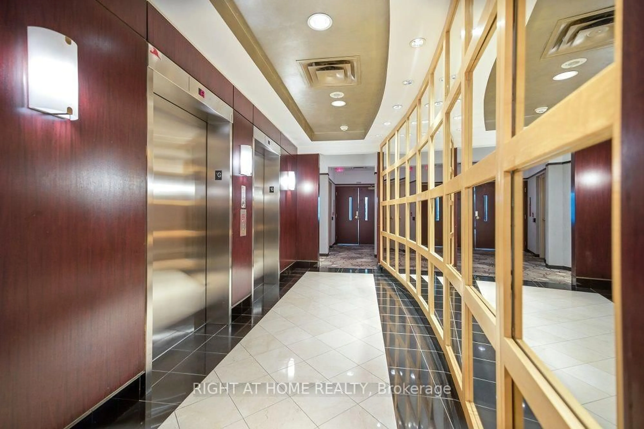
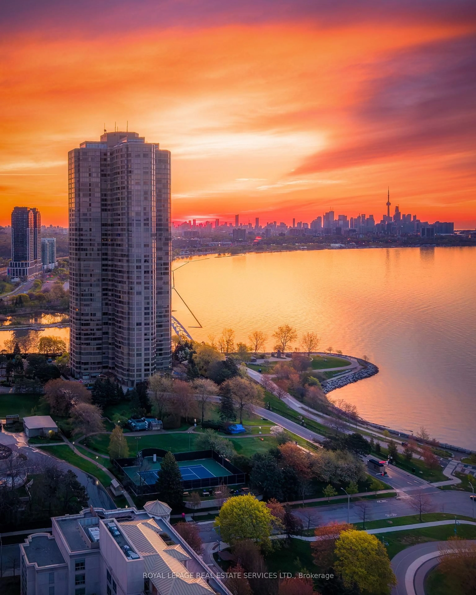
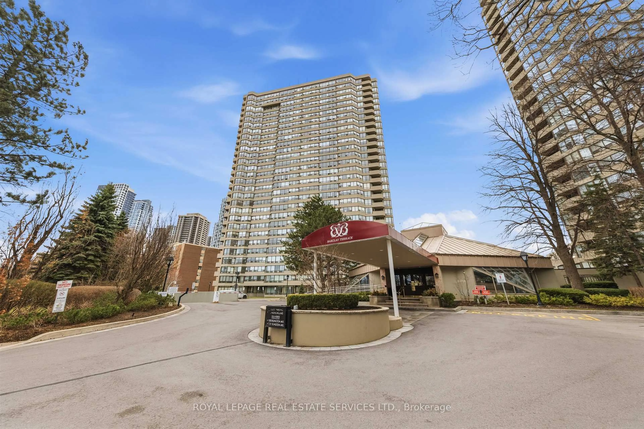
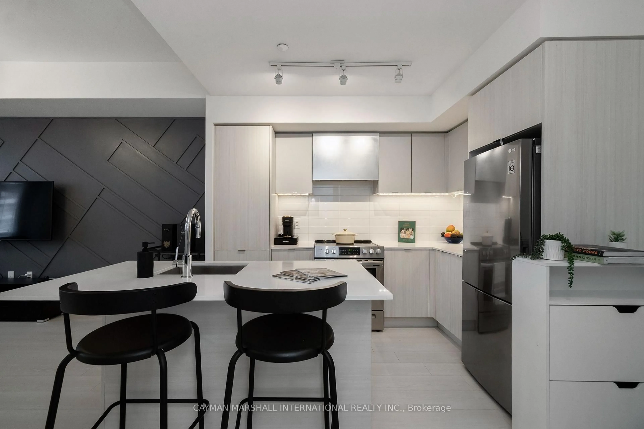
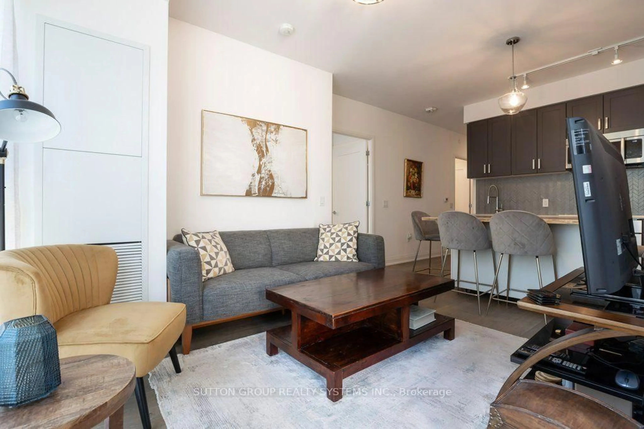
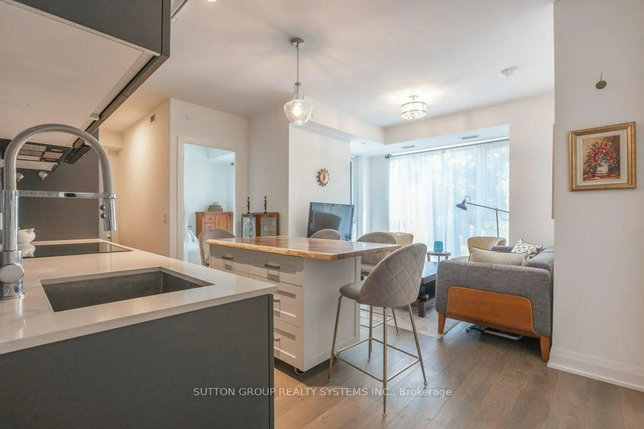
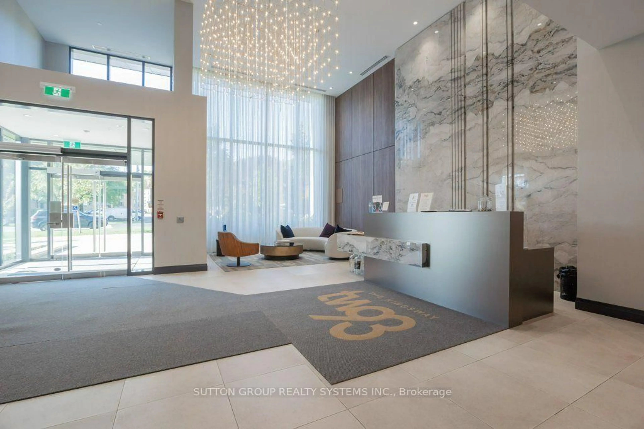
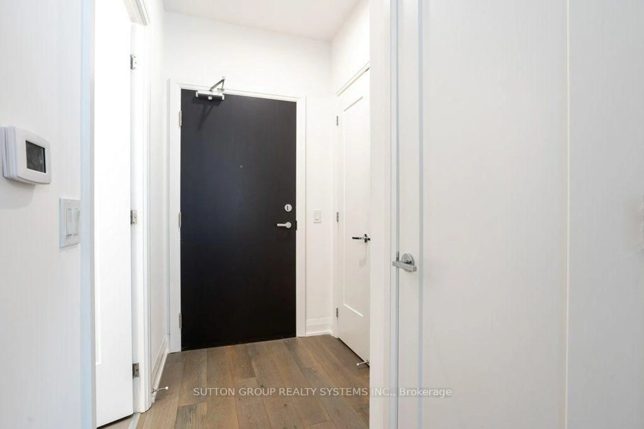
Luxury Living in Prestigious Edenbridge-Humber Valley! Beautifully Designed 2 Bedroom + Den, 2 Bathroom Suite with Parking & Locker, Located in One of Toronto's Most Desirable Neighbourhoods. Enjoy a Sunny East Exposure Overlooking Tranquil Trees, Along with a Spacious Open Balcony Perfect for Enjoying Your Morning Coffee. This Elegant Suite Features High-End Modern Finishes, Floor-to-Ceiling Windows, Hardwood Flooring Throughout, and a Bright, Open-Concept Living & Dining Area Ideal for Both Everyday Living and Entertaining. The Beautifully Upgraded Kitchen Boasts Stainless Steel Appliances, a Stylish Kitchen Island, and Ample Space for Meal Preparation. The Spacious Primary Bedroom Offers a Large Walk-In Closet and a Private 3-Piece Ensuite Bathroom. The Thoughtfully Designed Split-Bedroom Layout Provides Added Privacy, While the Versatile Den Is Perfect for a Home Office or Additional Functional Space. Enjoy Exceptional Building Amenities, Including Concierge Service, Rooftop Terrace, Pet Spa, Games Room, Party Room, Fully Equipped Exercise Room, Resident Lounge & Much More! Unbeatable Location Close to Parks, Schools, Shopping, Cafés, Restaurants, Banks & Everyday Conveniences. Experience the Perfect Blend of Luxury, Comfort, Style & Convenience in the Prestigious Edenbridge-Humber Valley Community!
Property Details
Interior
Features
Flat Floor
Living
3.51 x 2.93hardwood floor / Open Concept / W/O To Balcony
Dining
4.56 x 2.94hardwood floor / Open Concept / Combined W/Kitchen
Kitchen
4.56 x 2.94hardwood floor / Open Concept / Combined W/Dining
Primary
4.27 x 2.77hardwood floor / 3 Pc Ensuite / W/I Closet
Exterior
Features
Parking
Garage spaces 1
Garage type Underground
Other parking spaces 0
Total parking spaces 1
Condo Details
Inclusions
Property History
 43