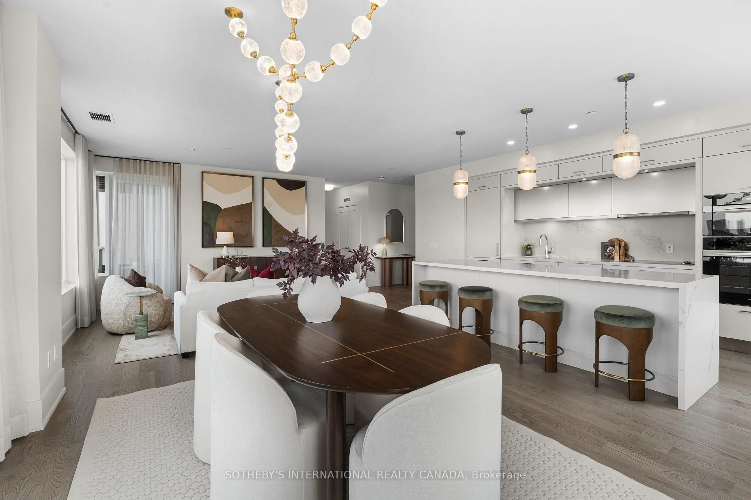
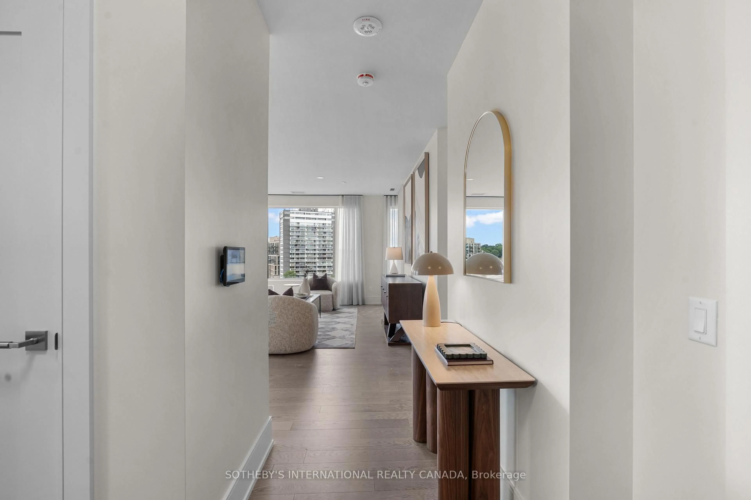
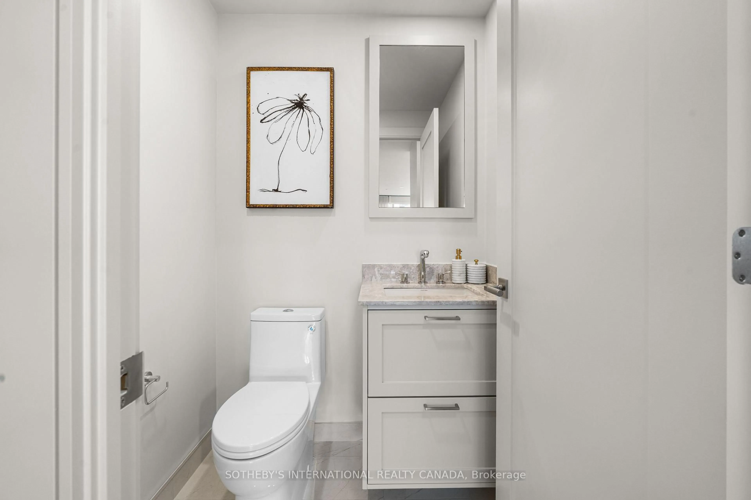
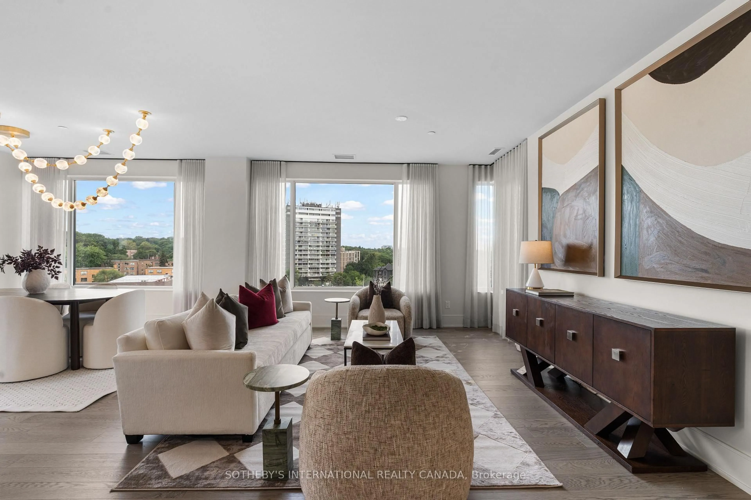
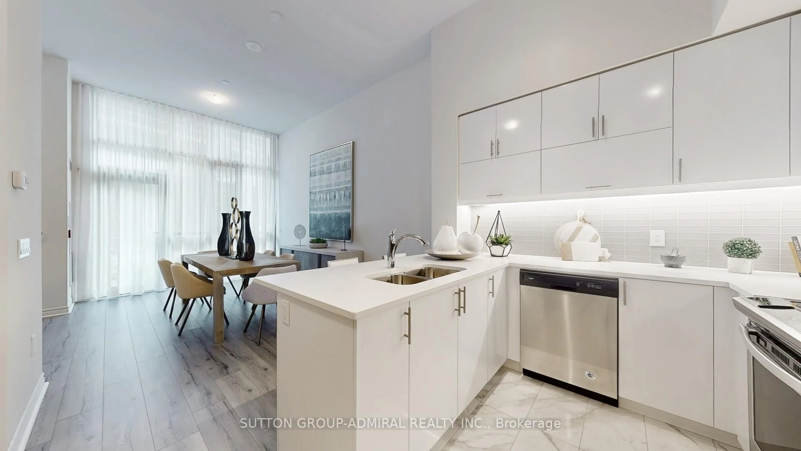
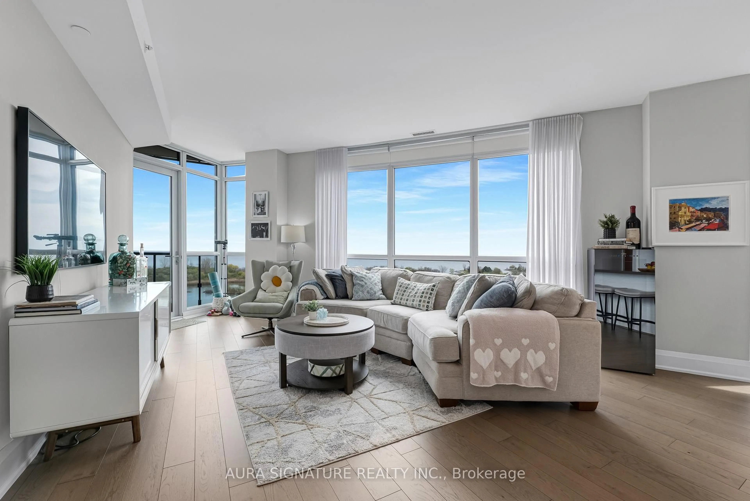
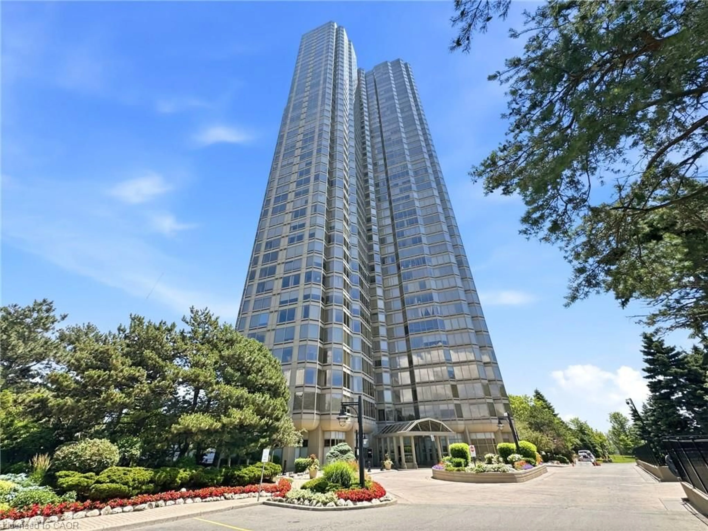
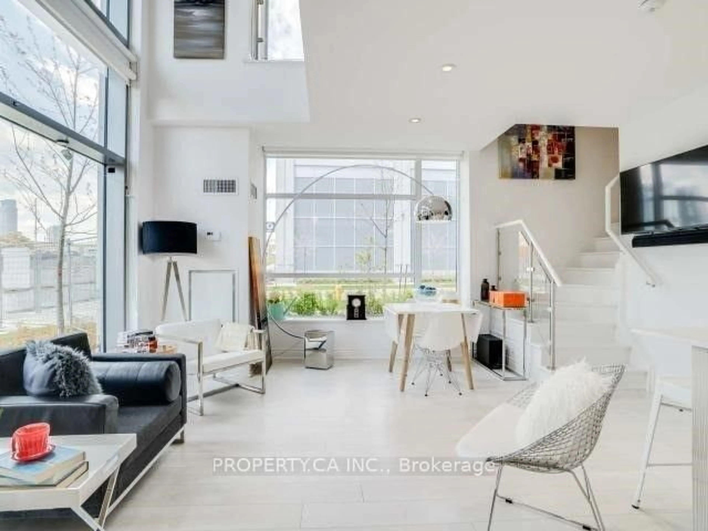
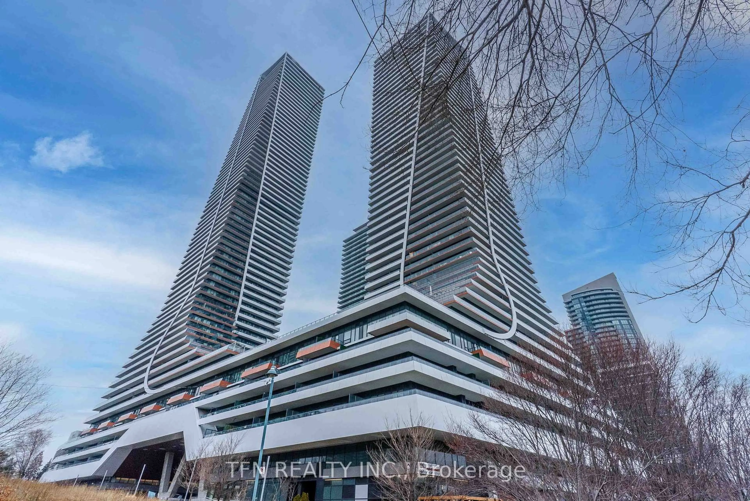
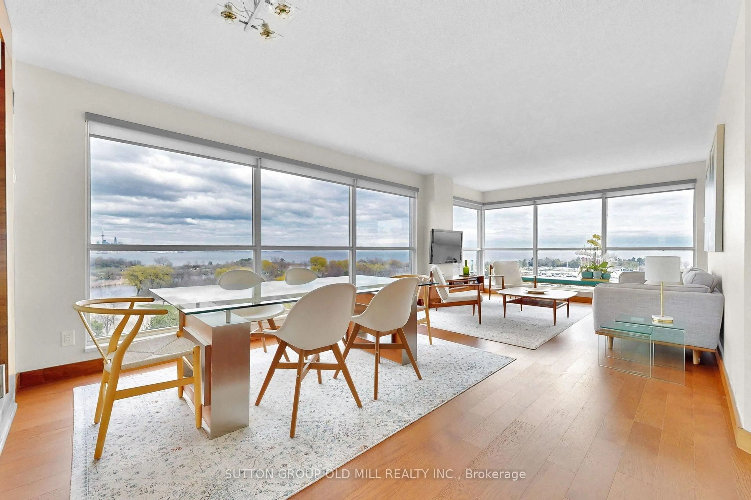
Dining room, unknown for 259 The Kingsway, Toronto Ontario M9A 4B1
13 hours on Market

259 The Kingsway, Toronto, Ontario M9A 4B1

In the same building:
-
Condo
2 + 1
3
~1400-1599 sqft
$2,255,000
Get pre-qualifiedPowered by nesto
Condo
2 + 1
3
~1400-1599 sqft

Contact us about this property

Call

Highlights

Property Estimate

Days on market13 hours

Estimated valueNot available

Price/Sqft$1,510/sqft

Monthly cost

Open Calculator

Description

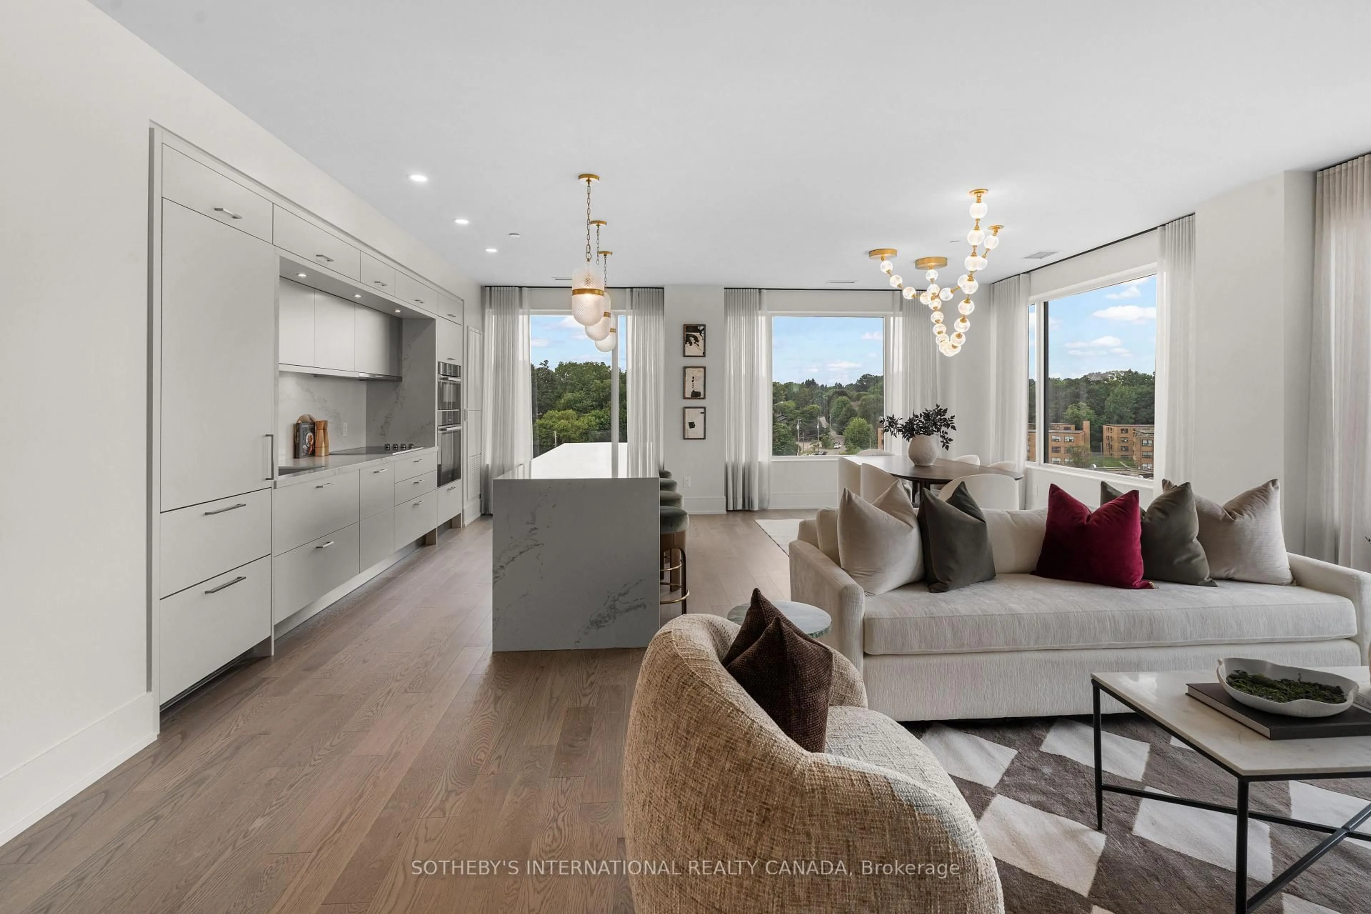
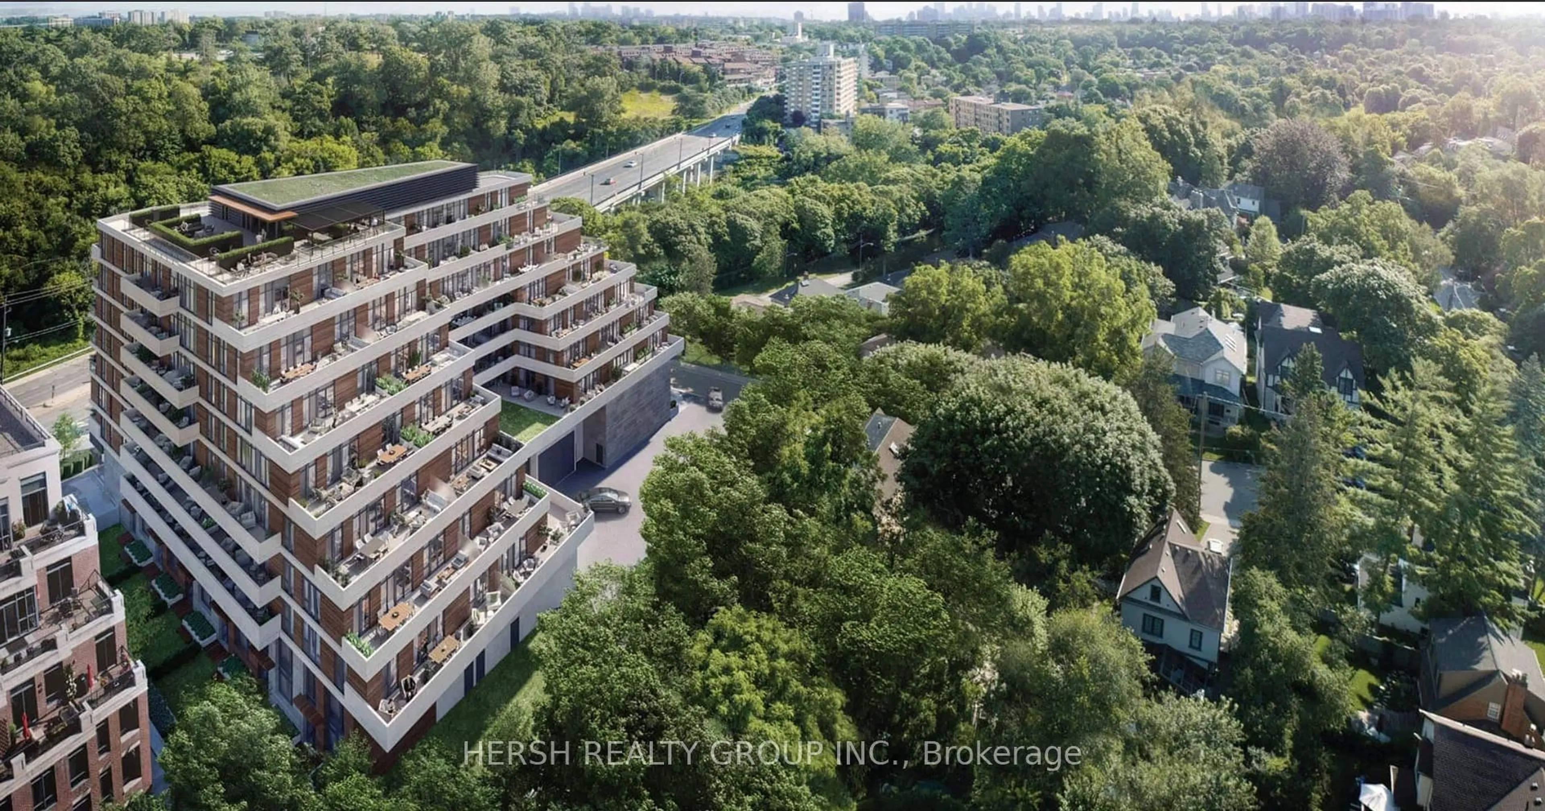
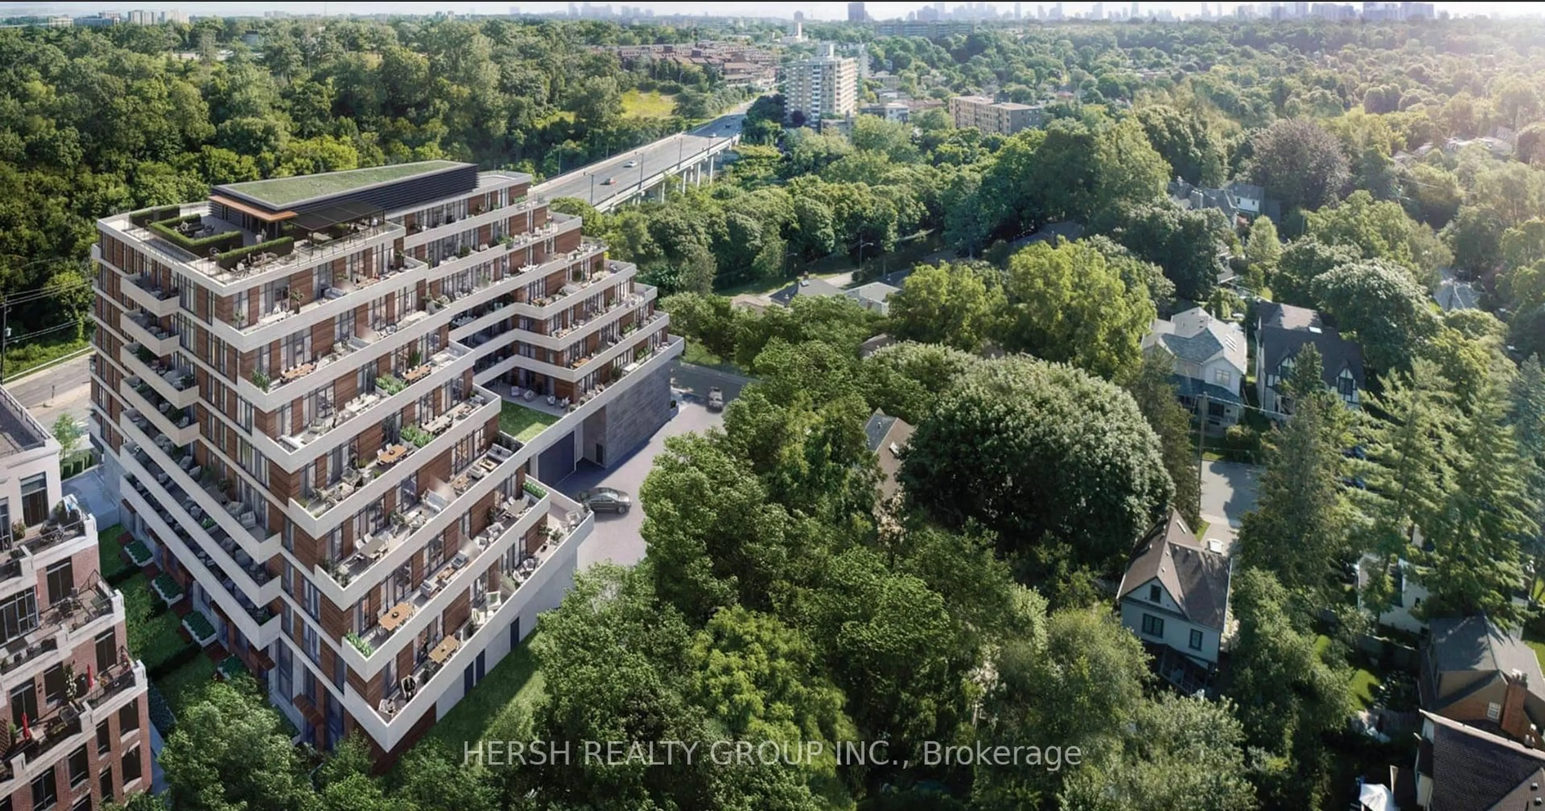
Experience the pinnacle of refined living at Edenbridge, a prestigious new Tridel residence nestled in the heart of the coveted Kingsway neighbourhood. This sophisticated 2-bedroom + den suite offers an expansive, light-filled layout and premium finishes throughout. The heart of the home is a chef-inspired kitchen featuring sleek, integrated Miele appliances and a contemporary design. The suite boasts stunning North-West views from your private balcony, providing a peaceful retreat overlooking the vibrant greenery of the area. The primary bedroom serves as a true sanctuary, complete with a generous walk-in closet featuring custom built-in storage and a luxurious 5-piece spa-inspired ensuite. Designed for those who value both comfort and convenience, this suite includes one owned underground parking space and a private locker. Edenbridge provides a truly resort-inspired living experience, offering world-class facilities designed for every lifestyle. Residents enjoy a comprehensive wellness suite featuring a state-of-the-art fitness centre, a dedicated yoga studio, and a rejuvenating sauna, complemented by an aquatic retreat that includes an indoor pool and whirlpool for year-round relaxation. For social and entertaining needs, the building boasts a grand lobby with 24/7 concierge service, an elegant party room with a bar, and a private dining room that seamlessly transitions onto a lush terrace. The outdoor spaces are equally impressive, showcasing a beautifully landscaped English-inspired garden and a rooftop terrace equipped with private BBQ areas, dining, and lounge zones, all offering panoramic views of the skyline. Additional conveniences include a dedicated parcel room, a professional boardroom, and guest suites for visiting friends and family. Don't miss this opportunity to own in one of Toronto's most exclusive boutique addresses. Schedule your private viewing today.


Property Details

StyleApartment
View-
Age of property-
SqFt~1400-1599 SqFt
Lot Size-
Parking Spaces1
MLS ®NumberW13551224
Community NameHumber Valley
Data SourceTRREB
Listing bySOTHEBY'S INTERNATIONAL REALTY CANADA

Features

Heating: Forced Air
Cooling: Central Air

Flat Floor

Foyer

2.9 x 1.5

Closet / Closet Organizers / hardwood floor

Living

4.6 x 3.7

Open Concept / Balcony / Combined W/Dining

Dining

3.7 x 3.9

Open Concept / Combined W/Living / hardwood floor

Kitchen

6.4 x 2.6

B/I Appliances / Stone Counter / O/Looks Dining


Features

Patio: Open
Balcony: Open

Parking

Garage spaces 1

Garage type Underground

Other parking spaces 0

Total parking spaces 1


7Story
Inclusions
Hydro
Water
Parking
Cable
Heat

Property History

Jul 11, 2026
ListedActive
$2,255,000
13 hours on market
history photo preview43
Listing by trreb®
Property listed by SOTHEBY'S INTERNATIONAL REALTY CANADA, Brokerage
Agent Banner Image
Interested in this property?Get in touch to get the inside scoop.

Market Data - Humber Valley

Geo Zone Map ThumbnailHumber Valley

Balanced Market

View Market Data

Condo - for the past 30 days

Buyer's market Seller's market

Avg. Days on Market

Past 30 days

29 days

Compared to

2025

23 days

2024

21 days

2023

15 days

New Listings

Past 30 days

16 listings

Compared to

2025

13 listings

2024

18 listings

2023

18 listings

Units sold

Past 30 days

7 units

Compared to

2025

4 units

2024

3 units

2023

11 units

Median Sold Price

Past 30 days

$574,300

Compared to

2025

$787,500

2024

$830,000

2023

$630,990


Population and Demographics

Overview

Total population 14138
Average household income $248,479

Age (%)

0 to 19
19%
20 to 34
15%
35 to 49
18%
50 to 64
23%
65 and plus
25%

Household composition (%)

Single family
65%
Single person
32%
Multi person
3%
Multi family
0%

Mother tongue (%)

English
70%
Italian
5%
Ukrainian
5%
Others
4%
Portuguese
3%
Spanish
3%
Polish
3%
Serbian
2%
Russian
1%

House tenancy (%)

Owners
67%
Renters
33%

What’s nearby?Essentials within 5 km

Local Logic

Transportation Scores

Estimated Budget