Open: Sat, 2PM to 4PM
trreb/IMG-W13779554_61ffafc5-c7ed-4459-b168-789323565748-l.jpg
2 days on Market

97 Freemont Ave, Toronto, Ontario M9P 2X1

Detached
3 + 2
3
~1100-1500 sqft
$1,149,000
Get pre-qualifiedPowered by nesto
Detached
3 + 2
3
~1100-1500 sqft

Contact us about this property

Call

Highlights

Property Estimate

Days on market2 days

Estimated valueNot available

Price/Sqft$905/sqft

Monthly cost

Open Calculator

Description

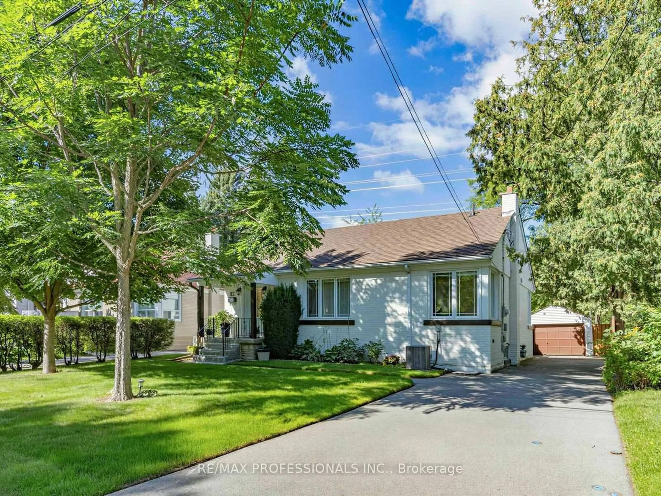
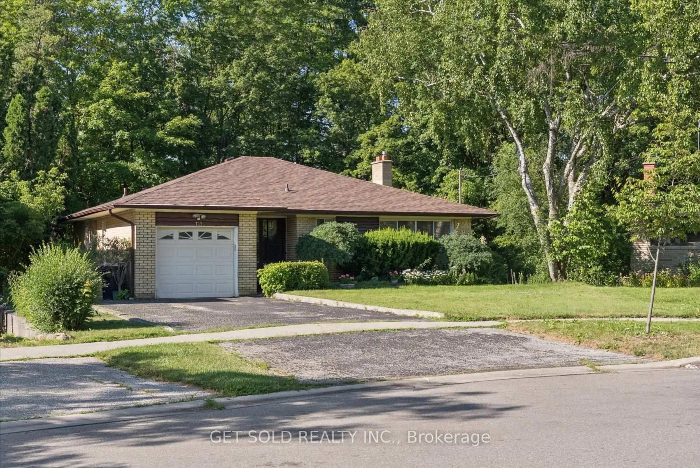
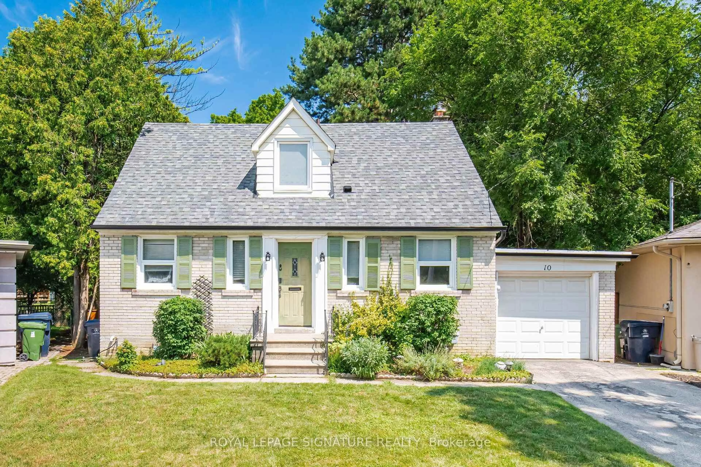
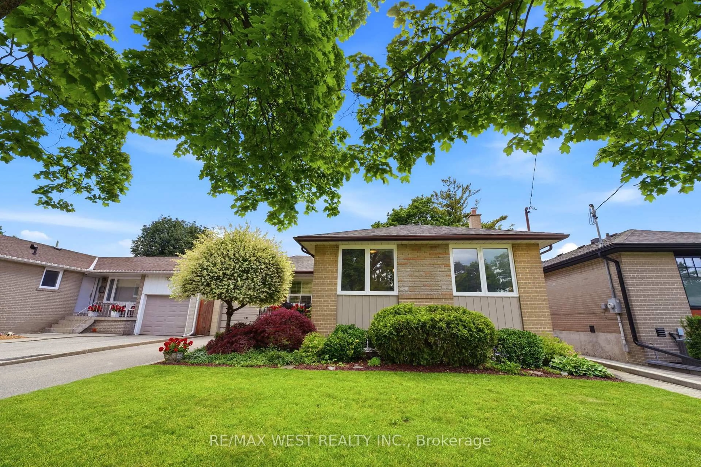
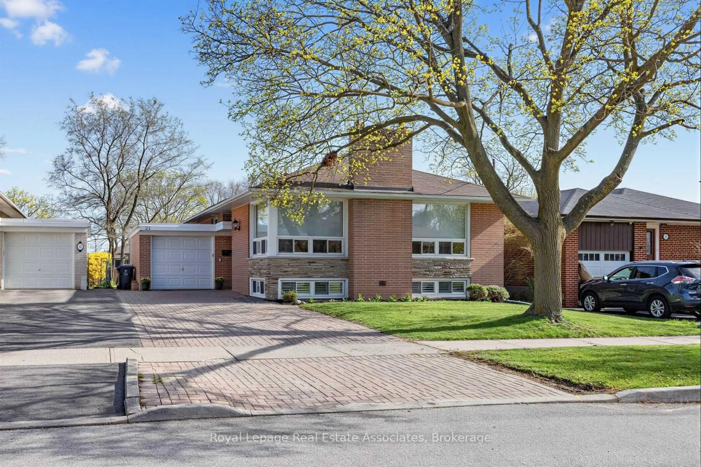
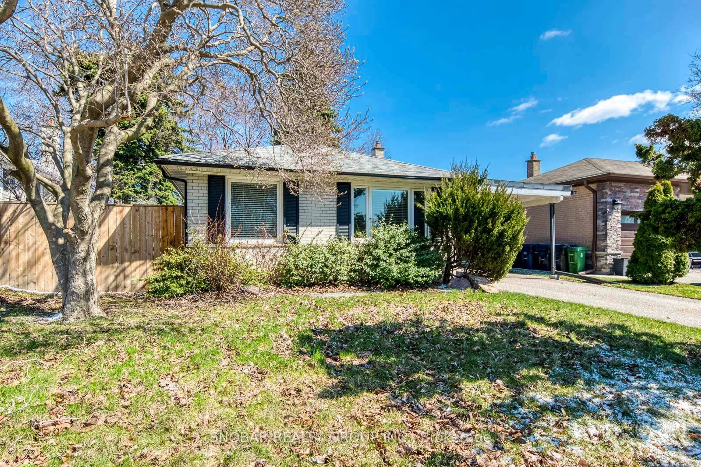
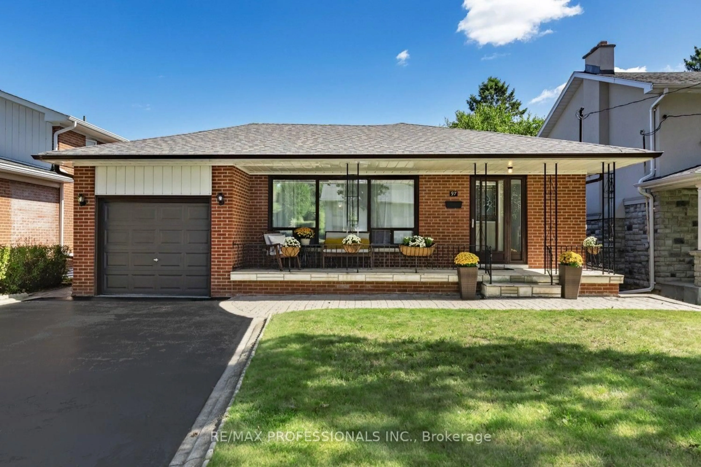
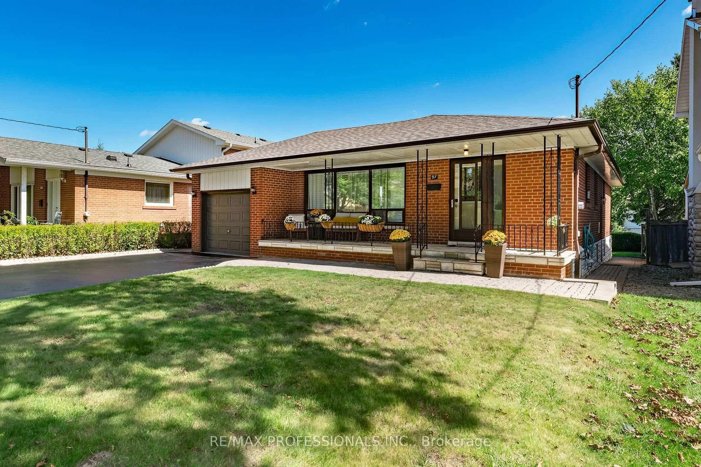
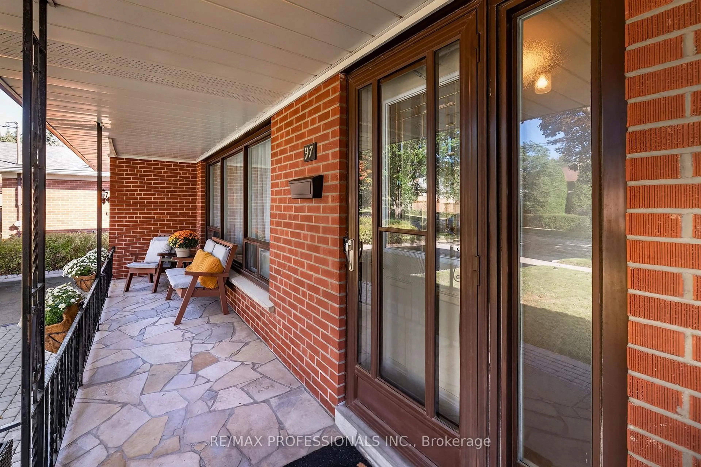
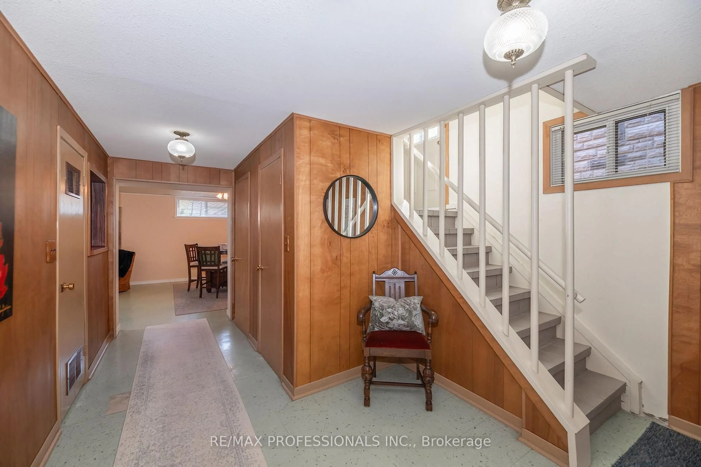
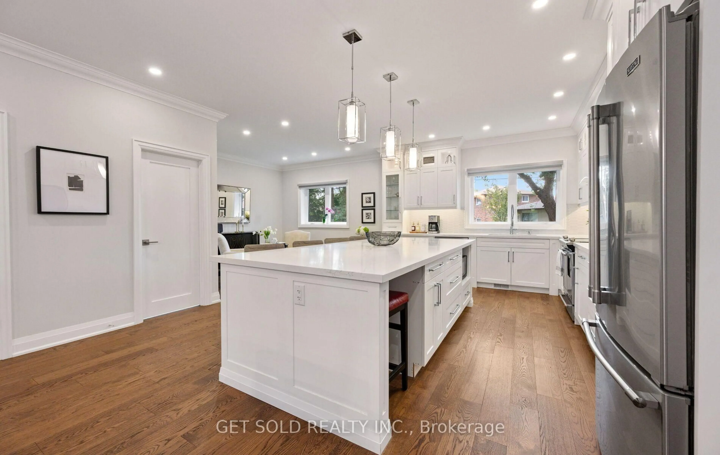
Located in the highly desirable Humber Heights neighbourhood of Etobicoke, this stylish 3 bedroom bungalow offers an airy, generous layout. This home features beautiful hardwood floors throughout, an elegant open concept living and dining room and a spacious eat-in kitchen offering a wonderful blend of comfort and functionality, with plenty of space to gather around the table. The fully finished lower level, complete with a separate entrance, provides excellent flexibility and has the potential to be an in-law suite, nanny suite, or additional family living space. Beautifully situated on a 46'x 119' lot, this property offers a peaceful setting surrounded by mature greenery. Located on a quiet, tree-lined street, the lot provides a serene atmosphere with plenty of outdoor space and privacy. An excellent opportunity to enjoy a tranquil residential setting in a well-established neighbourhood that is close to top schools, parks and walking trails, including the scenic Humber River Trail, shopping, major highways and easy access to TTC buses, the GO train & UP Express stations, and the new LRT. This wonderful home offers both warmth and convenience in one of Etobicoke's most sought after neighbourhoods.


Upcoming Open Houses

Sep 20Sun2:00 PM - 4:00 PM
Sep 19Sat2:00 PM - 4:00 PM

Property Details

StyleBungalow
View-
Age of property-
SqFt~1100-1500 SqFt
Lot Size5,474 SqFt(119 x 46)
Parking Spaces3
MLS ®NumberW13779554
Community NameHumber Heights
Data SourceTRREB
Listing byRE/MAX PROFESSIONALS INC.

Features

Heating: Forced Air
Cooling: Central Air
Fireplace
Basement: Full, Sep Entrance

Main Floor

Living

4.57 x 4.34

hardwood floor / Picture Window / Combined W/Dining

Dining

3.63 x 2.46

Window / hardwood floor / Combined W/Living

Kitchen

5.49 x 3.96

Eat-In Kitchen / Family Size Kitchen / Breakfast Area

Primary

4.12 x 4.09

hardwood floor / O/Looks Backyard / Closet


Features

Lot size: 5,474 SqFt

Parking

Garage spaces 1

Garage type Attached

Other parking spaces 2

Total parking spaces 3


Property History

Sep 14, 2026
ListedActive
$1,149,000
2 days on market
history photo preview47
Listing by trreb®
Property listed by RE/MAX PROFESSIONALS INC., Brokerage
Agent Banner Image
Interested in this property?Get in touch to get the inside scoop.
Market Data - Humber Heights

Geo Zone Map ThumbnailHumber Heights

Strong Seller's Market

View Market Data

Detached house - for the past 30 days

Buyer's market Seller's market

Avg. Days on Market

Past 30 days

0 day

Compared to

2025

31 days

2024

40 days

2023

76 days

New Listings

Past 30 days

7 listings

Compared to

2025

7 listings

2024

9 listings

2023

2 listings

Units sold

Past 30 days

0 unit

Compared to

2025

2 units

2024

5 units

2023

2 units

Median Sold Price

Past 30 days

$0

Compared to

2025

$1,158,000

2024

$1,450,000

2023

$3,130,625


Population and Demographics

Overview

Total population 10891
Average household income $135,543

Age (%)

0 to 19
18%
20 to 34
16%
35 to 49
18%
50 to 64
22%
65 and plus
25%

Household composition (%)

Single family
63%
Single person
32%
Multi person
4%
Multi family
1%

Mother tongue (%)

English
56%
Italian
9%
Portuguese
7%
Spanish
7%
Ukrainian
6%
Others
3%
Polish
2%
Russian
2%
Somali
1%
Tagalog (Pilipino, Filipino)
1%

House tenancy (%)

Owners
56%
Renters
44%

What’s nearby?Essentials within 5 km

Local Logic

Transportation Scores

Estimated Budget