12 hours on Market

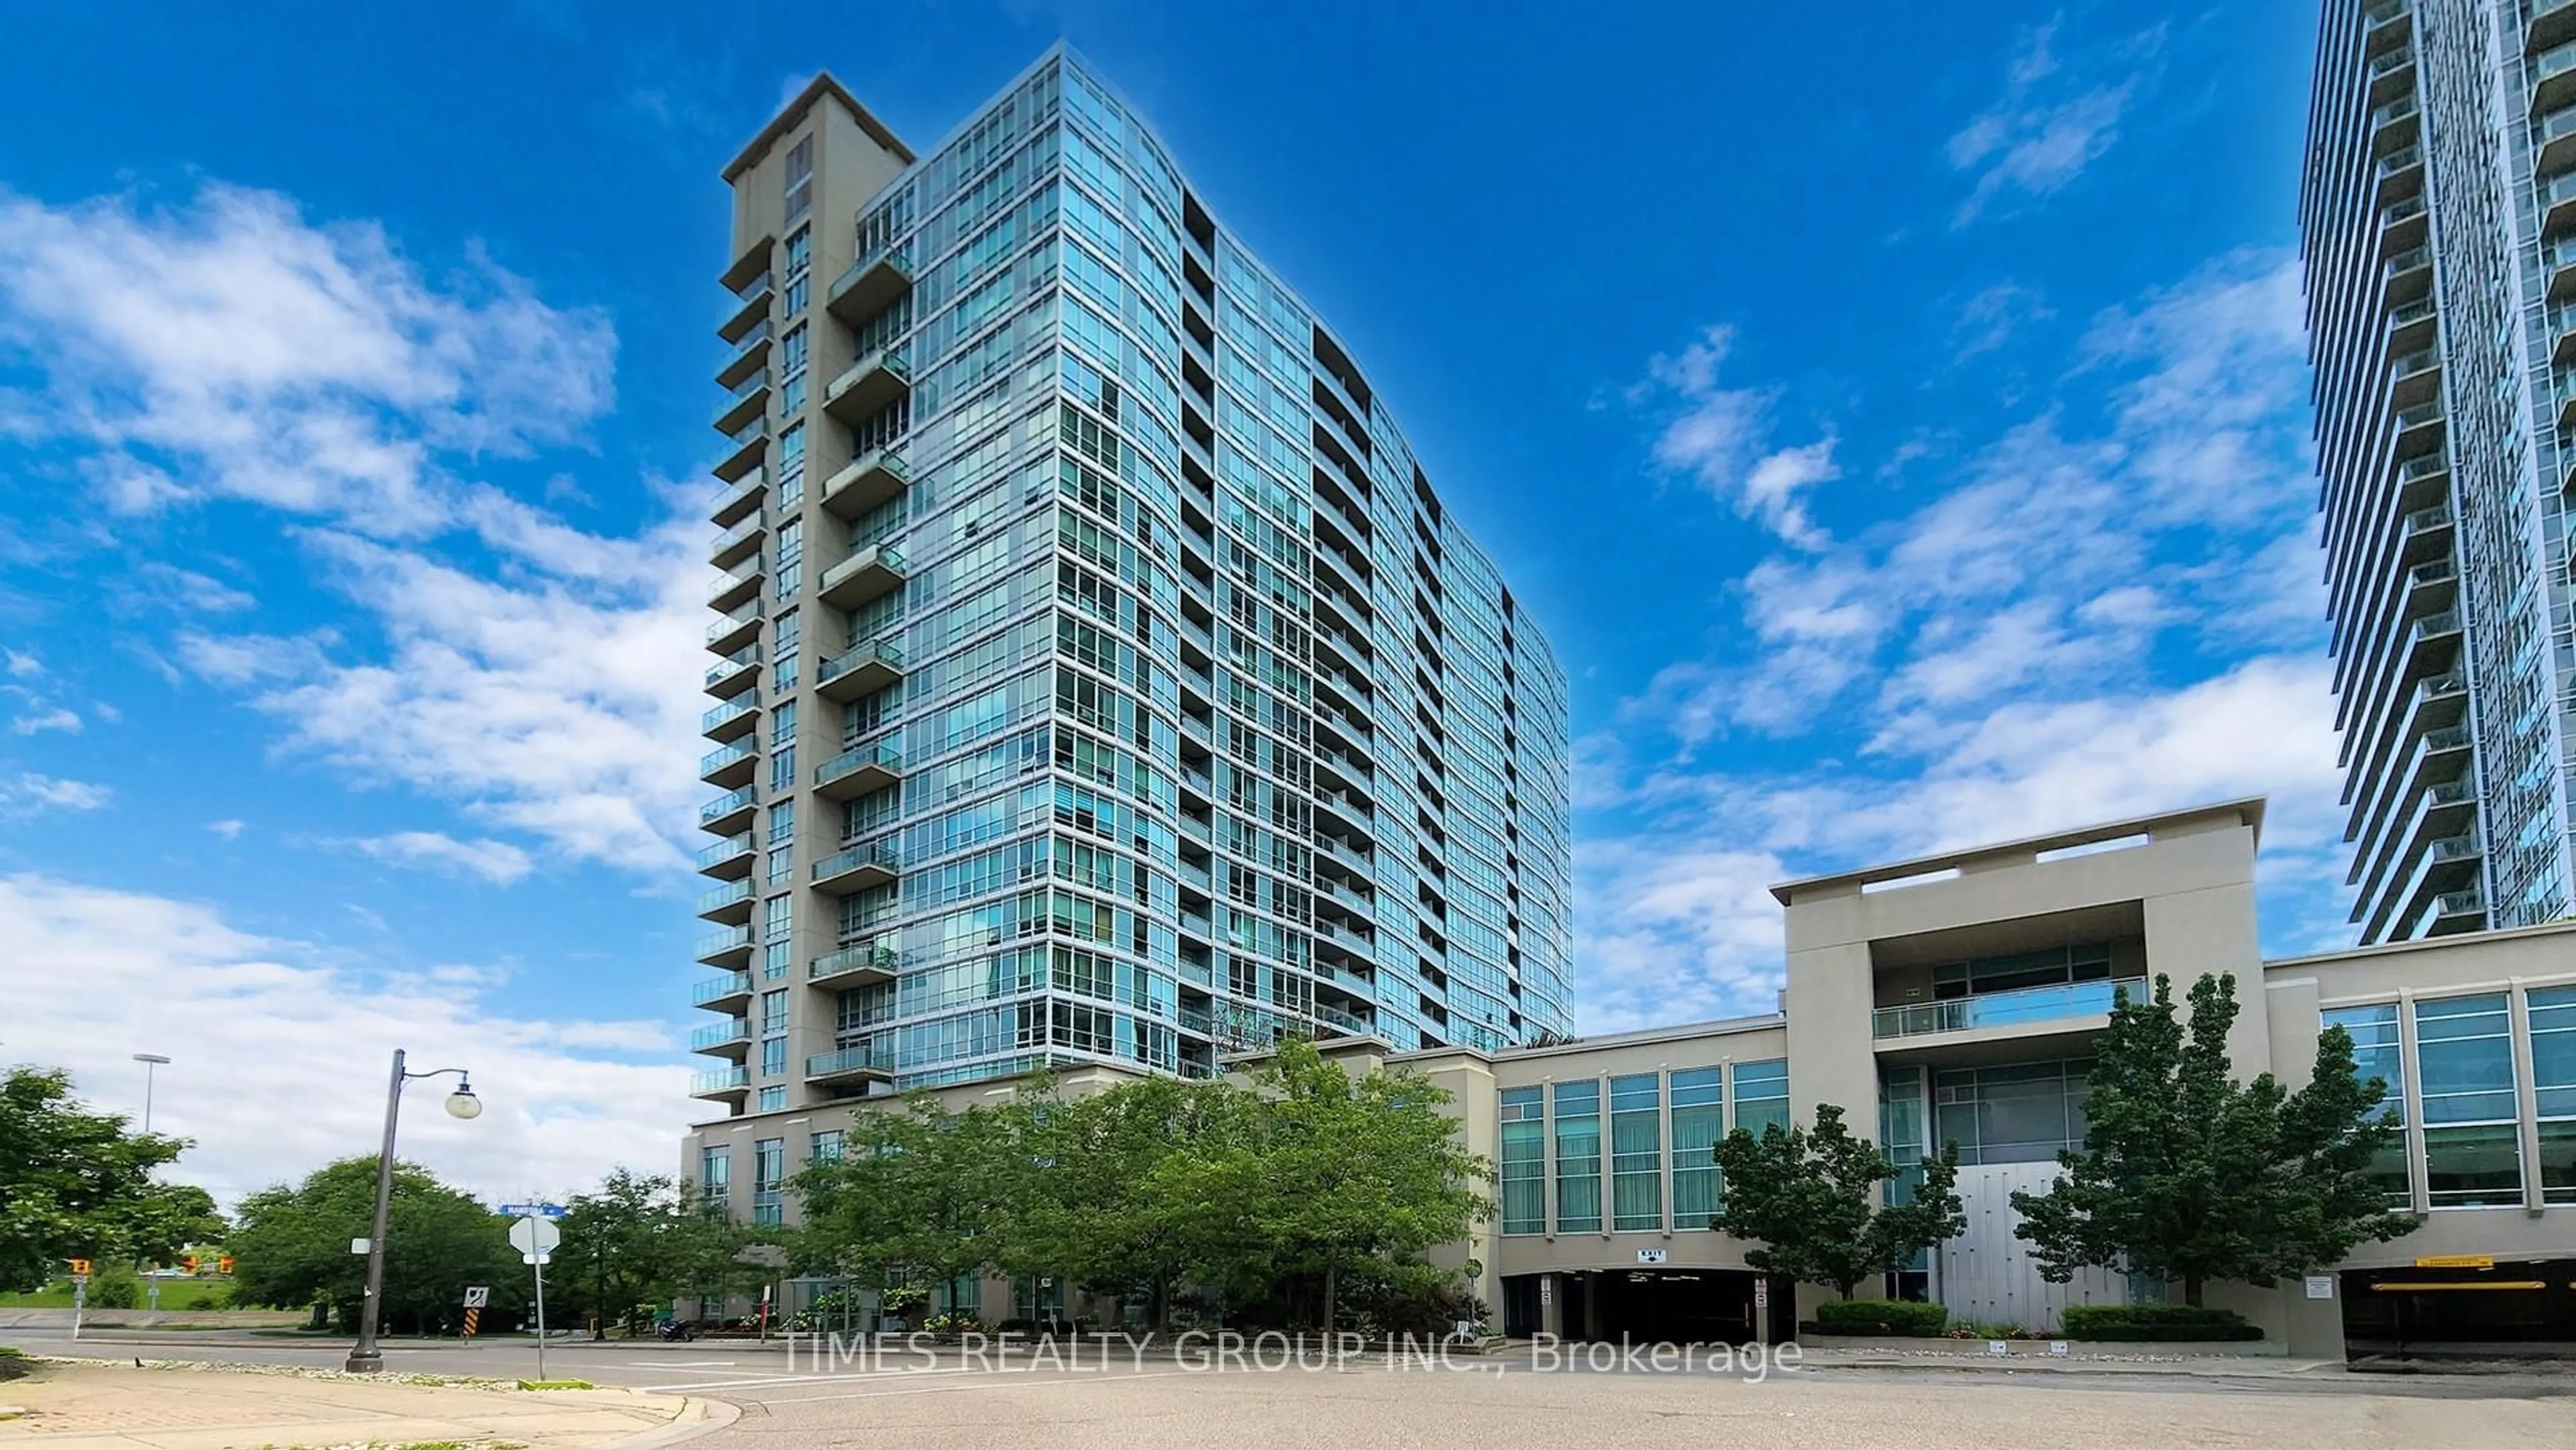
251 Manitoba St #2709, Toronto, Ontario M8Y 0C7

In the same building:
-
Condo
2
2
~700-799 sqft
$679,000
Get pre-qualifiedPowered by nesto
Condo
2
2
~700-799 sqft

Contact us about this property

Call

Highlights

Property Estimate

Days on market12 hours

Estimated valueNot available

Price/Sqft$910/sqft

Monthly cost

Open Calculator

Description

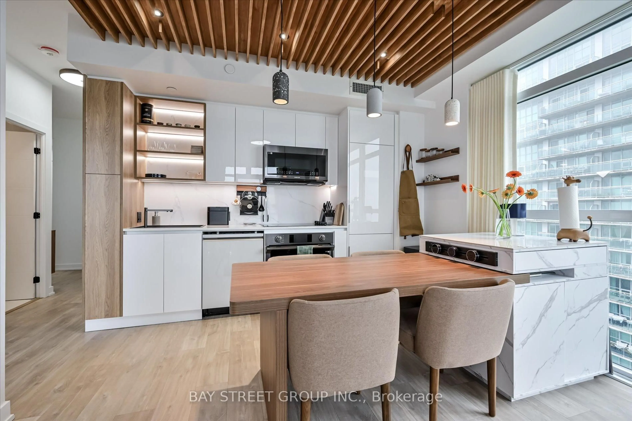
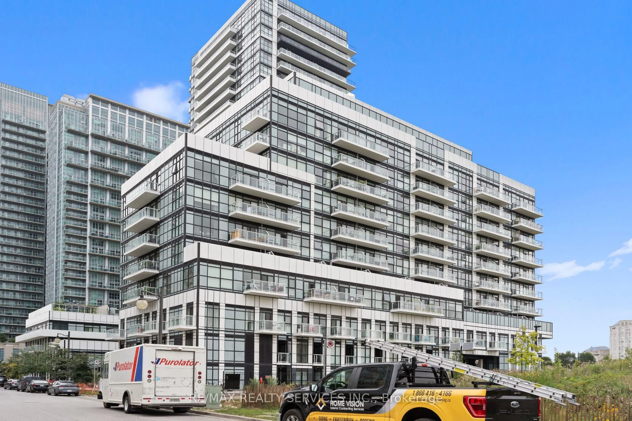
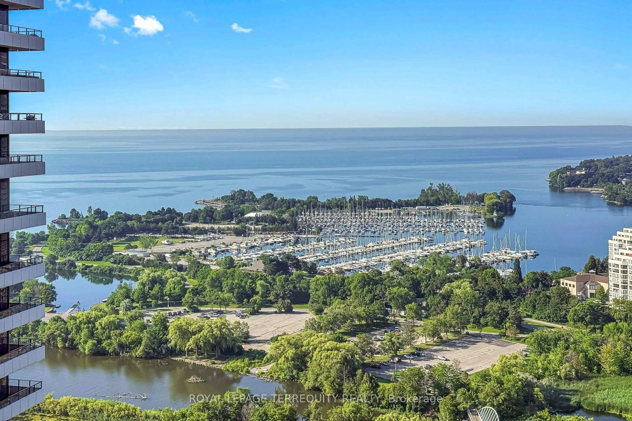
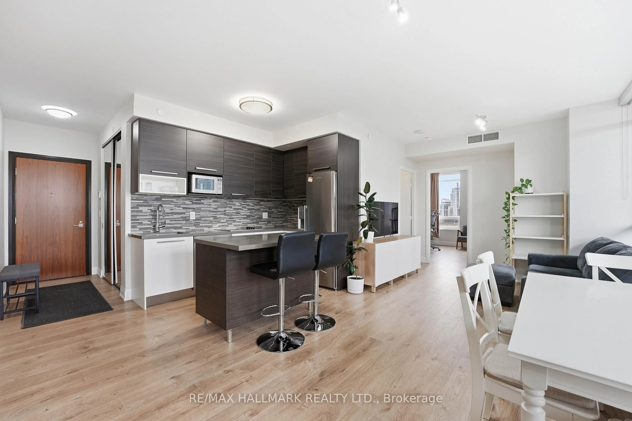
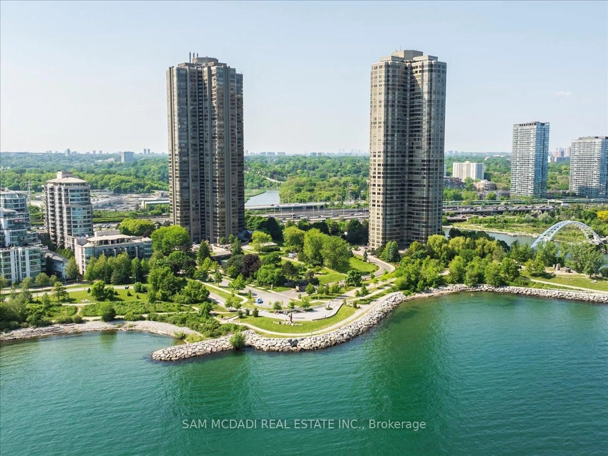
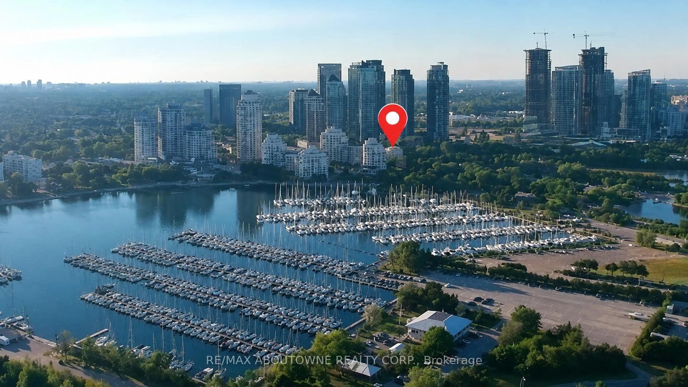
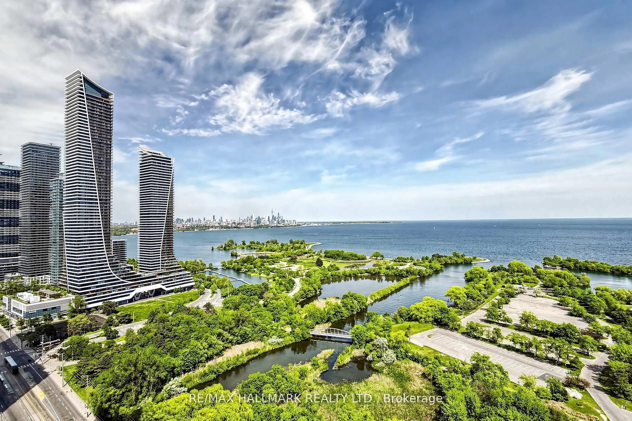
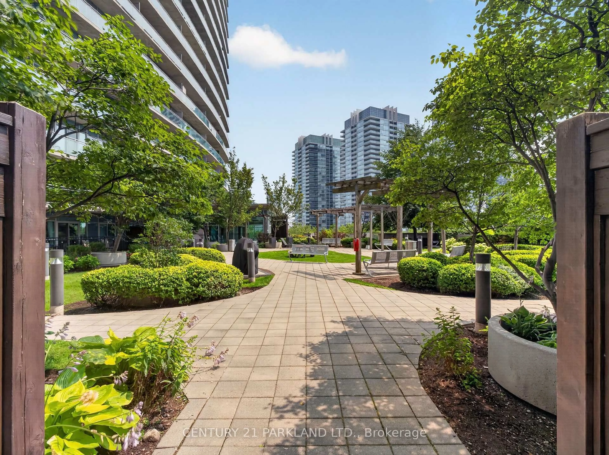
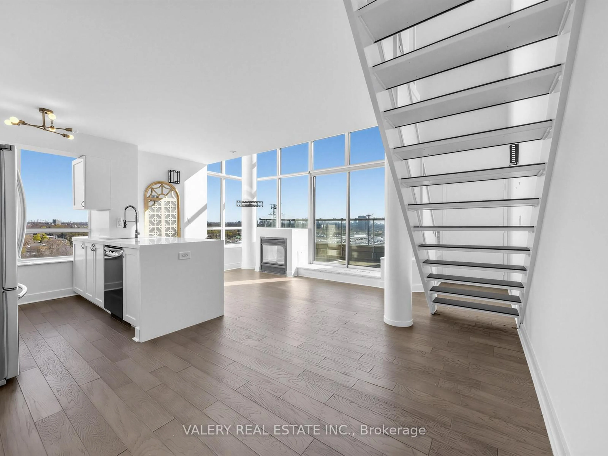
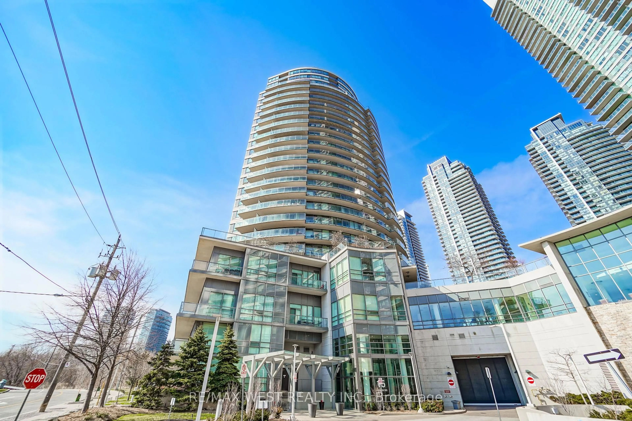
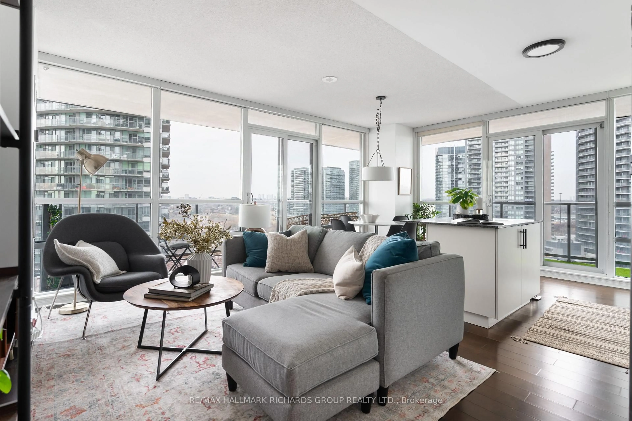
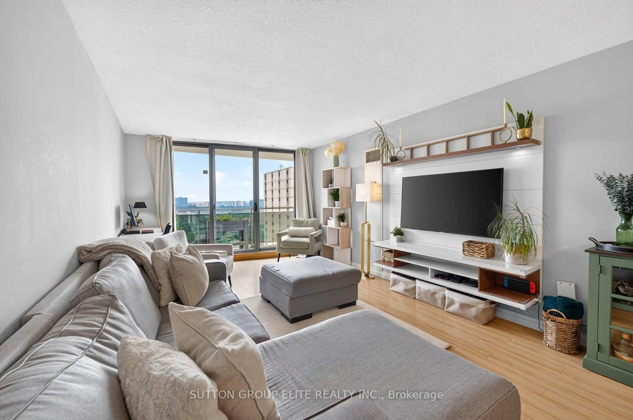
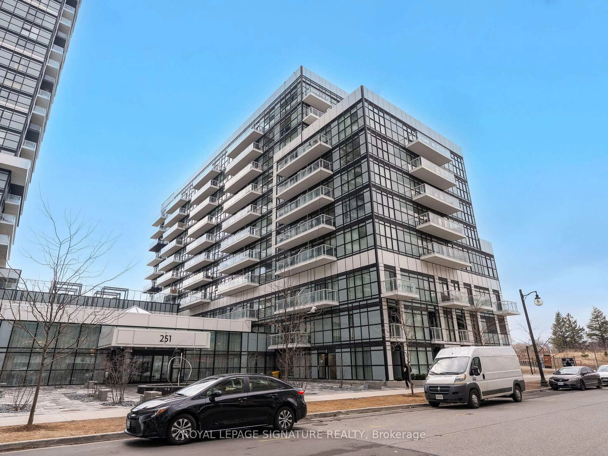
This beautifully maintained 2-bedroom, 2-bathroom northwest corner residence offers approximately 750 sq. ft. of thoughtfully designed living space, showcasing breathtaking unobstructed views through expansive windows that fill the home with natural light throughout the day. Featuring a highly efficient open-concept layout with no wasted space, this stylish suite boasts a sleek contemporary kitchen with modern cabinetry, quartz countertops, premium stainless steel appliances, and a spacious island overlooking the bright living and dining area-perfect for both everyday living and entertaining. The desirable split-bedroom floor plan provides exceptional privacy, with a generous primary suite complete with a spa-inspired ensuite and ample closet space. Presented in mint, move-in-ready condition, this exceptional home also includes one owned underground parking space and one locker for added convenience. Residents of Empire Phoenix enjoy an outstanding collection of resort-inspired amenities, including a 24-hour concierge, state-of-the-art fitness centre, yoga studio, outdoor pool, rooftop terrace with BBQs, party lounge, games room, guest suites, co-working spaces, and beautifully landscaped outdoor areas. Ideally located in the heart of Mimico, you're just steps from Grand Avenue Park, waterfront trails, Humber Bay Shores, restaurants, cafés, Metro, LCBO, and everyday conveniences. Minutes to Mimico GO Station, TTC, the Gardiner Expressway, and downtown Toronto, this is the perfect opportunity to experience modern waterfront living with unmatched urban convenience.


Property Details

StyleApartment
ViewPark/Greenbelt, Panoramic
Age of property0-5
SqFt~700-799 SqFt
Lot Size-
Parking Spaces1
MLS ®NumberW13639686
Community NameHumber Bay
Data SourceTRREB
Listing byLOYALTY REAL ESTATE

Features

Heating: Forced Air
Cooling: Central Air

Features

Patio: Open
Balcony: Open

Parking

Garage spaces 1

Garage type Underground

Other parking spaces 0

Total parking spaces 1


27Story
Inclusions
Hydro
Water
Parking
Cable
Heat

Property History

Aug 5, 2026
ListedActive
$679,000
12 hours on market
history photo preview50
Listing by trreb®
Property listed by LOYALTY REAL ESTATE, Brokerage
Agent Banner Image
Interested in this property?Get in touch to get the inside scoop.
Market Data - Humber Bay

Geo Zone Map ThumbnailHumber Bay

Strong Buyer's Market

View Market Data

Condo - for the past 30 days

Buyer's market Seller's market

Avg. Days on Market

Past 30 days

19 days

Compared to

2025

41 days

2024

33 days

2023

21 days

New Listings

Past 30 days

32 listings

Compared to

2025

40 listings

2024

35 listings

2023

29 listings

Units sold

Past 30 days

9 units

Compared to

2025

10 units

2024

11 units

2023

20 units

Median Sold Price

Past 30 days

$675,000

Compared to

2025

$562,000

2024

$570,000

2023

$635,000


Population and Demographics

Overview

Total population 1732
Average household income $114,808

Age (%)

0 to 19
19%
20 to 34
20%
35 to 49
23%
50 to 64
22%
65 and plus
15%

Household composition (%)

Single family
55%
Single person
39%
Multi person
6%
Multi family
0%

Mother tongue (%)

English
56%
Polish
9%
Ukrainian
8%
Russian
6%
Spanish
4%
Albanian
4%
Portuguese
2%
Serbian
2%
Tagalog (Pilipino, Filipino)
2%
Others
0%

House tenancy (%)

Renters
71%
Owners
29%

What’s nearby?Essentials within 5 km

Local Logic

Transportation Scores

Estimated Budget