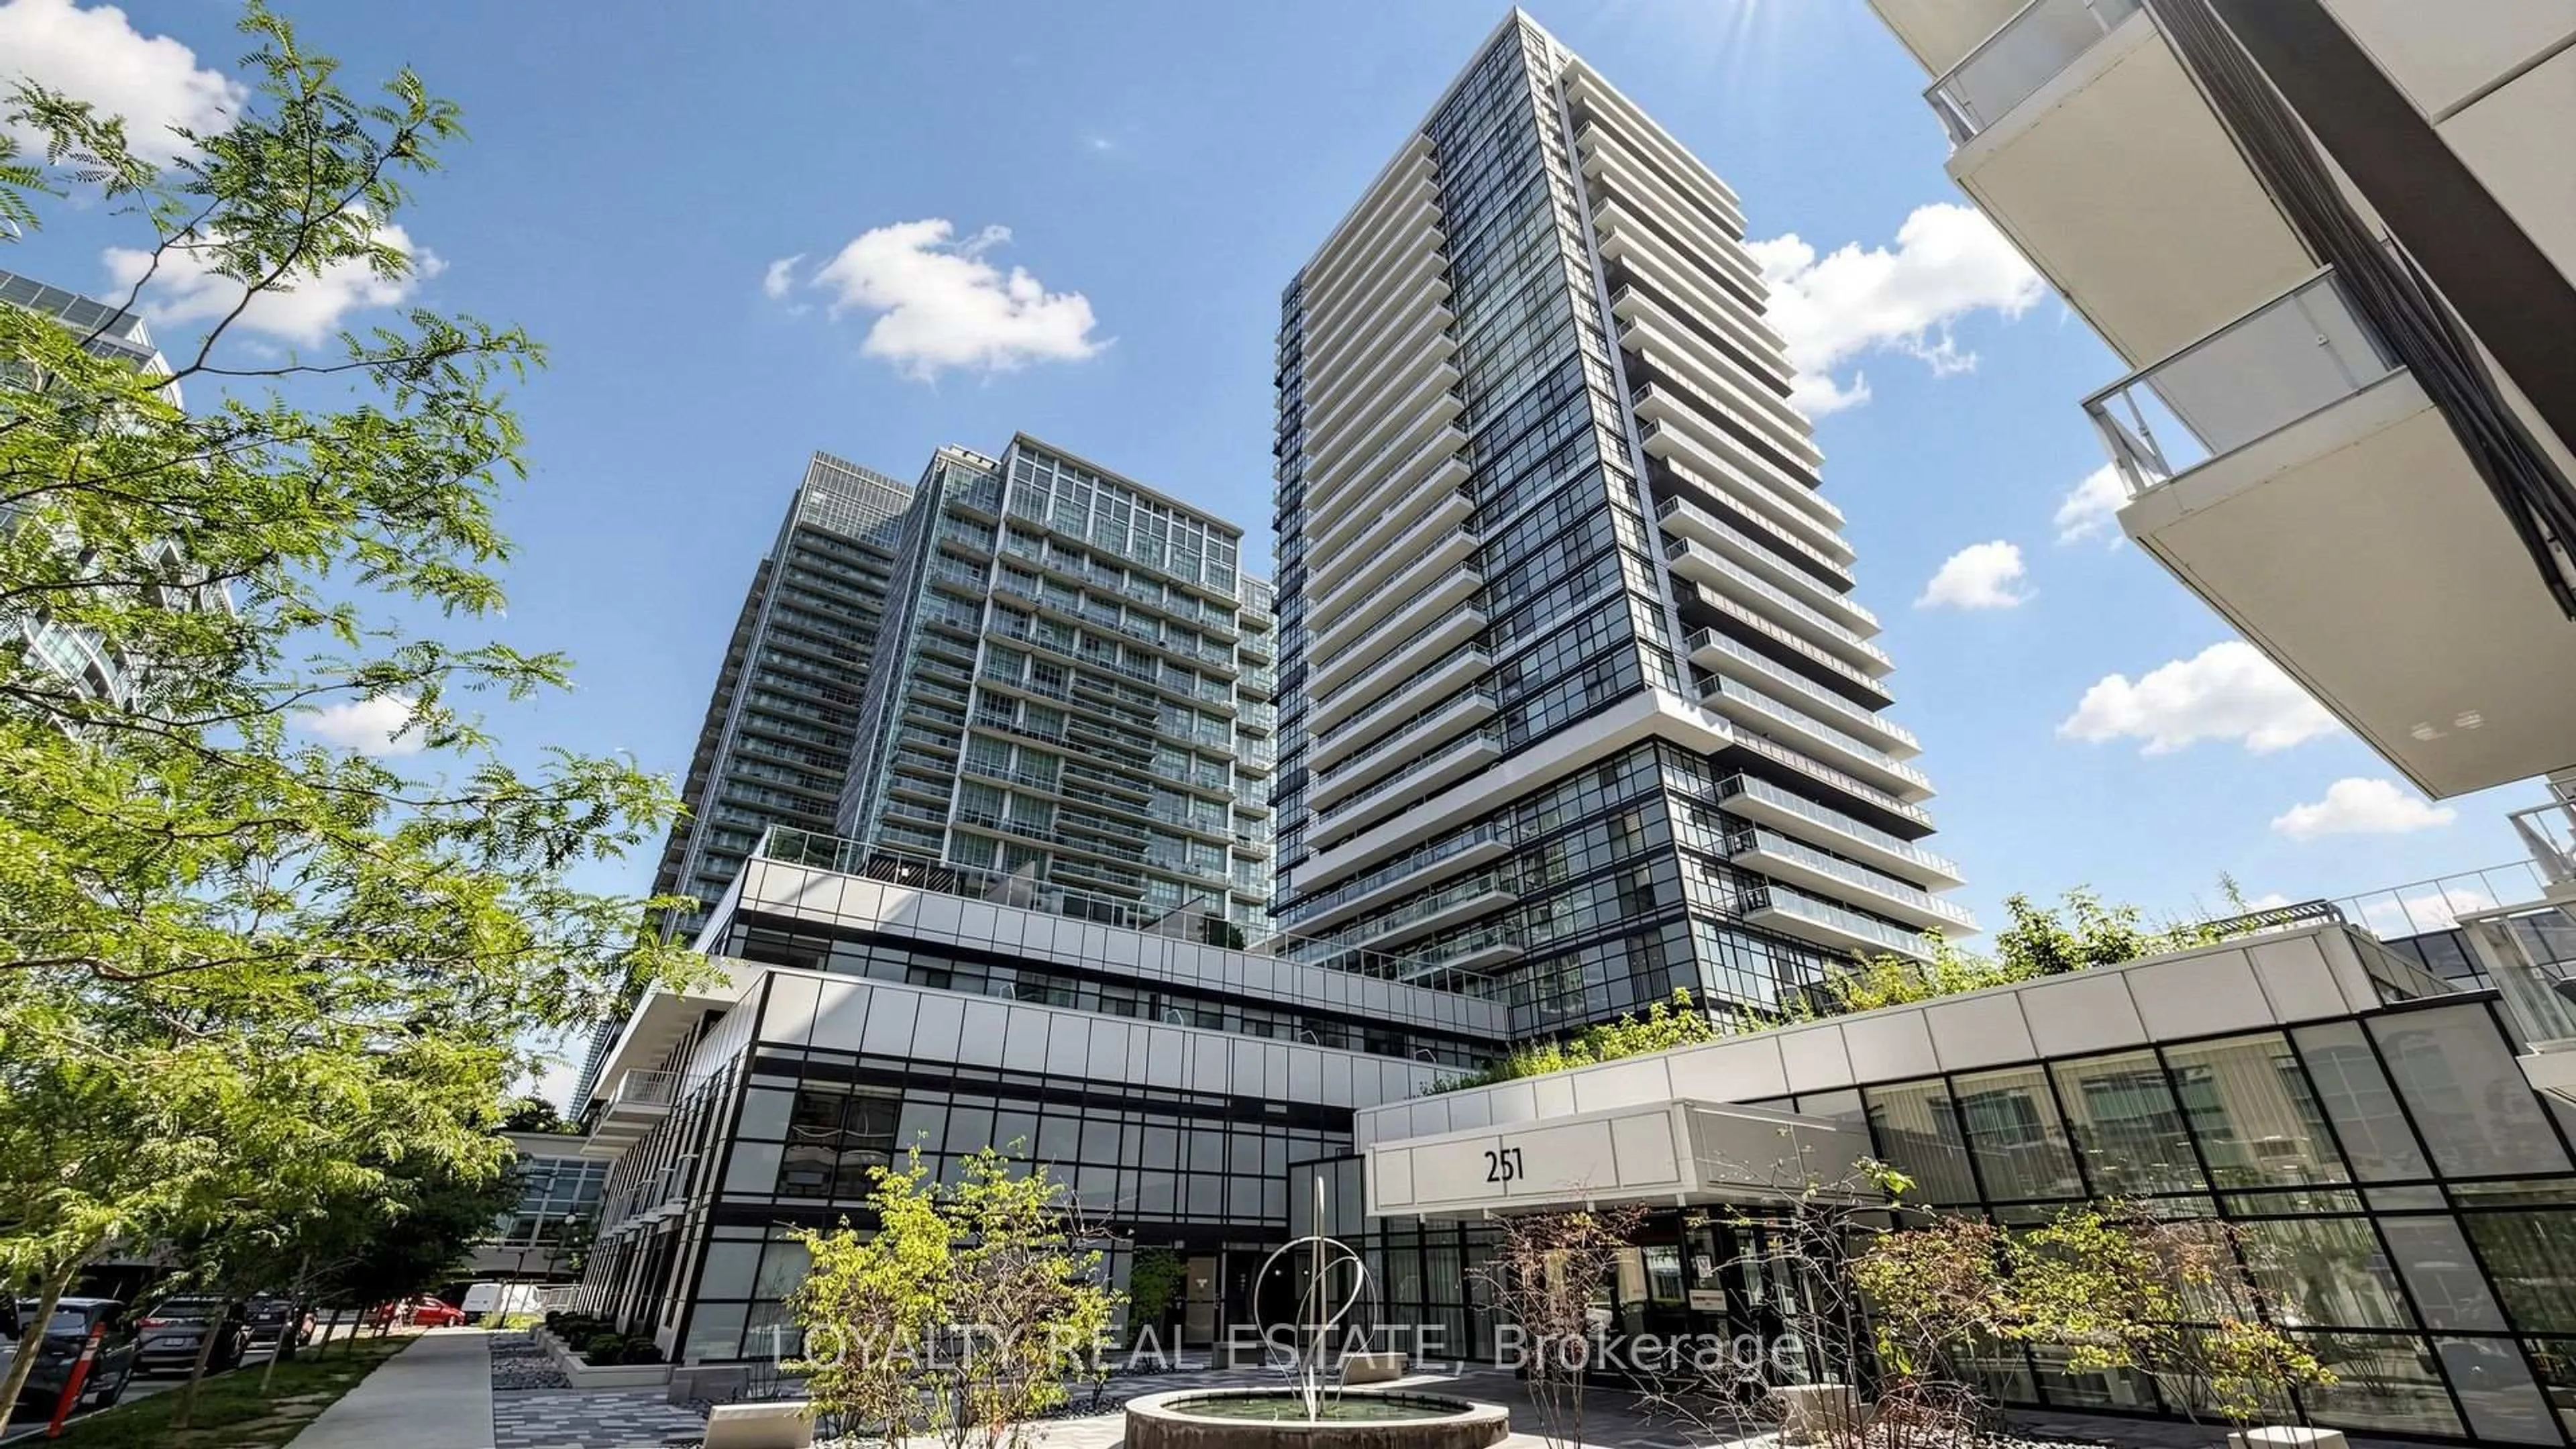
251 Manitoba St #1604, Toronto, Ontario M8Y 0C7
Contact us about this property
Highlights
Estimated valueThis is the price Wahi expects this property to sell for.
The calculation is powered by our Instant Home Value Estimate, which uses current market and property price trends to estimate your home’s value with a 90% accuracy rate.Not available
Price/Sqft$936/sqft
Monthly cost
Open Calculator
Description
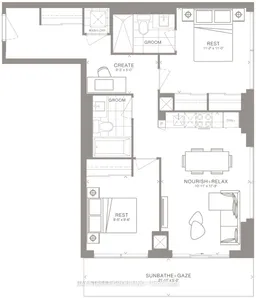
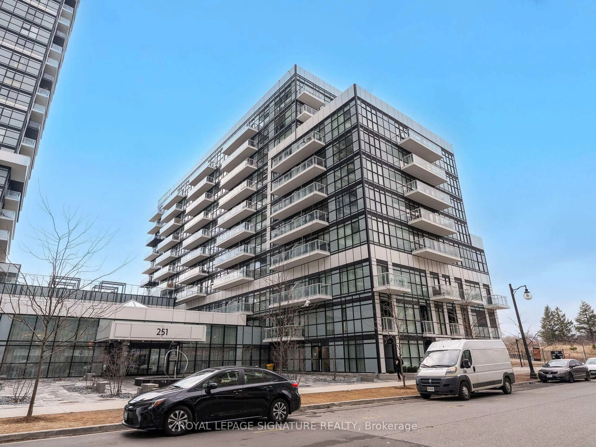
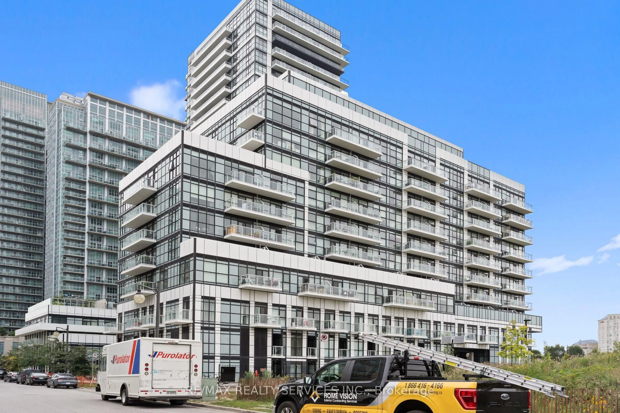
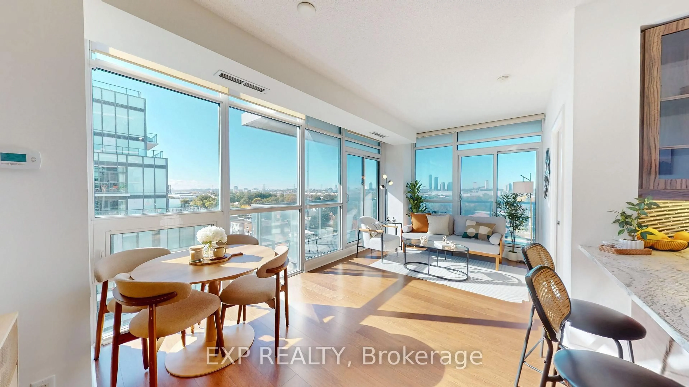
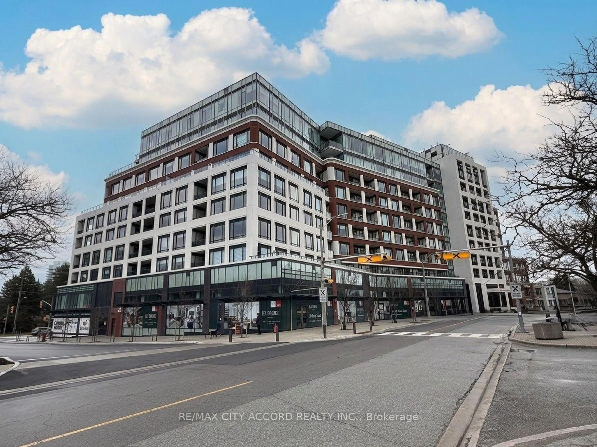
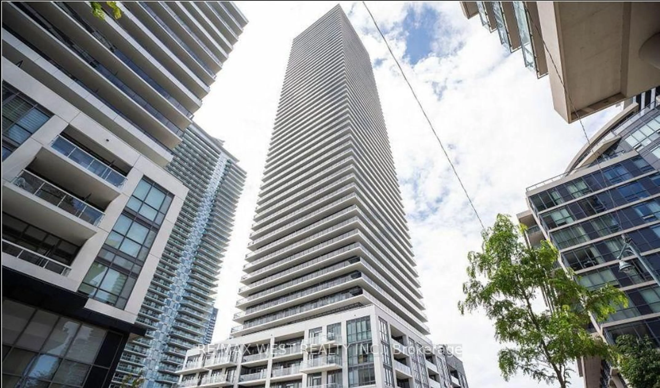
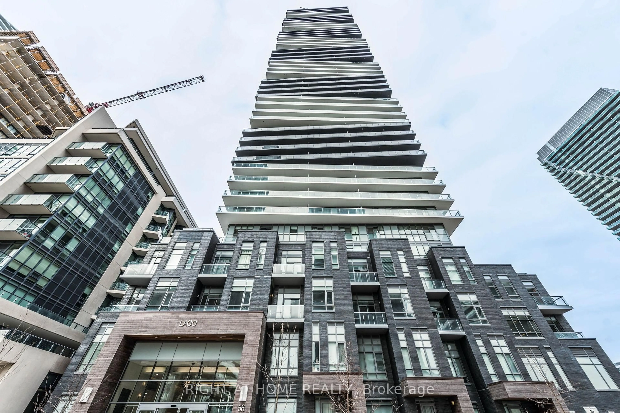
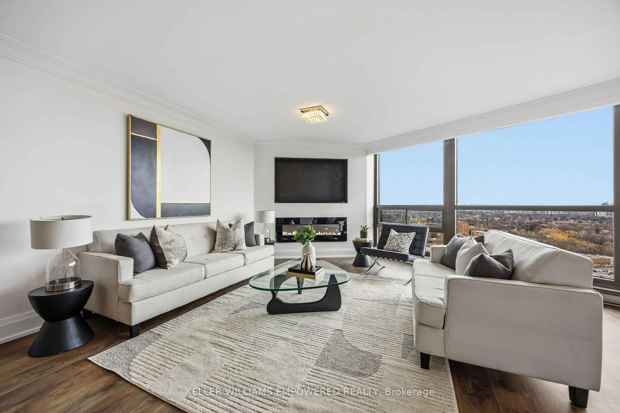
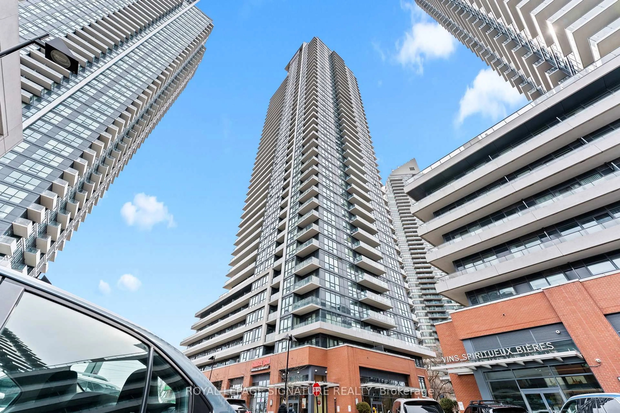

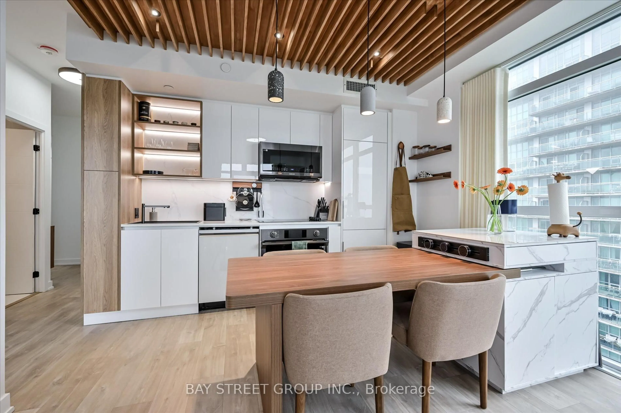
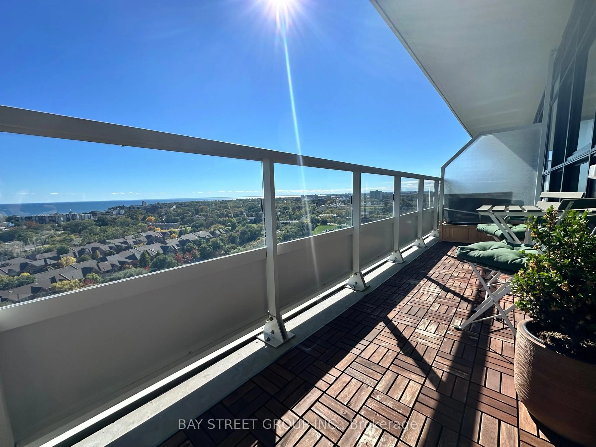
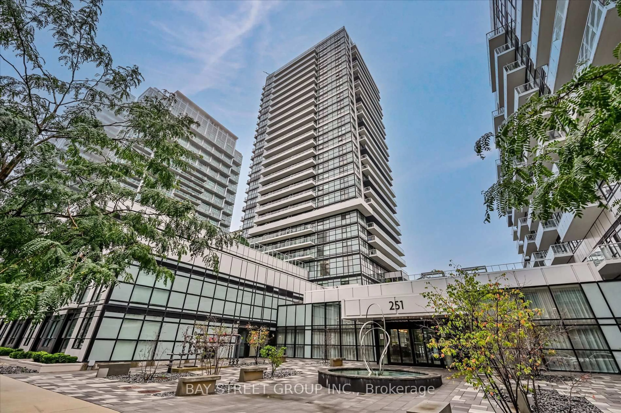
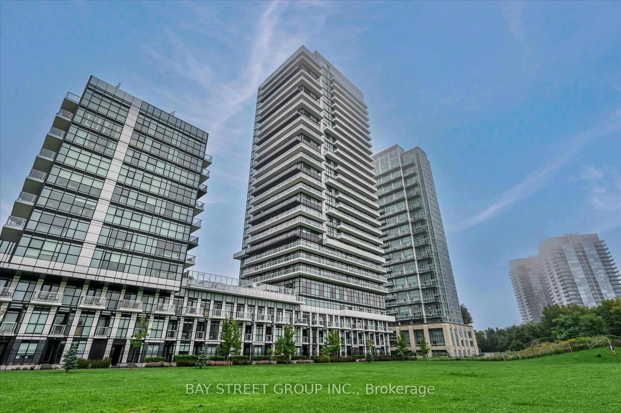
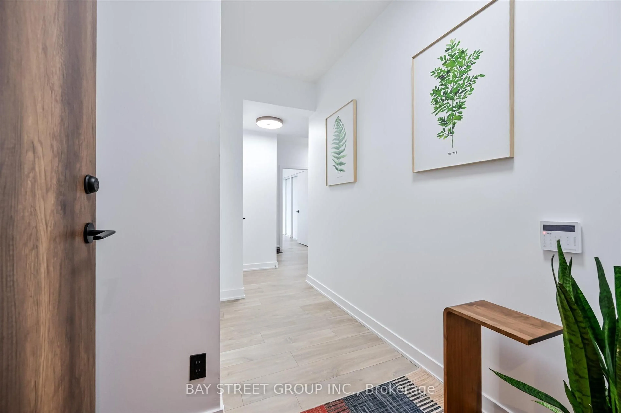
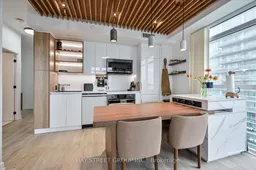
Welcome To 3.5 Year Old Phoenix Condo By Award Winning Developer Empire Communities. A Spacious Sun-filled 2 Bedrooms 2 Bath Plus An Office Layout. Over 110K Upgrade. Unobstructed Lake Ontario View. 9 Foot Ceiling, Approx 900SQFT Living Space(790 Sqft Interior + 110sqft Balcony) , Wood Flooring Throughout. Spectacular Unobstructed of 12 Acre Grand Avenue Park View and Sunset View.Extras: Amenities Including California Style Outdoor Infinity Pool & Rooftop Deck, Party Room And Fitness Centre State-Of-The-Art Fitness Facility, Wi-Fi Workspace, Pet Wash Station. Easy Access To Gardiner, Humber Bay Park, Lake Ontario.Inclusions: All Existing Fridge, Stove, Microwave, Dishwasher, Washer And Dryer, ELFs, Window Coverings. 1 Underground Parking And 1 Locker Included.
Property Details
Interior
Features
Main Floor
Kitchen
2.47 x 3.42Stainless Steel Appl / Window Flr to Ceil / O/Looks Living
Living
2.95 x 3.42W/O To Balcony / Open Concept / Window Flr to Ceil
Primary
3.39 x 3.513 Pc Ensuite / Double Closet / Window Flr to Ceil
2nd Br
3.62 x 2.88Window Flr to Ceil / Large Closet / Laminate
Exterior
Features
Parking
Garage spaces 1
Garage type Underground
Other parking spaces 0
Total parking spaces 1
Condo Details
Amenities
Community BBQ, Concierge, Guest Suites, Gym, Outdoor Pool, Rooftop Deck/Garden
Inclusions
Property History
 30
30