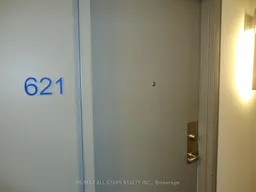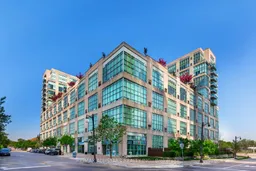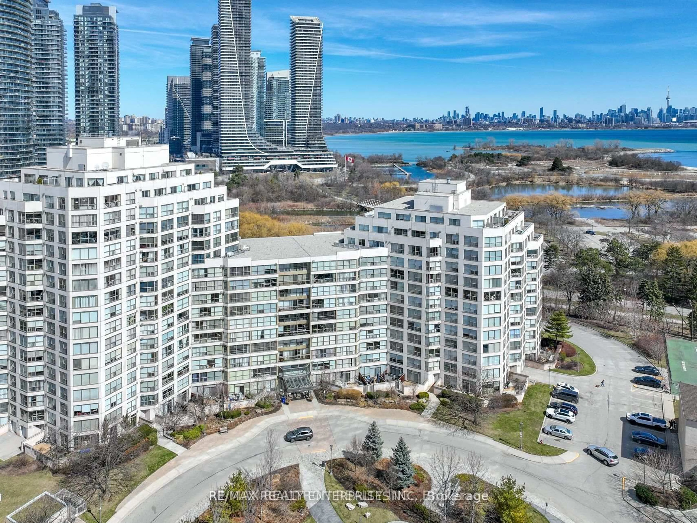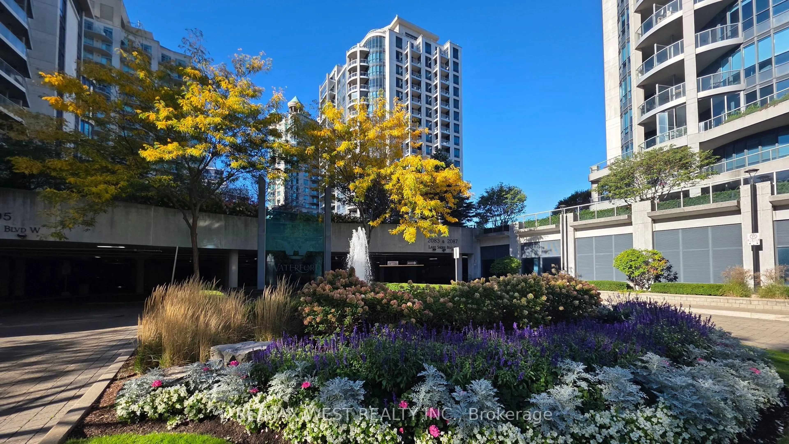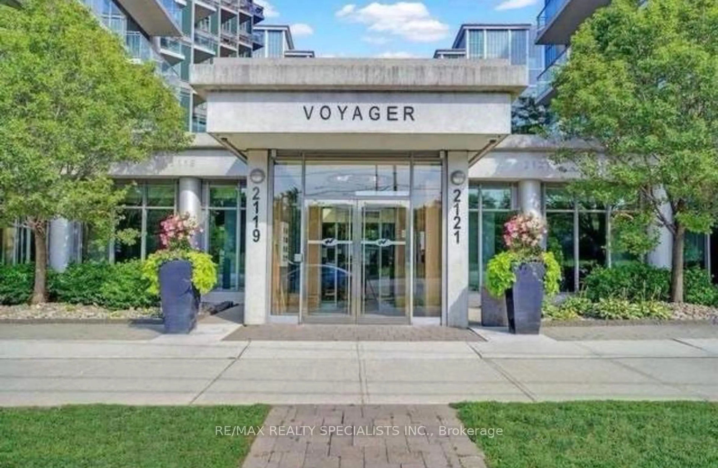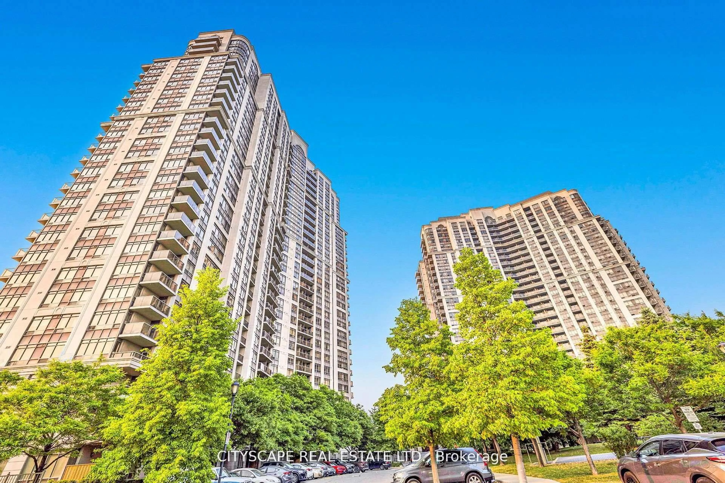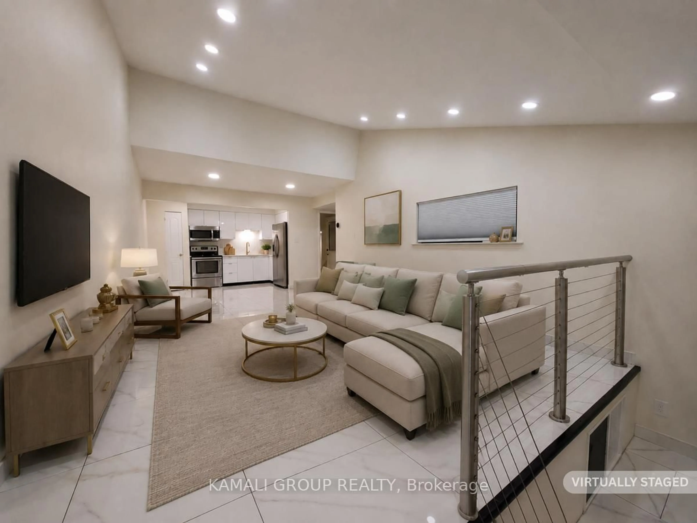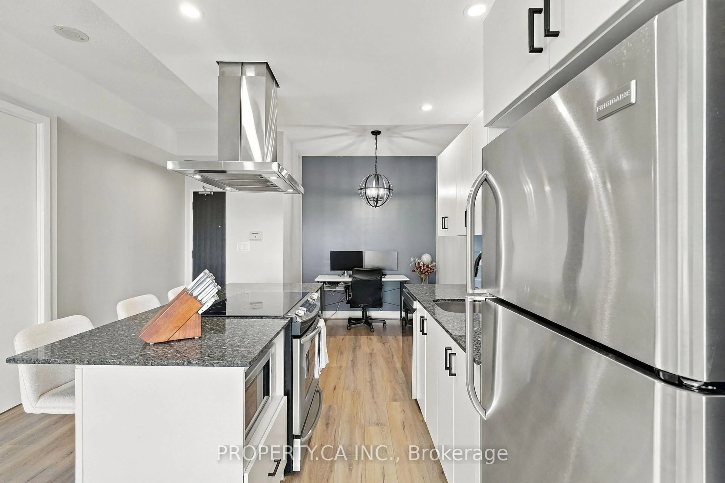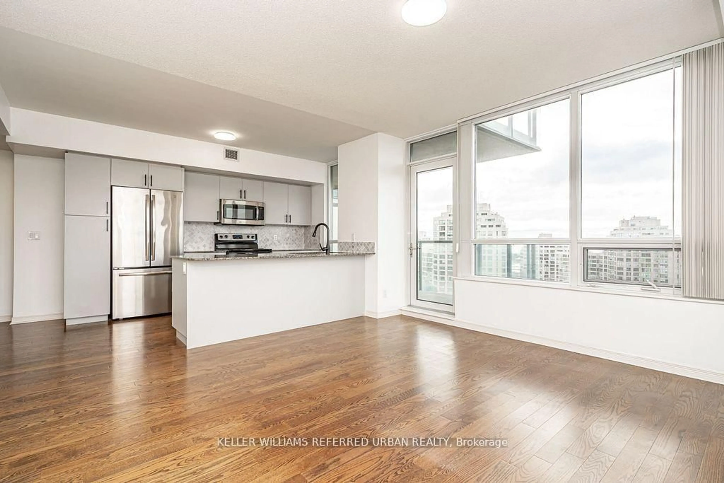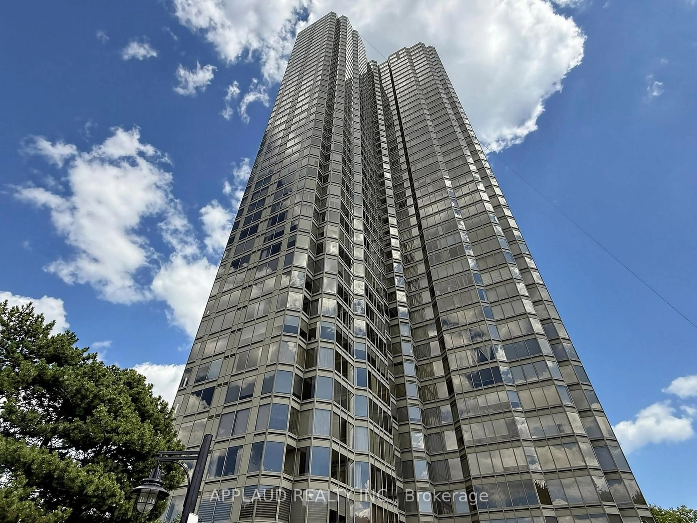
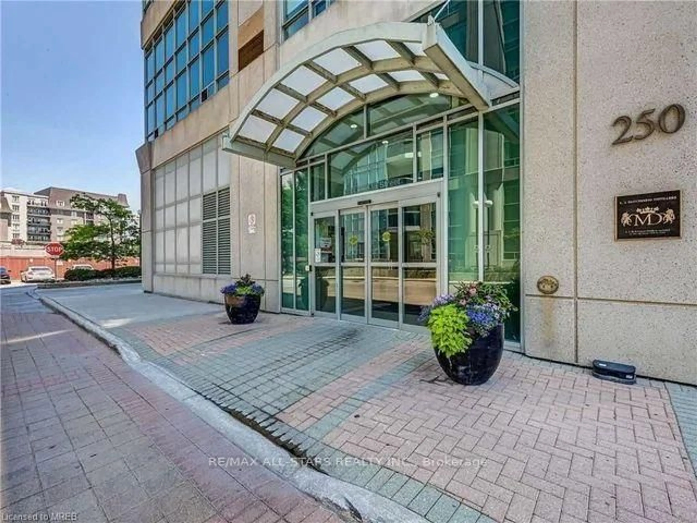
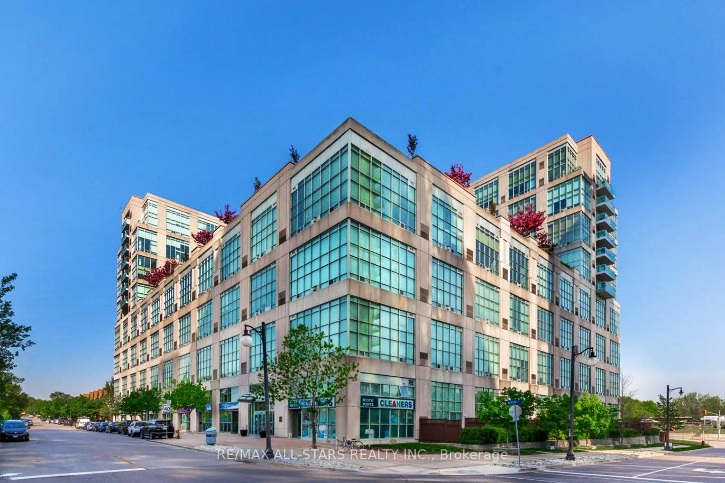
Indoor foyer for 250 Manitoba St #621, Toronto Ontario M8Y 4G8
23 days on Market

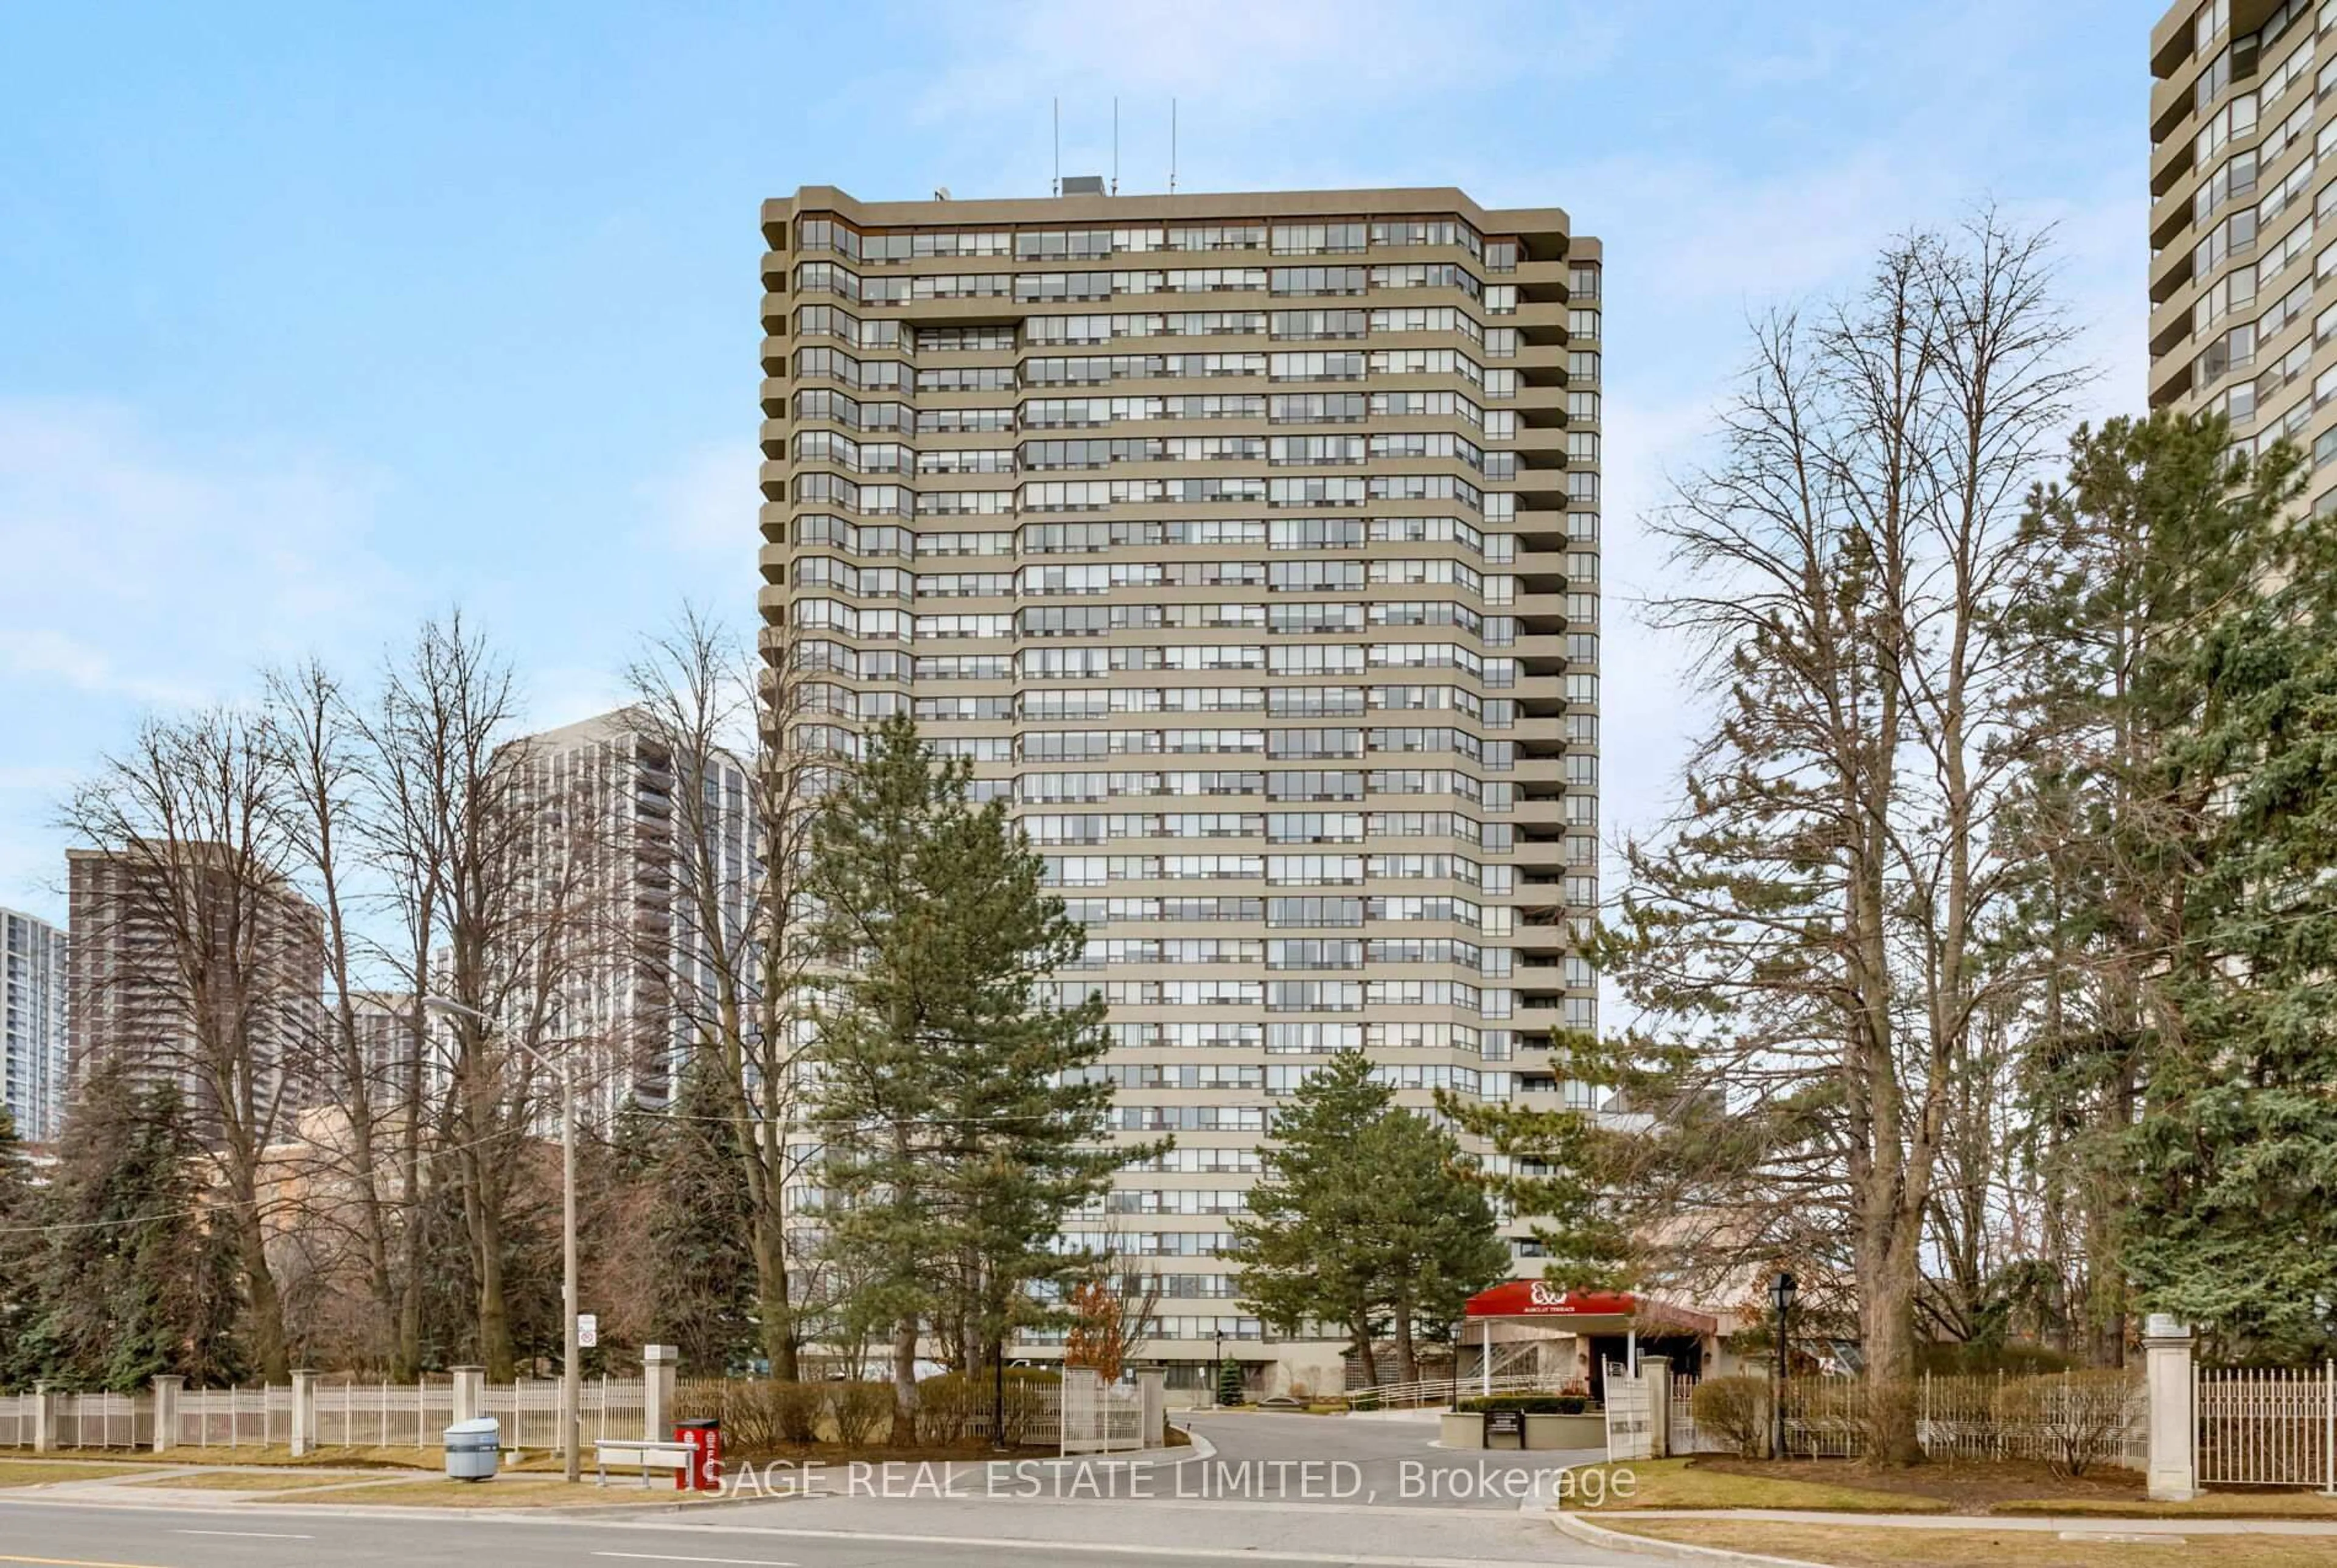
250 Manitoba St #621, Toronto, Ontario M8Y 4G8

In the same building:
-
Condo
1
2
~700-799 sqft
$499,900
Get pre-qualifiedPowered by nesto
Condo
1
2
~700-799 sqft

Contact us about this property

Call

Highlights

Property Estimate

Days on market23 days

Estimated valueNot available

Price/Sqft$670/sqft

Monthly cost

Open Calculator

Description

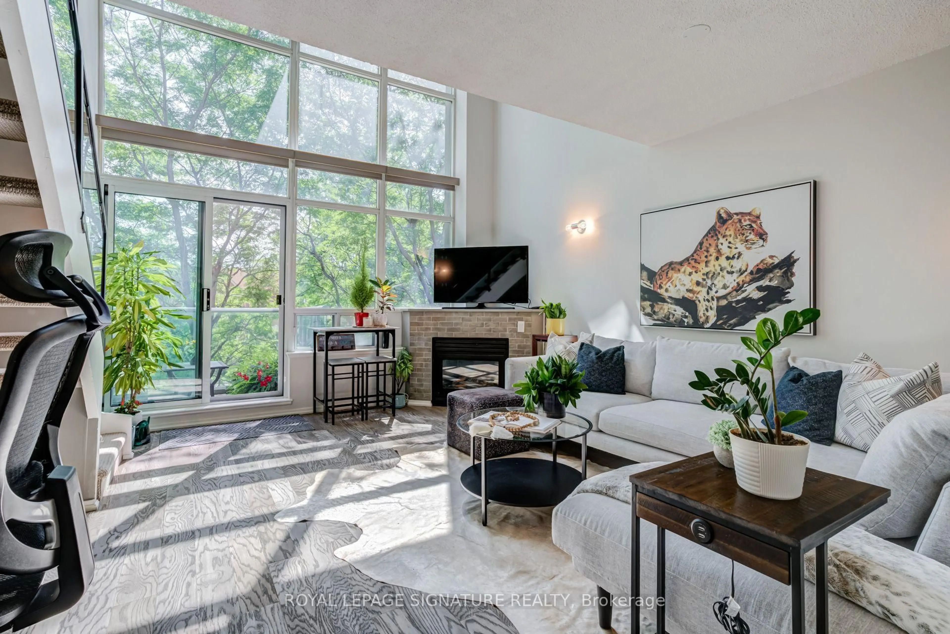
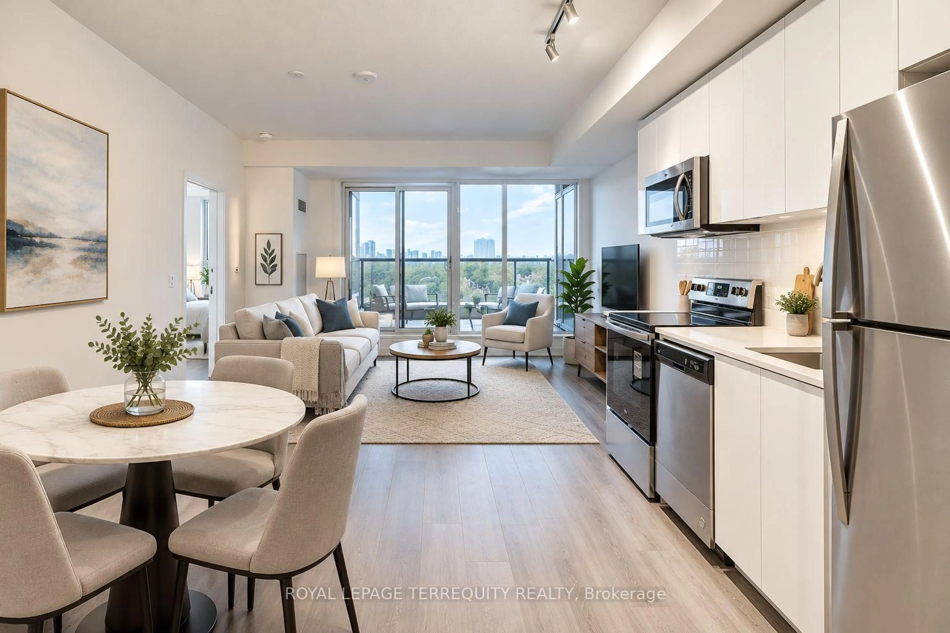
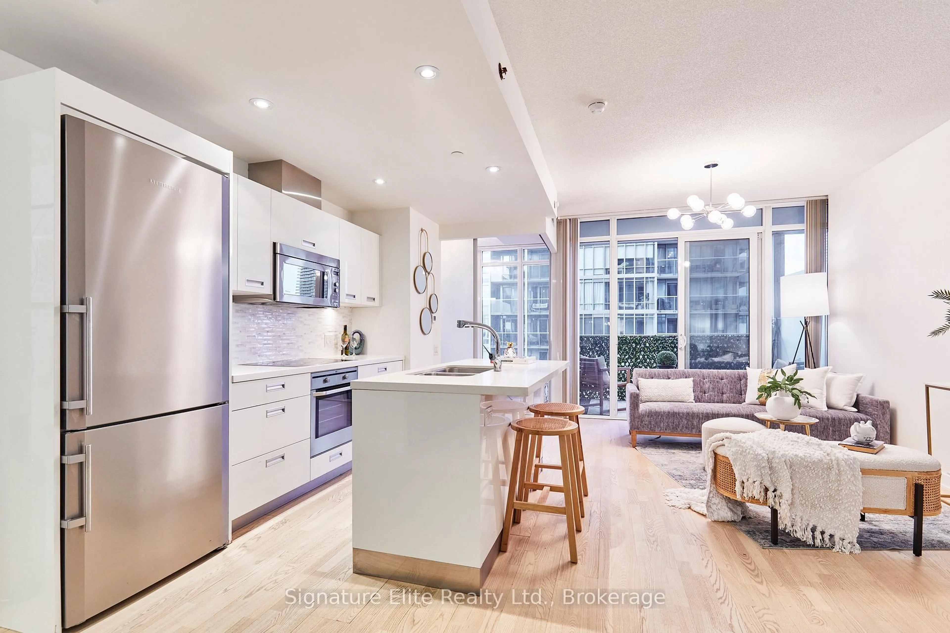
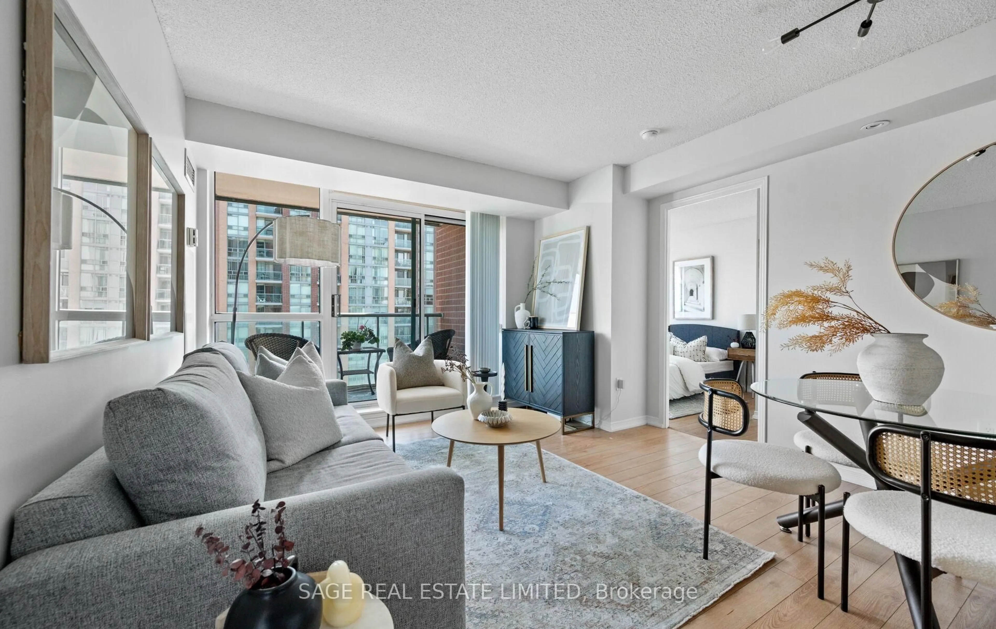
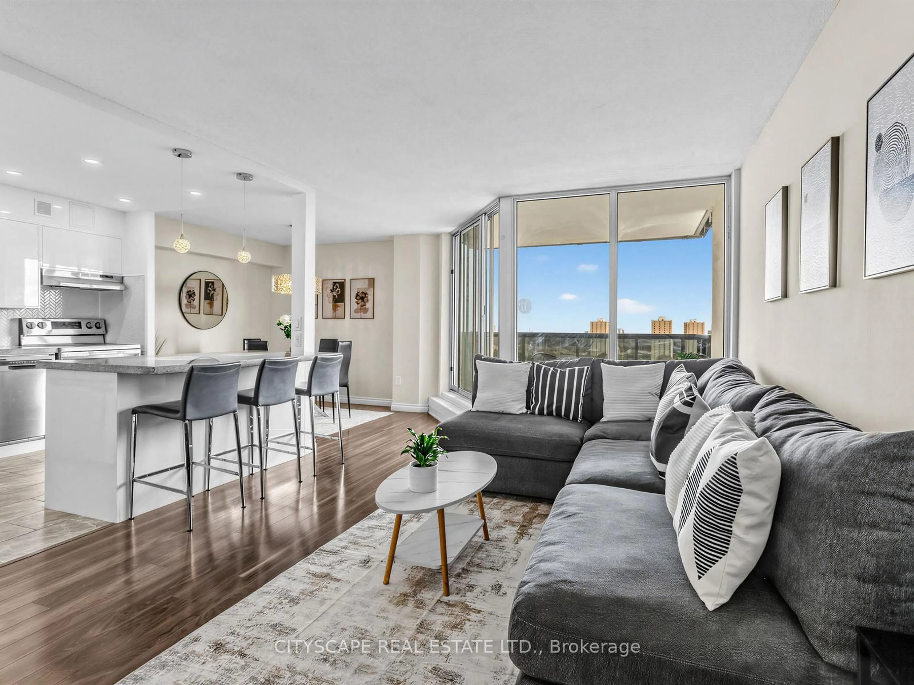
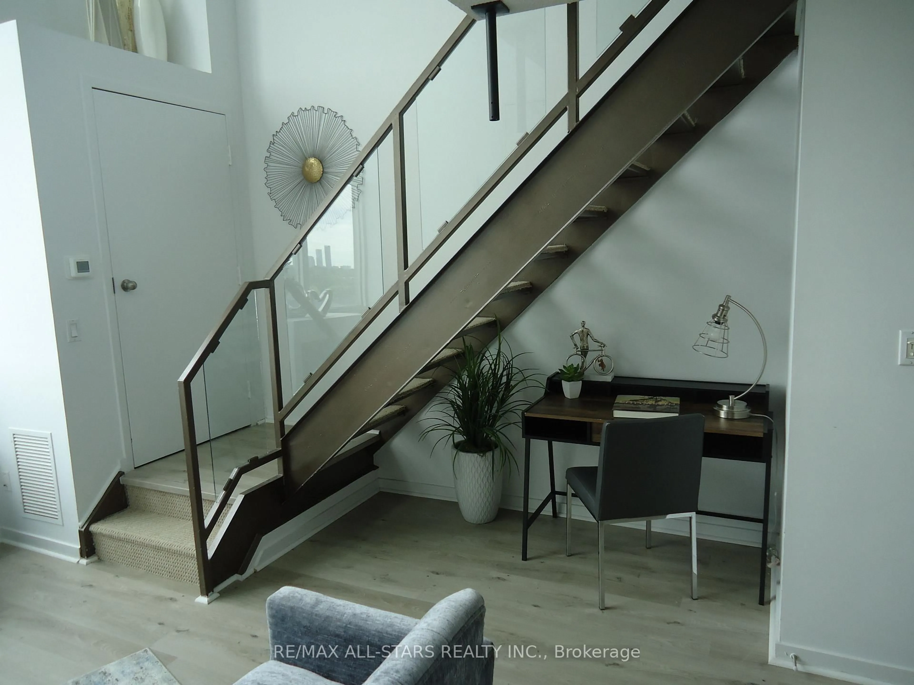
Lowest Priced 1 Bdrm 2 Bath Loft In W06 ! Dare To Compare - Sun-Filled & Cozy In Prime Location - Mins To Downtown ! Shows Great - Nice & Clean & Ready Move-In Condition. Welcome To The Mcguiness Distillery Loft Conversion With Soaring 17 Foot Windows & Views From Every Angle. Open Concept Kitchen With Stainless Steel Appliances. New Full-Size Washer & Dryer. Dark Laminate Floors Warm The Living/Dining Area, Has A Cozy Gas Fireplace & Main Floor Bathroom. Freshly Painted From Thru-out, Space Under The Open Stairs Creates A Unique Office Area With Clever Storage Space. The Second-level Master Retreat Is A True Haven, Complete With A Walk-In Closet And A 4-pce Ensuite Bath, Offering The Perfect Sanctuary For Restful Nights And Ample Space For A King-Size Bed And More. Rare Condo Loft By The Lake, Complete With One Parking Spot And One Storage Locker, Approx 700 sq.ft ! Flexible Closing, Best Priced Condo Loft In The City ! Amenities Galore, Walk To Lake, Transit, Schools & Much More ! Fabulous Trendy Location ! Loft Living @ It's Best !


Property Details

StyleLoft
View-
Age of property16-30
SqFt~700-799 SqFt
Lot Size-
Parking Spaces1
MLS ®NumberW13631652
Community NameHumber Bay
Data SourceTRREB
Listing byRE/MAX ALL-STARS REALTY INC.

Features

Heating: Forced Air
Cooling: Central Air
Fireplace

Main Floor

Kitchen

2.67 x 2.24

Stainless Steel Appl / Open Concept / Breakfast Bar

Living

4.47 x 4.5

Laminate / Combined W/Dining / Fireplace

Dining

4.47 x 4.5

Laminate / Open Concept / Combined W/Living


Parking

Garage spaces 1

Garage type Underground

Other parking spaces 0

Total parking spaces 1


6Story
Amenities

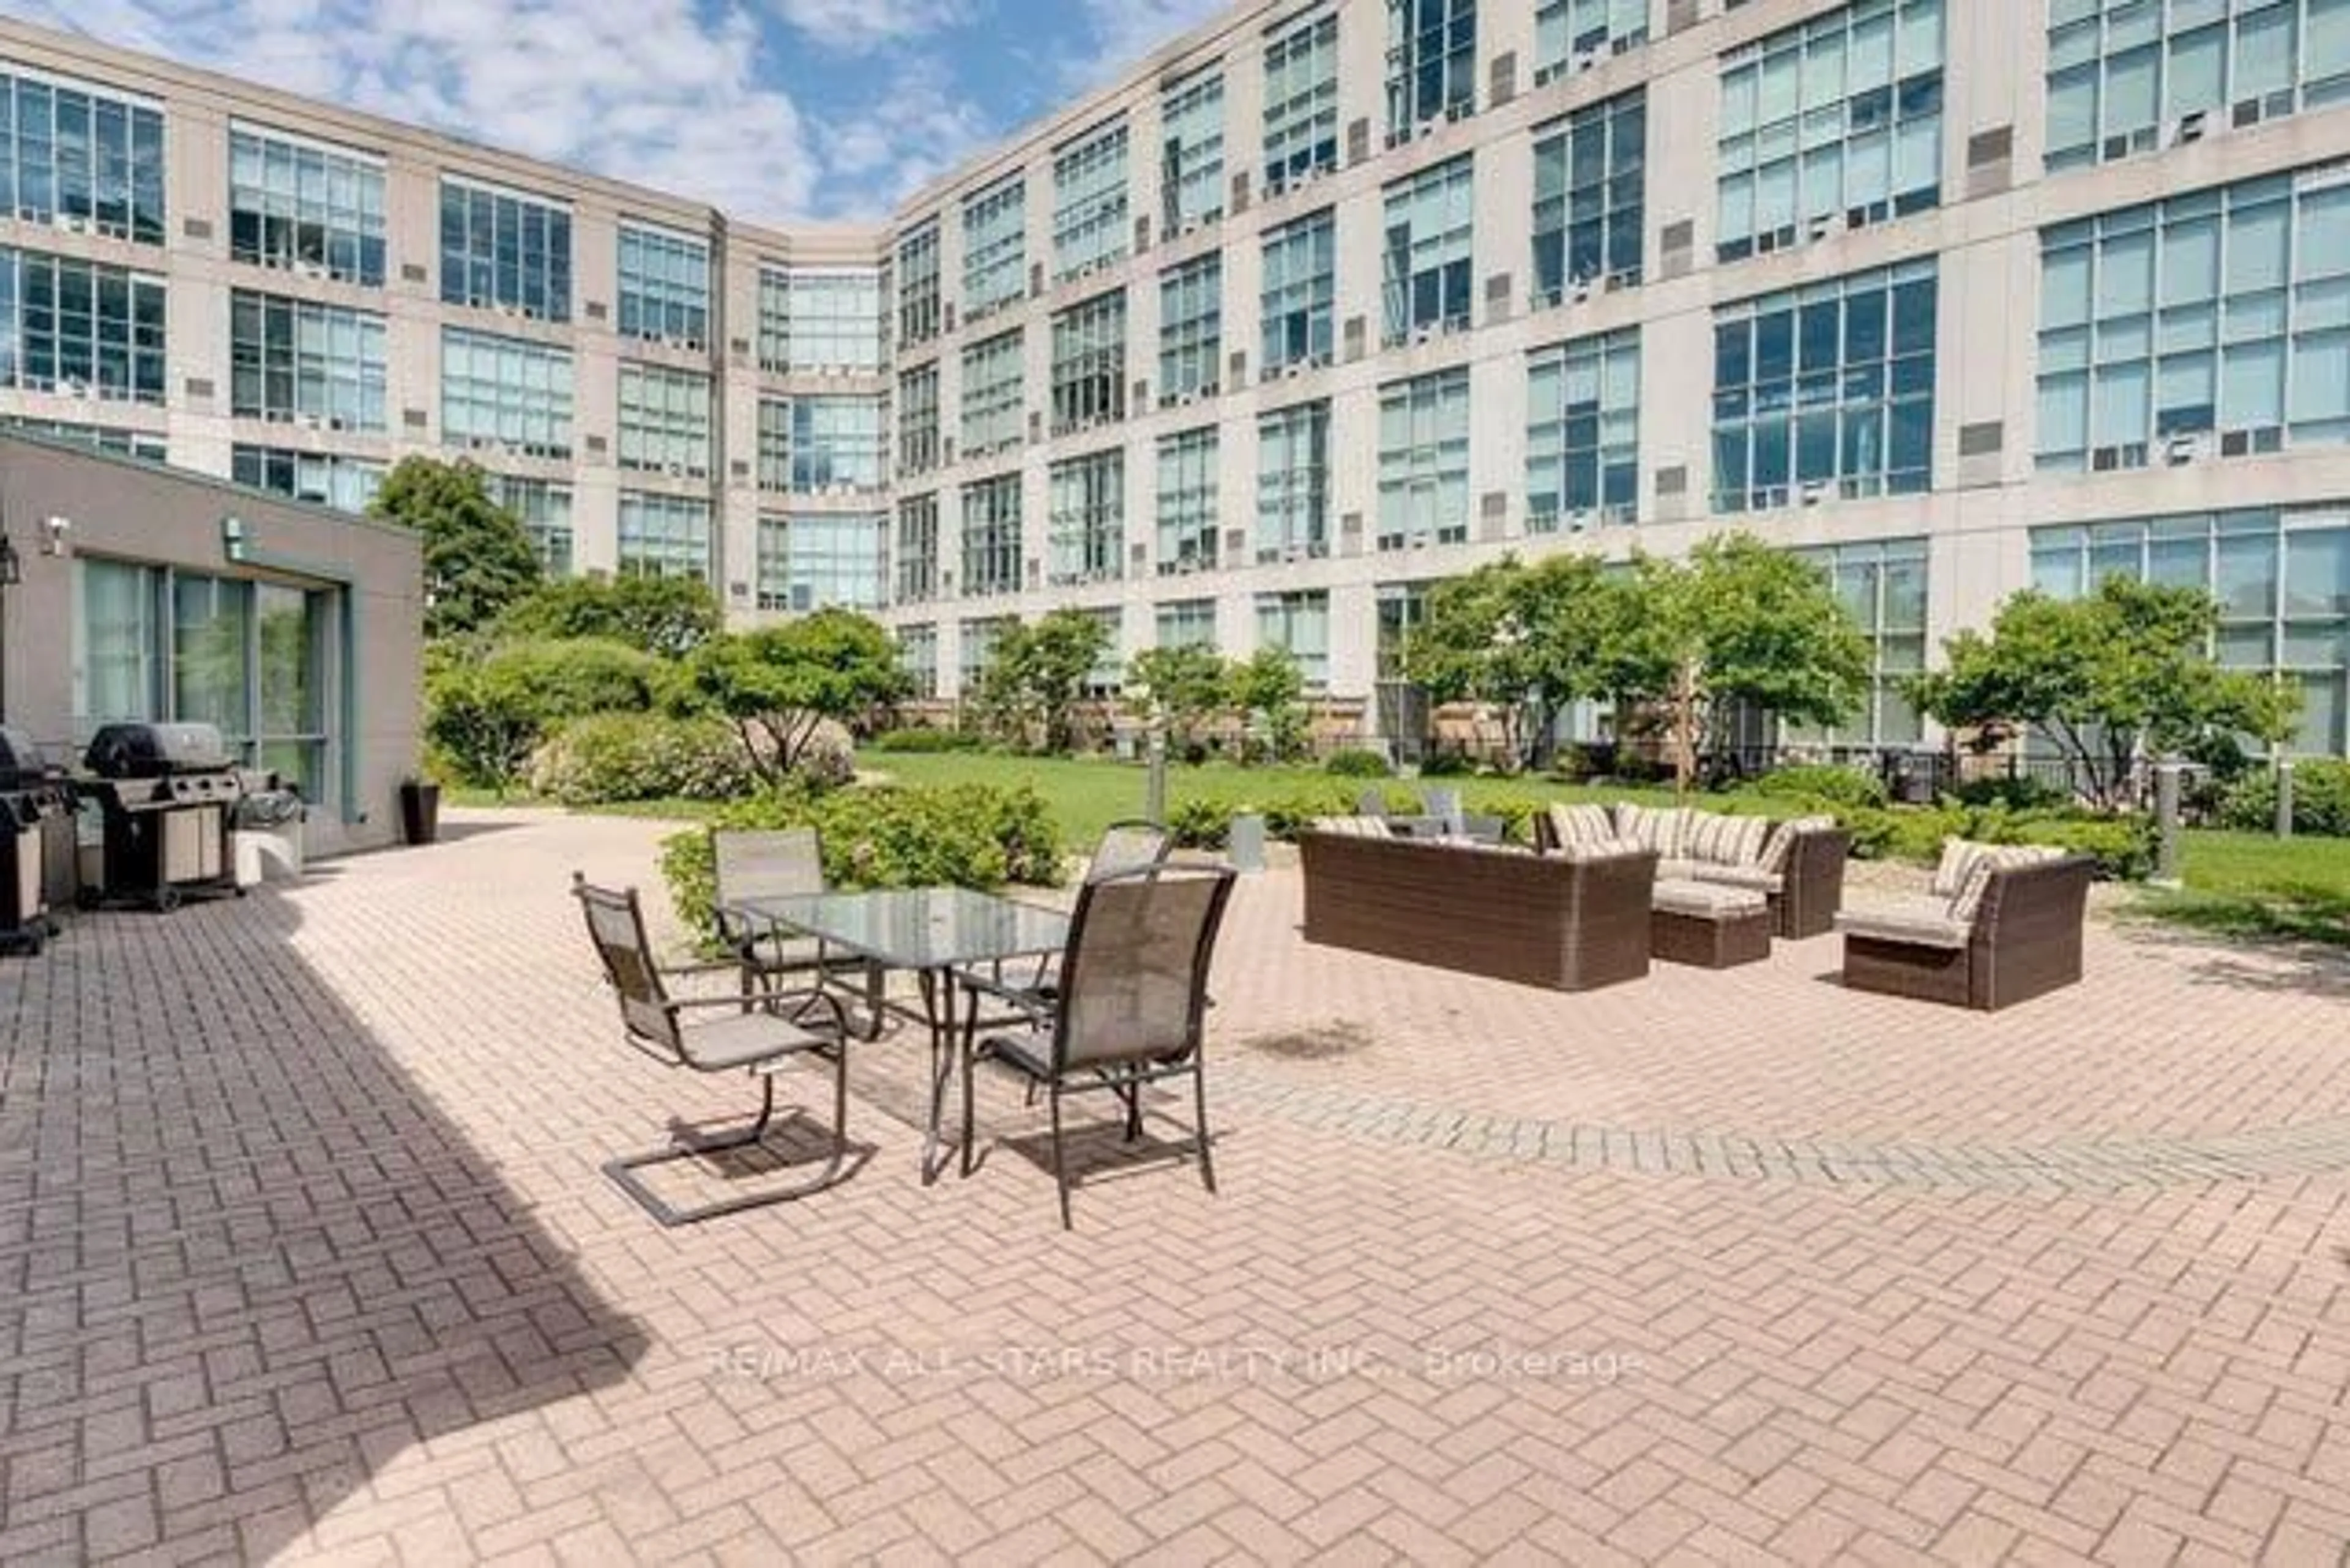
Bbqs Allowed, Exercise Room, Games Room, Gym, Rooftop Deck/Garden, Squash/Racquet Court

Inclusions
Hydro
Water
Parking
Cable
Heat

Property History

Aug 3, 2026
ListedActive
$499,900
23 days on market
history photo preview15
Listing by trreb®
Property listed by RE/MAX ALL-STARS REALTY INC., Brokerage
Agent Banner Image
Interested in this property?Get in touch to get the inside scoop.
Market Data - Humber Bay

Geo Zone Map ThumbnailHumber Bay

Strong Buyer's Market

View Market Data

Condo - for the past 30 days

Buyer's market Seller's market

Avg. Days on Market

Past 30 days

19 days

Compared to

2025

41 days

2024

33 days

2023

21 days

New Listings

Past 30 days

32 listings

Compared to

2025

40 listings

2024

35 listings

2023

29 listings

Units sold

Past 30 days

9 units

Compared to

2025

10 units

2024

11 units

2023

20 units

Median Sold Price

Past 30 days

$675,000

Compared to

2025

$562,000

2024

$570,000

2023

$635,000


Population and Demographics

Overview

Total population 1732
Average household income $114,808

Age (%)

0 to 19
19%
20 to 34
20%
35 to 49
23%
50 to 64
22%
65 and plus
15%

Household composition (%)

Single family
55%
Single person
39%
Multi person
6%
Multi family
0%

Mother tongue (%)

English
56%
Polish
9%
Ukrainian
8%
Russian
6%
Spanish
4%
Albanian
4%
Portuguese
2%
Serbian
2%
Tagalog (Pilipino, Filipino)
2%
Others
0%

House tenancy (%)

Renters
71%
Owners
29%

What’s nearby?Essentials within 5 km

Local Logic

Transportation Scores

Estimated Budget