716 The West Mall #1504, Toronto, Ontario M9C 4X6
Contact us about this property
Highlights
Estimated valueThis is the price Wahi expects this property to sell for.
The calculation is powered by our Instant Home Value Estimate, which uses current market and property price trends to estimate your home’s value with a 90% accuracy rate.Not available
Price/Sqft$485/sqft
Monthly cost
Open Calculator
Description
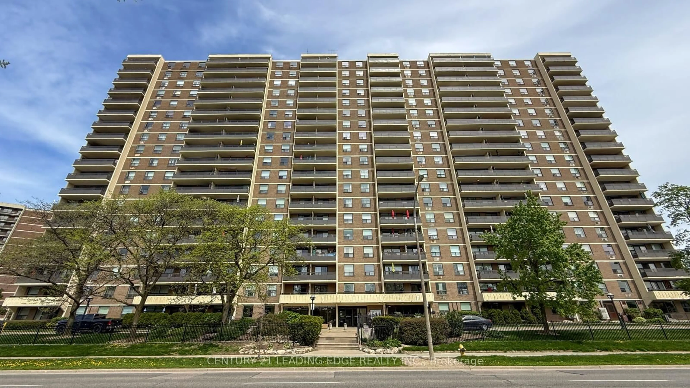
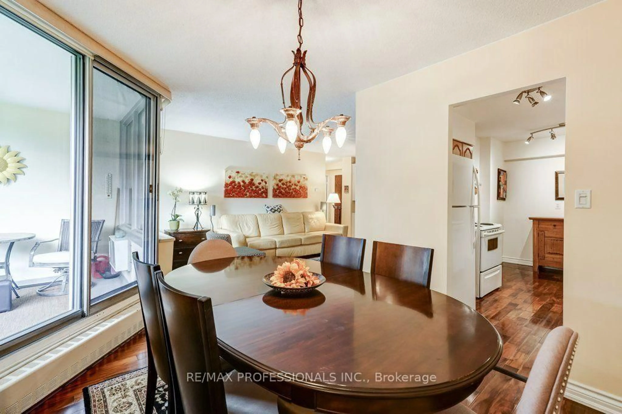
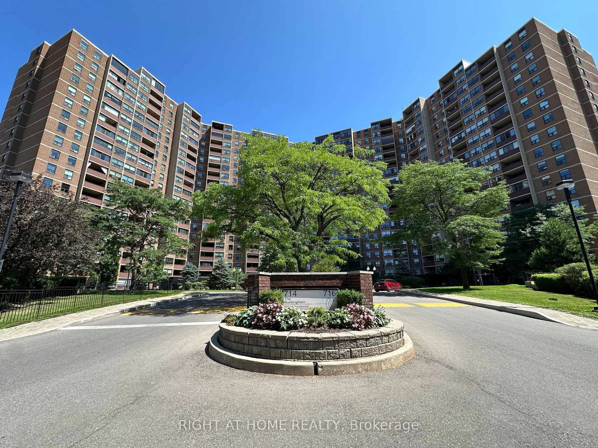
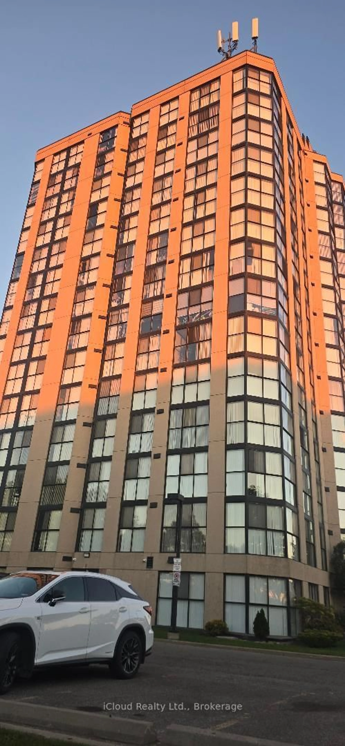
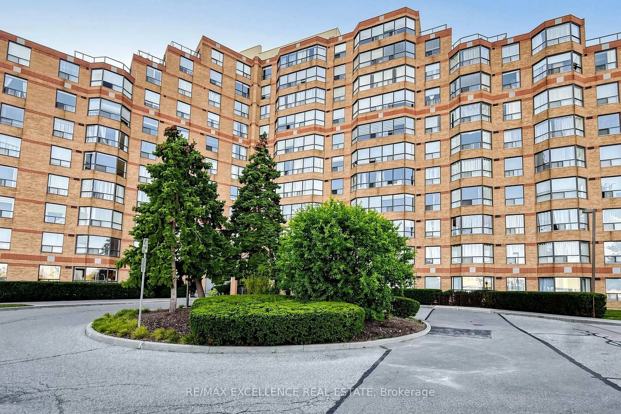
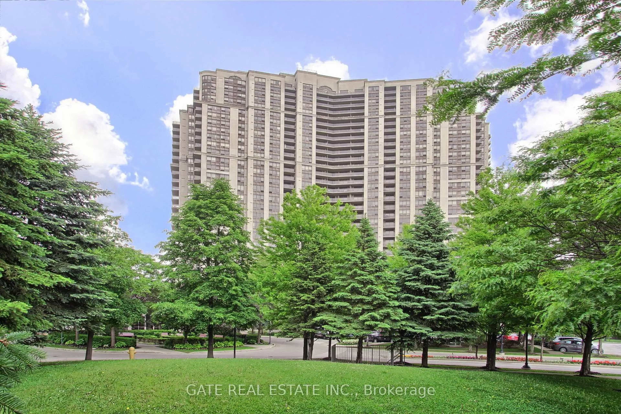
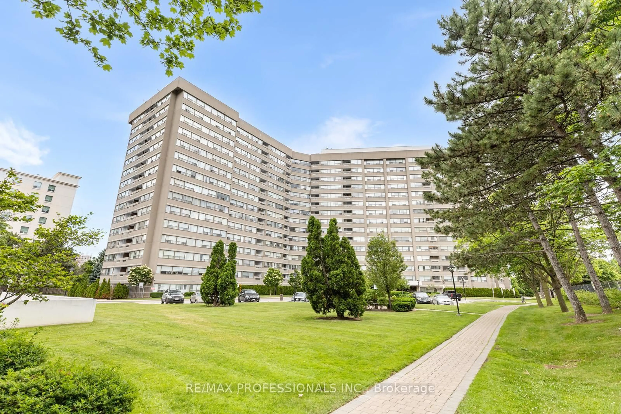
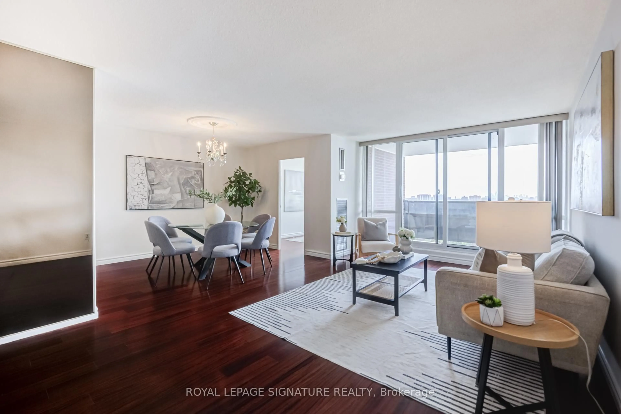
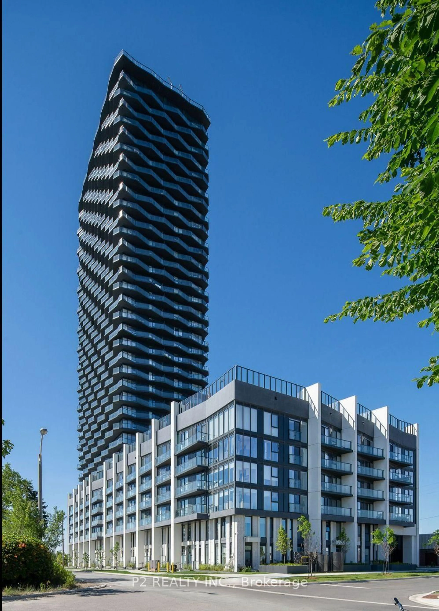
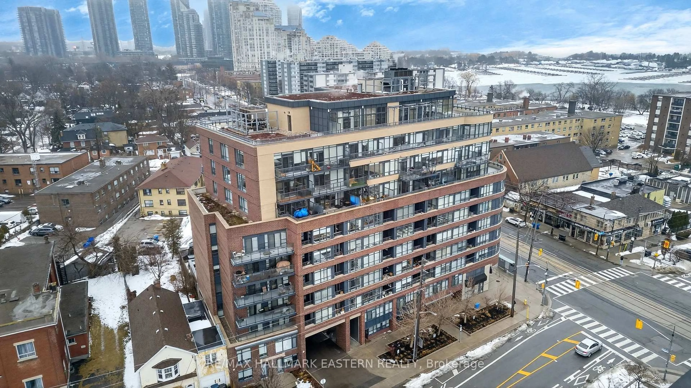
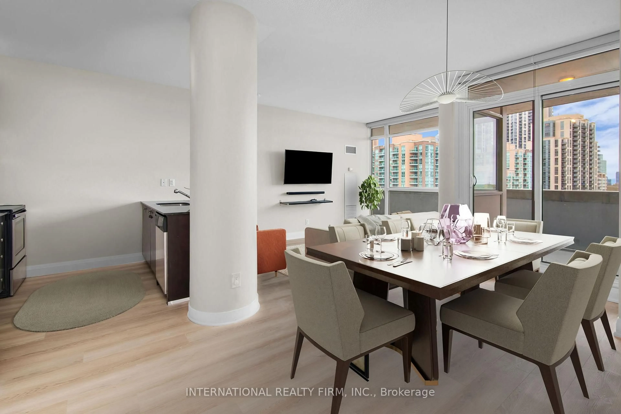
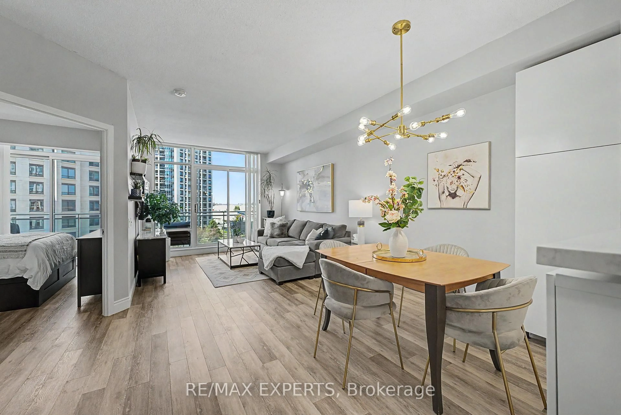
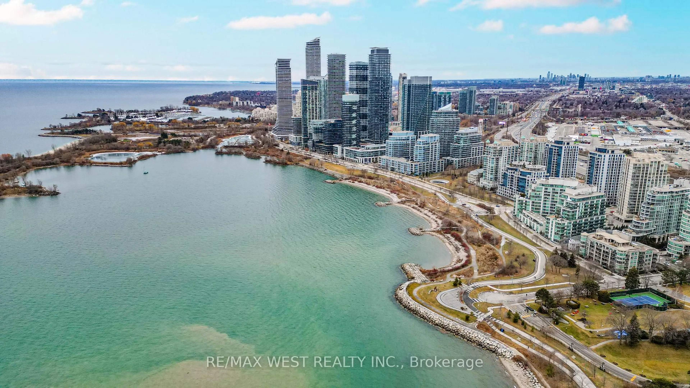
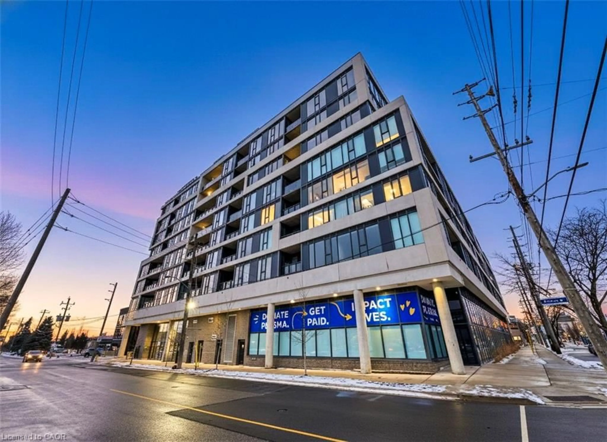
Welcome to this spacious and beautifully maintained 2-bedroom + den condominium, offering a functional layout designed for comfortable everyday living. The versatile den can easily serve as a third bedroom, home office, or guest room, providing the flexibility today's lifestyle demands. The bright, oversized eat-in kitchen offers abundant cabinetry and storage, making meal preparation and entertaining a pleasure. Renovated bathrooms add a modern touch, while the extra-large primary bedroom features a convenient 2-piece ensuite and closet space. Enjoy breathtaking, unobstructed views of the CN Tower from every room, creating a stunning backdrop both day and night. Set within a meticulously maintained and highly desirable building, residents enjoy a true resort-style lifestyle with exceptional amenities, including indoor and outdoor swimming pools, a state-of-the-art fitness centre, elegant party and gathering rooms, tennis and basketball courts, a children's playground, picnic and BBQ areas, an off-leash dog park, and even a convenient car wash station. All-inclusive maintenance fees provide outstanding value by covering utilities, high-speed internet, and TV (including Crave and Star).Perfectly located just steps from public transit with a direct bus to Kipling Station, this home also offers quick access to Highways 427 and 401 for an easy commute. Nature lovers will appreciate being just minutes from the acres of green space at Centennial Park, offering endless opportunities for recreation and outdoor enjoyment. Combining generous living space, spectacular views, exceptional amenities, and an unbeatable location, this is a wonderful opportunity to enjoy the perfect balance of comfort, convenience, and resort-style living.
Property Details
Interior
Features
Flat Floor
Living
5.85 x 3.5Open Concept / W/O To Balcony / Parquet Floor
Dining
3.6 x 2.45Combined W/Living / Parquet Floor
Kitchen
4.1 x 3.3Tile Floor / Family Size Kitchen / Breakfast Bar
Primary
5.35 x 3.32 Pc Ensuite / W/I Closet / Large Window
Exterior
Features
Parking
Garage spaces 1
Garage type Underground
Other parking spaces 0
Total parking spaces 1
Condo Details
Amenities
Bike Storage, Exercise Room, Games Room, Guest Suites, Gym, Indoor Pool
Inclusions
Property History
50