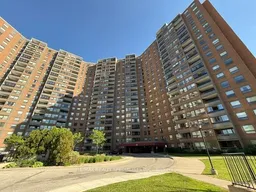
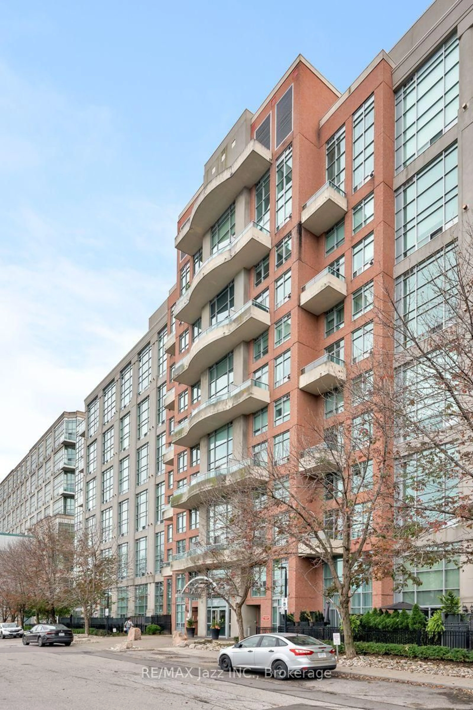
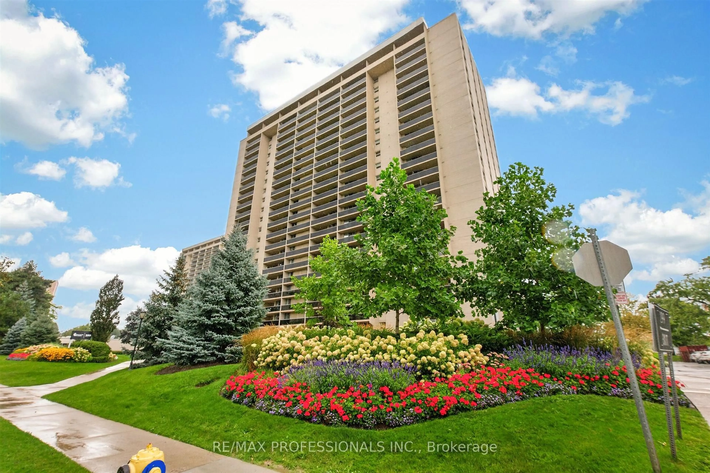
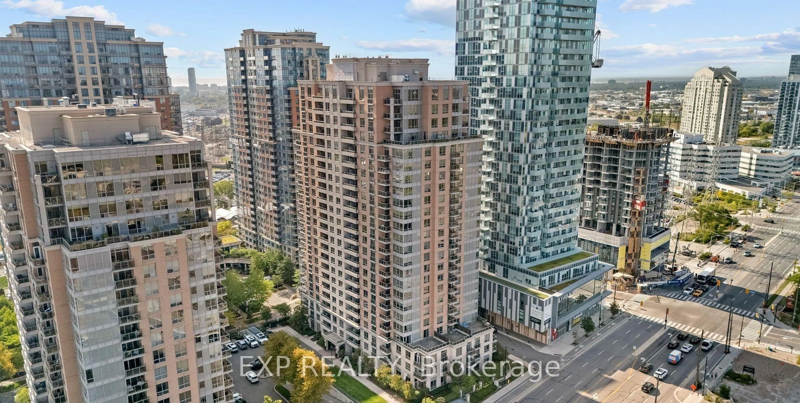
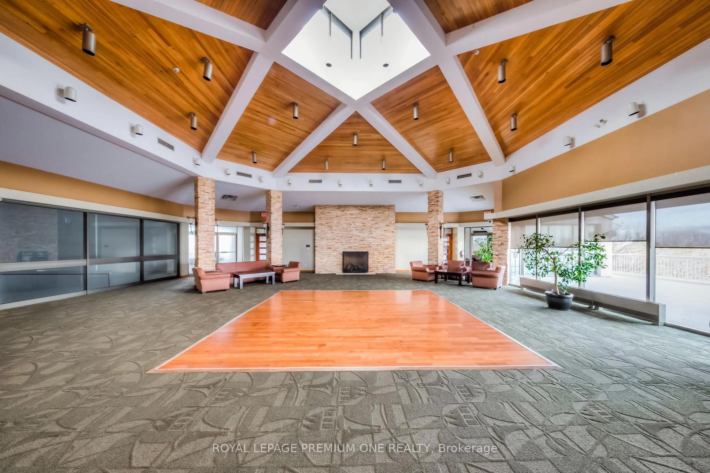
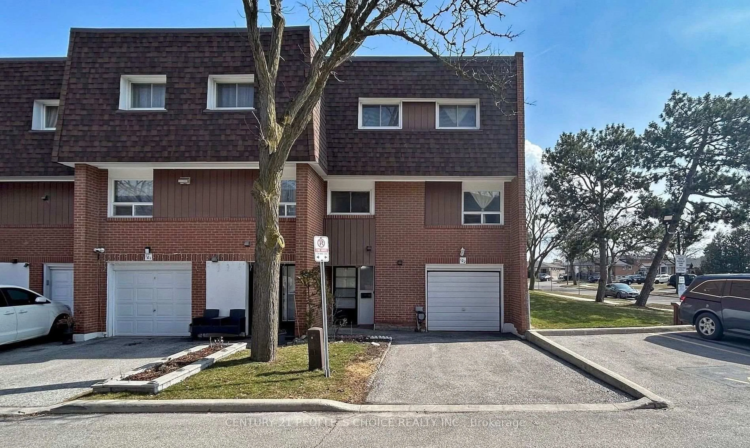
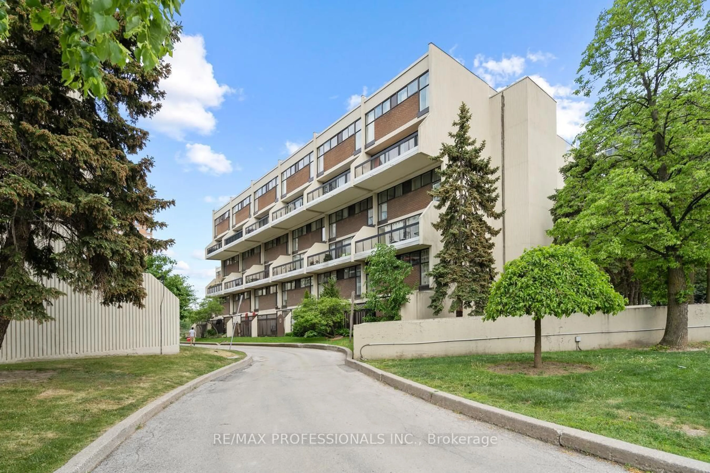
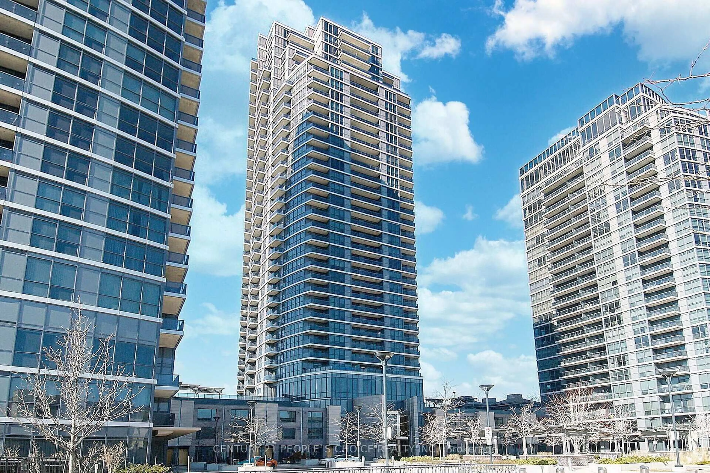
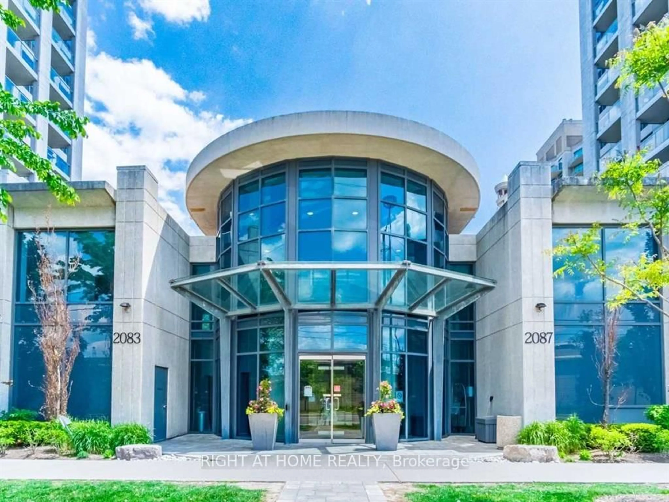
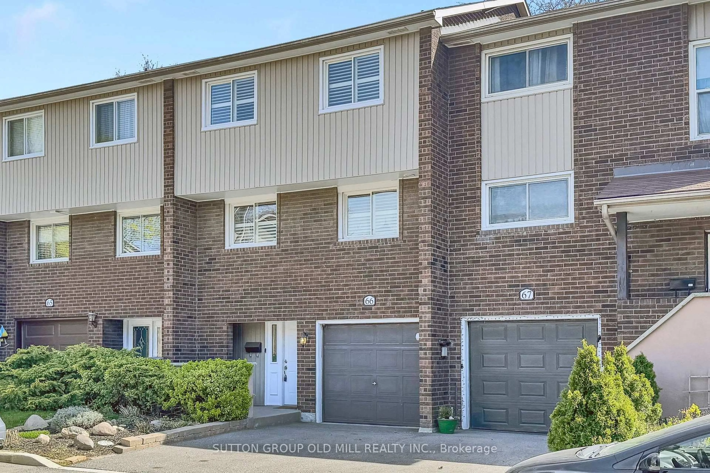
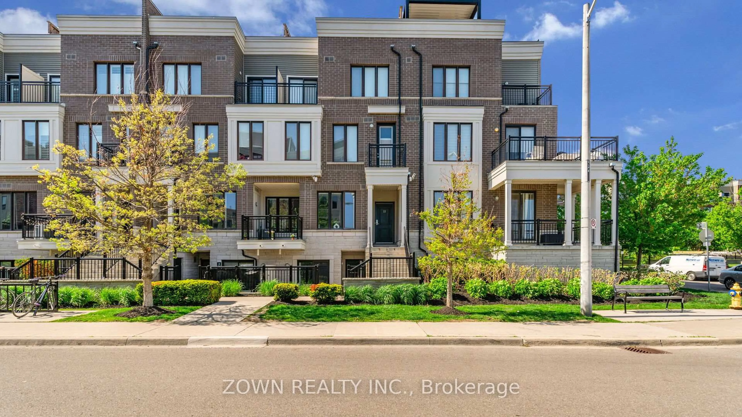
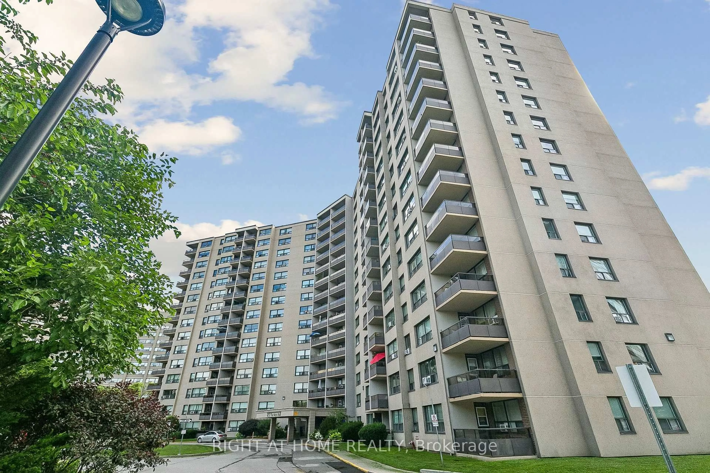
A pic from outside/outdoor area/front of a property/back of a property/a pic from drone, city buildings view from balcony for 625 The West Mall #1706, Toronto Ontario M9C 4W9
20 days on Market

625 The West Mall #1706, Toronto, Ontario M9C 4W9

In the same building:
-
Condo
3 + 1
2
~1400-1599 sqft
$583,800
Get pre-qualifiedPowered by nesto
Condo
3 + 1
2
~1400-1599 sqft

Contact us about this property

Call

Highlights

Property Estimate

Days on market20 days

Estimated valueNot available

Price/Sqft$391/sqft

Monthly cost

Open Calculator

Description

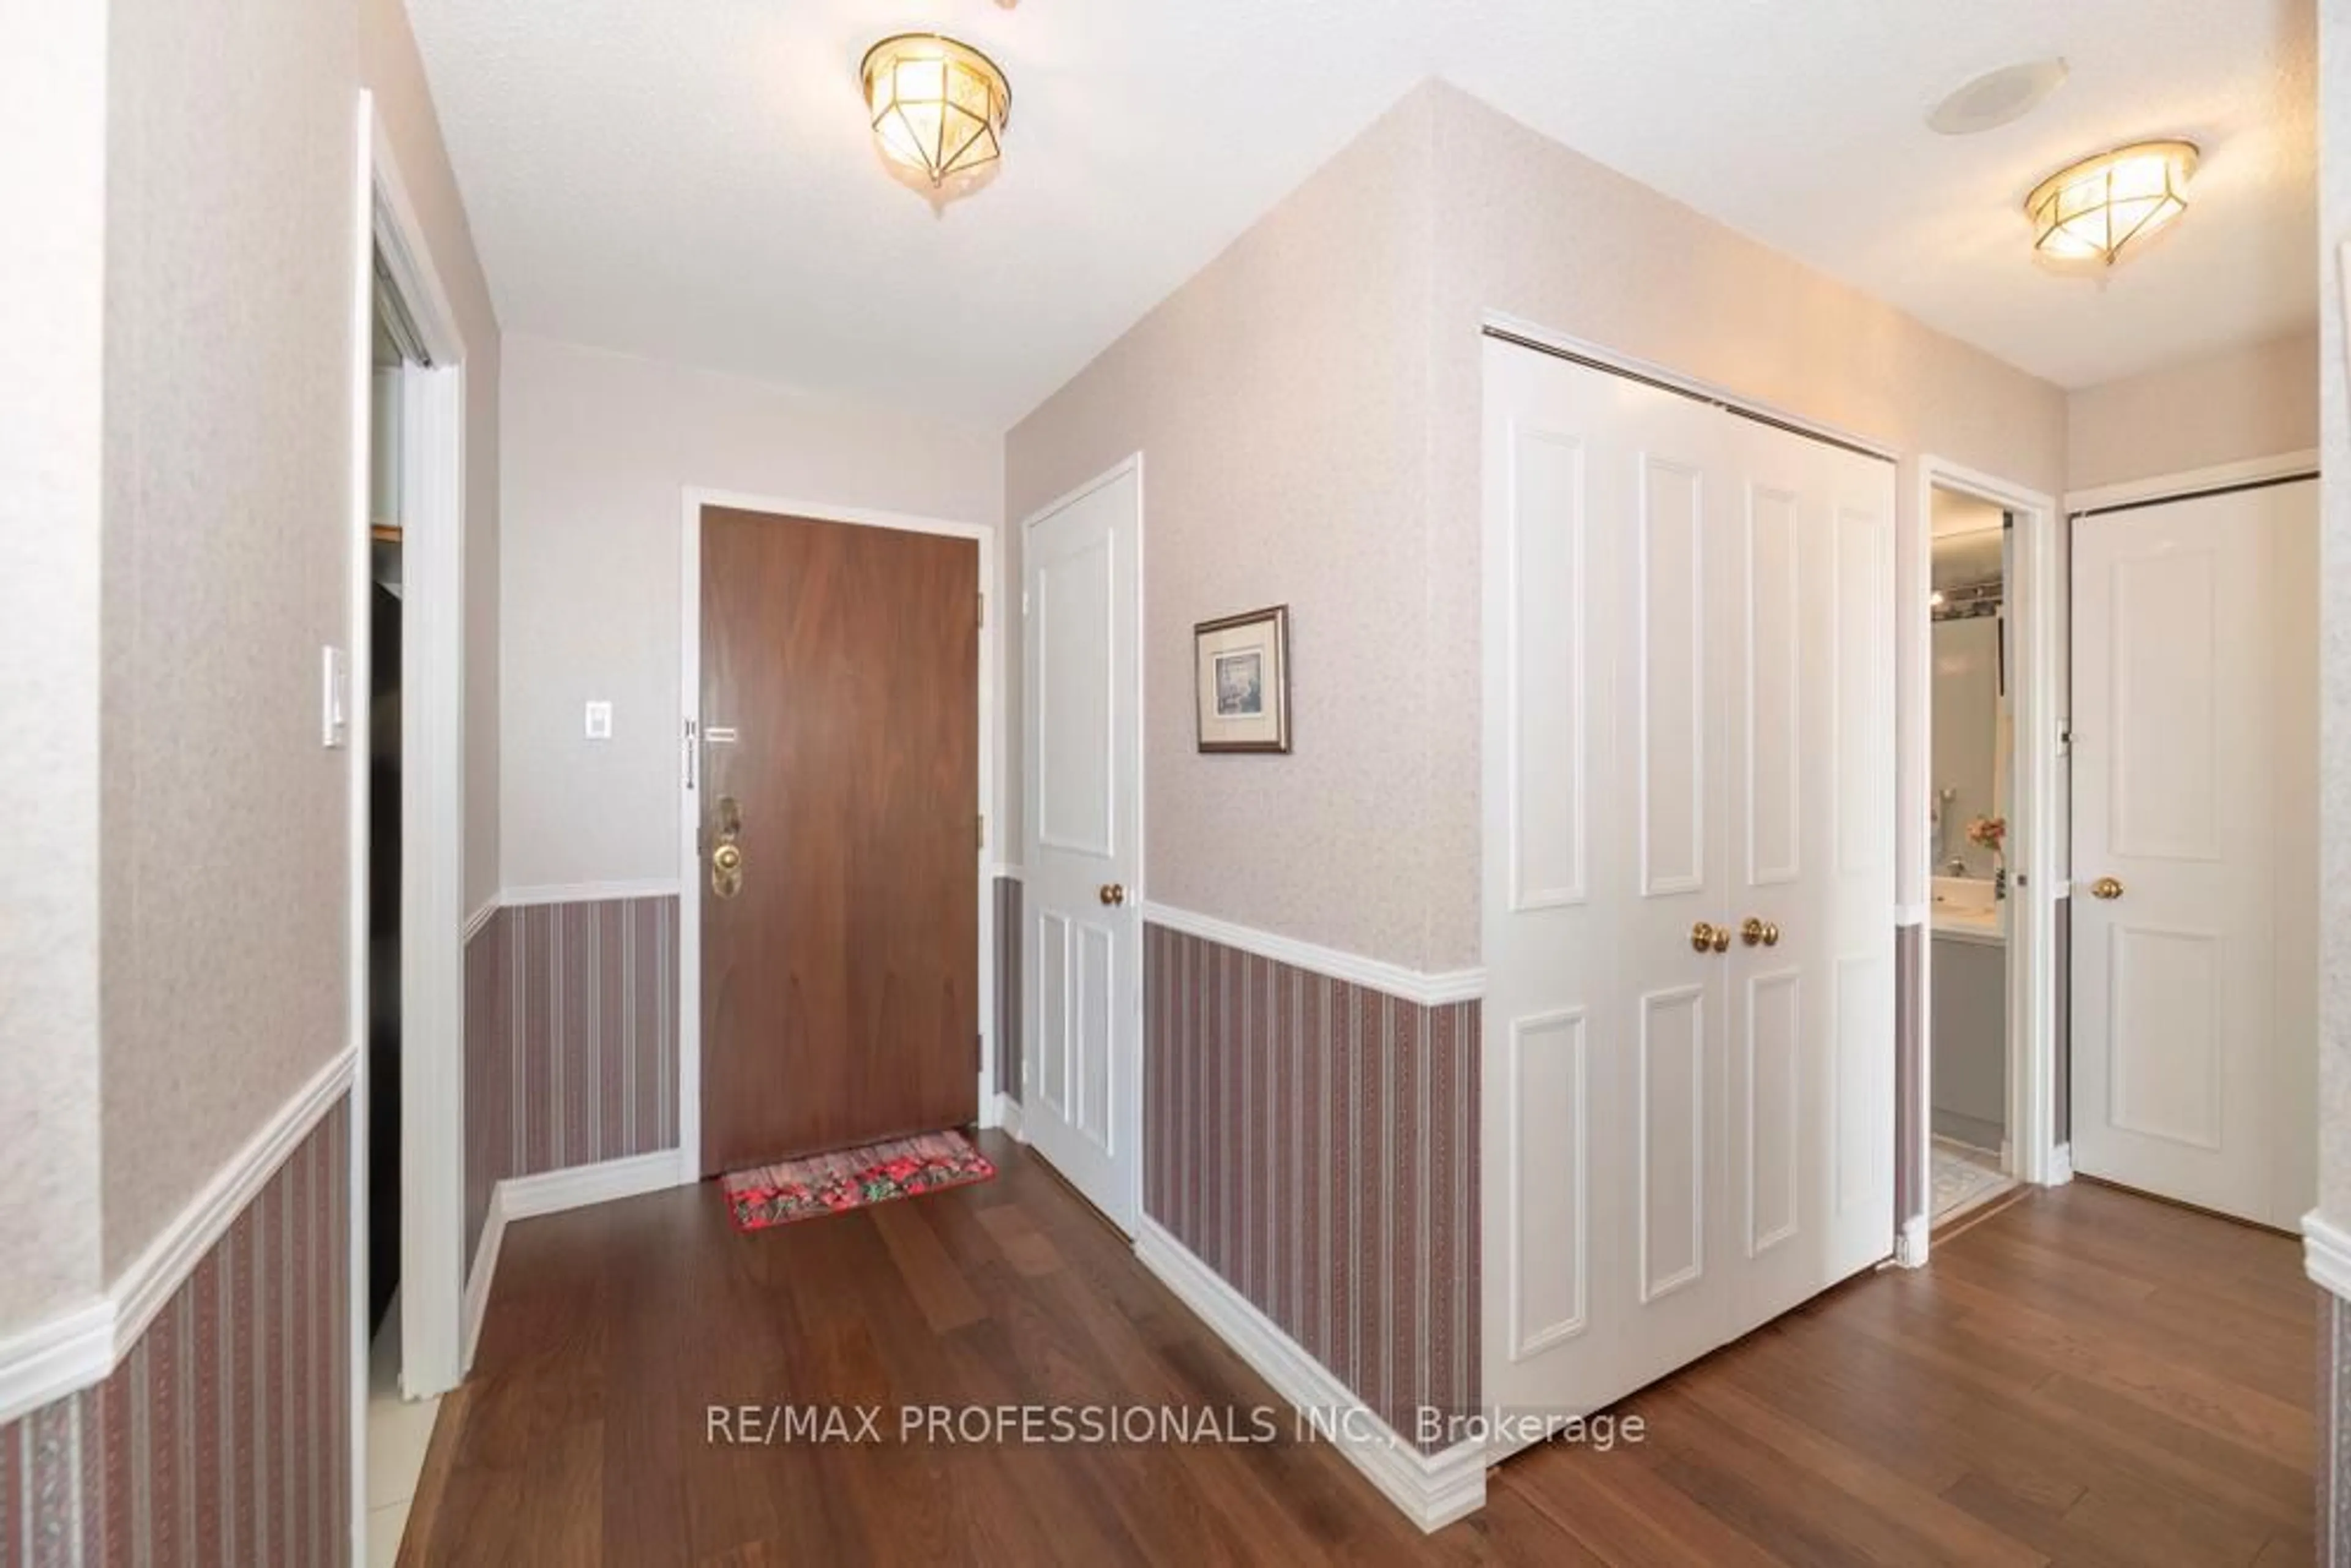
THESE CONDOMINIUMS ARE BUILT WITH ROOM FOR FAMILIES OR WORK AT HOME SCENERIOS ~ OVER 1500 SF OF ROOM TO ROAM ~ 3 BEDROOMS PLUS AN OFFICE/DEN ~ 2 FULL BATHROOMS ~ NEW FLOORING THROUGHOUT ~ LARGE 11.4 X 8' BALCONY RENOVATED IN 2022 WITH ENCLOSED GLASS SOLARIUM WITH UPGRADED TOP TO BOTTOM GLASS DOORS THAT CAN BE OPENED ~ MODERN RENOVATED KITCHEN WITH TONS OF CABINETRY ~ PRIMARY BEDROOM WITH SPACIOUS ENSUITE ~ BUILT-INS IN THE WALK-IN CLOSET ~ 2ND & 3RD BEDROOM WITH DOUBLE CLOSETS ~ BOTH BATHROOMS HAVE NEW TOILETS, SINKS & FLOORING ~ OFFICE WITH LARGE PICTURE WINDOWS, CAN ALSO BE A DEN OR 4TH BR, JUST ADD AN ARMOIRE ~ ALL UTILITIES INCLUDED IN MAINTENANCE FEE , PLUS BELL BASIC CABLE & TV ~ BUILDING HAS LIBRARY, PARTY ROOM, OUTDOOR POOL, TENNIS/ PICKLE BALL COURT, PLAYGROUND & U/G PARKING ~ IN ADDITION RESIDENCE CAN PURCHASE A YEARLY MEMBERSHIP FOR BUCKINGHAM RECREATION CENTER WHICH OFFERS RESIDENCES OTHER AMENITIES; INDOOR POOL, SAUNA, GYM, OUTDOOR BASKETBALL COURT & FITNESS CENTER ~ LOCATION PLUS ~ CENTENNIAL PARK GOLF CENTER & GO KART MINI INDY ~ SKI & SNOWBOARD ~ WOODBINE CENTER ~ SHERWAY GARDENS ~ NO FRILLS & LOBLAWS ~ HIGHWAYS 427, 401, QEW & 407 ~ BUS TO KIPLING & TTC ~ WHAT ARE YOU WAITING FOR ? JUST MOVE-IN ! THIS ONE IS PRICED TO SELL !


Property Details

StyleApartment
ViewClear
Age of property-
SqFt~1400-1599 SqFt
Lot Size-
Parking Spaces1
MLS ®NumberW13480034
Community NameCentennial Park-Eringate
Data SourceTRREB
Listing byRE/MAX REALTY SPECIALISTS INC.

Features

Heating: Forced Air
Cooling: Central Air

Main Floor

Living

5.82 x 3.44

Open Concept / Laminate / W/O To Balcony

Dining

3.66 x 2.71

Laminate

Kitchen

4.18 x 3.35

Modern Kitchen / Vinyl Floor

Primary

5.52 x 3.2

4 Pc Ensuite / W/I Closet / Laminate


Features

Patio: Encl
Balcony: Encl

Parking

Garage spaces 1

Garage type Underground

Other parking spaces 0

Total parking spaces 1


16Story
Elevator
Amenities

Community BBQ, Gym, Outdoor Pool, Playground, Tennis Court, Visitor Parking

Inclusions
Hydro
Water
Parking
Cable
Heat

Property History

Jun 23, 2026
ListedActive
$583,800
20 days on market
history photo preview49
Listing by trreb®
Property listed by RE/MAX REALTY SPECIALISTS INC., Brokerage
Agent Banner Image
Interested in this property?Get in touch to get the inside scoop.
Market Data - Centennial Park-Eringate

Geo Zone Map ThumbnailCentennial Park-Eringate

Balanced Market

View Market Data

Condo - for the past 30 days

Buyer's market Seller's market

Avg. Days on Market

Past 30 days

39 days

Compared to

2025

28 days

2024

24 days

2023

17 days

New Listings

Past 30 days

17 listings

Compared to

2025

22 listings

2024

18 listings

2023

18 listings

Units sold

Past 30 days

8 units

Compared to

2025

9 units

2024

9 units

2023

7 units

Median Sold Price

Past 30 days

$534,000

Compared to

2025

$560,000

2024

$660,000

2023

$675,000


Population and Demographics

Overview

Total population 21656
Average household income $128,882

Age (%)

0 to 19
19%
20 to 34
18%
35 to 49
18%
50 to 64
23%
65 and plus
22%

Household composition (%)

Single family
70%
Single person
25%
Multi person
4%
Multi family
0%

Mother tongue (%)

English
64%
Serbian
5%
Ukrainian
5%
Polish
4%
Spanish
4%
Portuguese
3%
Russian
3%
Italian
2%
Others
2%
Tagalog (Pilipino, Filipino)
1%
Korean
1%

House tenancy (%)

Owners
76%
Renters
24%

What’s nearby?Essentials within 5 km

Local Logic

Transportation Scores

Estimated Budget