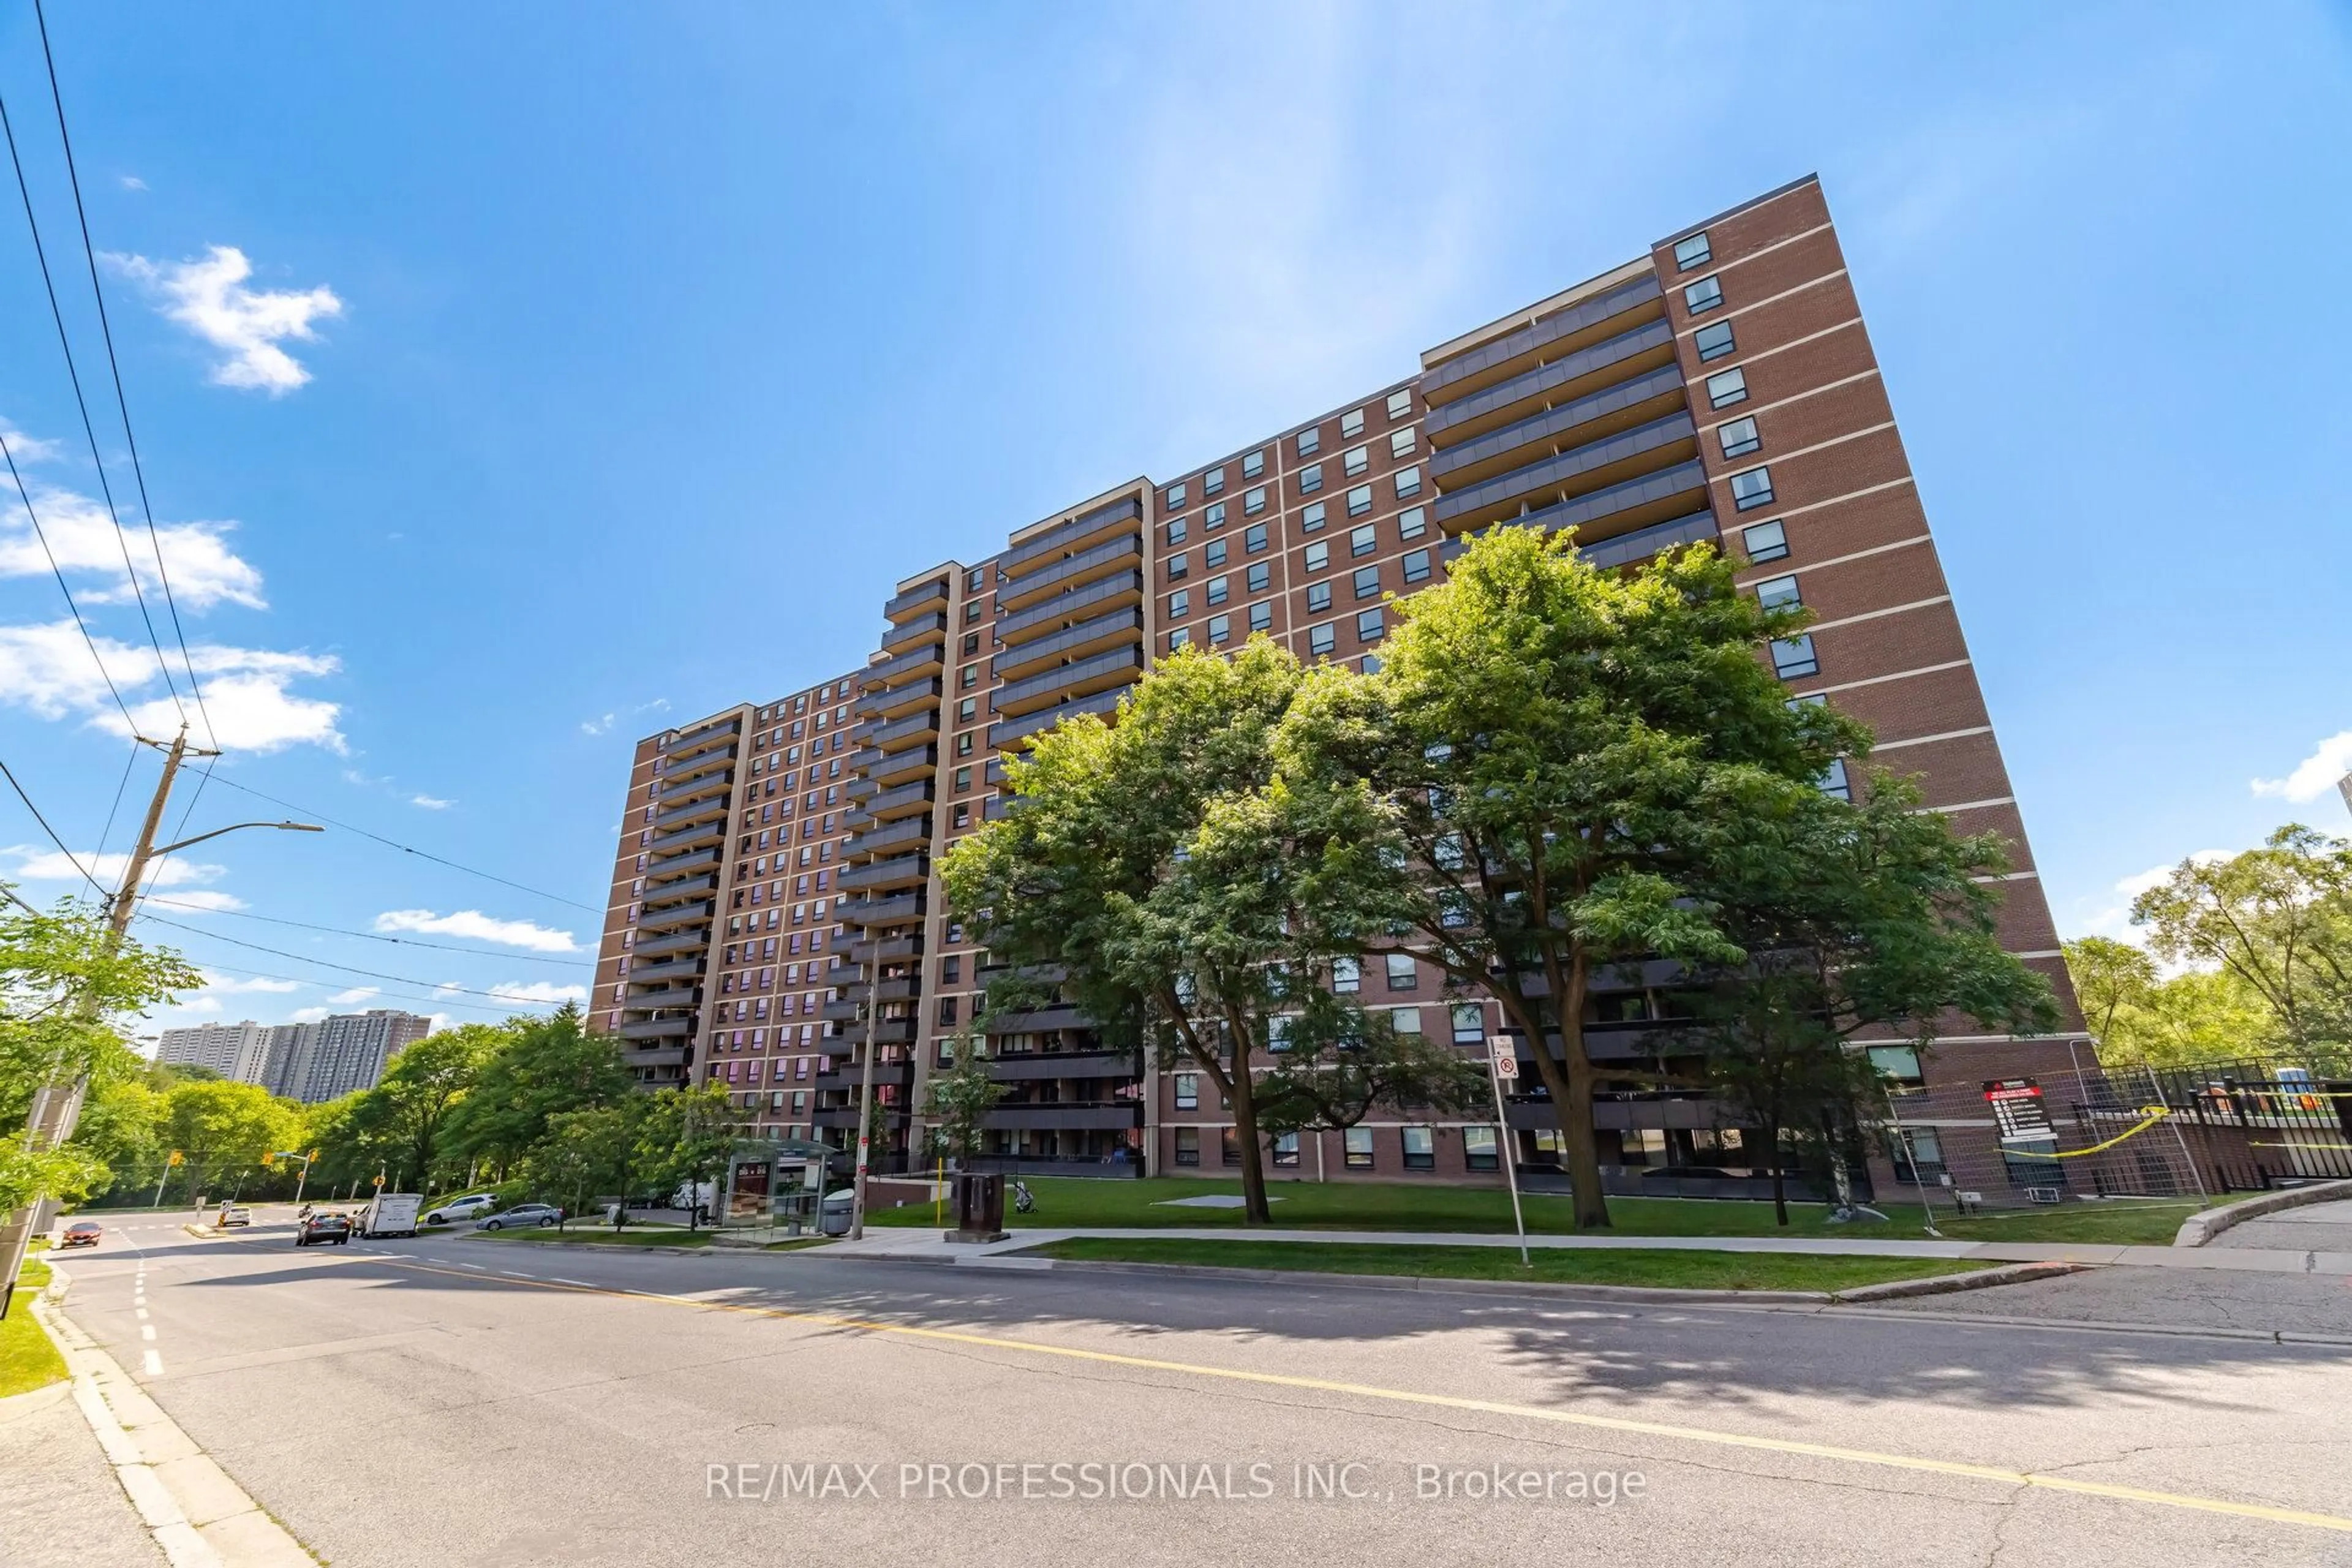
3 hours on Market

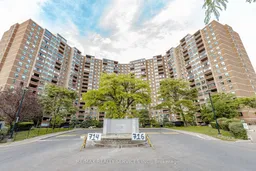
716 The West Mall #1405, Toronto, Ontario M9C 4X6

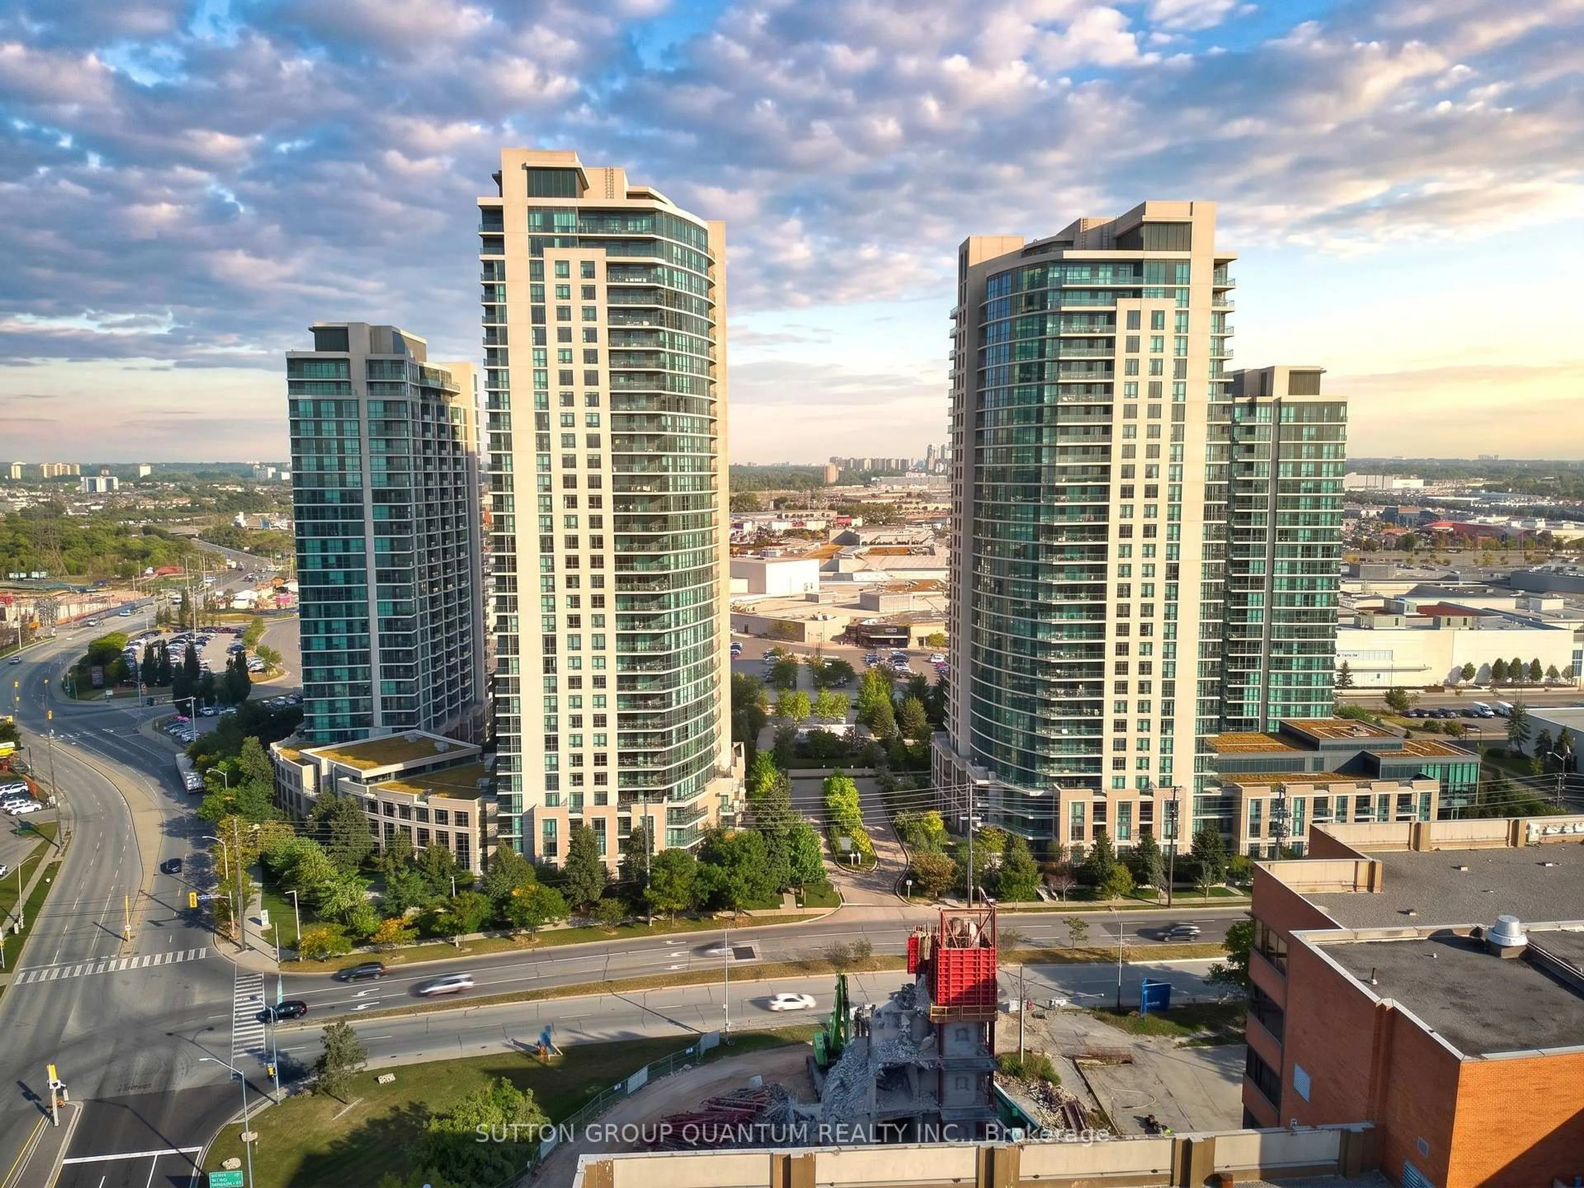
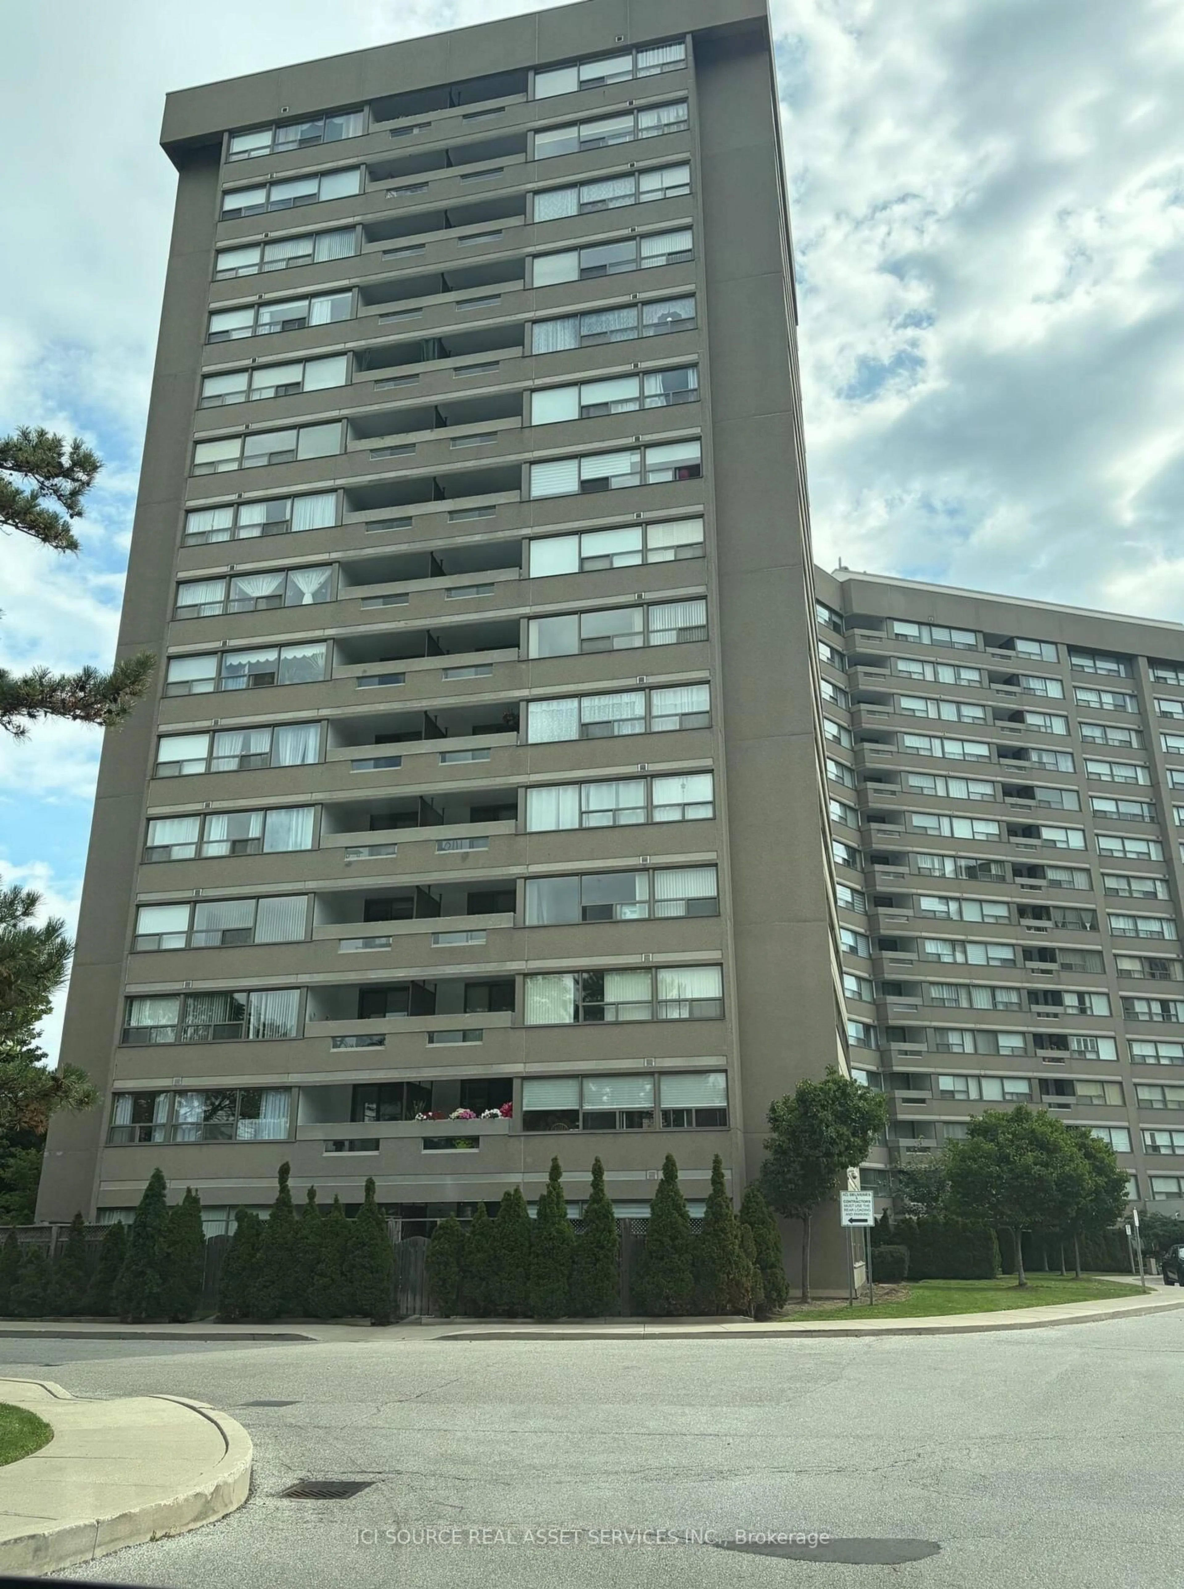
In the same building:
-
Condo
1 + 1
1
~900-999 sqft
$375,000
Get pre-qualifiedPowered by nesto
Condo
1 + 1
1
~900-999 sqft

Contact us about this property

Call

Highlights

Property Estimate

Days on market3 hours

Estimated valueNot available

Price/Sqft$396/sqft

Monthly cost

Open Calculator

Description

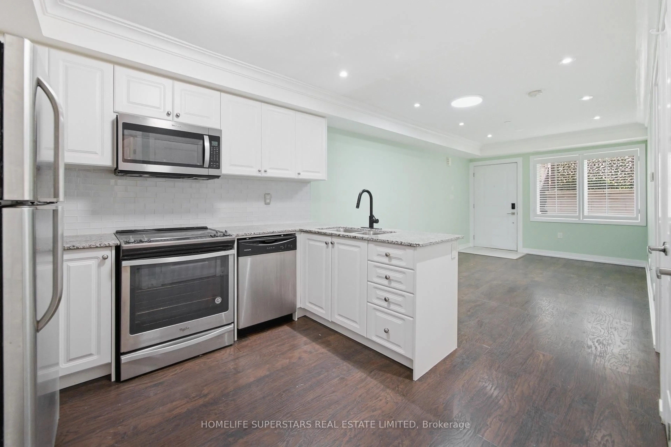
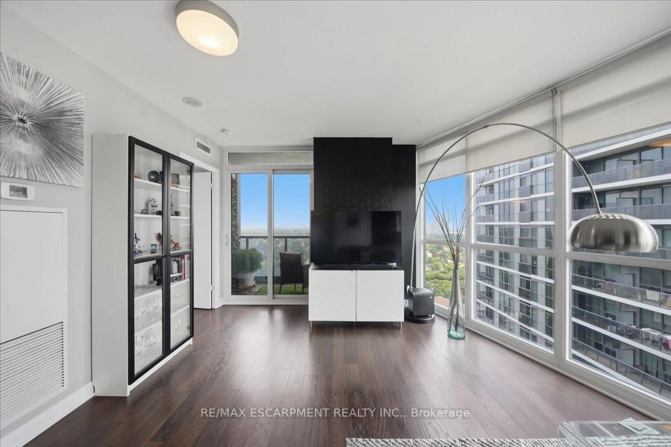
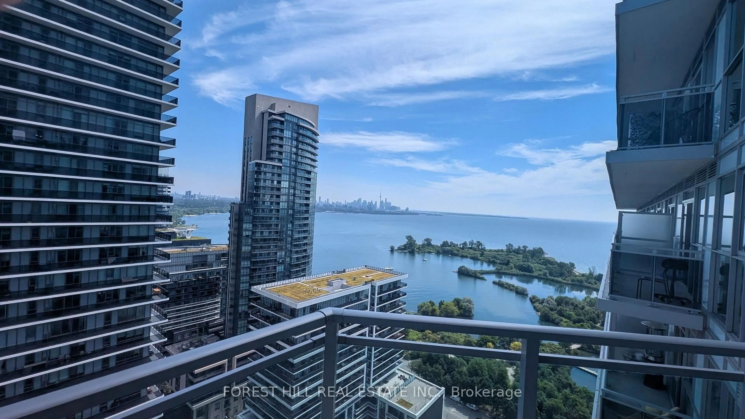
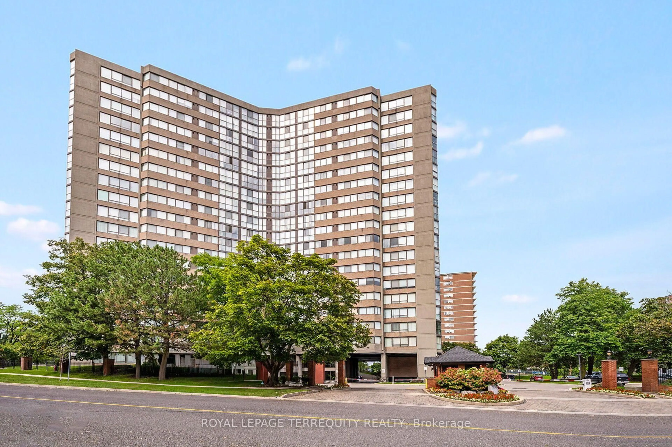
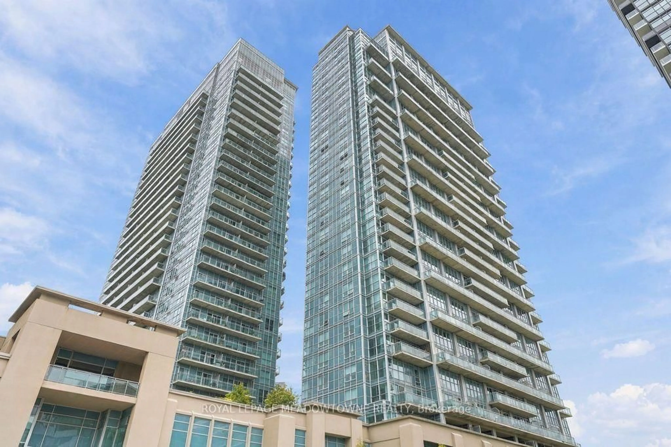
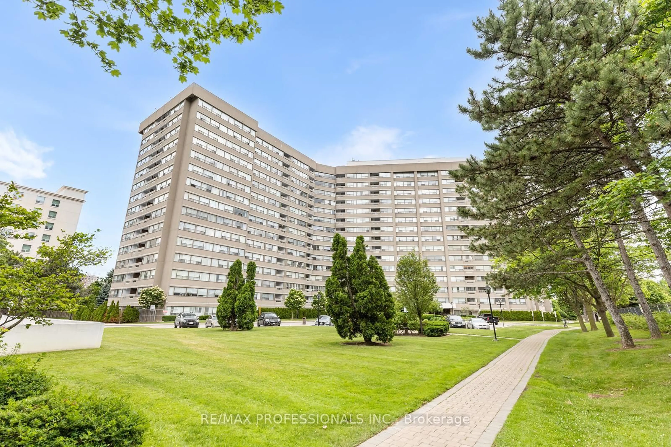
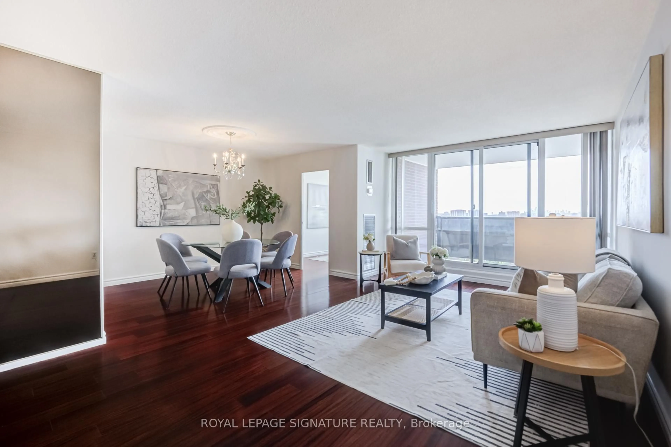
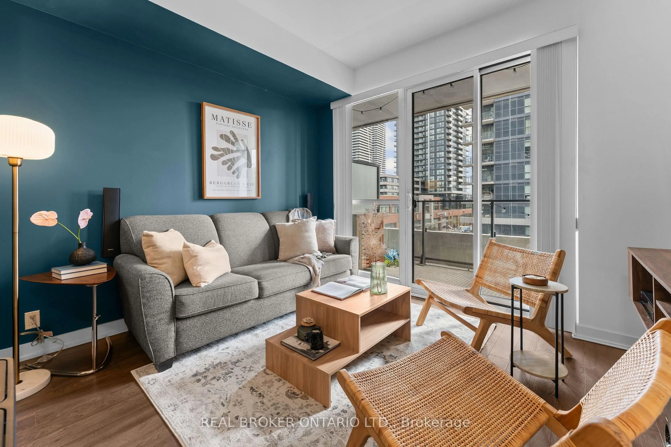
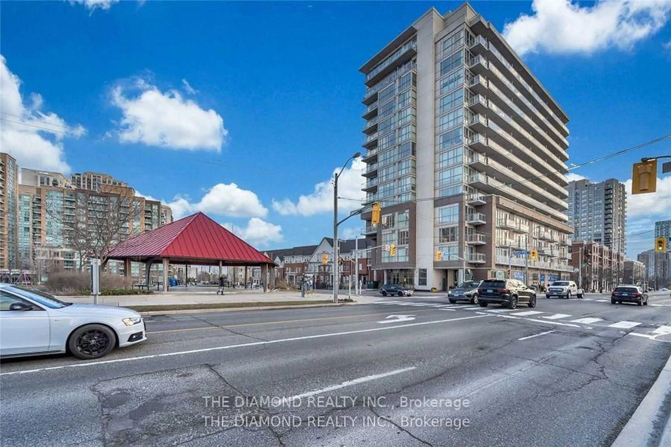
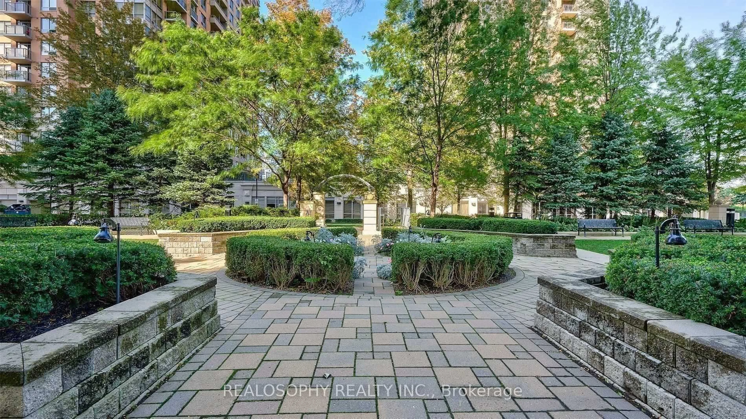
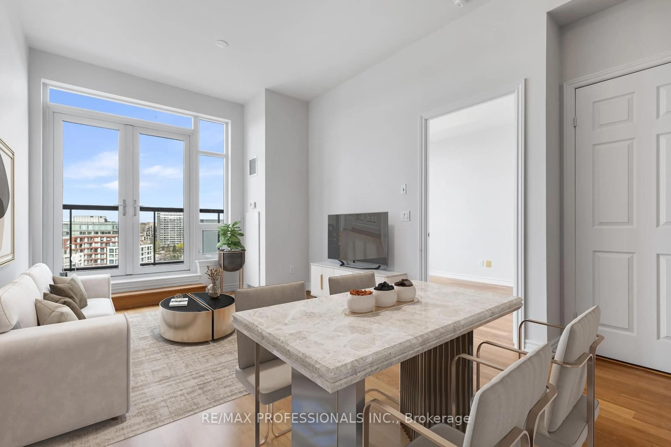
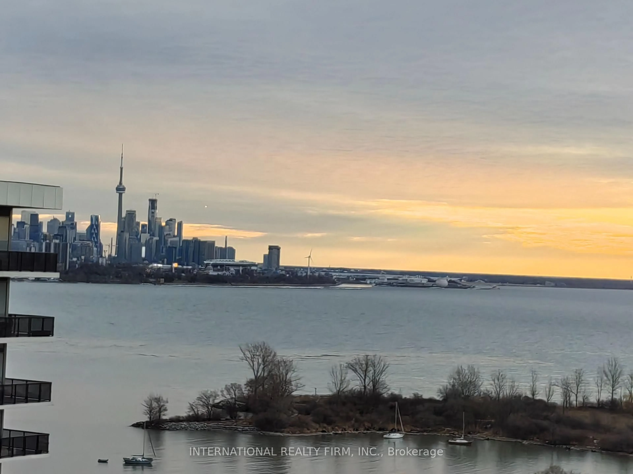
Bright suite offering 950 plus sq ft. Plus a large balcony with best view of nature & city. This one bedroom pls den with large windows & lots of natural light. No carpet, only ceramic and hardwood flooring. large kitchen with fridge, stove, dishwasher, and new backsplash. One large parking right across the door very convenient. Maintenance fees covers water, hydro, heat, A/C, & parking. Indoor & outdoor pools, a gym, Party room. Walking distance to transit , restaurants, and shopping. Very convenient access to 401, QEW & 427. Thoughtfully maintained and tastefully updated, this home is bright with functional layout that's perfect for young families and professionals. Good size bedroom, come and check yourself, den can be converted into 2nd bedroom. Enjoy the balcony with morning coffee or relaxing evenings. This condo is conveniently located in the Heart of Etobicoke & major highways Including 401/QEW and 427 whether you are commuting across the GTA. Enjoy everything the area has to offer. The location delivers outstanding convenience move-in ready and situated in one of the Etobicoke's most sought after community. This is the home you will be proud to own. This condo is nestled in a quite, tree-lined pocket. Indoor/Outdoor pools, tennis and basketball courts, a fitness centre, sauna, BBQ areas, party rooms & guest suite. This exceptional condo blends luxury, comfort and functionality ideal for those seeking style & serenity.


Property Details

StyleApartment
View-
Age of property-
SqFt~900-999 SqFt
Lot Size-
Parking Spaces1
MLS ®NumberW13837116
Community NameCentennial Park-Eringate
Data SourceTRREB
Listing byRE/MAX REALTY SERVICES INC.

Features

Heating: Forced Air
Cooling: Central Air

Main Floor

Living

5.85 x 3.35

Dining

3.61 x 2.55

Kitchen

4.12 x 3.31

Primary

5.74 x 4.35


Features

Patio: Open
Balcony: Open

Parking

Garage spaces 1

Garage type Underground

Other parking spaces 0

Total parking spaces 1


13Story
Inclusions
Hydro
Water
Parking
Cable
Heat

Property History

Sep 29, 2026
ListedActive
$375,000
3 hours on market
history photo preview50
Listing by trreb®
Property listed by RE/MAX REALTY SERVICES INC., Brokerage
Agent Banner Image
Interested in this property?Get in touch to get the inside scoop.
Market Data - Centennial Park-Eringate

Geo Zone Map ThumbnailCentennial Park-Eringate

Buyer's Market

View Market Data

Condo - for the past 30 days

Buyer's market Seller's market

Avg. Days on Market

Past 30 days

42 days

Compared to

2025

58 days

2024

37 days

2023

13 days

New Listings

Past 30 days

12 listings

Compared to

2025

10 listings

2024

17 listings

2023

21 listings

Units sold

Past 30 days

4 units

Compared to

2025

7 units

2024

7 units

2023

5 units

Median Sold Price

Past 30 days

$573,000

Compared to

2025

$530,000

2024

$560,000

2023

$600,000


Population and Demographics

Overview

Total population 21656
Average household income $128,882

Age (%)

0 to 19
19%
20 to 34
18%
35 to 49
18%
50 to 64
23%
65 and plus
22%

Household composition (%)

Single family
70%
Single person
25%
Multi person
4%
Multi family
0%

Mother tongue (%)

English
64%
Serbian
5%
Ukrainian
5%
Polish
4%
Spanish
4%
Portuguese
3%
Russian
3%
Italian
2%
Others
2%
Tagalog (Pilipino, Filipino)
1%
Korean
1%

House tenancy (%)

Owners
76%
Renters
24%

What’s nearby?Essentials within 5 km

Local Logic

Transportation Scores

Estimated Budget