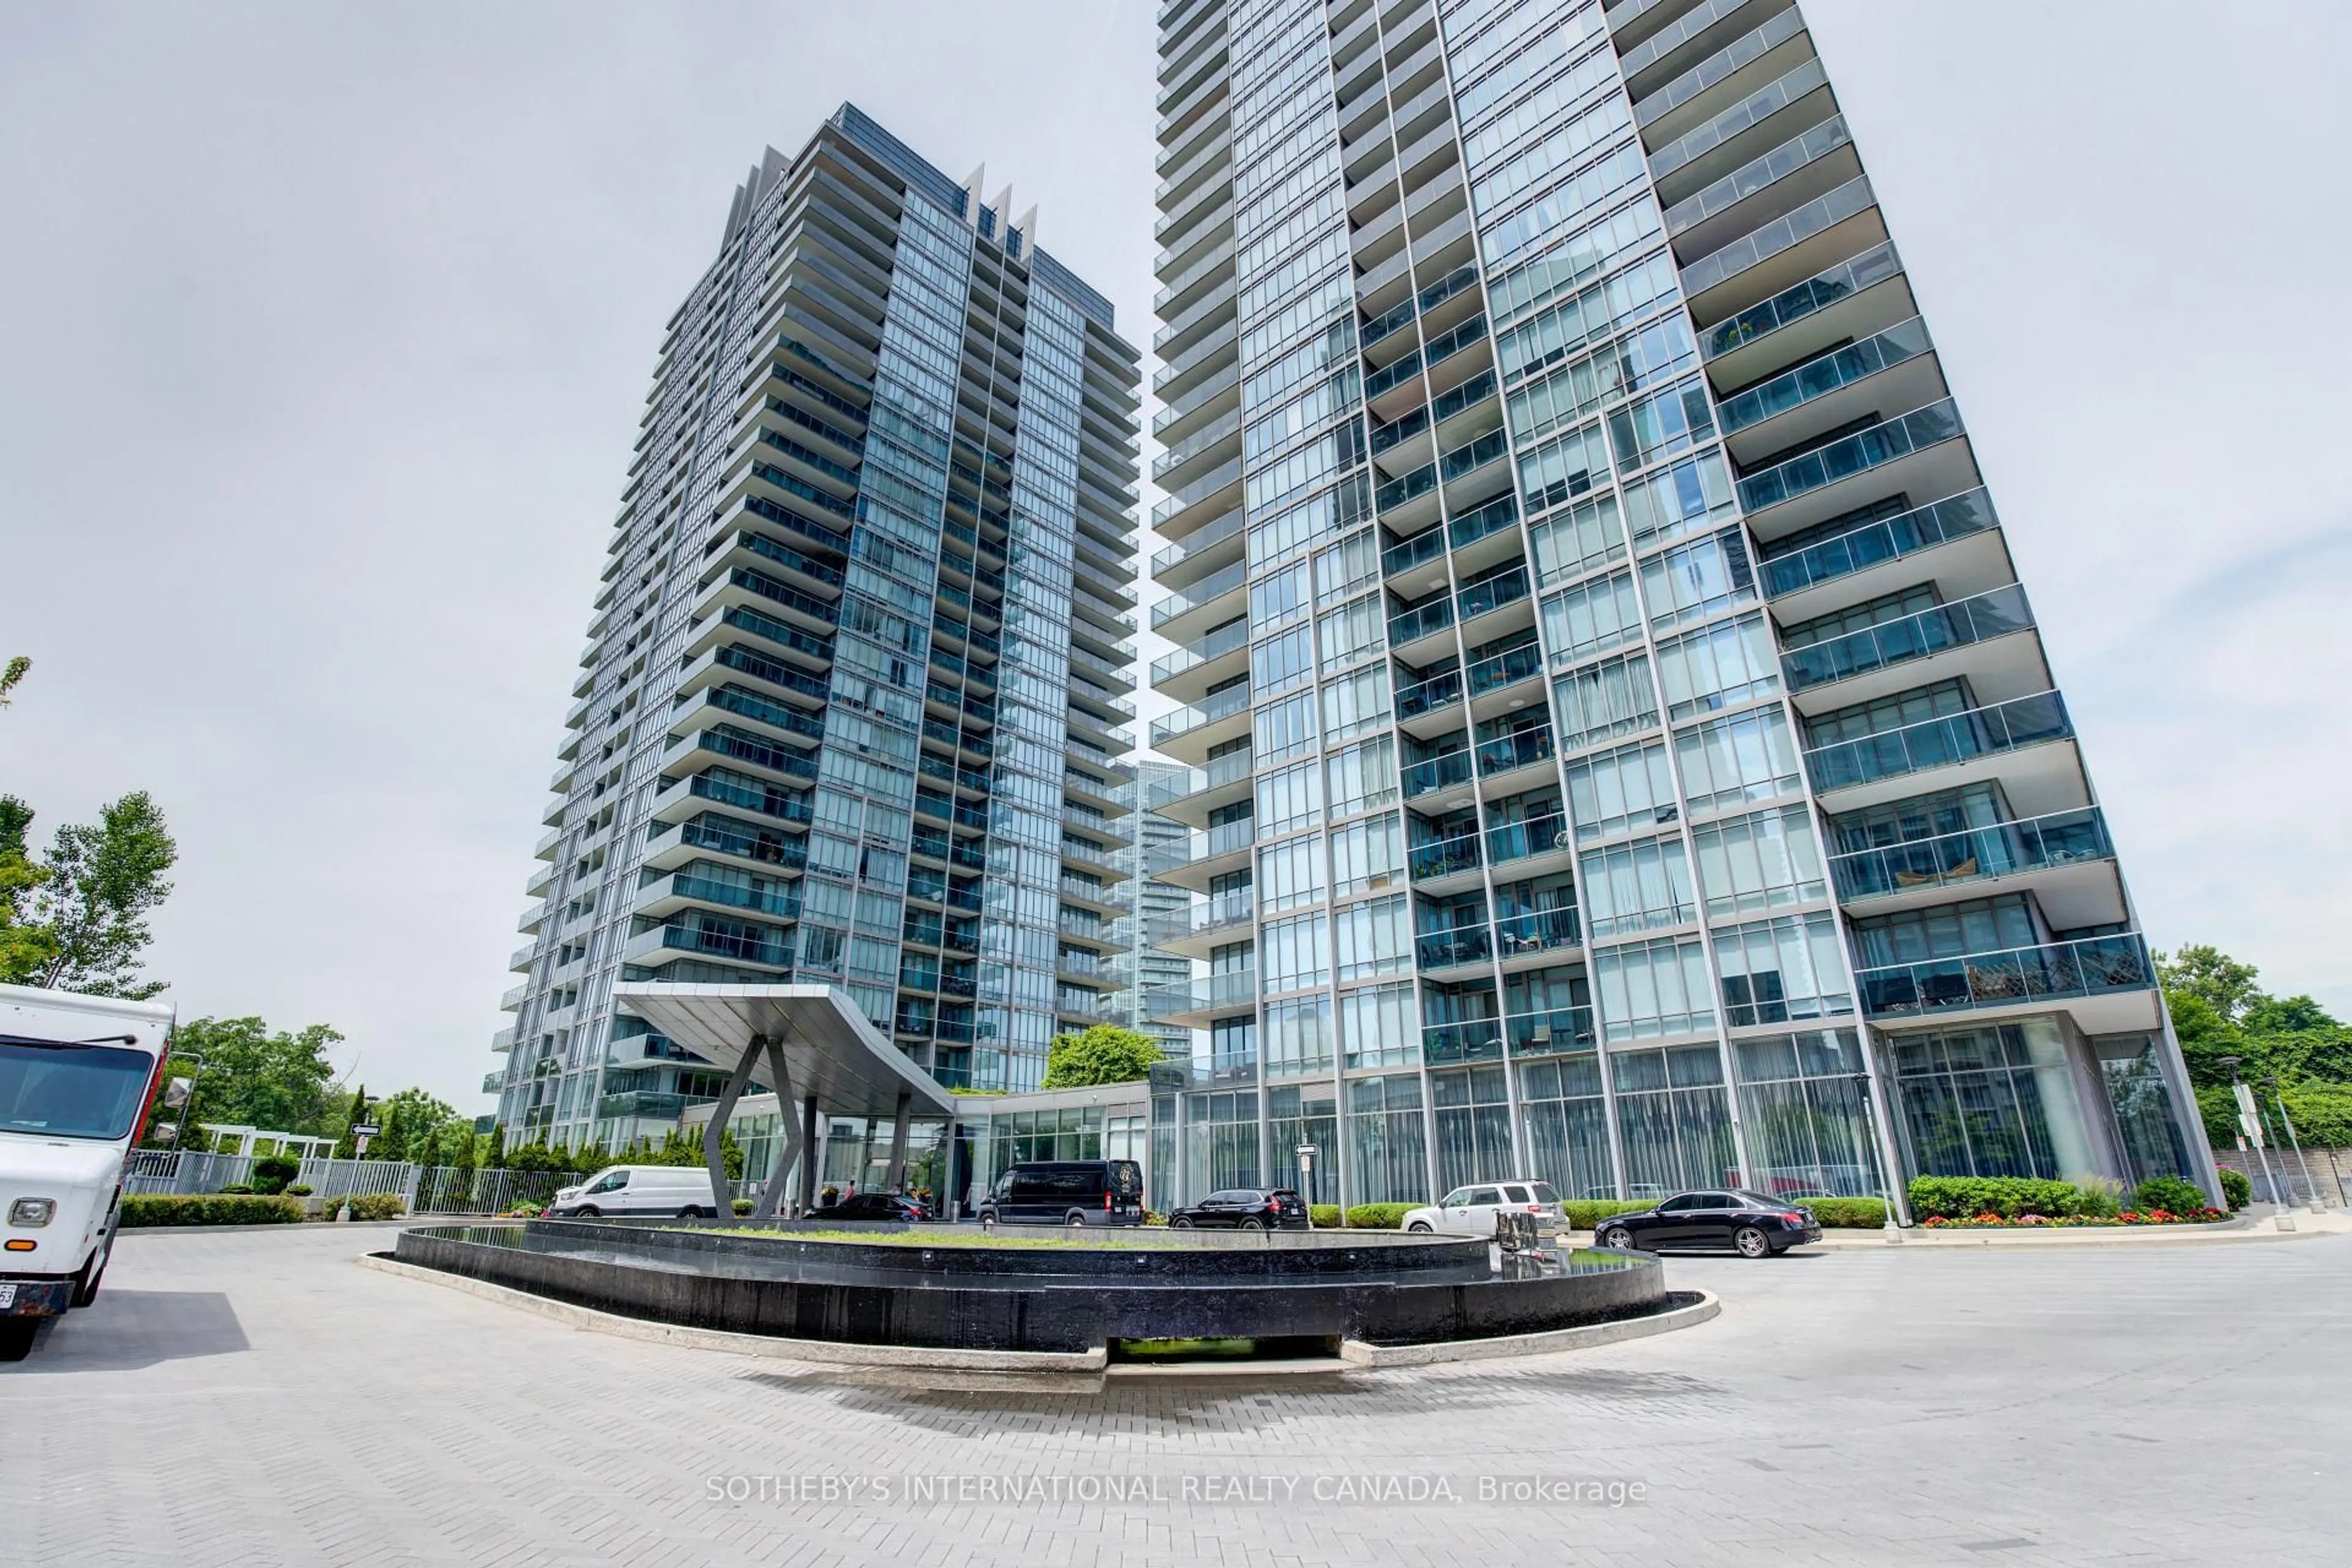
26 Applewood Lane #46, Toronto, Ontario M9C 0C1
Contact us about this property
Highlights
Estimated valueThis is the price Wahi expects this property to sell for.
The calculation is powered by our Instant Home Value Estimate, which uses current market and property price trends to estimate your home’s value with a 90% accuracy rate.Not available
Price/Sqft$522/sqft
Monthly cost
Open Calculator
Description
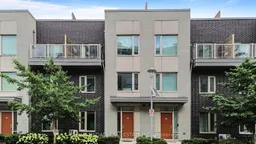
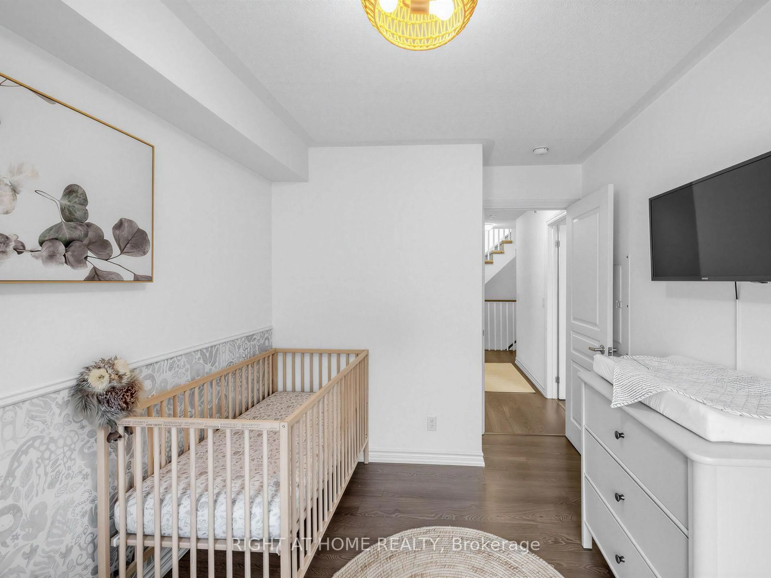
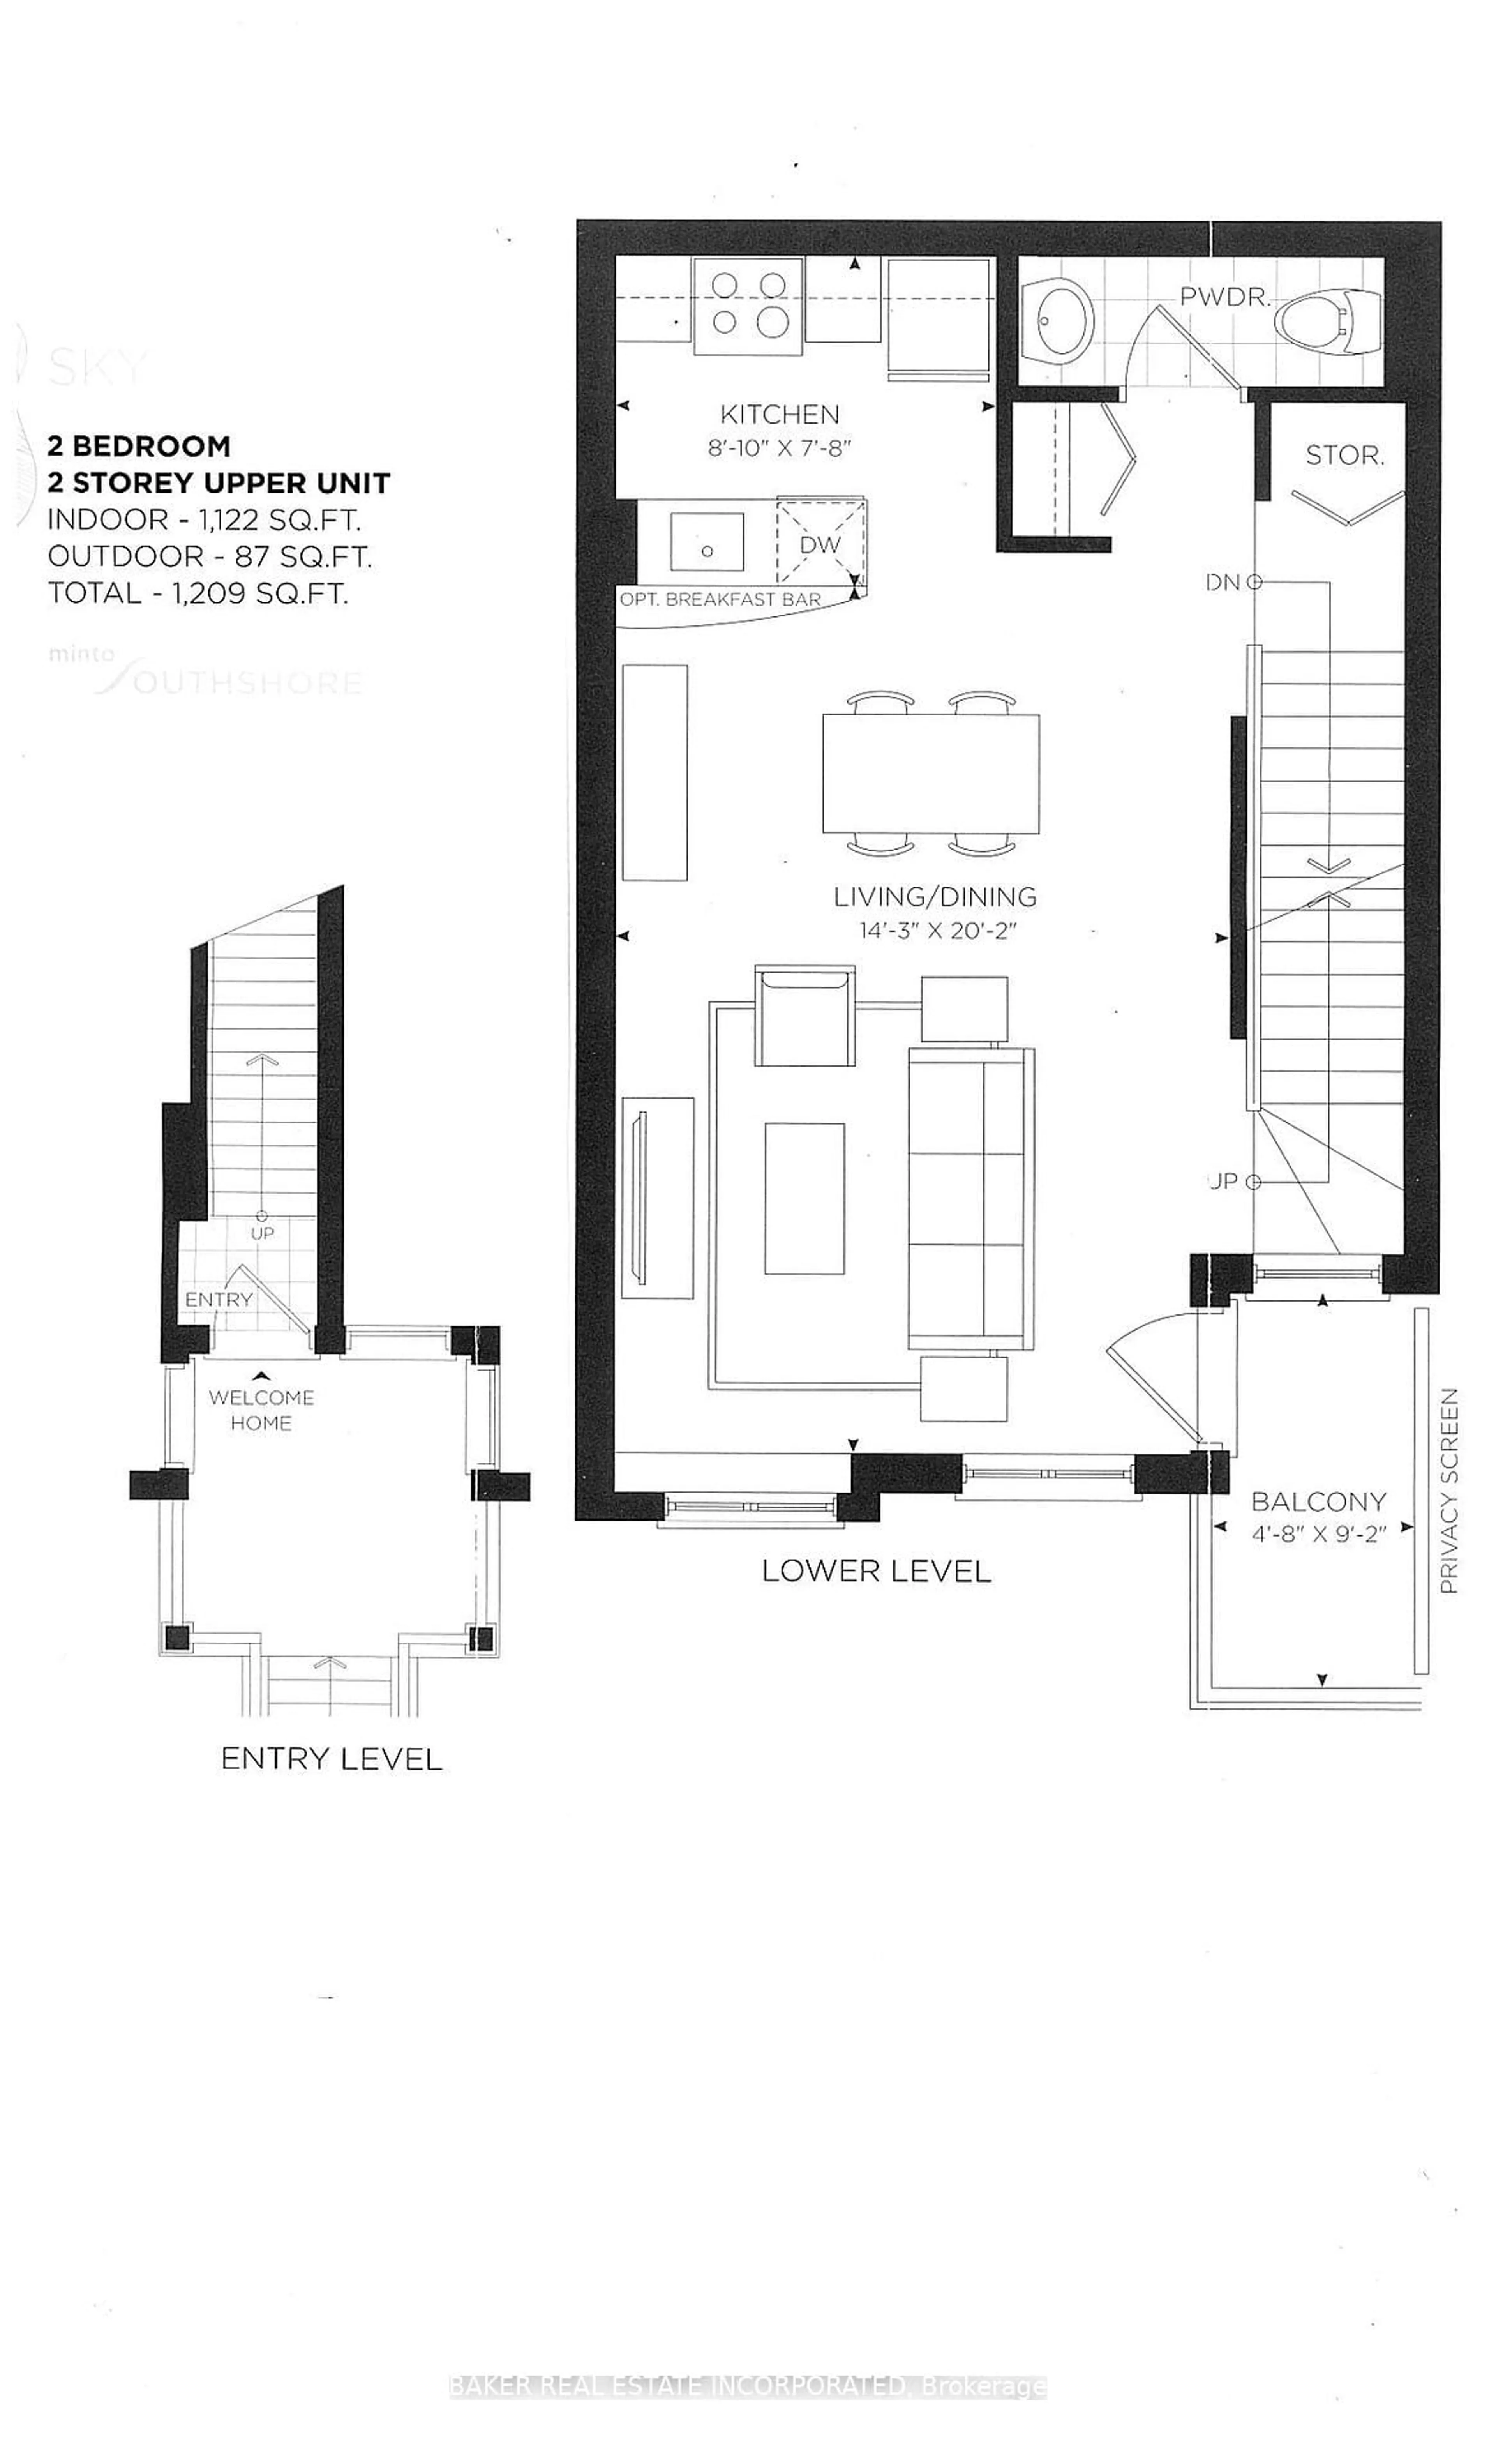
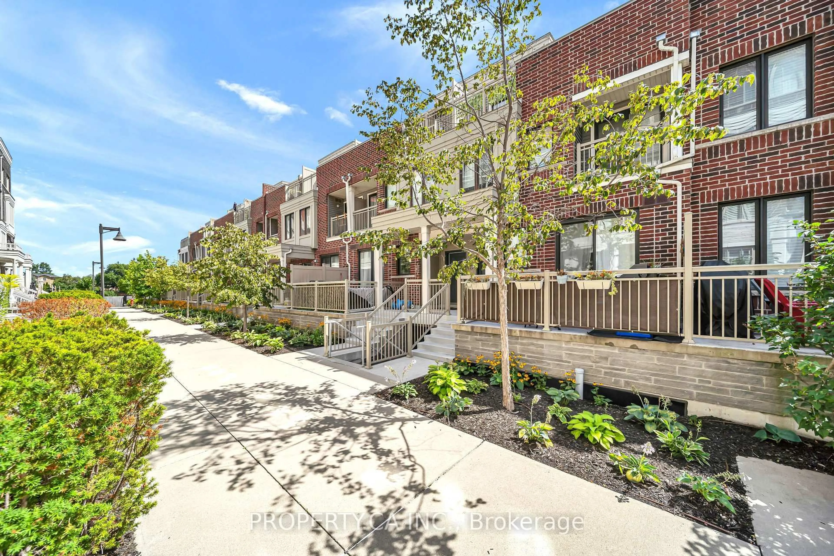
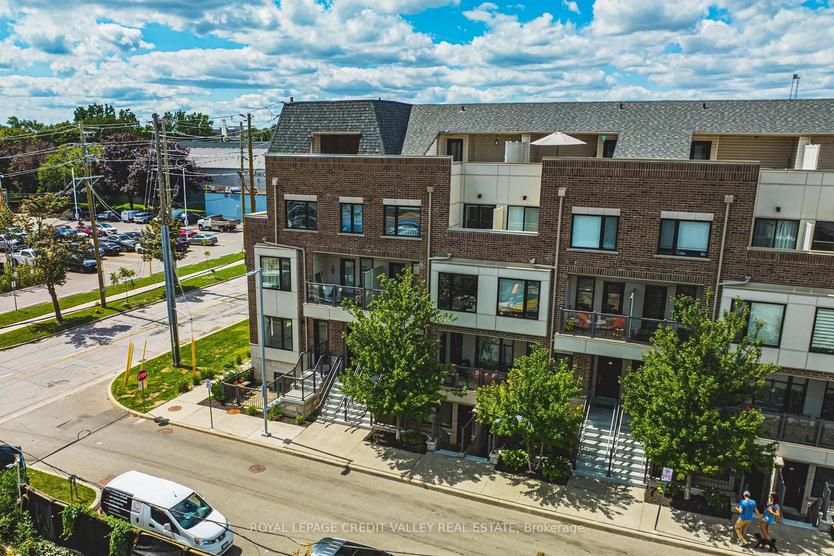
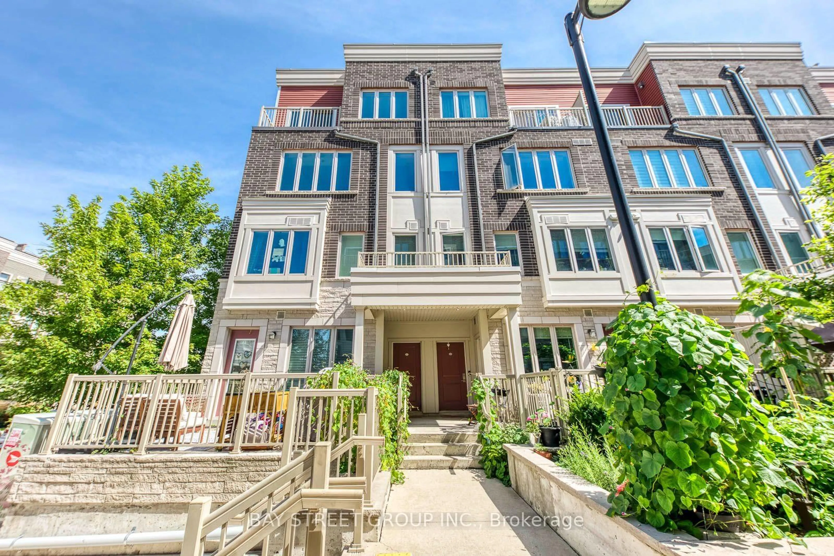
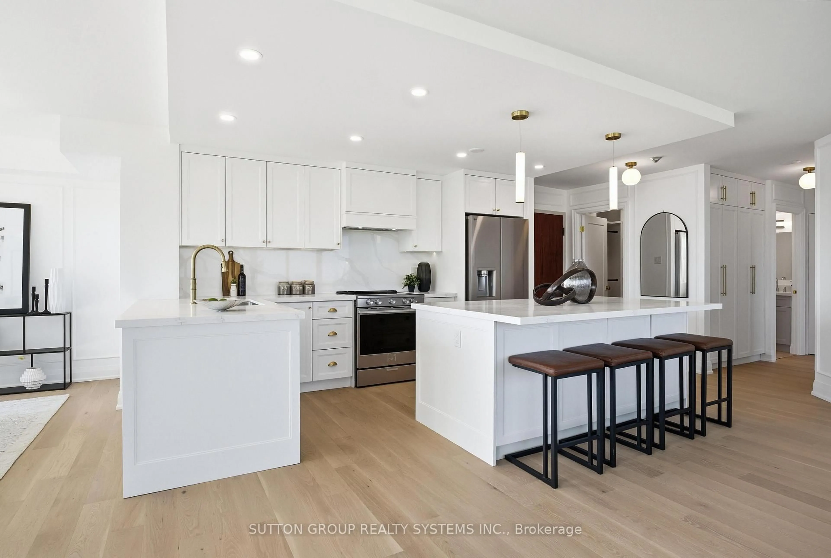
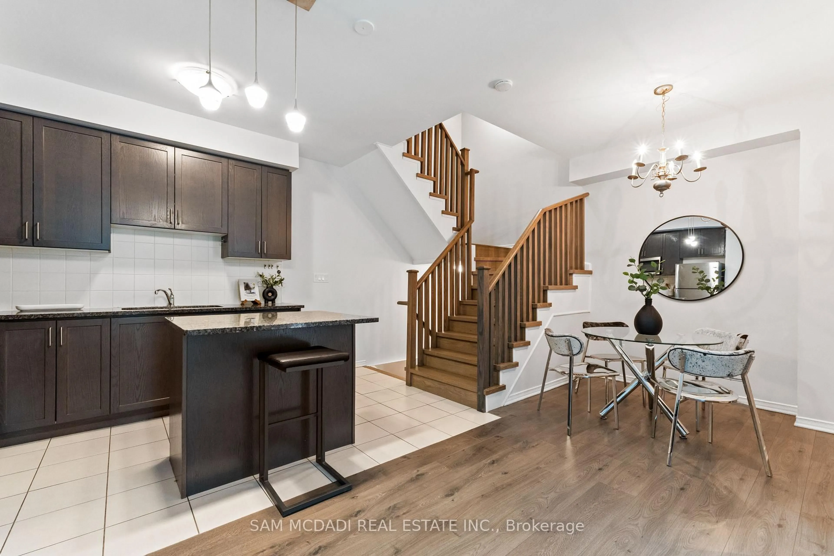
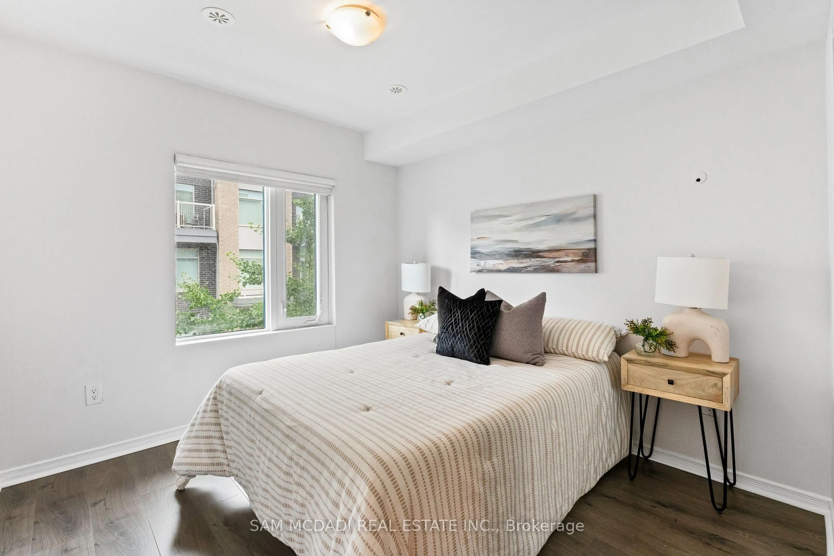
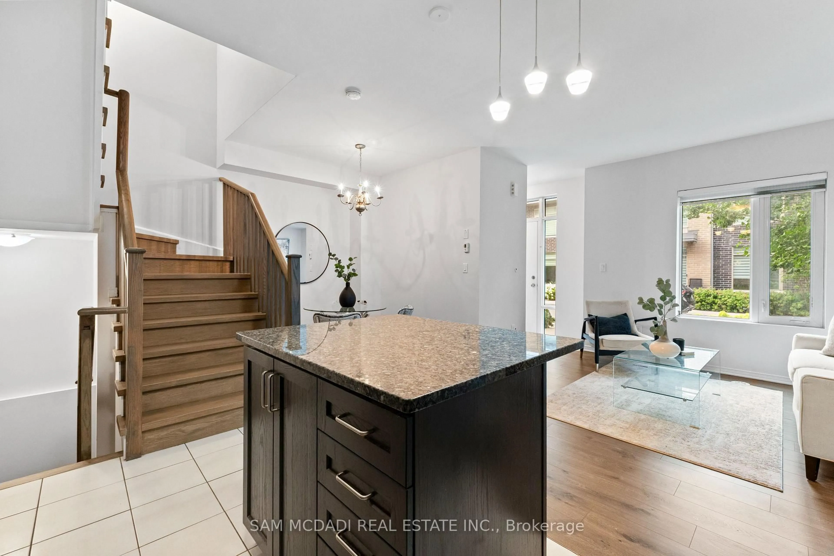
Immaculately renovated 3-storey home with extra basement not all units have. Approx 1590 sq ft per builder plans. Located in a prime location with easy access to Hwy 427. This bright, open-concept residence features 3 bedrooms and 3 full bathrooms, an upgraded kitchen with a large island, quartz counters, stainless steel appliances and modern cabinetry, plus a primary bedroom has 2 walk in closets, spa-inspired 4 piece ensuite with relaxing soaker tub and separate glass shower, plus private balcony. Enjoy a spacious rooftop terrace with a natural gas hookup for BBQs-perfect for outdoor living and entertaining-and the convenience of one underground parking space. Additional unfinished basement offers extra storage or future living space. No carpet throughout; replaced all (carpeted) stairs with new hardwood stairs and new laminate flooring in the living areas and bedrooms. Minutes to Hwy 401, QEW, transit and excellent local amenities. Less than 10 min to Pearson airport and 5 min to Sherway Gardens. Broadacres junior public school offers French immersion 10 min walk, Michael Powers is an IB school just a short drive away
Property Details
Interior
Features
Main Floor
Living
3.96 x 3.66Laminate / Open Concept / Large Window
Kitchen
2.76 x 3.98Stainless Steel Appl / Granite Floor / Centre Island
Dining
2.22 x 2.3Laminate / Separate Rm
Exterior
Features
Parking
Garage spaces 1
Garage type Underground
Other parking spaces 0
Total parking spaces 1
Condo Details
Amenities
Visitor Parking
Inclusions
Property History
 31
31