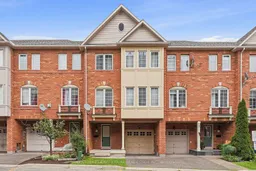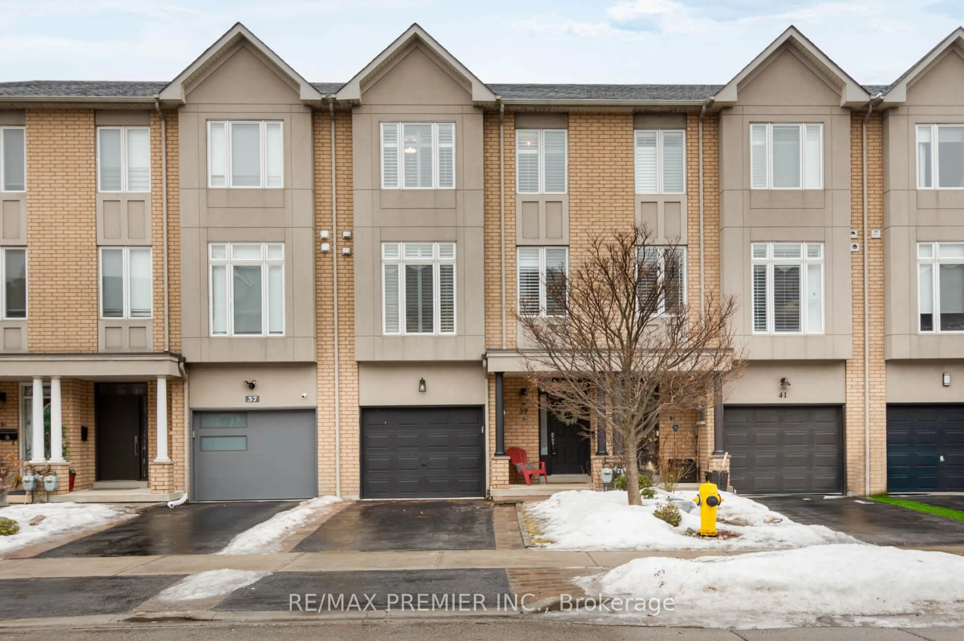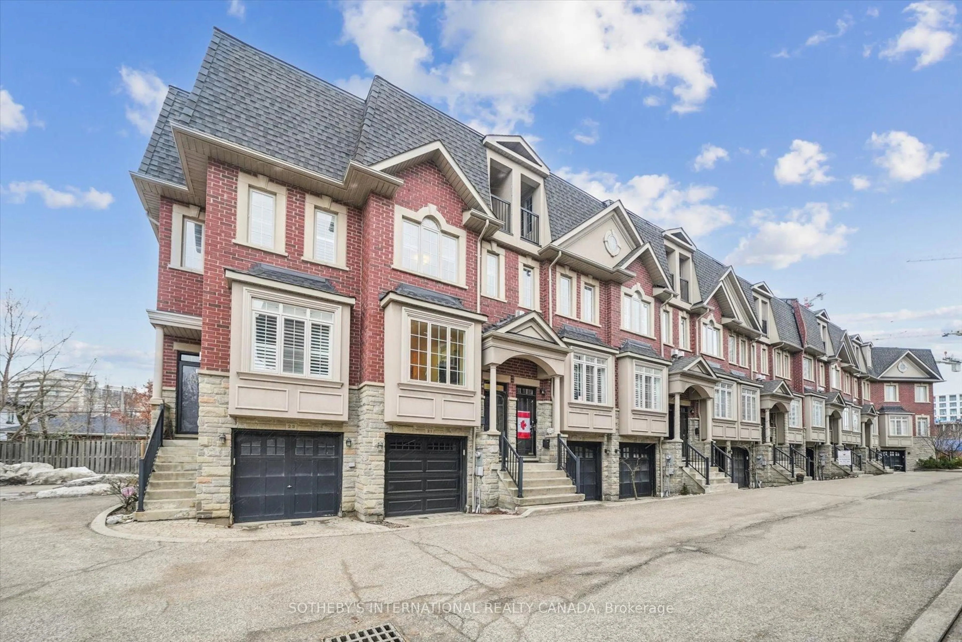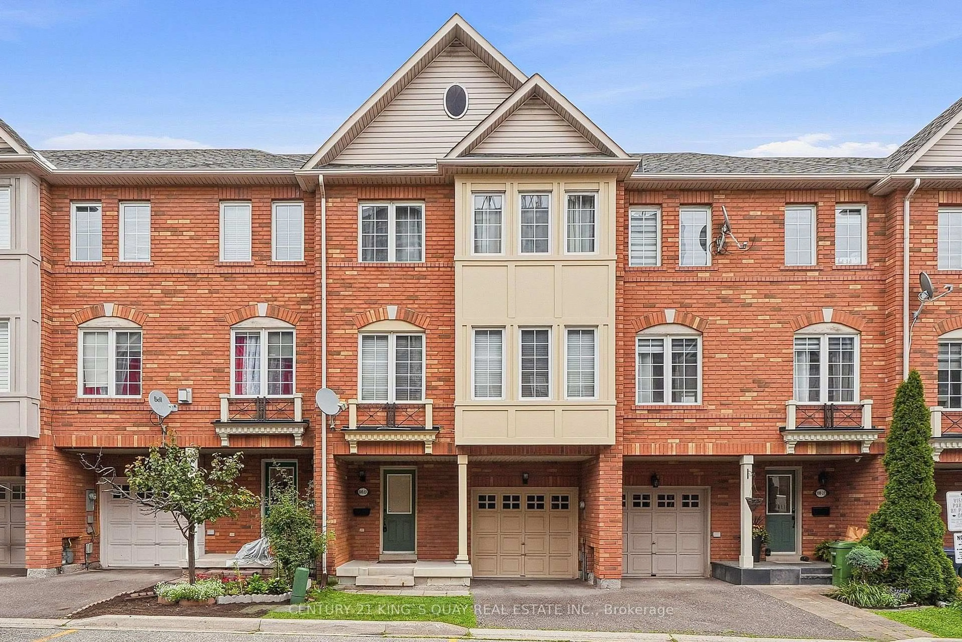
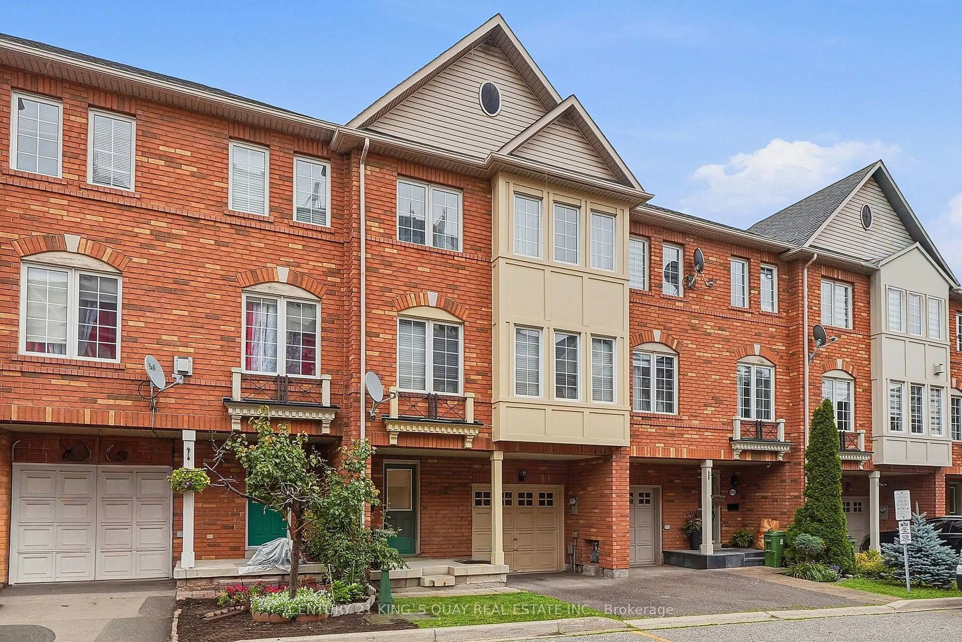
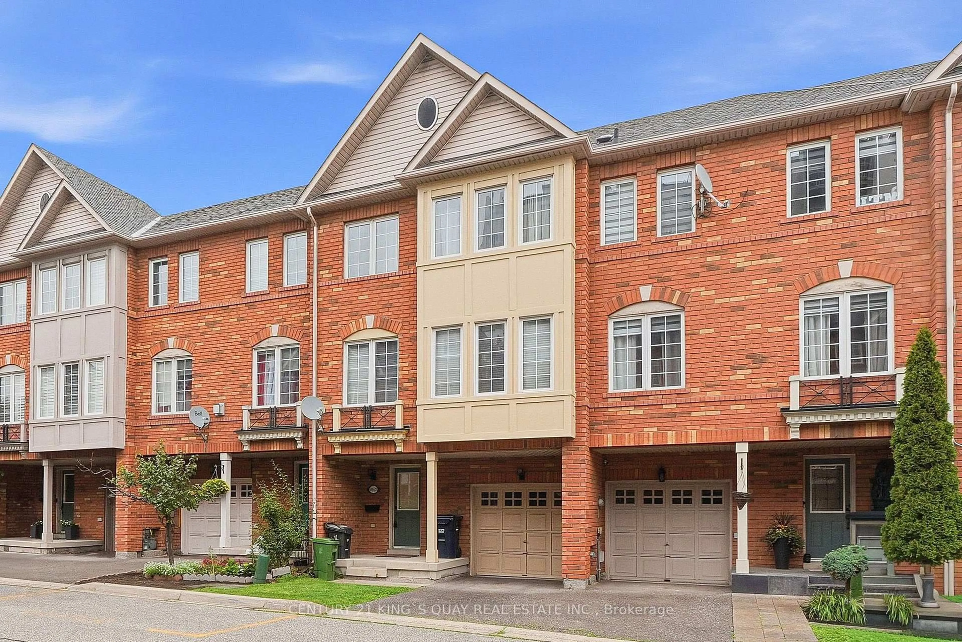
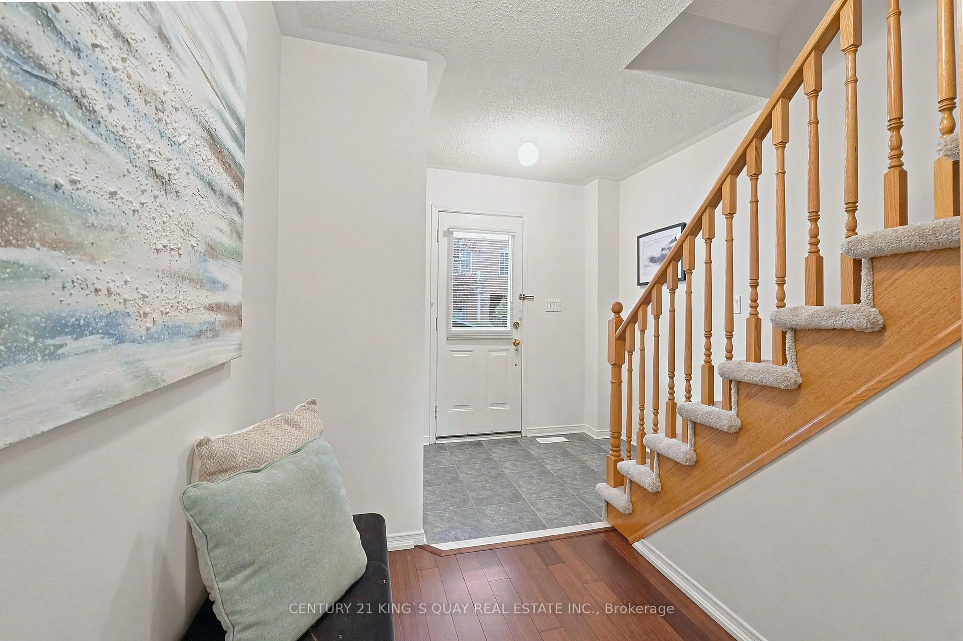
Home with brick exterior material, street for 619 Evans Ave #22, Toronto Ontario M8W 2W4
2 hours on Market

619 Evans Ave #22, Toronto, Ontario M8W 2W4

Townhouse
3
2
~1100-1500 sqft
$838,999
Get pre-qualifiedPowered by nesto
Townhouse
3
2
~1100-1500 sqft

Contact us about this property

Call

Highlights

Property Estimate

Days on market2 hours

Estimated valueNot available

Price/Sqft$661/sqft

Monthly cost

Open Calculator

Description

Welcome to this inviting 3-bedroom, 2-bath townhouse in the heart of Etobicoke, conveniently located near Long Branch GO, Mimico GO, Kipling TTC Station, and major highways. The ground level offers garage access, interior entry, and a walkout to a private backyard - a compact outdoor space with great potential to become a cozy garden retreat, play area, or low-maintenance entertaining spot. The second floor features a bright eat-in kitchen with stainless steel appliances and granite countertops, a formal dining area perfect for gatherings, a comfortable living room with hardwood floors, and a convenient 2-piece powder room. On the third floor, you'll find three well-sized bedrooms, including a spacious primary bedroom, along with a 4-piece bathroom. With low monthly fees covering front lawn maintenance and street snow removal, this home offers an easy, turn-key lifestyle in a desirable, family-friendly neighbourhood. Enjoy everyday convenience with Farm Boy, Scholars Tutoring, nearby public and Catholic school options, Alderwood community pool and skating rink, Goodlife Fitness, F45, Solis, Etobicoke Creek Trail, Sherway Gardens, and Marie Curtis Park all within easy reach. Ideally positioned close to downtown, the airport, the lake, transit, shopping, schools, and nature, this townhouse offers the perfect balance of comfort, convenience, and potential.


Property Details

Style3-Storey
View-
Age of property16-30
SqFt~1100-1500 SqFt
Lot Size1,143 SqFt(58.1 x 19.69)
Parking Spaces2
MLS ®NumberW13666756
Community NameAlderwood
Data SourceTRREB
Listing byCENTURY 21 KING`S QUAY REAL ESTATE INC.

Features

Heating: Forced Air
Cooling: Central Air
Basement: Unfinished

3rd Floor

Primary

4.62 x 2.94

Bamboo Floor / W/I Closet

2nd Br

3.56 x 2.94

Closet / Bamboo Floor / Closet Organizers

3rd Br

2.75 x 2.57

Closet / Bamboo Floor


Features

Lot size: 1,143 SqFt

Parking

Garage spaces 1

Garage type Built-In

Other parking spaces 1

Total parking spaces 2


Property History

Aug 12, 2026
ListedActive
$838,999
2 hours on market
history photo preview37
Listing by trreb®
Property listed by CENTURY 21 KING`S QUAY REAL ESTATE INC., Brokerage
Agent Banner Image
Interested in this property?Get in touch to get the inside scoop.
Market Data - Alderwood

Geo Zone Map ThumbnailAlderwood

Strong Seller's Market

View Market Data

Townhouse - for the past 30 days

Buyer's market Seller's market

Avg. Days on Market

Past 30 days

0 day

Compared to

2025

0 day

2024

0 day

2023

0 day

New Listings

Past 30 days

0 listing

Compared to

2025

2 listings

2024

0 listing

2023

1 listing

Units sold

Past 30 days

0 unit

Compared to

2025

0 unit

2024

0 unit

2023

0 unit

Median Sold Price

Past 30 days

$0

Compared to


Population and Demographics

Overview

Total population 13456
Average household income $147,066

Age (%)

0 to 19
18%
20 to 34
21%
35 to 49
23%
50 to 64
21%
65 and plus
16%

Household composition (%)

Single family
65%
Single person
29%
Multi person
5%
Multi family
1%

Mother tongue (%)

English
69%
Polish
5%
Italian
4%
Portuguese
4%
Others
3%
Tibetan
3%
Spanish
2%
Tagalog (Pilipino, Filipino)
2%
Ukrainian
2%
Russian
1%

House tenancy (%)

Owners
74%
Renters
26%

What’s nearby?Essentials within 5 km

Local Logic

Transportation Scores

Estimated Budget