Open: Sat, 2PM to 4PM
trreb/IMG-E13597220_0.jpg
16 hours on Market

3 Midburn Ave, Toronto, Ontario M4C 2C8

Detached
3 + 1
3
~1100-1500 sqft
$1,099,000
Get pre-qualifiedPowered by nesto
Detached
3 + 1
3
~1100-1500 sqft

Contact us about this property

Call

Highlights

Property Estimate

Days on market16 hours

Estimated valueNot available

Price/Sqft$866/sqft

Monthly cost

Open Calculator

Description

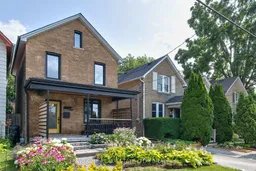
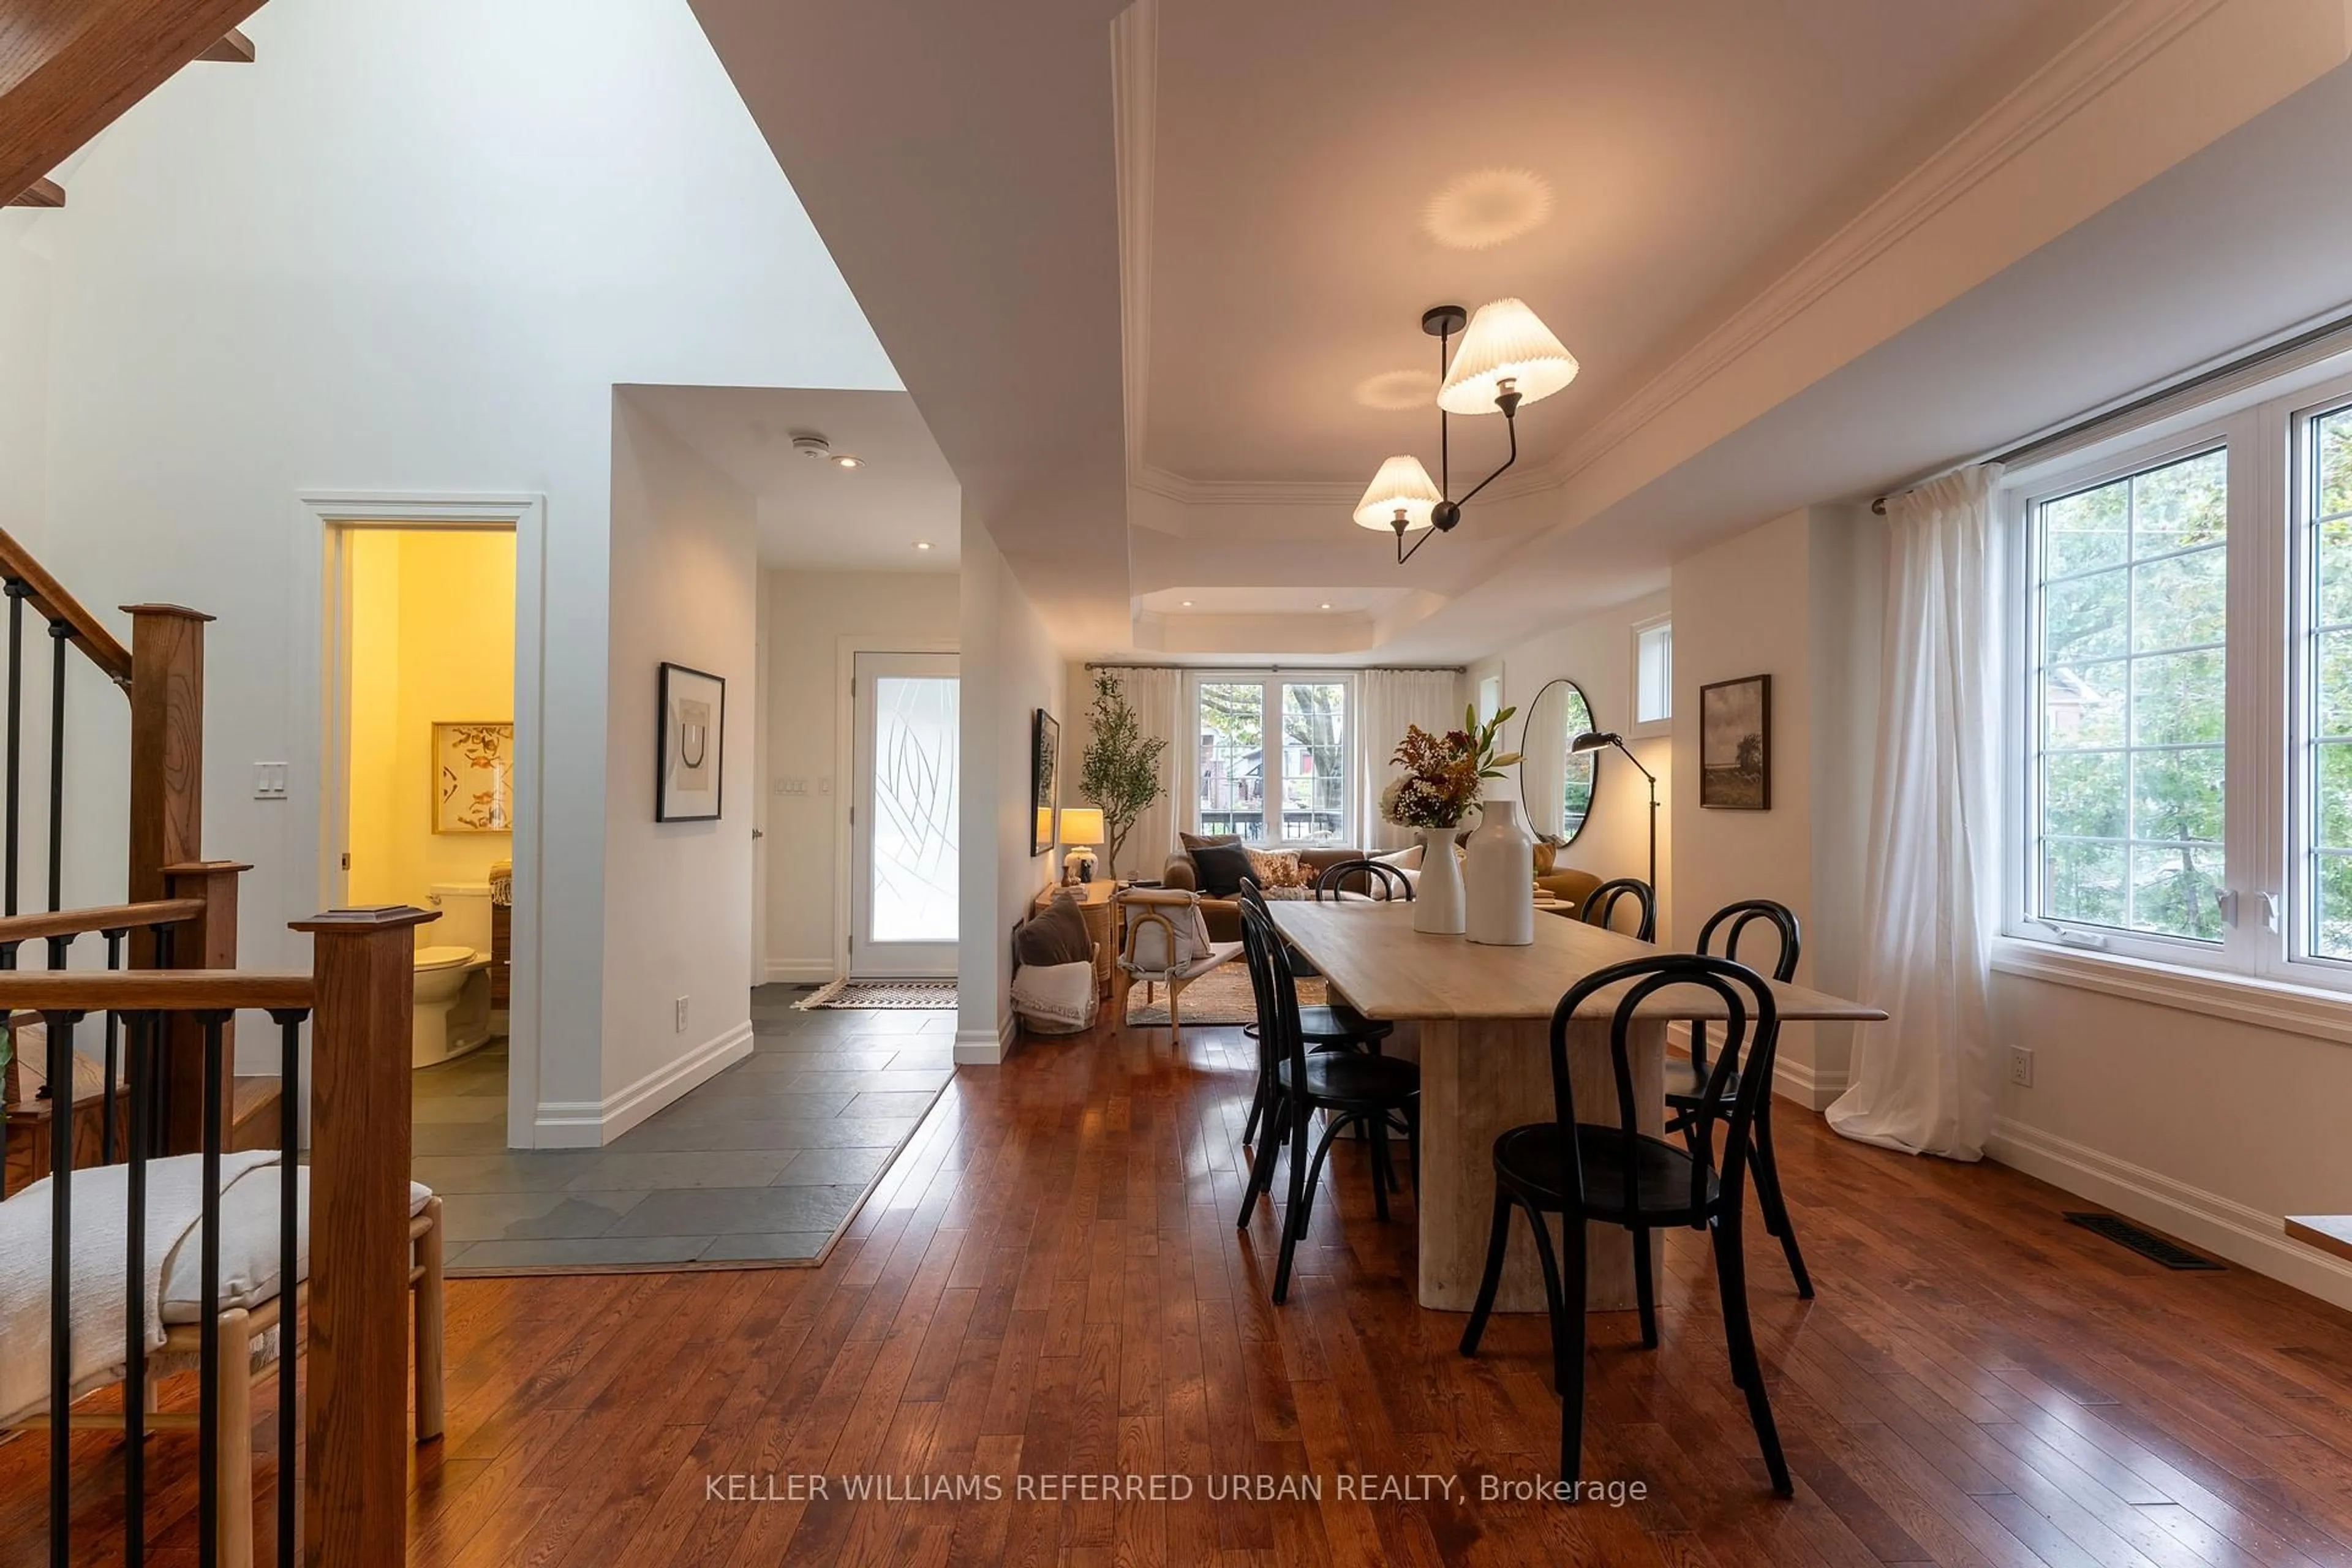
Welcome to your sanctuary in the city. This stylish renovated picture perfect detached brick house offers comfortable living in this east end sweet spot; a quiet street away from the hustle and bustle but with an abundance of conveniences nearby. You will love the main floor open concept living room dining room and a designer kitchen featuring back lit Onyx, top appliances and custom cabinetry. Second floor has 3 bedrooms with two featuring convenient built-in Murphy bed/desks perfect for a home office/remote work set up. Added income with a fully renovated legal basement apartment that could be easily joined with the rest of the house. Smart design allowed the main house to retain part of the basement for laundry and storage. The fully permitted undepinned basement has high ceilings and separate walk out and is currently tenanted with a AAA tenant ($1,400/mo). Parking is accessed by a spacious mutual drive and the beautiful and sunny garden offers ample outdoor space to enjoy. Play in the backyard or relax on the lovely front porch. Wonderful Dentonia Park (playgrounds, splash pad, multi purpose fields) is at the end of the street and outdoor enthusiasts will love the parks and trails of Taylor Creek. Danforth is a short walk with TTC/subway + GO station close by. Great public TDSB schools - Secord (JK-5), DH Morrison (6-8), East York Collegiate (9-12), St Brigid (Catholic) w/ French immersion options. See attachments for Garden suite potential. Move right in!


Upcoming Open Houses

Jul 25Sat2:00 PM - 4:00 PM
Jul 26Sun2:00 PM - 4:00 PM

Property Details

Style2-Storey
View-
Age of property-
SqFt~1100-1500 SqFt
Lot Size3,770 SqFt(145 x 26)
Parking Spaces1
MLS ®NumberE13597220
Community NameWoodbine Gardens
Data SourceTRREB
Listing byWRIGHT REAL ESTATE LTD.

Features

Heating: Forced Air
Cooling: Central Air
Basement: Apartment

Lower Floor

Br

3.0 x 3.0

Laundry

3.0 x 2.0

3 Pc Bath / Stainless Steel Sink

Living

4.0 x 3.75

Combined W/Kitchen


Features

Lot size: 3,770 SqFt

Parking

Garage spaces -

Garage type -

Total parking spaces 1


Property History

Jul 23, 2026
ListedActive
$1,099,000
16 hours on market
history photo preview41
Listing by trreb®
Property listed by WRIGHT REAL ESTATE LTD., Brokerage
Agent Banner Image
Interested in this property?Get in touch to get the inside scoop.

Market Data - Woodbine Gardens

Geo Zone Map ThumbnailWoodbine Gardens

Balanced Market

View Market Data

Detached house - for the past 30 days

Buyer's market Seller's market

Avg. Days on Market

Past 30 days

10 days

Compared to

2025

23 days

2024

14 days

2023

8 days

New Listings

Past 30 days

38 listings

Compared to

2025

32 listings

2024

25 listings

2023

24 listings

Units sold

Past 30 days

13 units

Compared to

2025

15 units

2024

14 units

2023

13 units

Median Sold Price

Past 30 days

$960,000

Compared to

2025

$1,020,000

2024

$1,002,000

2023

$1,188,000


Population and Demographics

Overview

Total population 30090
Average household income $111,296

Age (%)

0 to 19
22%
20 to 34
20%
35 to 49
23%
50 to 64
20%
65 and plus
14%

Household composition (%)

Single family
59%
Single person
33%
Multi person
7%
Multi family
0%

Mother tongue (%)

English
65%
Bengali
10%
Others
5%
Yue (Cantonese)
3%
Tagalog (Pilipino, Filipino)
3%
Urdu
2%
Spanish
2%
Amharic
2%
French
1%
Greek
1%

House tenancy (%)

Renters
57%
Owners
43%

What’s nearby?Essentials within 5 km

Local Logic

Transportation Scores

Estimated Budget