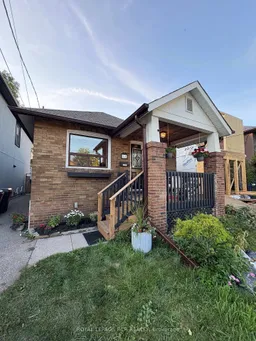
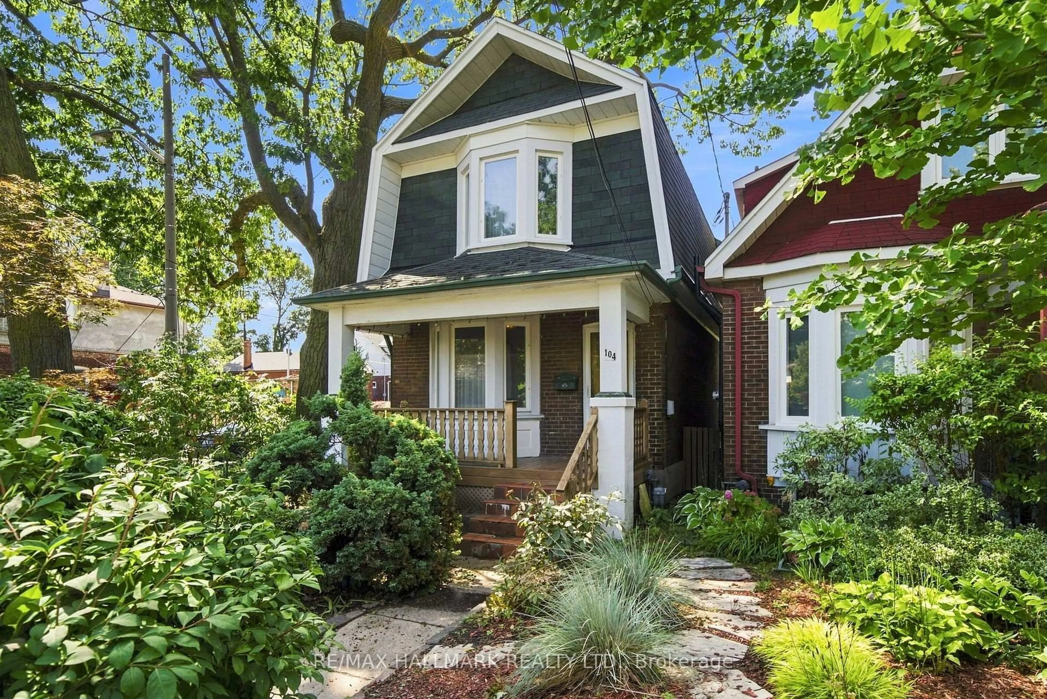
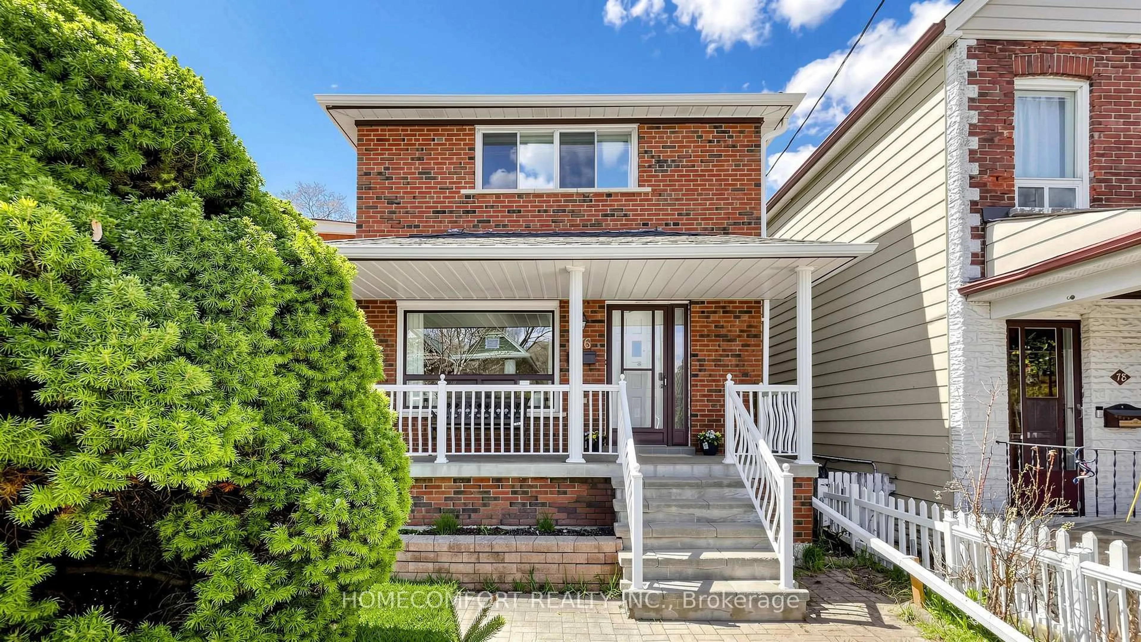

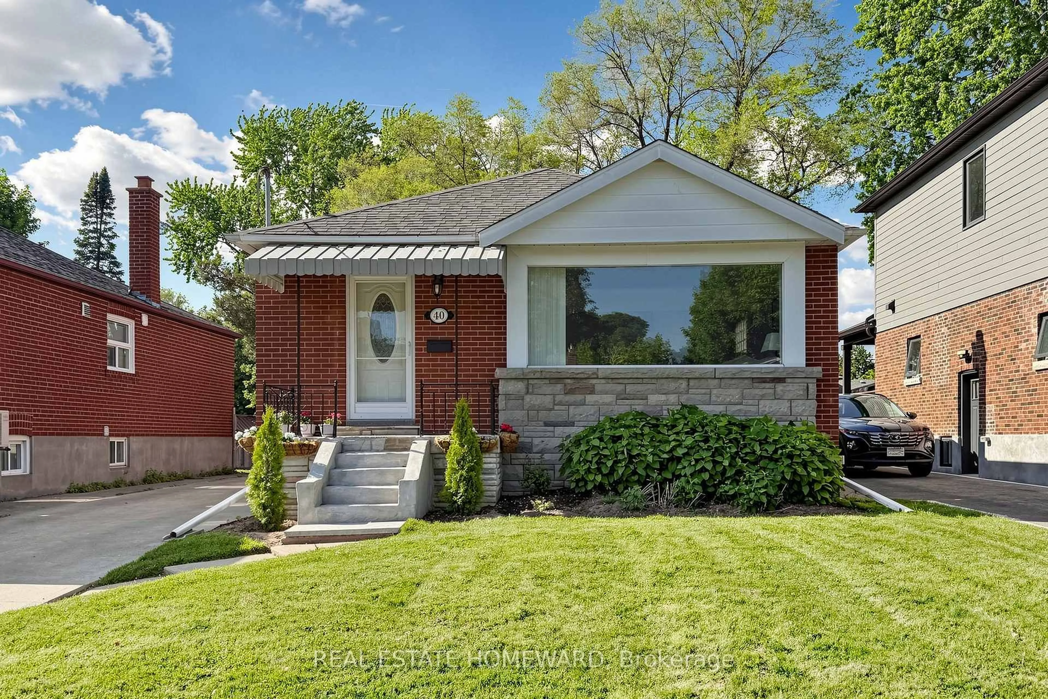
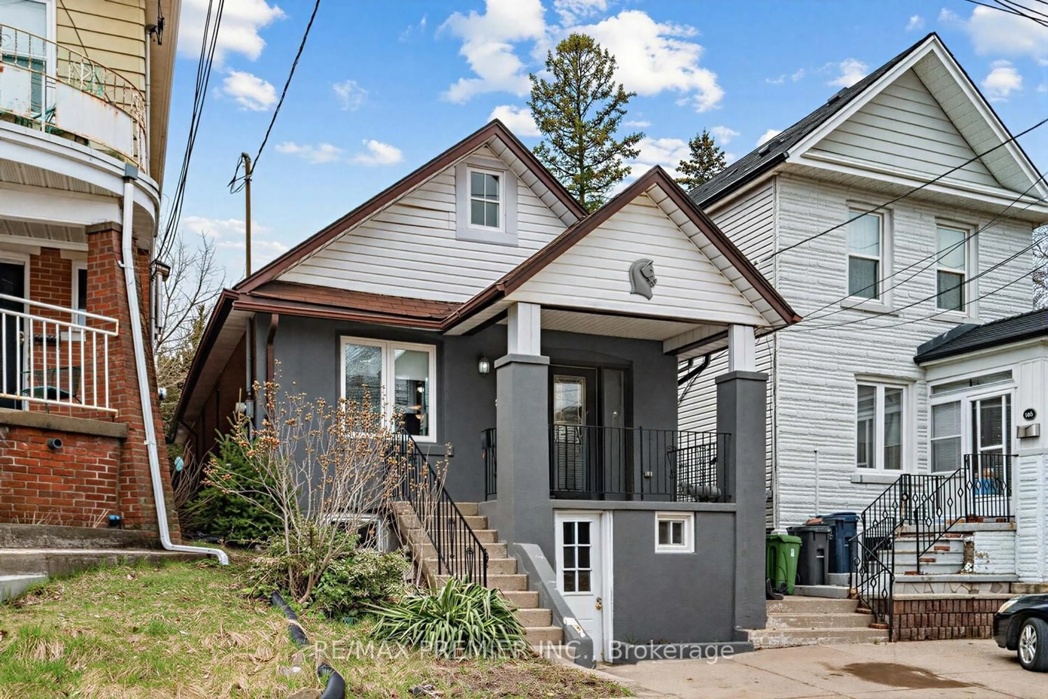
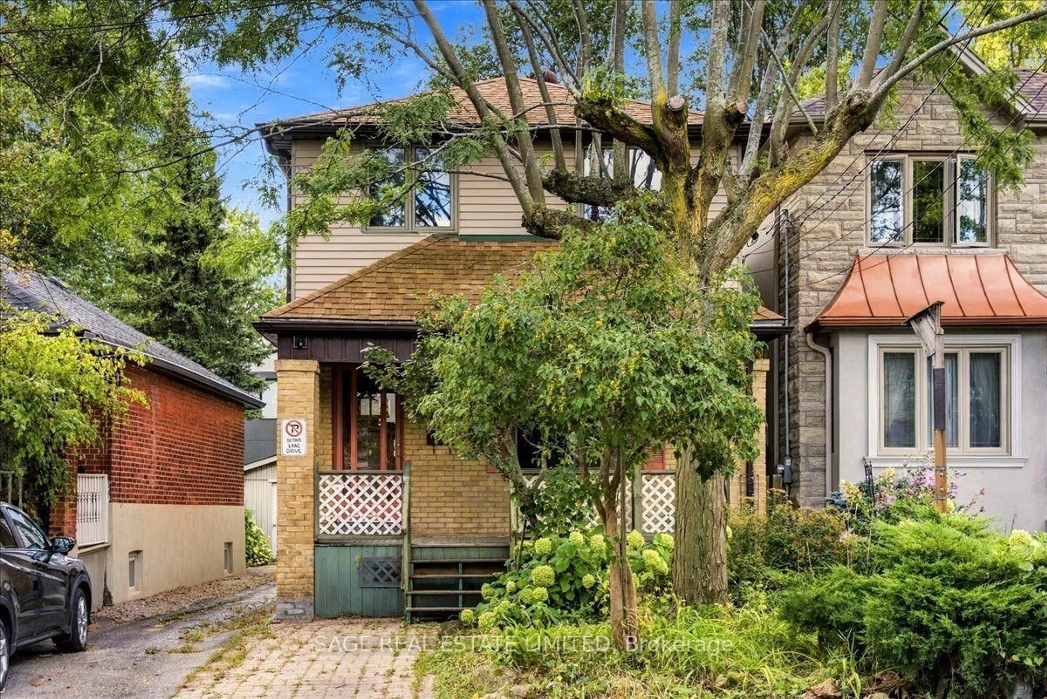
Home with brick exterior material, street for 12 Orley Ave, Toronto Ontario M4C 2B9
22 hours on Market

12 Orley Ave, Toronto, Ontario M4C 2B9

Detached
2
2
~700-1100 sqft
$879,900
Get pre-qualifiedPowered by nesto
Detached
2
2
~700-1100 sqft

Contact us about this property

Call

Highlights

Property Estimate

Days on market22 hours

Estimated valueNot available

Price/Sqft$1,028/sqft

Monthly cost

Open Calculator

Description

Welcome to this tastefully updated home that maintains its original character while adding all of the modern comforts. The home's mechanical systems include central A/C, a high efficiency gas furnace, fibre-optic internet, and hard-wired ethernet throughout the home. Solar panels on the roof generate clean electricity and offset the home's energy costs by approx $500 annually. An Ecobee smart thermostat controls it all. This Turn-key East York bungalow is situated on a quiet one-way street, just a short walk from Danforth with its restaurants, retail and transit. The Bloor-Danforth subway line offers 2 subway stations less than a 10 min walk away( Main & Woodbine Stations). Prefer the GO to get downtown? Danforth GO is than a 15 minute walk. Public, elementary and middle schools are nearby.Updated kitchen mixes the restored original cabinetry with new vinyl flooring, a dishwasher, & brand new electric range. ** No carpet!** Updated and original hardwood flooring throughout the main level. The finished basement includes a large open rec-room with new vinyl flooring, a storage area, and a 3 piece bath. Pot lights & and a Franklin gas stove keep the basement bright and cozy. The basement ceiling is open to the joists, and can be closed, painted, or left as-is: you decide. Fully fenced back yard with a covered porch and a modernized detached garage that provides space for bikes, motorcycles, scooters & hobbies. The driveway is too narrow for a car to get to garage but the seller has utilized (permitted) street parking without issue.Don't miss this excellent opportunity to own an updated, move-in ready detached home in a Toronto neighbourhood that is experiencing substantial investment. Home to the east is new, under construction, and 2 homes to west are recently built.


Property Details

StyleBungalow
View-
Age of property-
SqFt~700-1100 SqFt
Lot Size2,500 SqFt(100 x 25)
Parking Spaces-
MLS ®NumberE13585894
Community NameWoodbine Gardens
Data SourceTRREB
Listing byROYAL LEPAGE RCR REALTY

Features

Heating: Forced Air
Cooling: Central Air
Fireplace
Basement: Full, Finished

Main Floor

Living

8.14 x 2.91

Combined W/Dining / hardwood floor

Dining

8.14 x 2.91

Combined W/Living / hardwood floor

Kitchen

3.13 x 2.91

Vinyl Floor / W/O To Porch

Primary

3.56 x 2.4

hardwood floor / W/I Closet


Features

Lot size: 2,500 SqFt

Property History

Jul 21, 2026
ListedActive
$879,900
22 hours on market
history photo preview22
Listing by trreb®
Property listed by ROYAL LEPAGE RCR REALTY, Brokerage
Agent Banner Image
Interested in this property?Get in touch to get the inside scoop.

Market Data - Woodbine Gardens

Geo Zone Map ThumbnailWoodbine Gardens

Balanced Market

View Market Data

Detached house - for the past 30 days

Buyer's market Seller's market

Avg. Days on Market

Past 30 days

10 days

Compared to

2025

23 days

2024

14 days

2023

8 days

New Listings

Past 30 days

38 listings

Compared to

2025

32 listings

2024

25 listings

2023

24 listings

Units sold

Past 30 days

13 units

Compared to

2025

15 units

2024

14 units

2023

13 units

Median Sold Price

Past 30 days

$960,000

Compared to

2025

$1,020,000

2024

$1,002,000

2023

$1,188,000


Population and Demographics

Overview

Total population 30090
Average household income $111,296

Age (%)

0 to 19
22%
20 to 34
20%
35 to 49
23%
50 to 64
20%
65 and plus
14%

Household composition (%)

Single family
59%
Single person
33%
Multi person
7%
Multi family
0%

Mother tongue (%)

English
65%
Bengali
10%
Others
5%
Yue (Cantonese)
3%
Tagalog (Pilipino, Filipino)
3%
Urdu
2%
Spanish
2%
Amharic
2%
French
1%
Greek
1%

House tenancy (%)

Renters
57%
Owners
43%

What’s nearby?Essentials within 5 km

Local Logic

Transportation Scores

Estimated Budget