100 Oak Park Ave, Toronto, Ontario M4C 4M3
Contact us about this property
Highlights
Estimated valueThis is the price Wahi expects this property to sell for.
The calculation is powered by our Instant Home Value Estimate, which uses current market and property price trends to estimate your home’s value with a 90% accuracy rate.Not available
Price/Sqft$1,401/sqft
Monthly cost
Open Calculator
Description
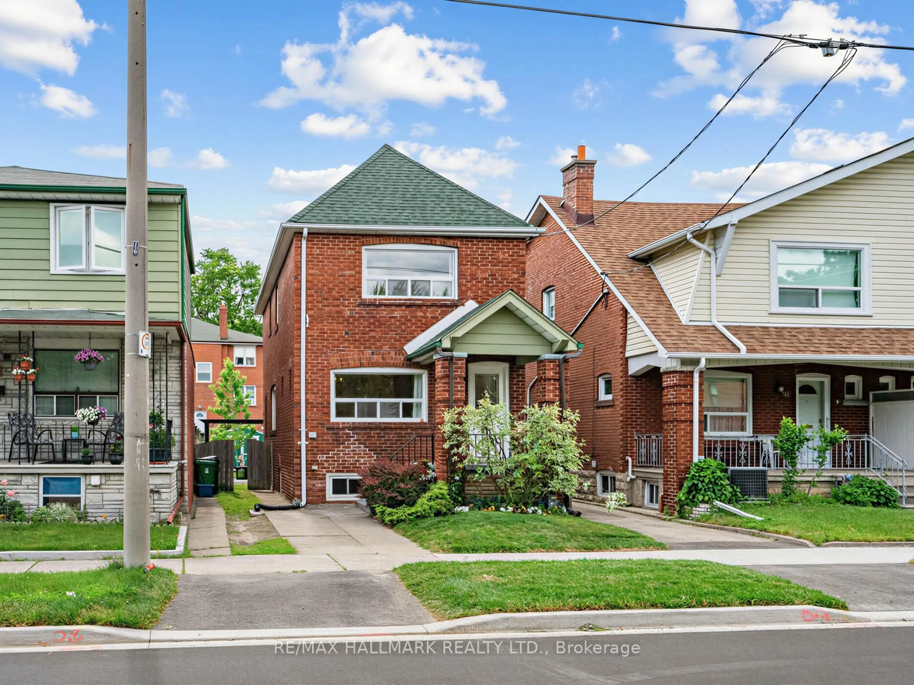
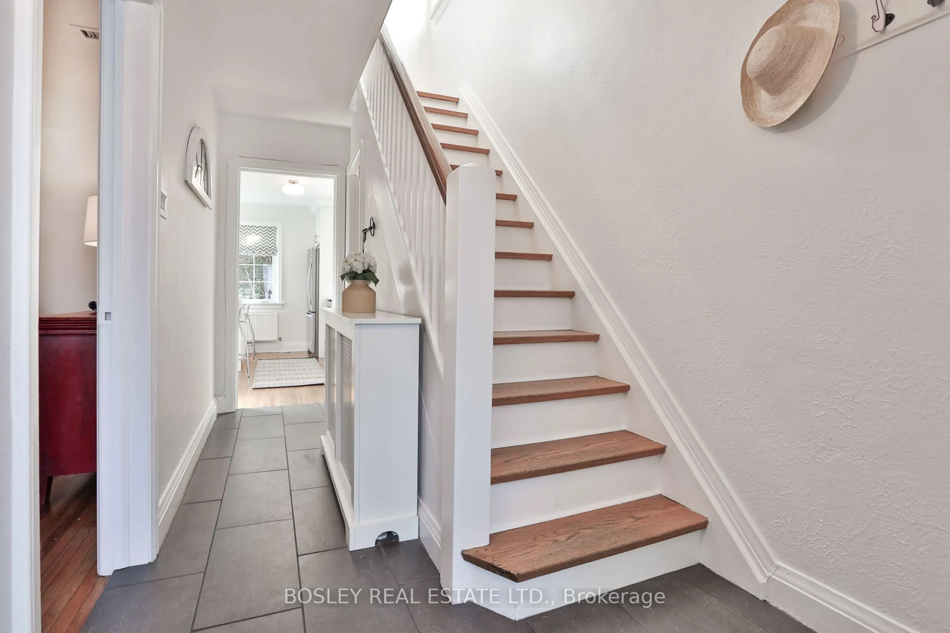
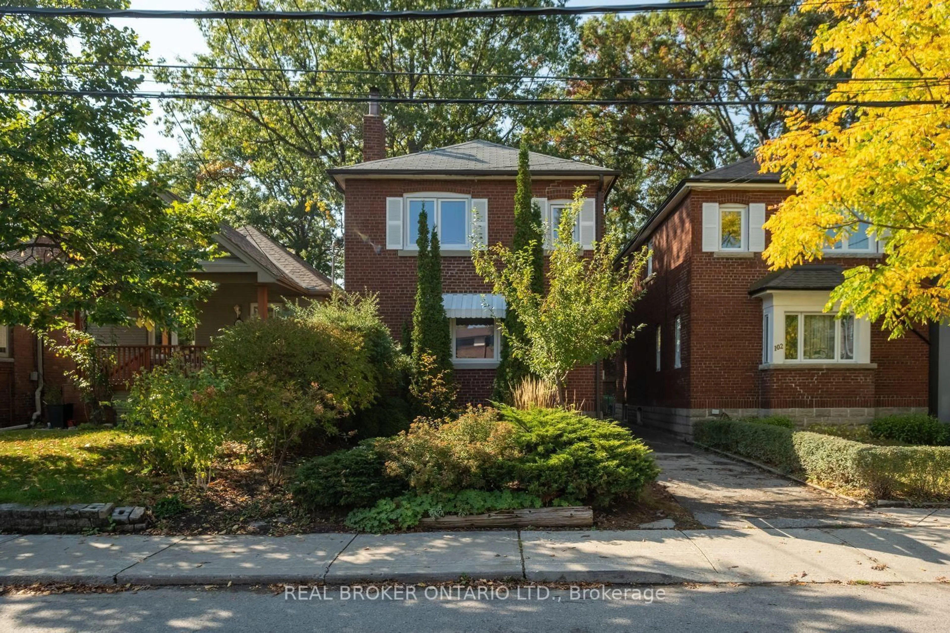
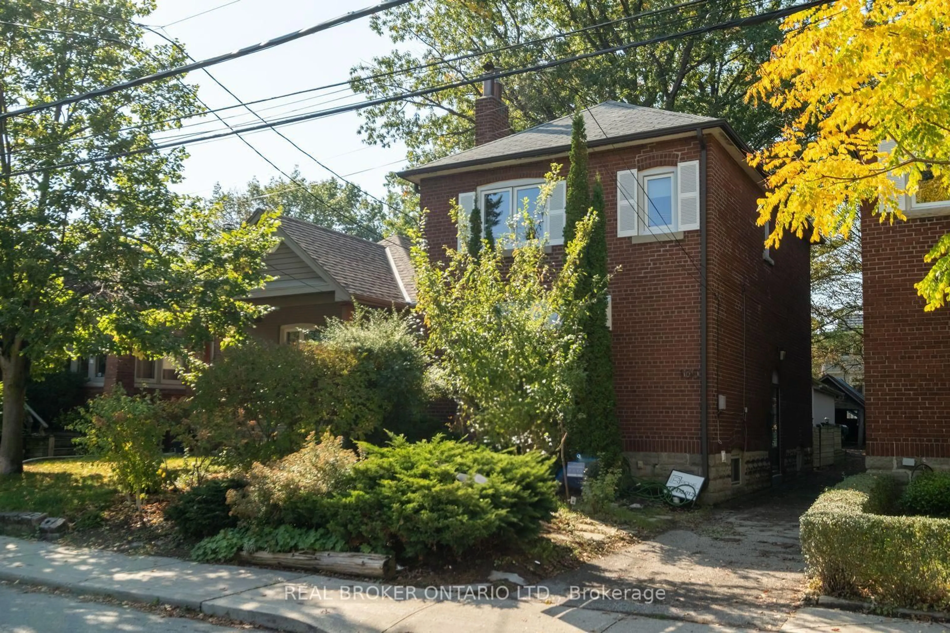
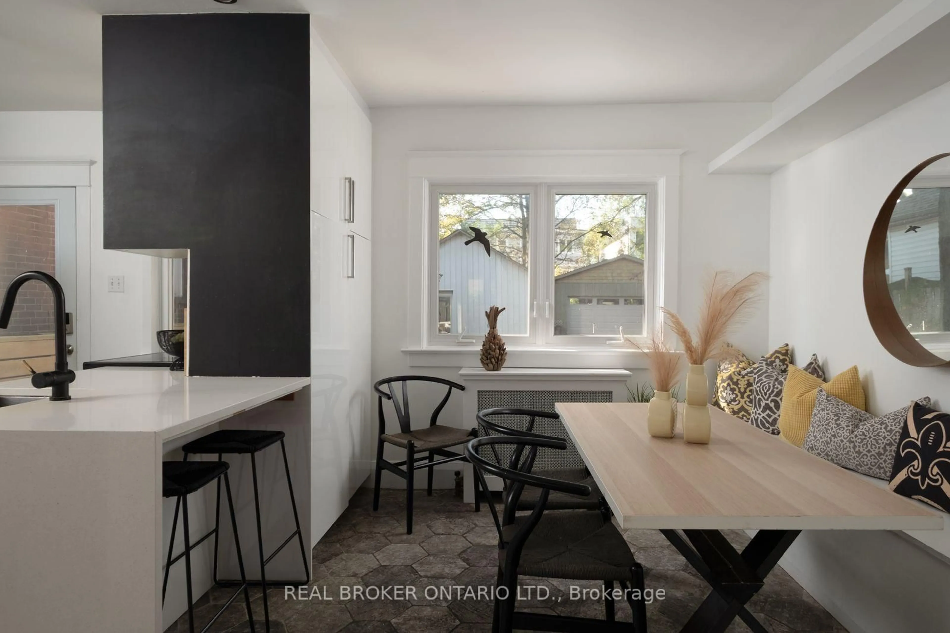
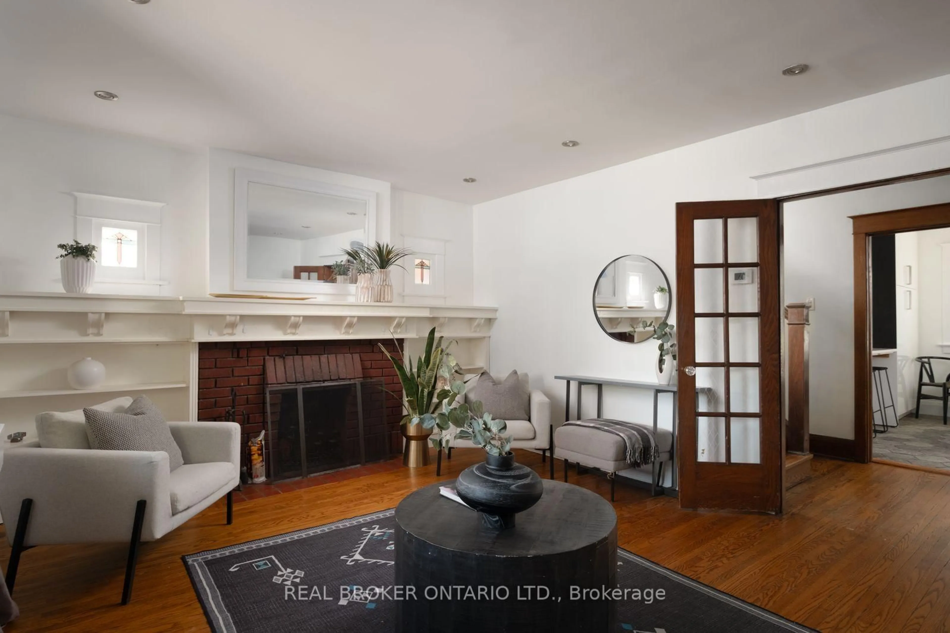
Welcome home to this beautiful red brick detached 3-bed home in the heart of East York. With garage parking! Experience timeless character blended with modern functionality. Walk into the bright, open layout featuring rich hardwood flooring, large windows that flood the space with natural light, and a warm, inviting living area with a fully functional fireplace. The kitchen is completely updated with a contemporary breakfast island and stainless-steel appliances. Transition easily to the private, fully fenced backyard, which features a spacious rear deck ideal for summer barbecues. The versatile finished basement offers flexibility as an in-law suite, home office, or recreation area. Perfectly positioned in a vibrant community, every amenity you need is steps away! Enjoy an easy commute with Woodbine Subway Station and local TTC bus routes just a short walk away. Spend your weekends exploring the eclectic shops, cafes, and diverse dining options along nearby The Danforth, or head outdoors to enjoy the green spaces at Stan Wadlow Park and Taylor Creek Park. With top-rated local schools like Gledhill Junior Public School around the corner and everyday shopping at Shoppers World nearby, this highly walkable location captures the very best of East End living.
Upcoming Open Houses
Property Details
Interior
Features
Main Floor
Living
5.45 x 3.95hardwood floor / Fireplace / Stained Glass
Dining
3.2 x 3.0hardwood floor / Open Concept / Picture Window
Kitchen
3.1 x 2.35Track Lights / Double Sink / W/O To Deck
Exterior
Features
Parking
Garage spaces 1
Garage type Carport
Other parking spaces 1
Total parking spaces 2
Property History
 46
46