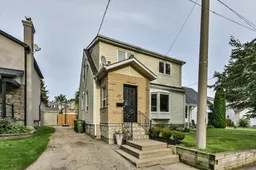
29 Topham Rd, Toronto, Ontario M4B 3K3
Contact us about this property
Highlights
Estimated valueThis is the price Wahi expects this property to sell for.
The calculation is powered by our Instant Home Value Estimate, which uses current market and property price trends to estimate your home’s value with a 90% accuracy rate.Not available
Price/Sqft$763/sqft
Monthly cost
Open Calculator
Description
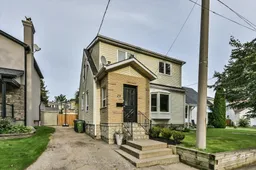
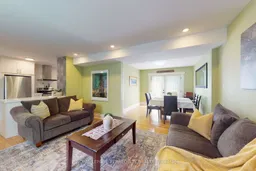
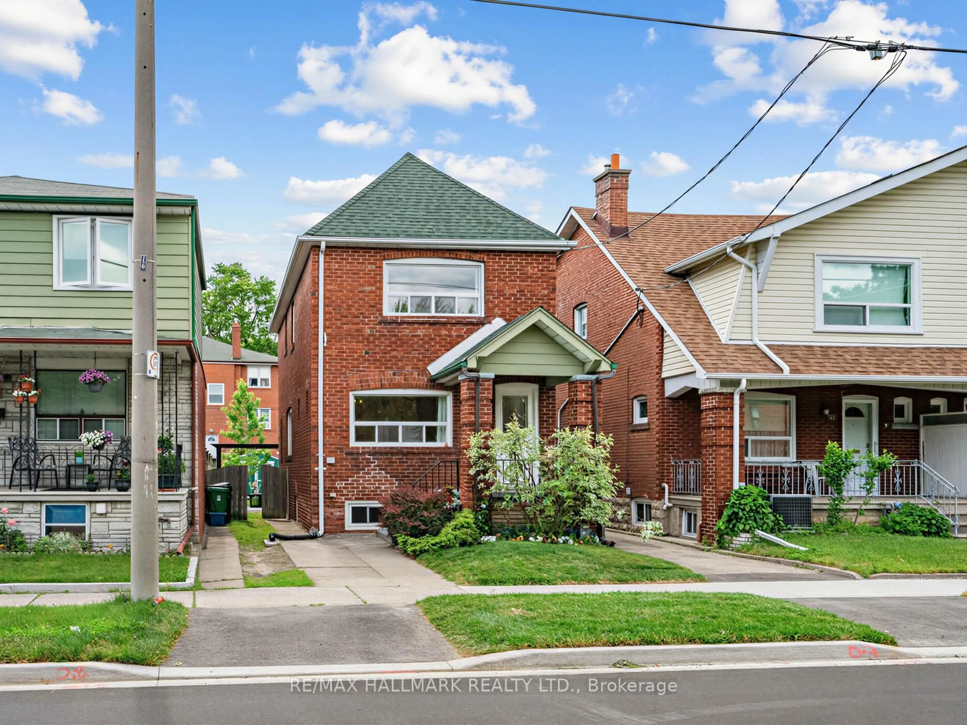
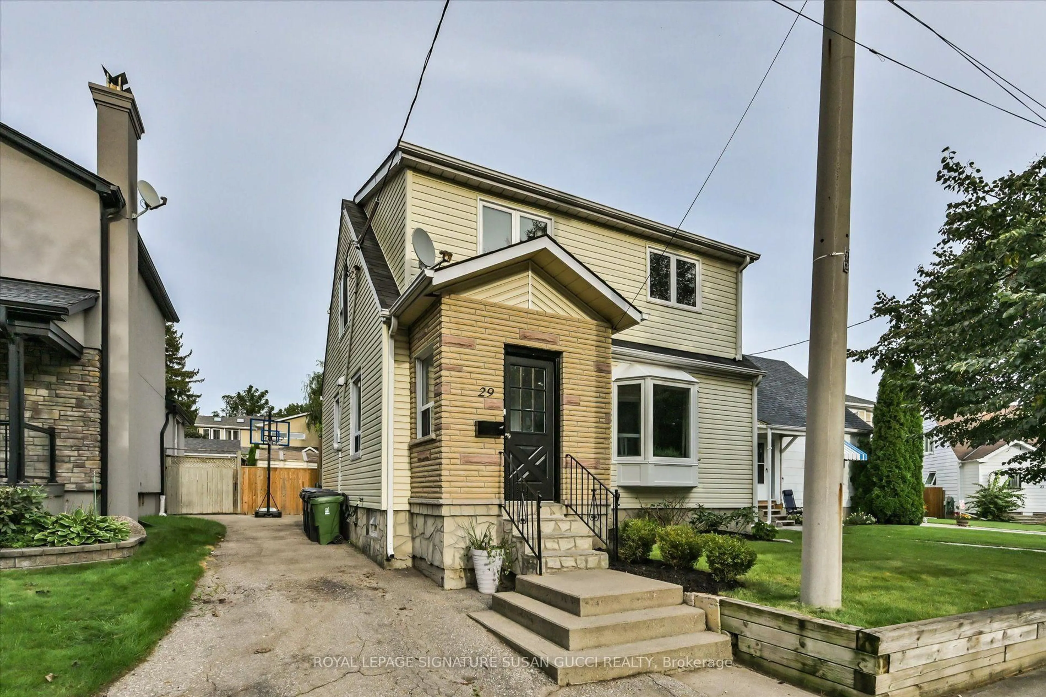
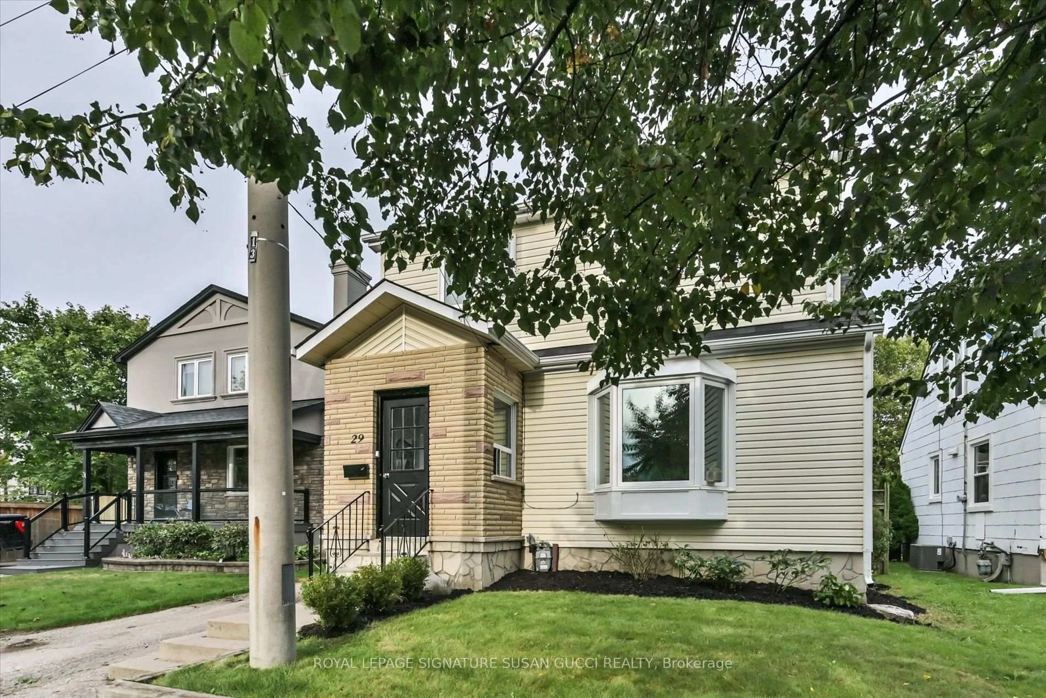
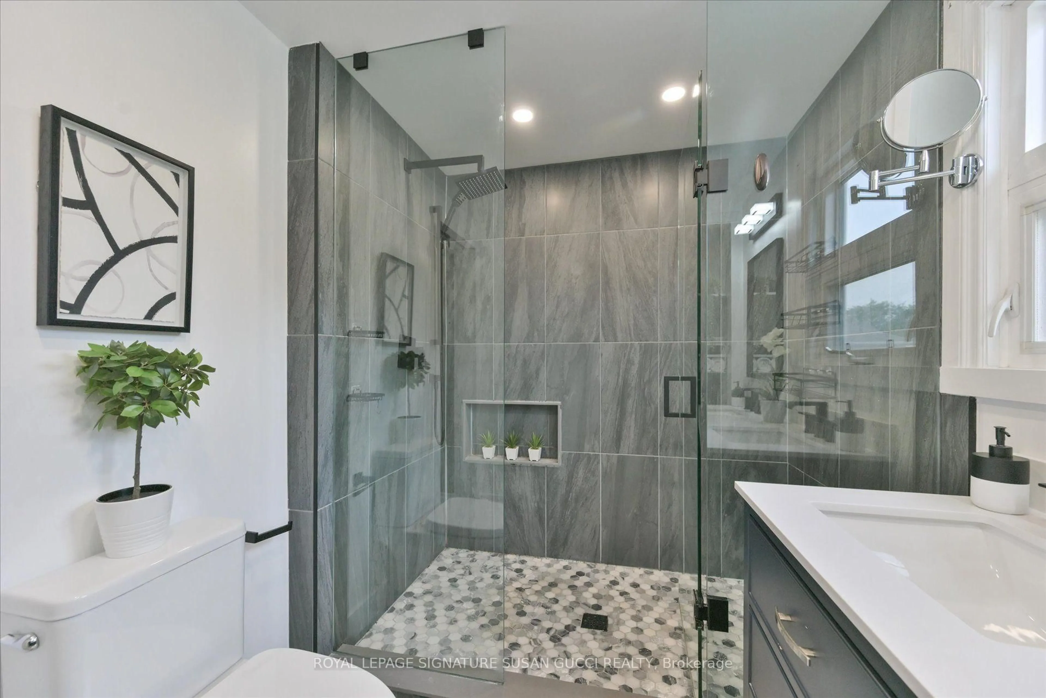
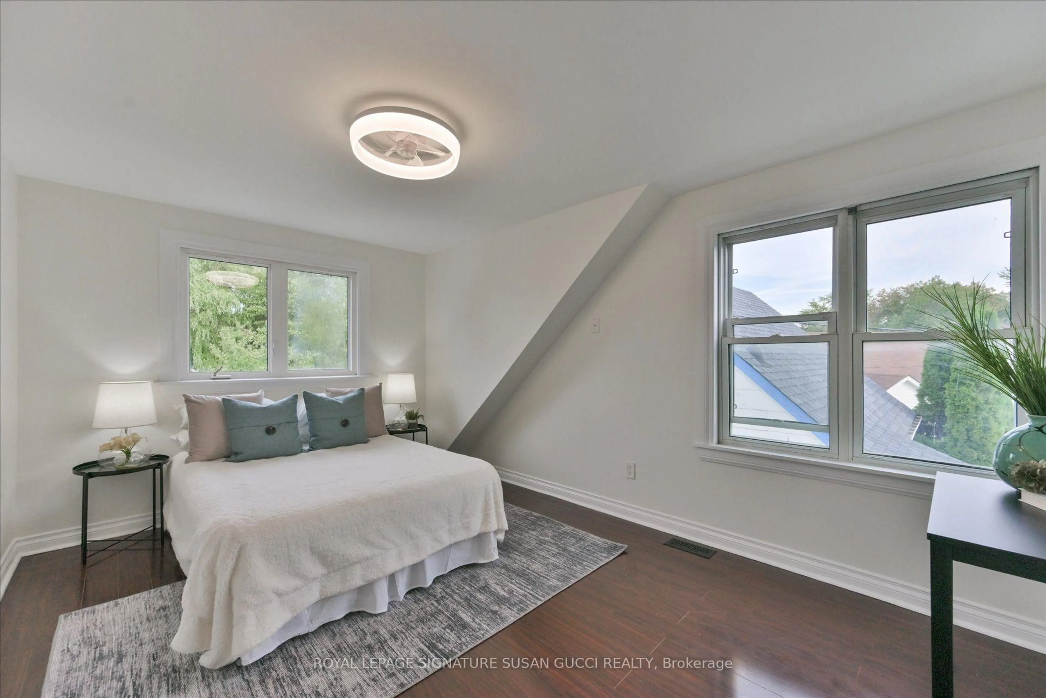
Client RemarksThe family home you've been waiting for! Set on an impressive 38 x 100 ft lot in a charming East York pocket, this fully detached two-storey home offers the space, layout and backyard every family dreams of.The bright main floor features a renovated kitchen, comfortable principal rooms and a practical front mudroom to keep everyday life organized. The dining room opens to a large deck-perfect for alfresco dining, morning coffee and entertaining. Upstairs are three bedrooms, including a spacious principal retreat with built-in closets and a beautiful ensuite with double sinks and an oversized shower. Three bathrooms in total add everyday convenience.The finished recreation room is the perfect spot for family movie nights, playtime, gaming or working from home. Outside, the spacious fenced backyard is ready for family fun! An above-ground pool makes summer feel like a staycation-ideal for cooling off, entertaining and keeping the kids happily occupied. Keep it for endless summer memories or remove it to create even more outdoor space. And the location? Topham Road has that wonderful old-East-York charm, with winding streets and an established neighbourhood feel, yet you're close to everything. Nestled between the Eglinton LRT and subway, with GO Transit nearby for easy downtown access and the PATH. The Beach and Boardwalk are close for evening strolls, while Taylor Creek Park offers biking, jogging and nature trails. All the big box stores nearby as well as charming one of kind coffee shops/ restaurants. A home with room to grow, a backyard made for memories and a location that makes family life easy. ** OPEN HOUSE SAT 2-4PM**
Property Details
Interior
Features
Main Floor
Living
4.56 x 3.47Open Concept / hardwood floor / Large Window
Dining
3.11 x 3.41Open Concept / hardwood floor / W/O To Garden
Kitchen
2.84 x 5.19Quartz Counter / Stainless Steel Appl
Exterior
Features
Parking
Garage spaces -
Garage type -
Total parking spaces 3
Property History
 36
36