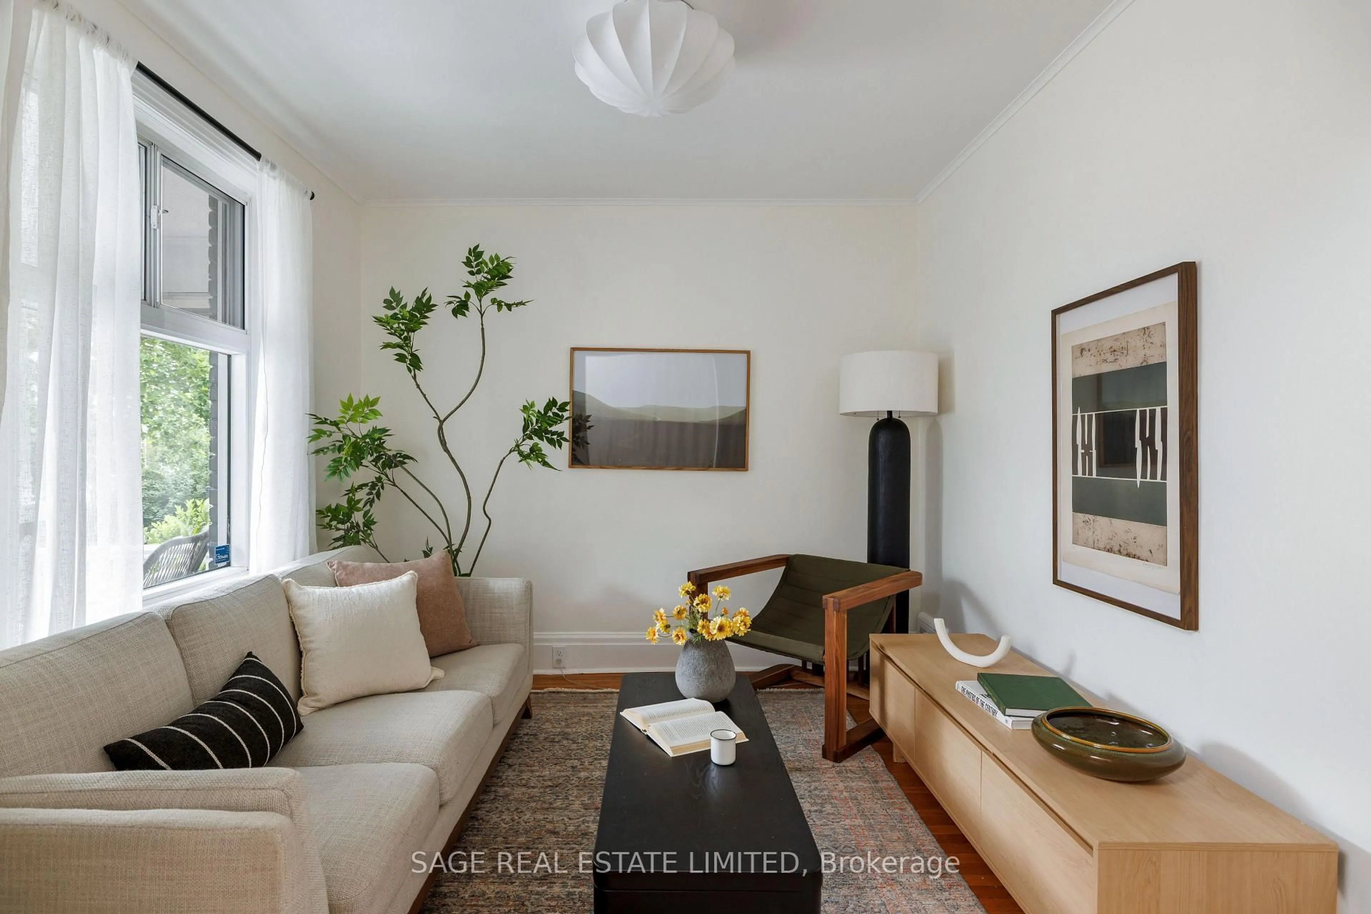
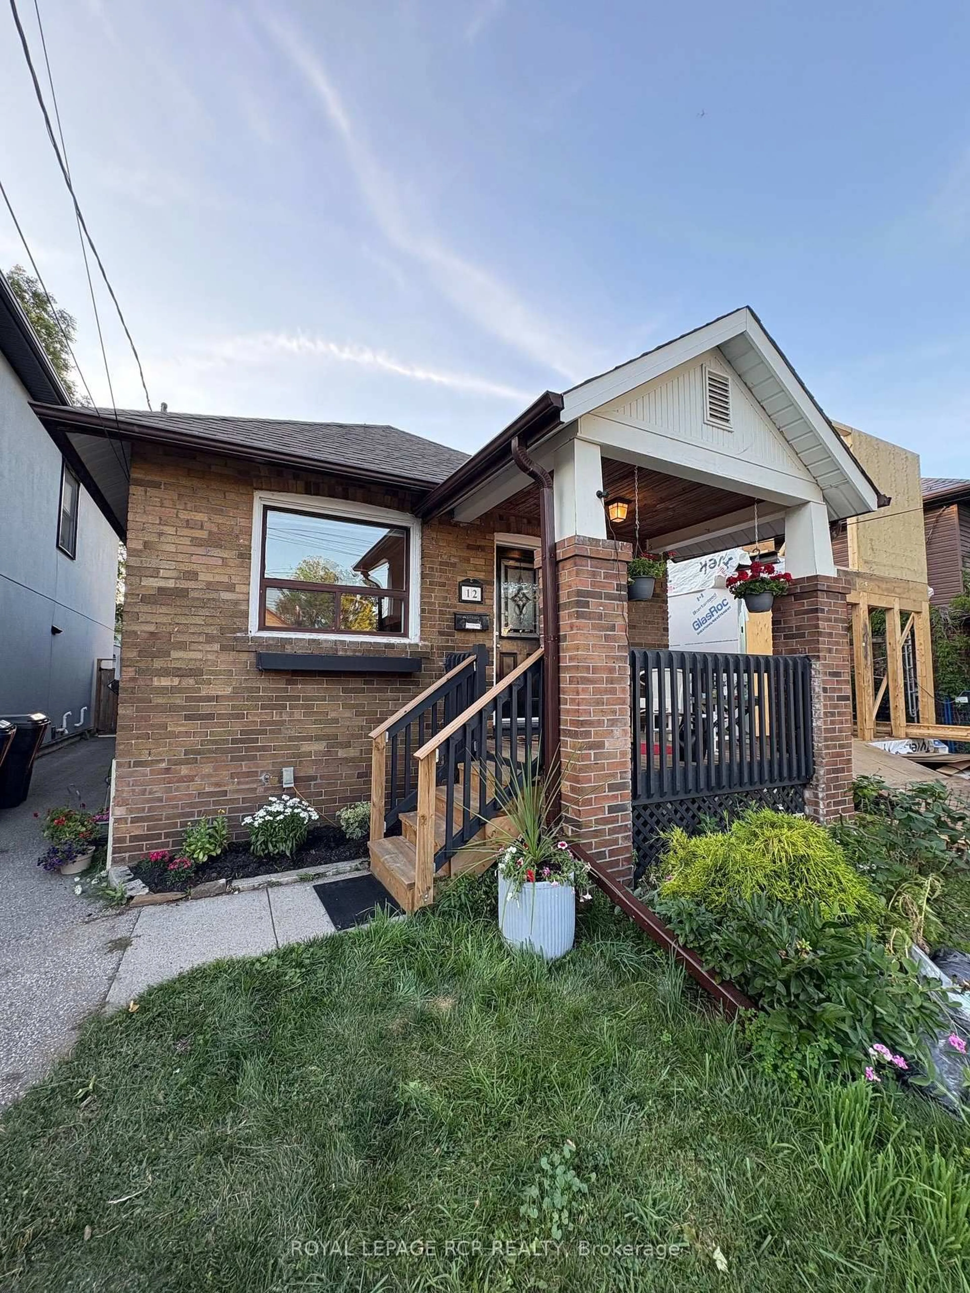
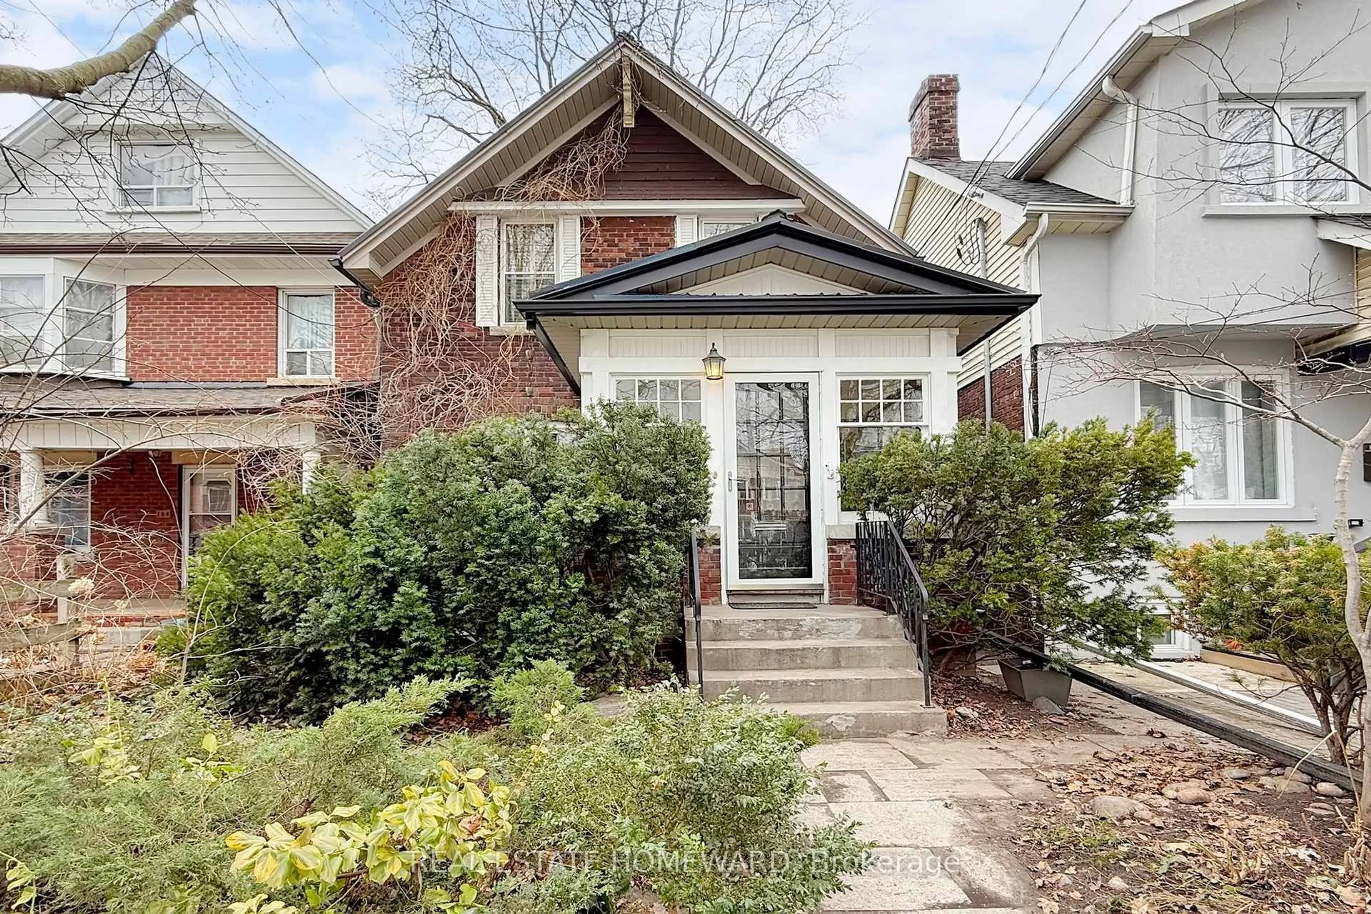
trreb/IMG-E13813440_0b54f926-6d6e-4239-837a-d41b5ce1366d-l.jpg
4 days on Market

8 Wiley Ave, Toronto, Ontario M4J 3W4

Detached
2
1
~700-1100 sqft
$999,000
Get pre-qualifiedPowered by nesto
Detached
2
1
~700-1100 sqft

Contact us about this property

Call

Highlights

Property Estimate

Days on market4 days

Estimated valueNot available

Price/Sqft$1,168/sqft

Monthly cost

Open Calculator

Description

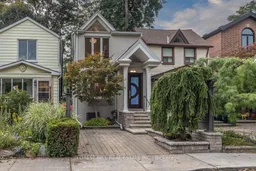
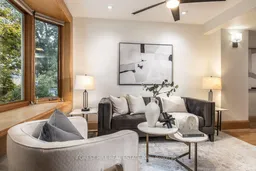
A truly unique two-storey detached home showcasing exceptional pride of ownership. Filled with natural light, this architecturally distinctive residence offers a thoughtfully designed 2-bedroom, 1-bathroom layout with stylish finishes and an abundance of character. The inviting main floor features a spacious living and dining area, and a well-appointed kitchen with granite countertops and full-sized stainless steel appliances. Step outside to a private beautifully landscaped rear yard, an ideal setting for outdoor dining and entertaining. Vaulted ceilings and large windows on the upper level make the generous bedrooms an ideal retreat complete with plenty of built-in storage. Functional unfinished basement with high ceilings is well-kept, ideal for expanding the living space of the home. Fantastic curb appeal and parking completes this exceptional offering. Ideally situated on a quiet one-way street in a welcoming, family-friendly neighbourhood, just a short walk to the subway and the heart of the Danforth. Enjoy easy access to highways and an incredible selection of shops, restaurants, markets, and everyday conveniences in this sought-after community.


Property Details

Style2-Storey
View-
Age of property-
SqFt~700-1100 SqFt
Lot Size1,347 SqFt(77 x 17.5)
Parking Spaces1
MLS ®NumberE13813440
Community NameNeighborhood of East York
Data SourceTRREB
Listing byFOREST HILL REAL ESTATE INC.

Features

Heating: Forced Air
Cooling: Central Air
Basement: Full, Unfinished

Main Floor

Living

3.66 x 4.06

hardwood floor / Bay Window / Combined W/Dining

Dining

3.3 x 4.06

hardwood floor / Wall Sconce Lighting / Open Concept

Kitchen

3.4 x 3.91

hardwood floor / Stainless Steel Appl / Eat-In Kitchen


Features

Lot size: 1,347 SqFt

Parking

Garage spaces -

Garage type -

Total parking spaces 1


Property History

Sep 22, 2026
ListedActive
$999,000
4 days on market
history photo preview14
Listing by trreb®
Property listed by FOREST HILL REAL ESTATE INC., Brokerage
Agent Banner Image
Interested in this property?Get in touch to get the inside scoop.
Market Data - Neighborhood of East York

Geo Zone Map ThumbnailNeighborhood of East York

Balanced Market

View Market Data

Detached house - for the past 30 days

Buyer's market Seller's market

Avg. Days on Market

Past 30 days

44 days

Compared to

2025

26 days

2024

21 days

2023

11 days

New Listings

Past 30 days

25 listings

Compared to

2025

18 listings

2024

22 listings

2023

19 listings

Units sold

Past 30 days

15 units

Compared to

2025

9 units

2024

17 units

2023

8 units

Median Sold Price

Past 30 days

$1,120,000

Compared to

2025

$1,115,300

2024

$1,300,000

2023

$1,202,500


Population and Demographics

Overview

Total population 26032
Average household income $148,136

Age (%)

0 to 19
21%
20 to 34
16%
35 to 49
24%
50 to 64
21%
65 and plus
17%

Household composition (%)

Single family
62%
Single person
32%
Multi person
5%
Multi family
0%

Mother tongue (%)

English
71%
Greek
8%
Others
4%
Yue (Cantonese)
4%
Spanish
2%
Italian
2%
French
2%
Tagalog (Pilipino, Filipino)
2%
Mandarin
1%

House tenancy (%)

Owners
60%
Renters
40%

What’s nearby?Essentials within 5 km

Local Logic

Transportation Scores

Estimated Budget