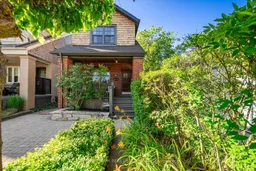
Home with brick exterior material, street for 266 Queensdale Ave, Toronto Ontario M4C 2B2

266 Queensdale Ave, Toronto, Ontario M4C 2B2

Detached
3
2
~1500-2000 sqft
$999,900
Get pre-qualifiedPowered by nesto
Detached
3
2
~1500-2000 sqft

Contact us about this property

Call

Highlights

Property Estimate

Estimated valueNot available

Price/Sqft$583/sqft

Monthly cost

Open Calculator

Description

Welcome To 266 Queensdale Ave, An East York Show Stopper Where Style, Comfort, And Family Living Come Together Beautifully. Meticulously Renovated And Lovingly Cared For, This Home Offers Warmth, Character, And Thoughtful Updates Throughout. The Custom Kitchen Features Granite Counters And A Walkout To A Beautifully Landscaped Backyard, Perfect For Summer Dinners, Kids At Play, Morning Coffee, Or Weekend Entertaining. Refinished Hardwood Floors And Gorgeous Wood Trim Add Timeless Charm, While Updated Bathrooms, Windows, And A Skylight Bring Modern Comfort And Natural Light Into The Home. The Finished Basement Offers Incredible Flexibility With In-Law Potential, A 4-Piece Bath, Rough-In For Kitchen, Separate Entrance, And Laundry. Legal Parking Adds Everyday Convenience. Located In The Sought-After R.H. McGregor School District And Just An 8 To 10 Minute Walk To The Danforth, Shops, Cafes, Restaurants, Parks, Transit, And Everything That Makes East York Living So Special. This Is The Kind Of Home That Feels Good The Moment You Walk In.


Property Details

Style2-Storey
View-
Age of property-
SqFt~1500-2000 SqFt
Lot Size2,000 SqFt(100 x 20)
Parking Spaces1
MLS ®NumberE13537532
Community NameNeighborhood of East York
Data SourceTRREB
Listing byCHESTNUT PARK REAL ESTATE LIMITED

Features

Heating: Forced Air
Cooling: Central Air
Basement: Full

Features

Lot size: 2,000 SqFt

Parking

Garage spaces -

Garage type -

Total parking spaces 1


Property History

Date unavailable
ListedActive
$999,900
< 1h on market
history photo preview41
Listing by trreb®
Property listed by CHESTNUT PARK REAL ESTATE LIMITED, Brokerage
Agent Banner Image
Interested in this property?Get in touch to get the inside scoop.
Market Data - Neighborhood of East York

Geo Zone Map ThumbnailNeighborhood of East York

Balanced Market

View Market Data

Detached house - for the past 30 days

Buyer's market Seller's market

Avg. Days on Market

Past 30 days

19 days

Compared to

2025

16 days

2024

12 days

2023

9 days

New Listings

Past 30 days

46 listings

Compared to

2025

35 listings

2024

35 listings

2023

30 listings

Units sold

Past 30 days

13 units

Compared to

2025

18 units

2024

14 units

2023

20 units

Median Sold Price

Past 30 days

$1,420,000

Compared to

2025

$1,350,000

2024

$1,175,000

2023

$1,410,500


Population and Demographics

Overview

Total population 26032
Average household income $148,136

Age (%)

0 to 19
21%
20 to 34
16%
35 to 49
24%
50 to 64
21%
65 and plus
17%

Household composition (%)

Single family
62%
Single person
32%
Multi person
5%
Multi family
0%

Mother tongue (%)

English
71%
Greek
8%
Others
4%
Yue (Cantonese)
4%
Spanish
2%
Italian
2%
French
2%
Tagalog (Pilipino, Filipino)
2%
Mandarin
1%

House tenancy (%)

Owners
60%
Renters
40%

What’s nearby?Essentials within 5 km

Local Logic

Transportation Scores

Estimated Budget