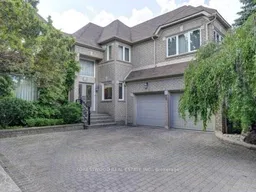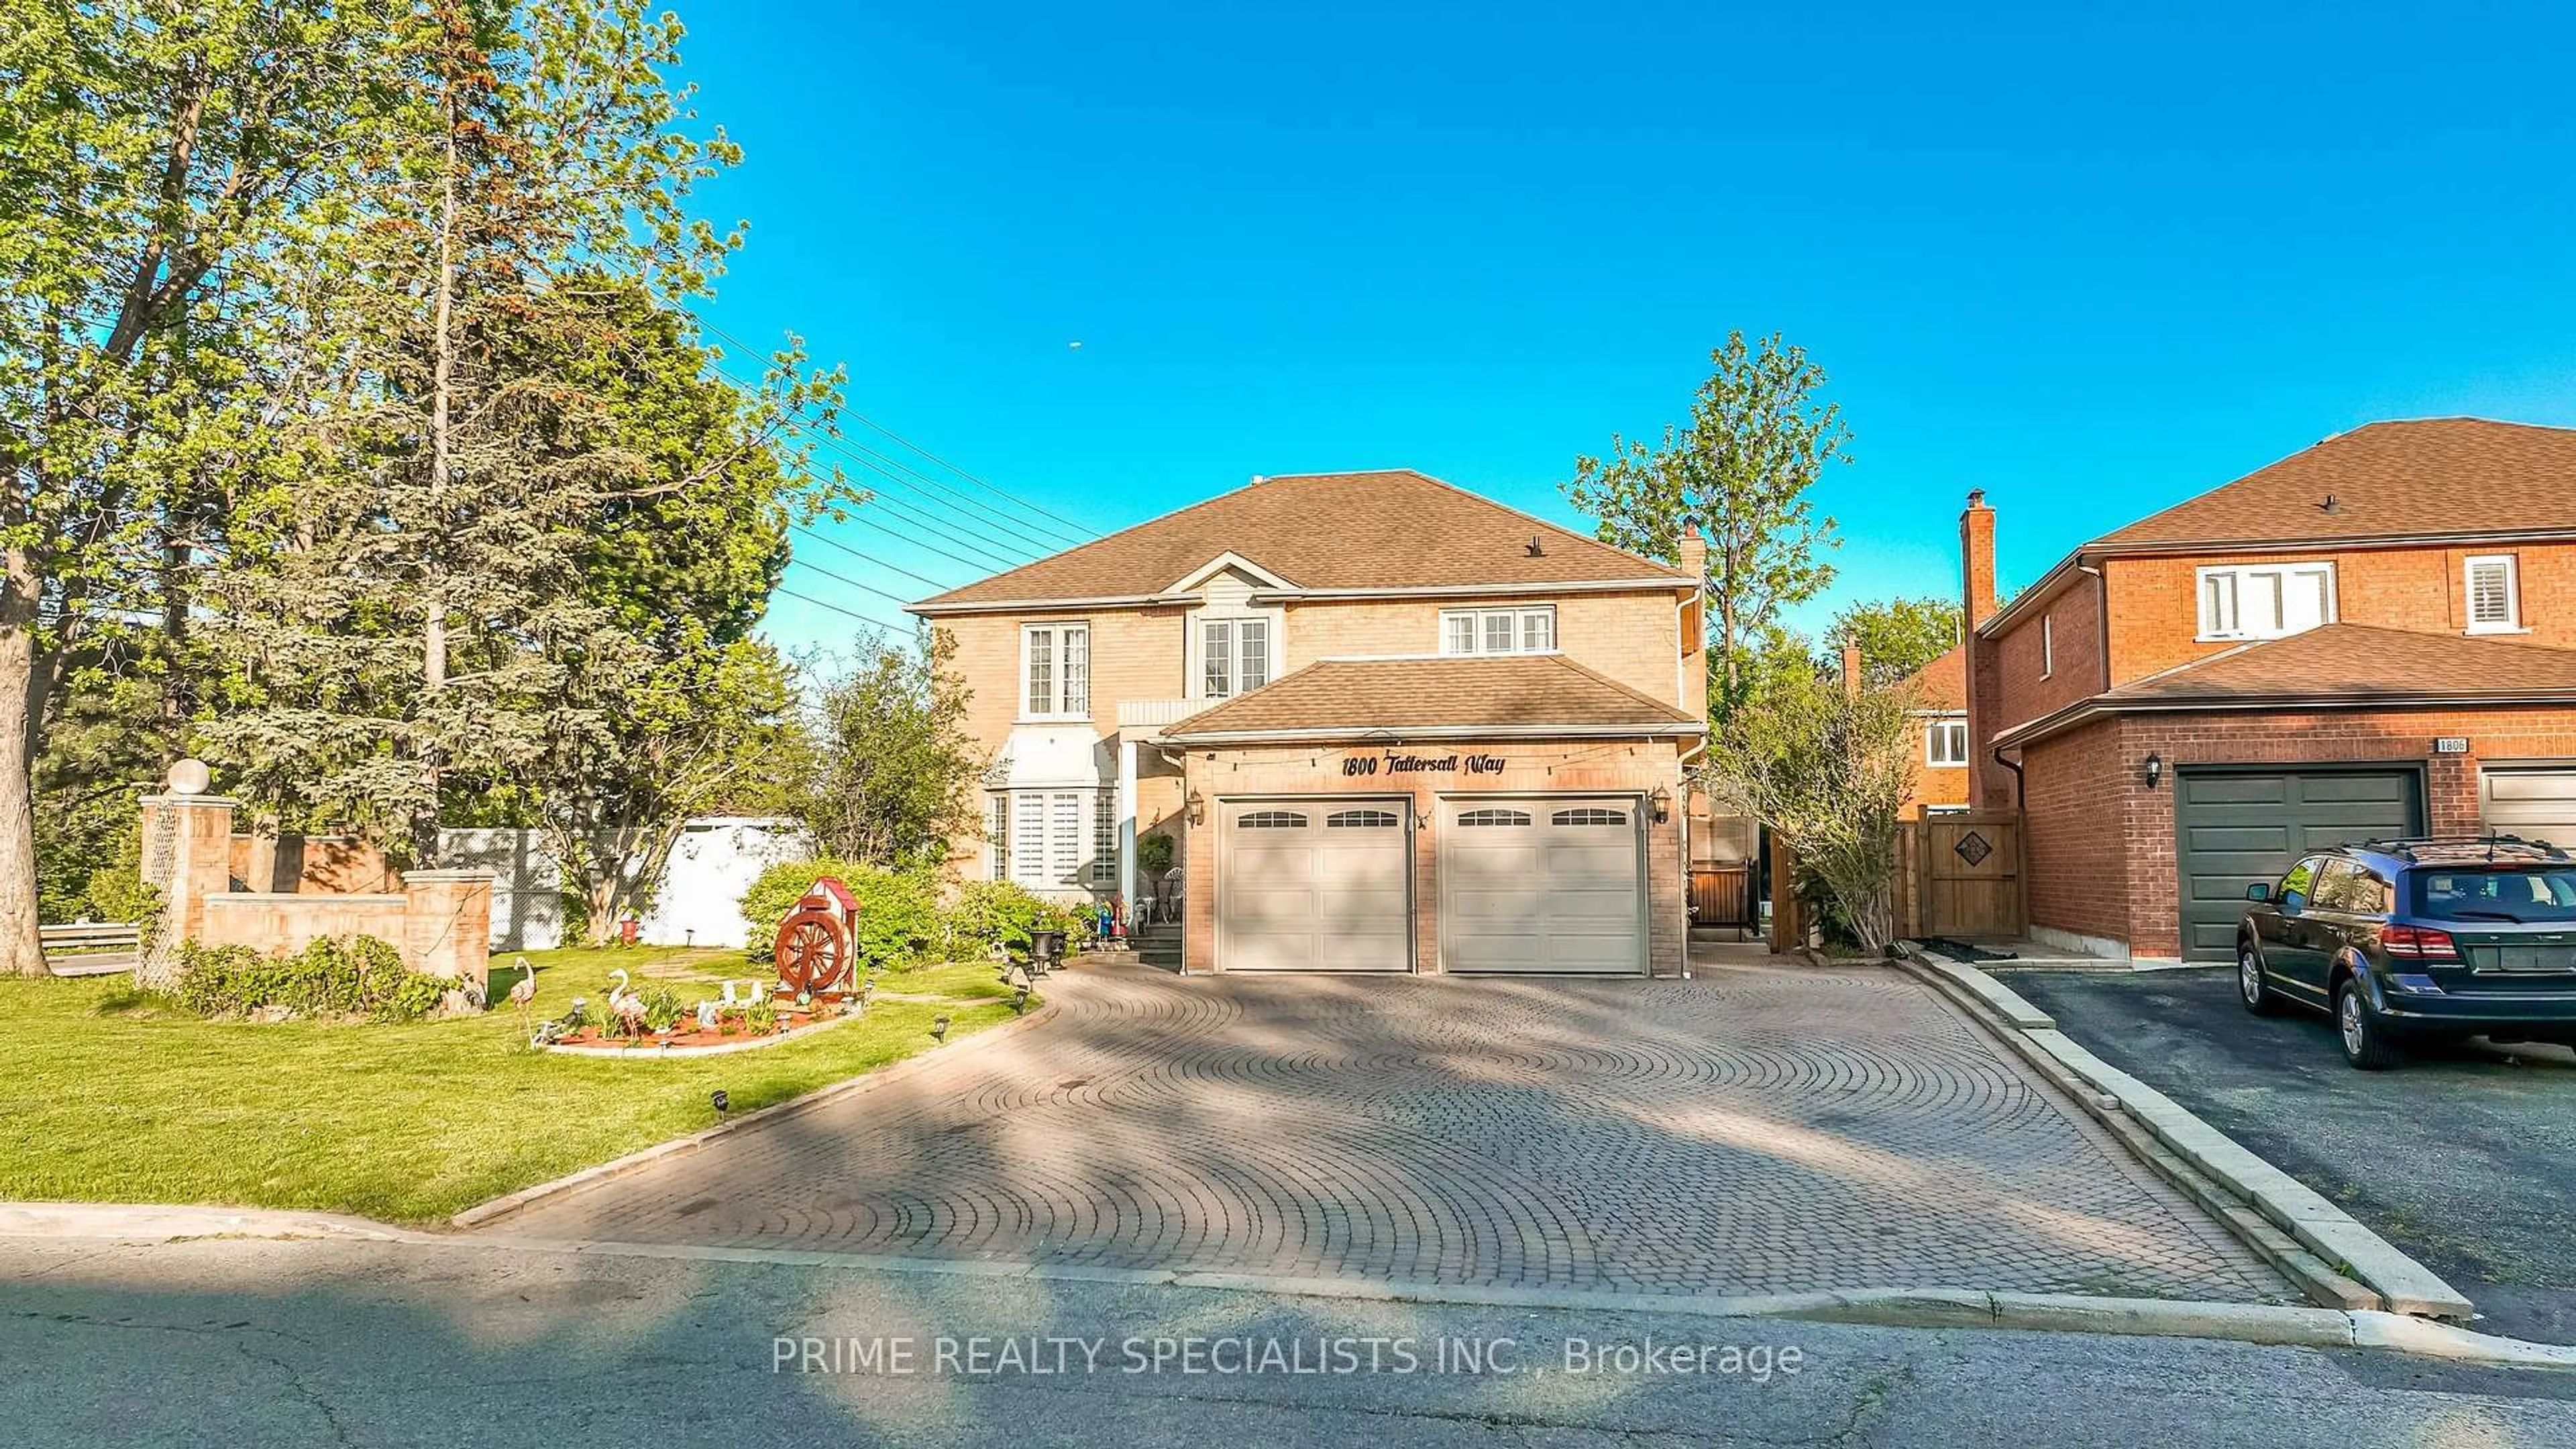
trreb/IMG-W14149750_d1ec87aa27d3f1f7afab1dca81d292a0b3ec5d9715aee2897119ee0487cbc34c.jpg
2 days on Market

5186 Elmridge Dr, Mississauga, Ontario L5M 5A4

Detached
4
3
~3000-3500 sqft
$2,000,000
Get pre-qualifiedPowered by nesto
Detached
4
3
~3000-3500 sqft

Contact us about this property

Call

Highlights

Property Estimate

Days on market2 days

Estimated valueNot available

Price/Sqft$619/sqft

Monthly cost

Open Calculator

Description

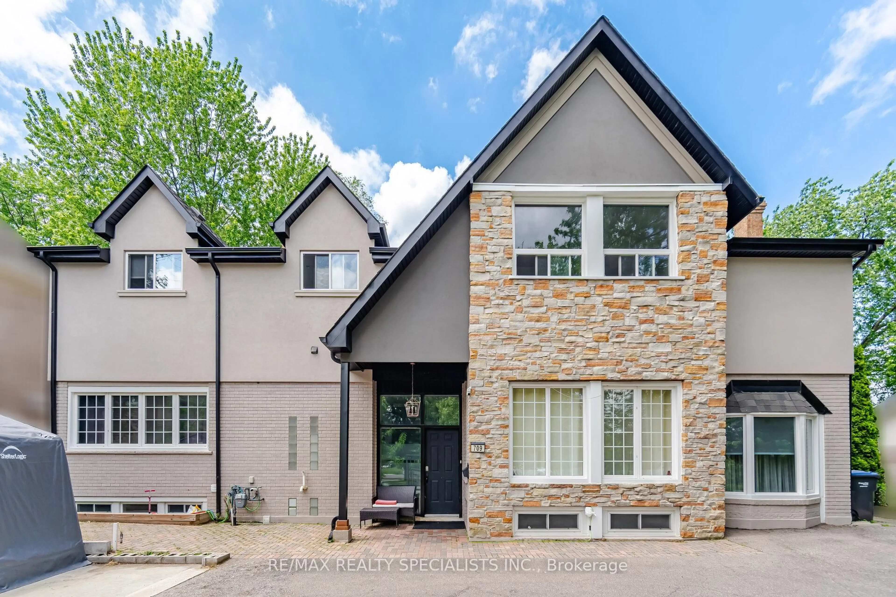
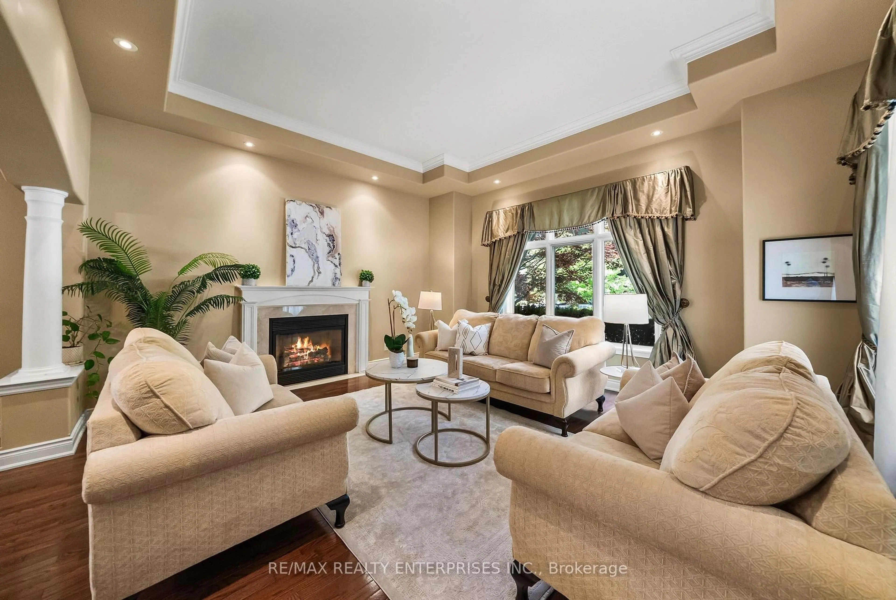
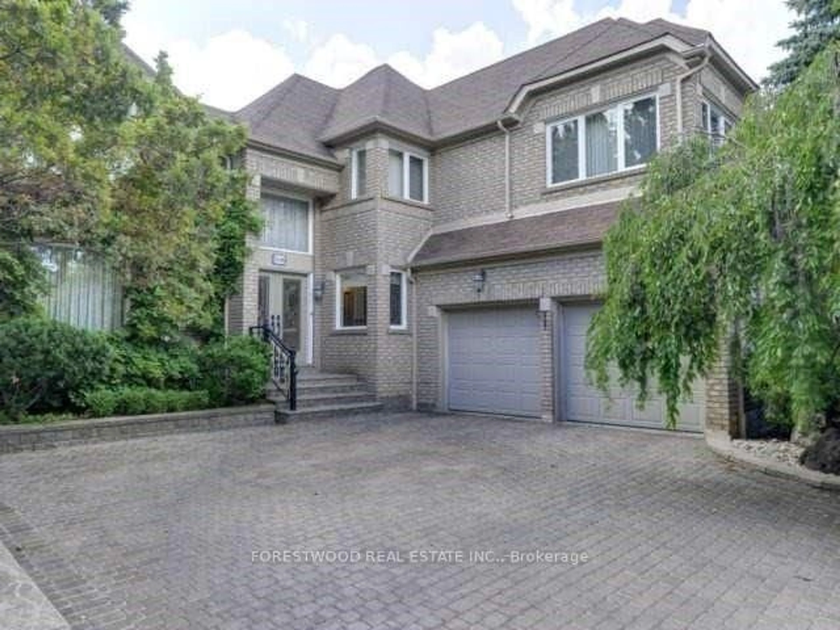
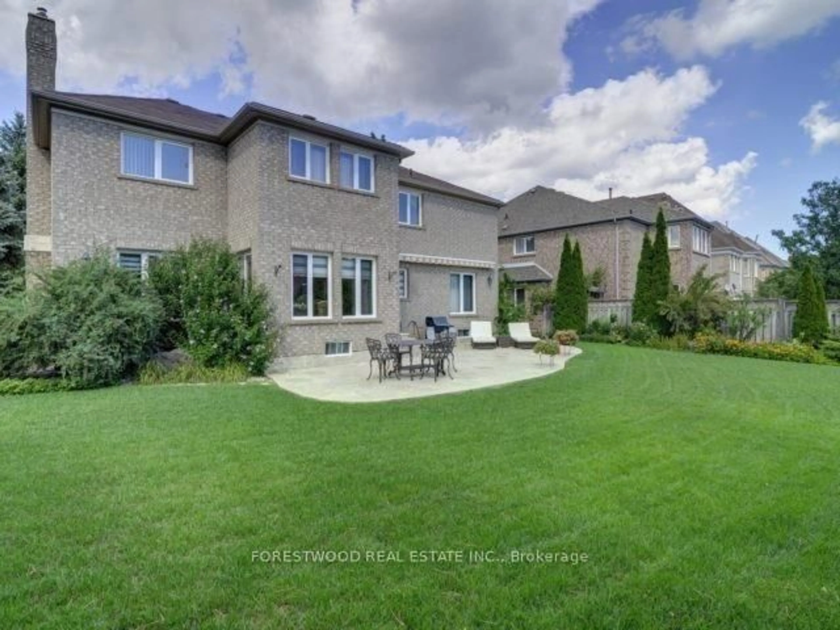
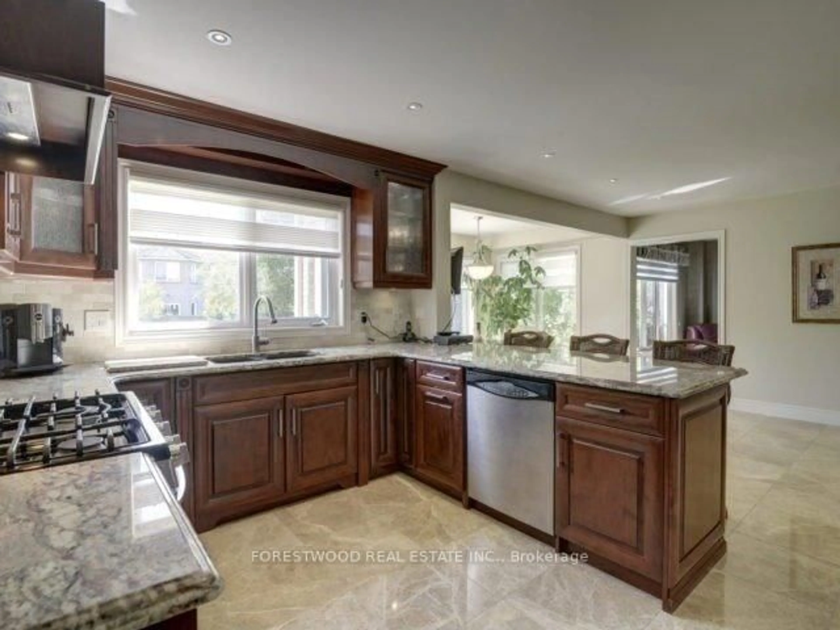
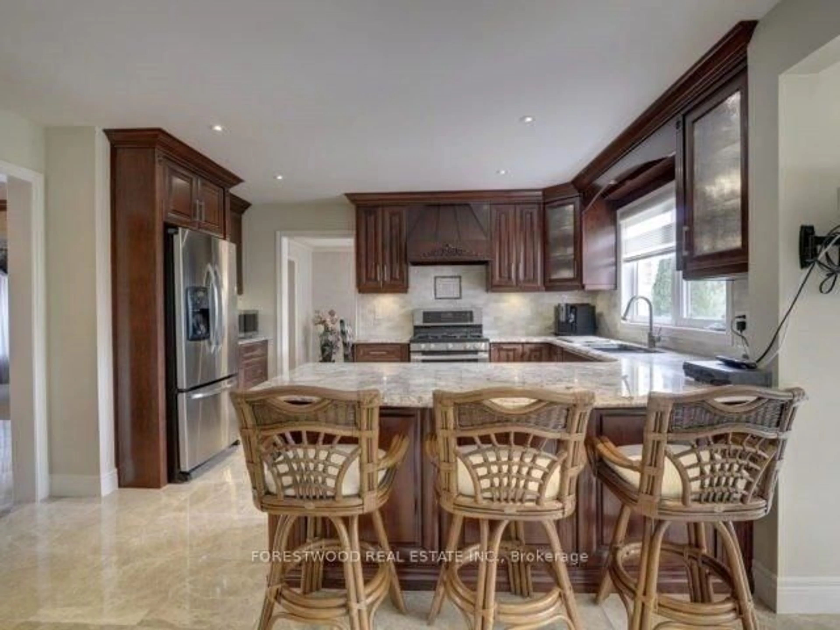
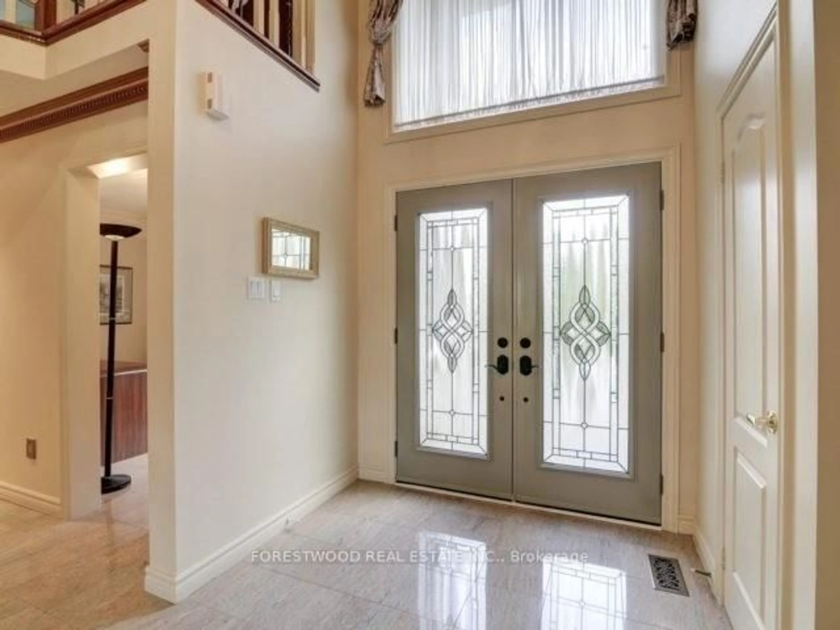
Situated on one of the most prestigious streets along Mississauga Road, this solid brick two-storey residence offers timeless charm and exceptional potential in a highly sought-after neighbourhood where homes rarely become available. Boasting nearly 3,500 sq. ft. of living space, this spacious home features four generously sized bedrooms, 2.5 bathrooms, a custom kitchen, and an inviting family room with a fireplace. Granite and marble flooring enhance the foyer and main floor, while a dedicated main-floor office provides the perfect space for working from home. The private driveway accommodates up to six vehicles. Surrounded by prestigious schools and lush greenery, the property enjoys convenient access to Erin Mills Town Centre, major transit routes, hospitals, and an array of premier shopping and amenities.


Property Details

Style2-Storey
View-
Age of property-
SqFt~3000-3500 SqFt
Lot Size8,210 SqFt(137.66 x 59.64)
Parking Spaces6
MLS ®NumberW14149750
Community NameUpper Erin Mills
Data SourceTRREB
Listing byFORESTWOOD REAL ESTATE INC.

Features

Heating: Forced Air
Cooling: Central Air
Fireplace
Basement: Full

Main Floor

Dining

4.27 x 3.66

Broadloom / O/Looks Backyard / Combined W/Living

Kitchen

4.27 x 3.05

Marble Floor / Granite Counter / Marble Floor

Breakfast

5.83 x 3.38

Marble Floor / W/O To Patio / Breakfast Bar

Family

6.1 x 3.38

Broadloom / Gas Fireplace / Window


Features

Lot size: 8,210 SqFt

Parking

Garage spaces 2

Garage type Attached

Other parking spaces 4

Total parking spaces 6


Property History
Nov 5, 2026
ListedActive
$2,000,000
2 days on market
history photo preview5
Listing by trreb®
Property listed by FORESTWOOD REAL ESTATE INC., Brokerage
Agent Banner Image
Interested in this property?Get in touch to get the inside scoop.

Market Data - Upper Erin Mills

Geo Zone Map ThumbnailUpper Erin Mills

Strong Buyer's Market

View Market Data

Detached house - for the past 30 days

Buyer's market Seller's market

Avg. Days on Market

Past 30 days

22 days

Compared to

2025

45 days

2024

20 days

2023

11 days

New Listings

Past 30 days

15 listings

Compared to

2025

21 listings

2024

16 listings

2023

24 listings

Units sold

Past 30 days

6 units

Compared to

2025

11 units

2024

8 units

2023

10 units

Median Sold Price

Past 30 days

$1,260,444

Compared to

2025

$1,287,000

2024

$1,440,000

2023

$1,600,000


Population and Demographics

Overview

Total population 37564
Average household income $143,613

Age (%)

0 to 19
23%
20 to 34
20%
35 to 49
19%
50 to 64
22%
65 and plus
16%

Household composition (%)

Single family
78%
Single person
19%
Multi person
2%
Multi family
1%

Mother tongue (%)

English
48%
Mandarin
11%
Arabic
9%
Urdu
8%
Yue (Cantonese)
5%
Others
4%
Hindi
2%
Portuguese
1%
Punjabi (Panjabi)
1%
Tagalog (Pilipino, Filipino)
1%

House tenancy (%)

Owners
73%
Renters
27%

What’s nearby?Essentials within 5 km

Local Logic

Transportation Scores

Estimated Budget