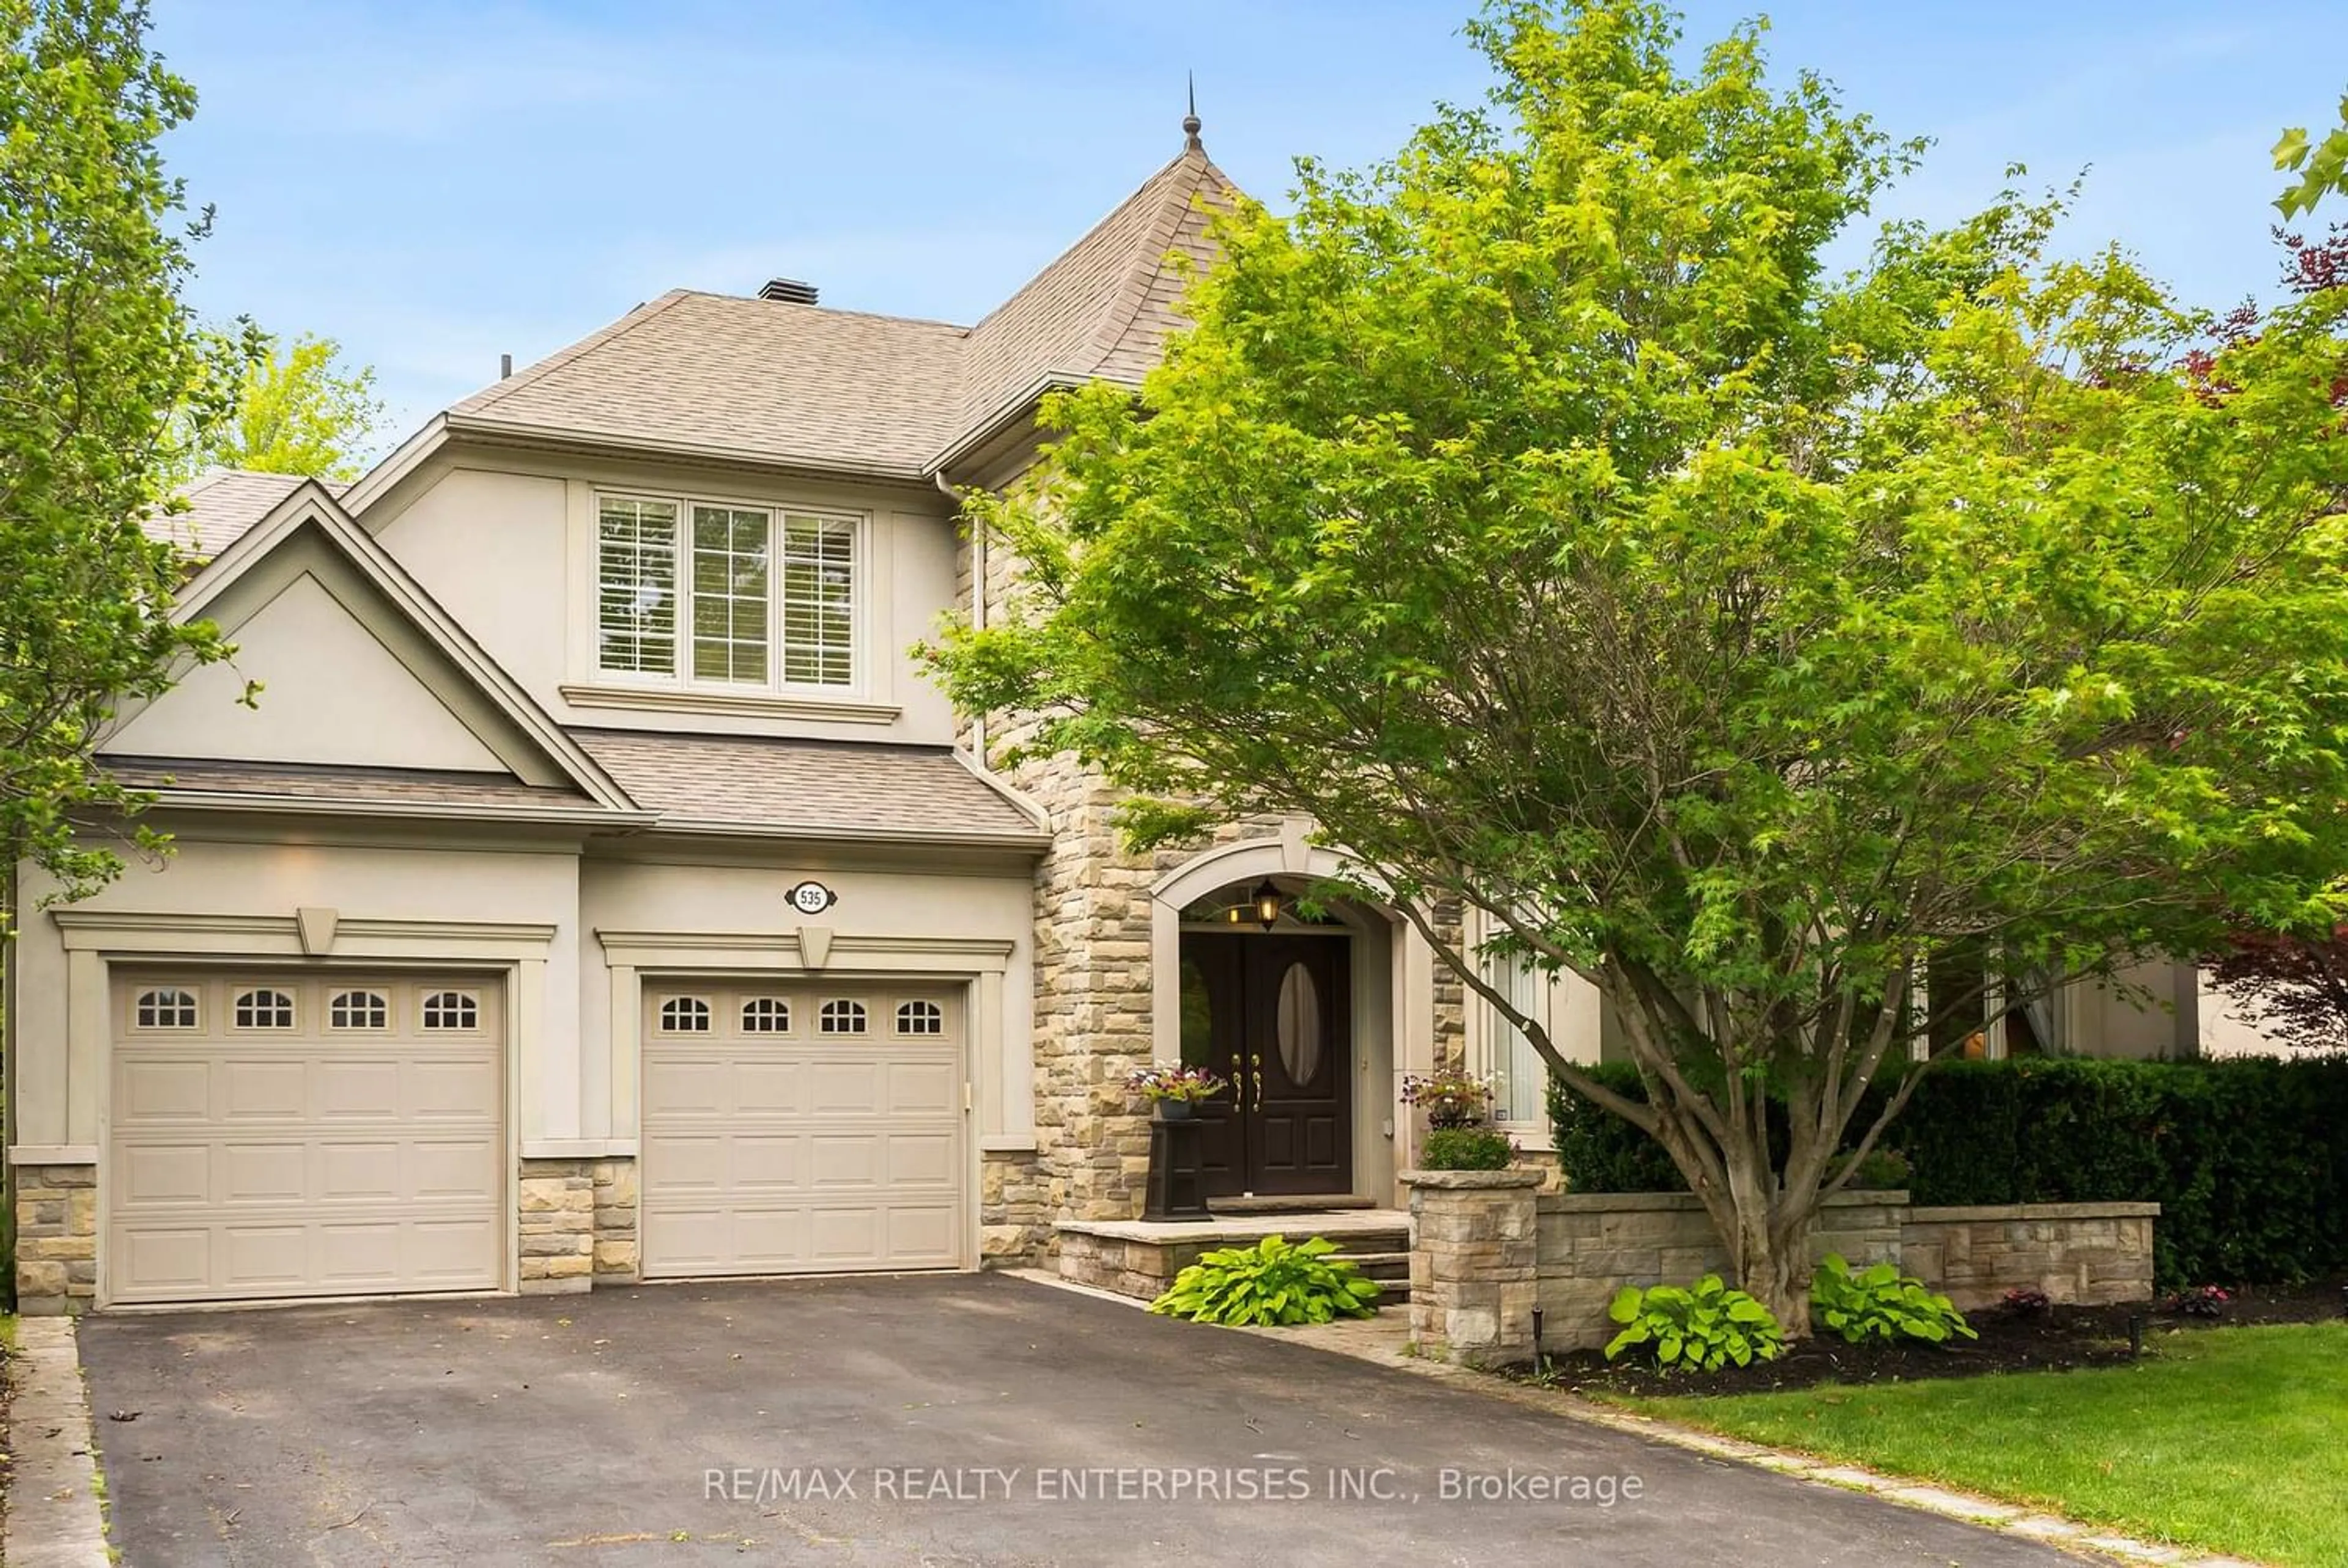
535 Canyon St, Mississauga, Ontario L5H 4L4
Contact us about this property
Highlights
Estimated valueThis is the price Wahi expects this property to sell for.
The calculation is powered by our Instant Home Value Estimate, which uses current market and property price trends to estimate your home’s value with a 90% accuracy rate.Not available
Price/Sqft$625/sqft
Monthly cost
Open Calculator
Description
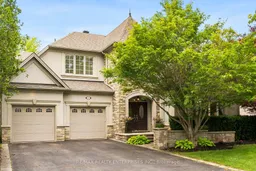
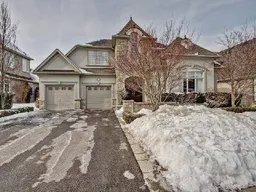
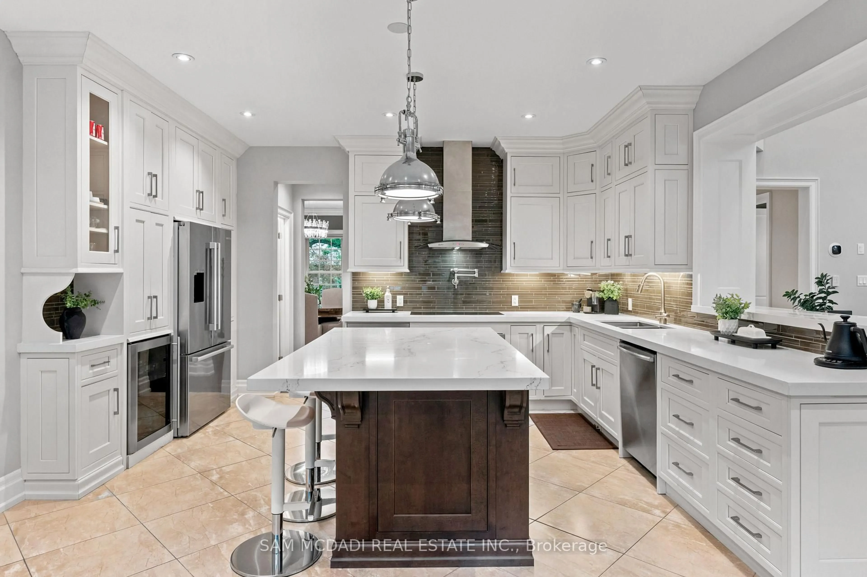
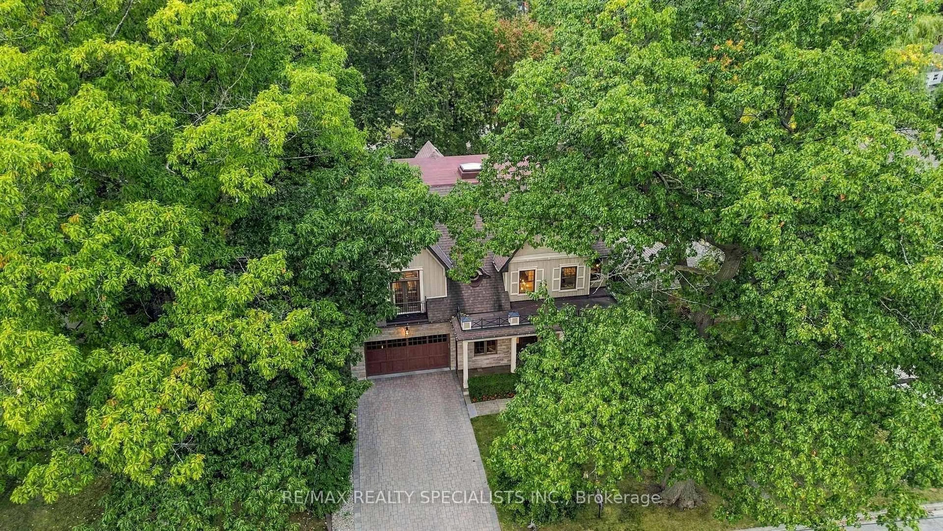
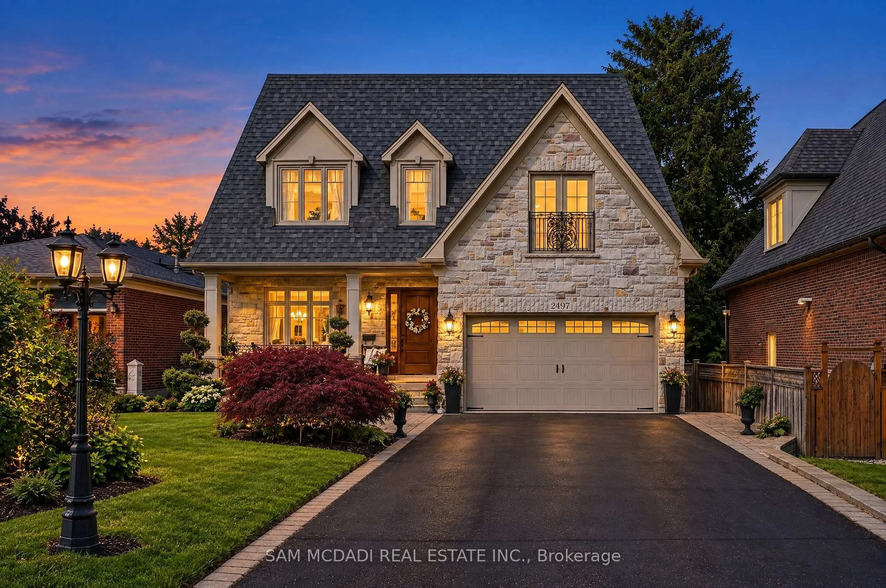
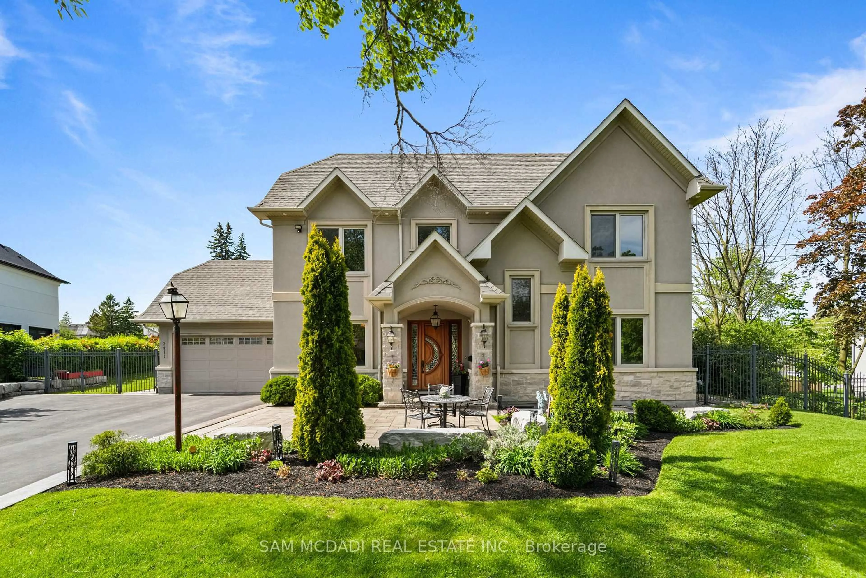
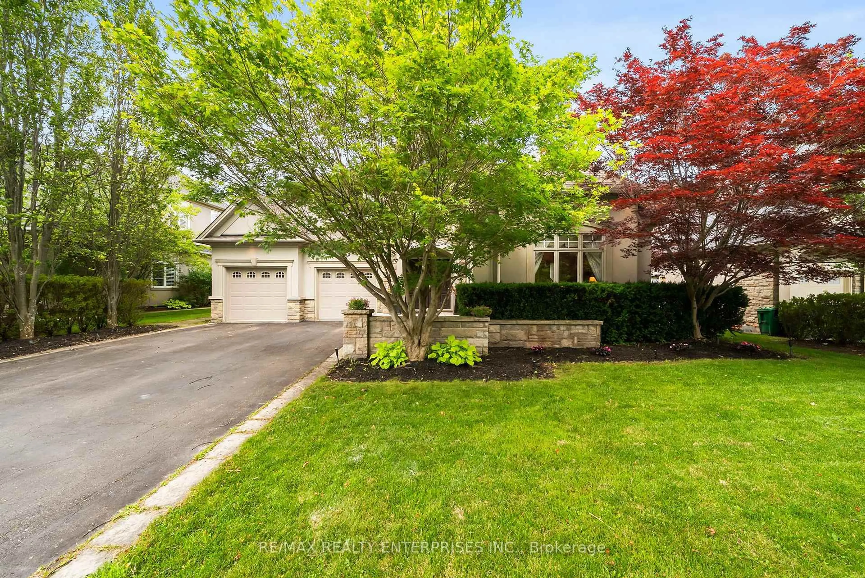
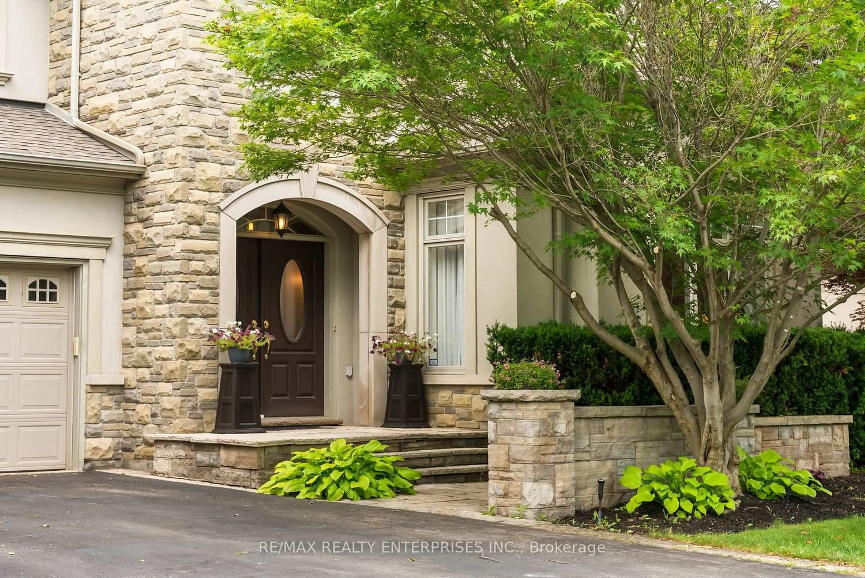
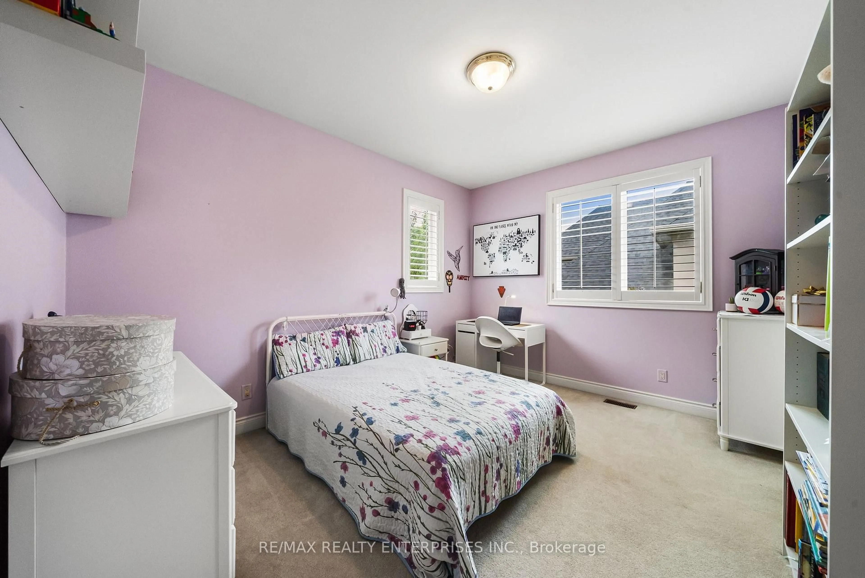
Welcome To 535 Canyon Street, Nestled In The Watercolours Of Lorne Park Community In Mississauga. This 4 Bedroom, 4 Bathroom Home Offers Approximately 4,254 Square Feet Of Above Ground Living Space. A Double Door Entry Opens To A Two Storey Foyer With Tile Flooring. The Main Level Includes A Formal Living Room With A Gas Fireplace, Custom Hearth And Surround, A Large Picture Window, Hardwood Flooring, And Pot Lights, Along With An Adjoining Formal Dining Room Finished With Hardwood Flooring And A Chandelier. The Kitchen Features Custom Cabinetry, Granite Countertops, Stainless Steel Appliances, And A Centre Island, Opening To A Breakfast Area And Family Room With A Second Gas Fireplace And A Walk-Out To The Backyard. A Separate Home Office Includes A Backyard Facing Window With California Shutters. The Laundry And Mudroom Connect To The Garage, And A Two Piece Powder Room Completes This Level. Upstairs, A Solid Oak Staircase Leads To Four Bedrooms. The Primary Suite Includes A Bay Window With California Shutters, Broadloom Flooring With Upgraded Underpadding, A Walk-In Closet, An Additional Double Door Closet, And A Five Piece Ensuite With A Soaker Tub, Walk-In Shower, And Dual Vanities. A Second Bedroom Includes Its Own Four Piece Ensuite. Two Additional Bedrooms Share A Four Piece Bathroom, And A Linen Closet Completes This Level. The Lower Level Is Unfinished, With Rough-In Provisions For A Future Bathroom. A Double Car Garage And Private Driveway Offer Parking For Four Additional Vehicles. Outside, The Backyard Includes Mature Trees, An Irrigation And Lighting System, Landscaped Gardens, A Pergola, And A Water Feature. A Hot Tub Is Included With The Sale In As-Is Condition. Ideally Located, The Home Is Close To Lake Ontario, Port Credit, Clarkson Village, Parks, Golf Courses, The QEW, Highway 403, And Both Port Credit And Clarkson GO Stations, Within A Catchment Offering French Immersion, International Baccalaureate, Advanced Placement, And Fine Arts Programs.
Property Details
Interior
Features
Main Floor
Family
6.39 x 6.34Gas Fireplace / Bay Window / Pot Lights
Office
3.83 x 4.412 Pc Bath / California Shutters / hardwood floor
Laundry
2.5 x 3.32Access To Garage / Laundry Sink / Tile Floor
Breakfast
4.05 x 4.27W/O To Yard / California Shutters / hardwood floor
Exterior
Features
Parking
Garage spaces 2
Garage type Attached
Other parking spaces 4
Total parking spaces 6
Property History
 48
48