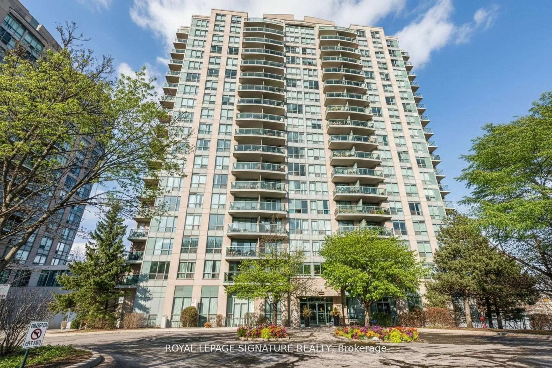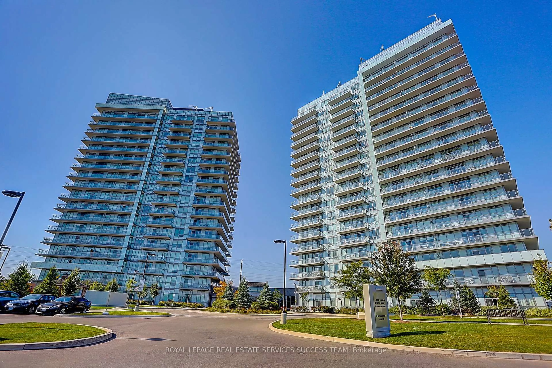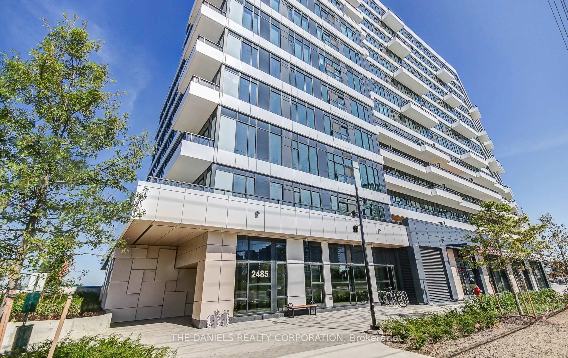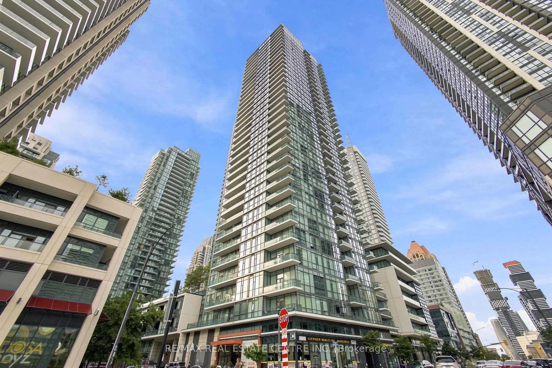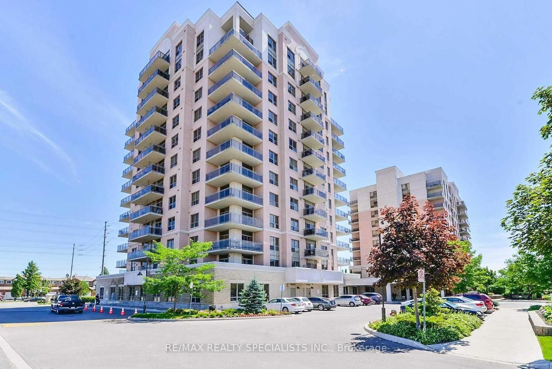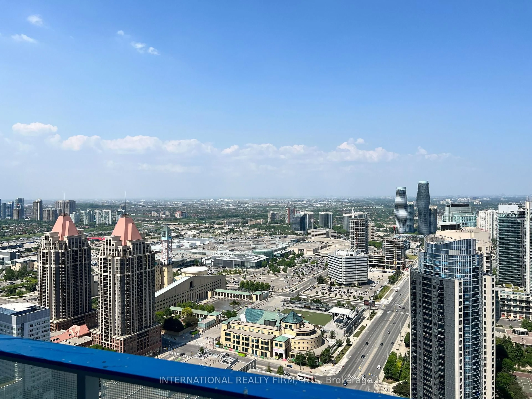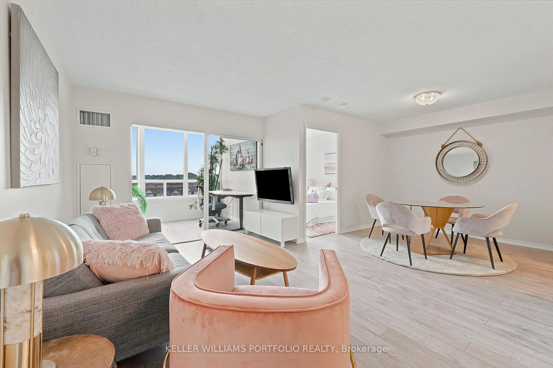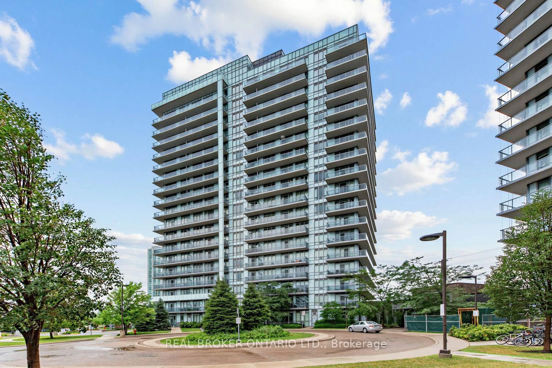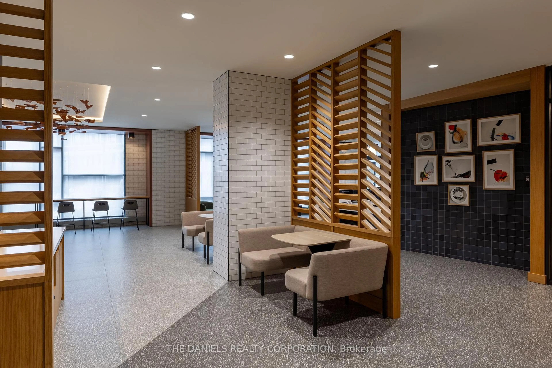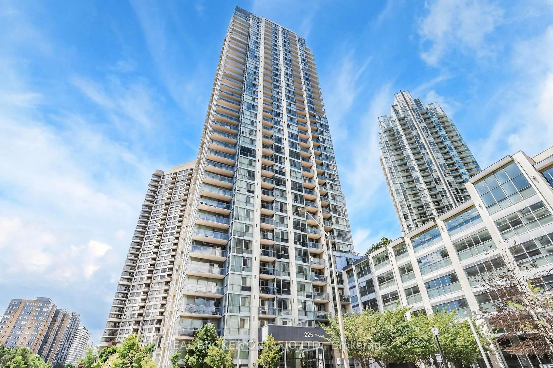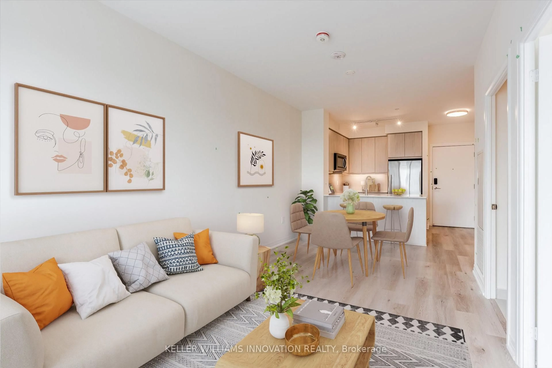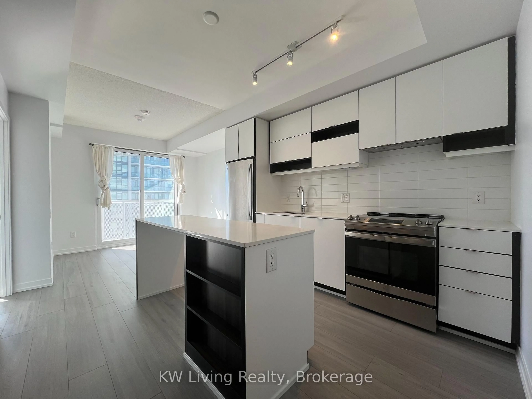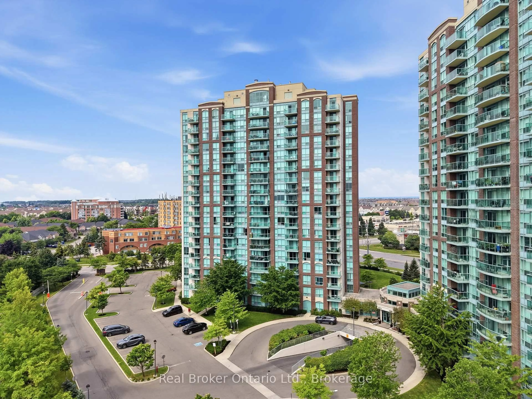
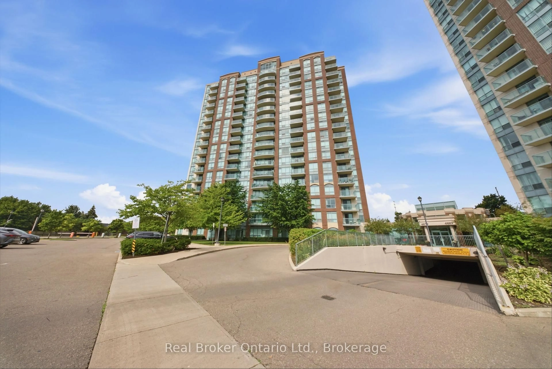
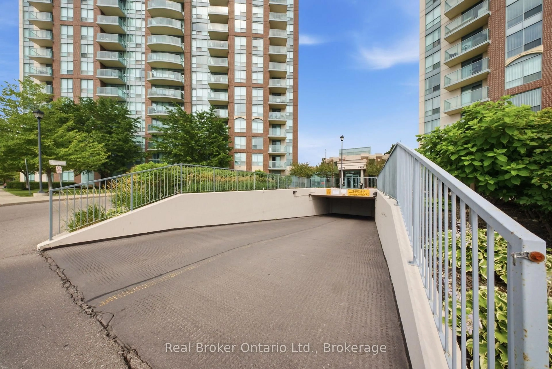
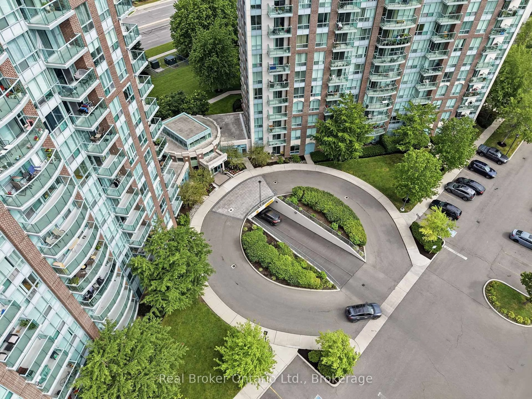
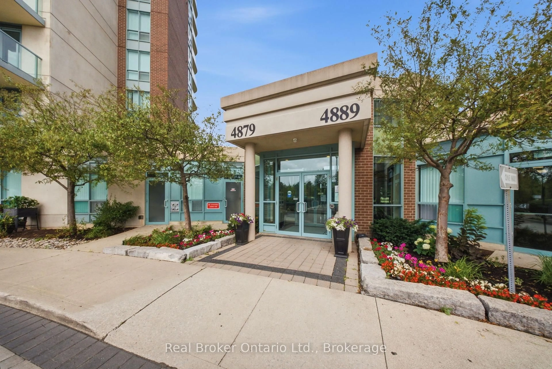
A pic from outside/outdoor area/front of a property/back of a property/a pic from drone, city buildings view from balcony for 4879 Kimbermount Ave #902, Mississauga Ontario L5M 7R8
Re-listed 16 days ago

4879 Kimbermount Ave #902, Mississauga, Ontario L5M 7R8

In the same building:
-
Condo
1 + 1
1
~600-699 sqft
$399,900
Get pre-qualifiedPowered by nesto
Condo
1 + 1
1
~600-699 sqft

Contact us about this property

Call

Highlights

Property Estimate

Days on market16 days

Total days on market
16 days

Estimated valueNot available

Price/Sqft$619/sqft

Monthly cost

Open Calculator

Description

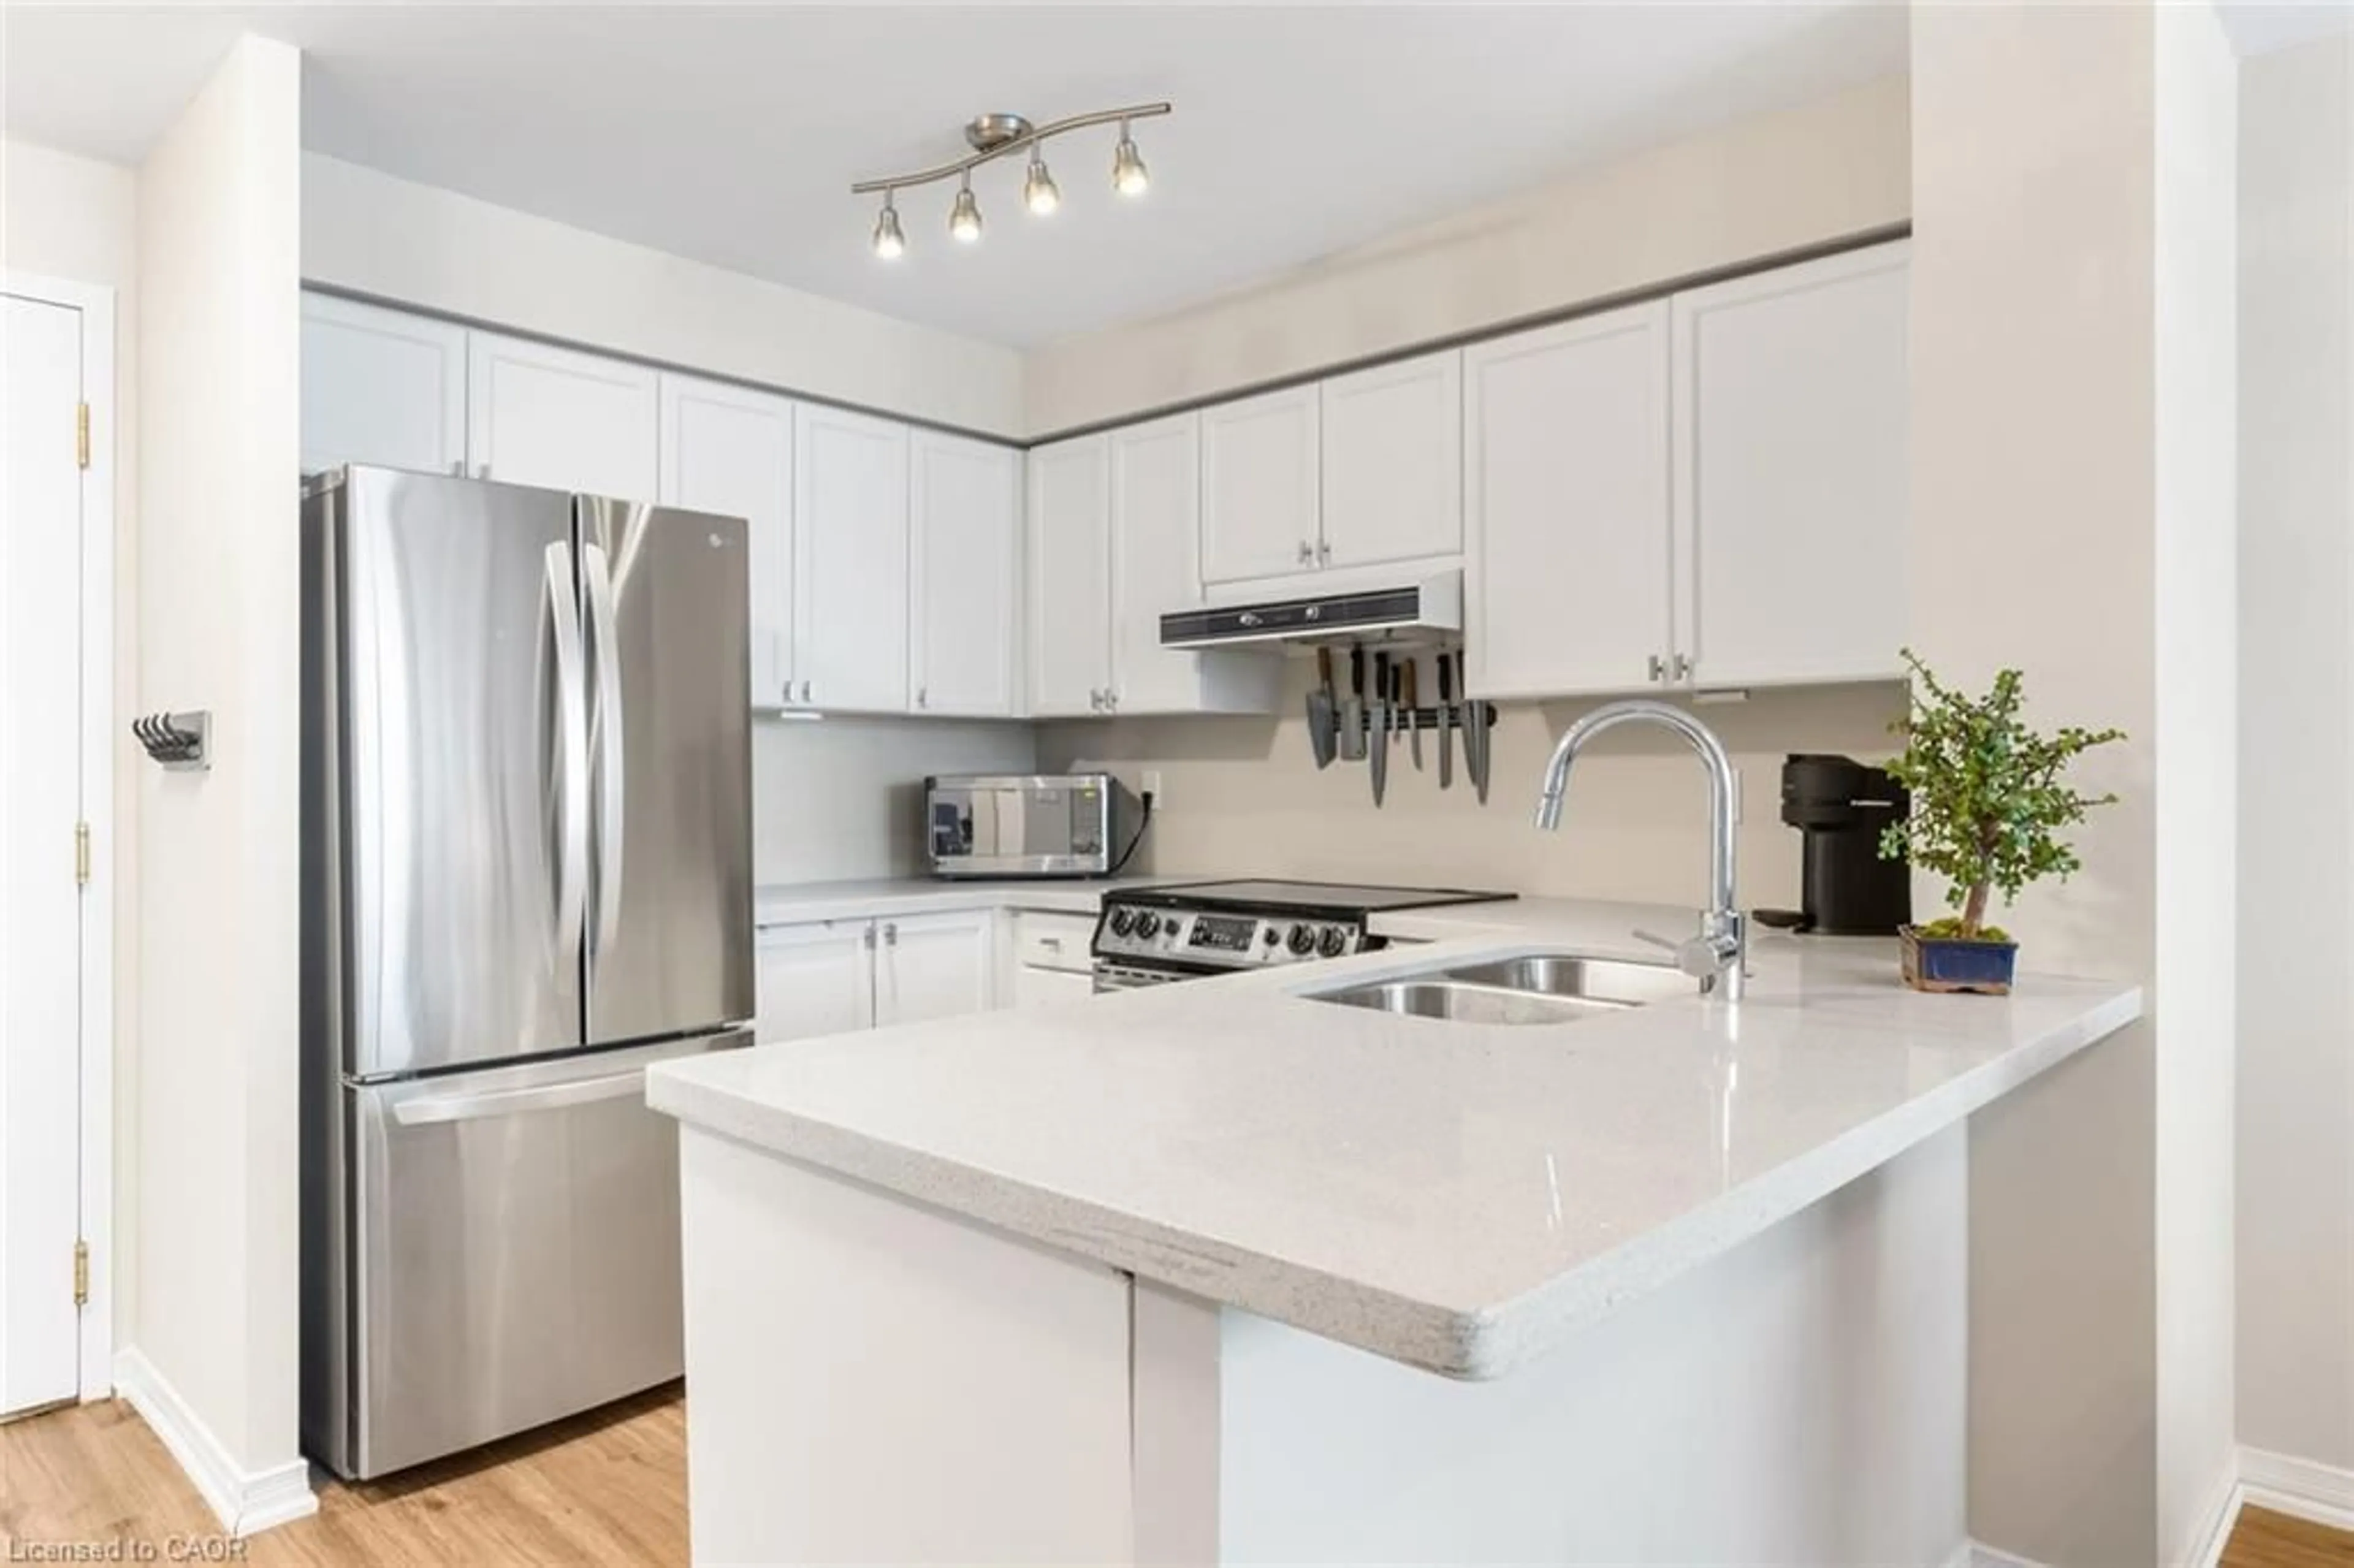
Welcome to Unit 902 at Papillon Place, a spacious 1 bedroom plus den suite in the heart of Central Erin Mills. The den works perfectly as a home office or flexible living space. This well-managed mid-rise building offers 24-hour concierge service, an indoor heated pool, fully-equipped fitness room, sauna, rooftop terrace, and party room, with visitor parking available. All utilities are included except cable and internet. Located in one of Mississauga's most desirable neighborhoods, Unit 902 puts you steps away from Erin Mills Town Centre, Credit Valley Hospital, and public transit. The area is ideal for families and professionals, with proximity to top-ranked schools including John Fraser Secondary School, St. Aloysius Gonzaga Secondary School, and Credit Valley Elementary School, as well as the University of Toronto Mississauga campus. Commuting is seamless with quick access to Highways 401, 403, 407, and the QEW, connecting you to downtown Toronto, Pearson Airport, and beyond. This is where location, convenience, and community converge.


Property Details

Style1 Storey/Apt
View-
Age of property-
SqFt~600-699 SqFt
Lot Size-
Parking Spaces1
MLS ®NumberW13530722
Community NameUpper Erin Mills
Data SourceTRREB
Listing byReal Broker Ontario Ltd.

Features

Heating: Forced Air
Cooling: Central Air

Features

Patio: Open
Balcony: Open

Parking

Garage spaces 1

Garage type Underground

Other parking spaces 0

Total parking spaces 1


9Story
Inclusions
Hydro
Water
Parking
Cable
Heat

Property History

Jul 7, 2026
ListedActive
$399,900
16 days on market
history photo preview39
Listing by trreb®
Property listed by Real Broker Ontario Ltd., Brokerage
Agent Banner Image
Interested in this property?Get in touch to get the inside scoop.

Market Data - Upper Erin Mills

Geo Zone Map ThumbnailUpper Erin Mills

Balanced Market

View Market Data

Condo - for the past 30 days

Buyer's market Seller's market

Avg. Days on Market

Past 30 days

42 days

Compared to

2025

32 days

2024

31 days

2023

12 days

New Listings

Past 30 days

68 listings

Compared to

2025

51 listings

2024

52 listings

2023

70 listings

Units sold

Past 30 days

24 units

Compared to

2025

21 units

2024

20 units

2023

26 units

Median Sold Price

Past 30 days

$676,175

Compared to

2025

$687,000

2024

$666,944

2023

$766,500


Population and Demographics

Overview

Total population 37564
Average household income $143,613

Age (%)

0 to 19
23%
20 to 34
20%
35 to 49
19%
50 to 64
22%
65 and plus
16%

Household composition (%)

Single family
78%
Single person
19%
Multi person
2%
Multi family
1%

Mother tongue (%)

English
48%
Mandarin
11%
Arabic
9%
Urdu
8%
Yue (Cantonese)
5%
Others
4%
Hindi
2%
Portuguese
1%
Punjabi (Panjabi)
1%
Tagalog (Pilipino, Filipino)
1%

House tenancy (%)

Owners
73%
Renters
27%

What’s nearby?Essentials within 5 km

Local Logic

Transportation Scores

Estimated Budget