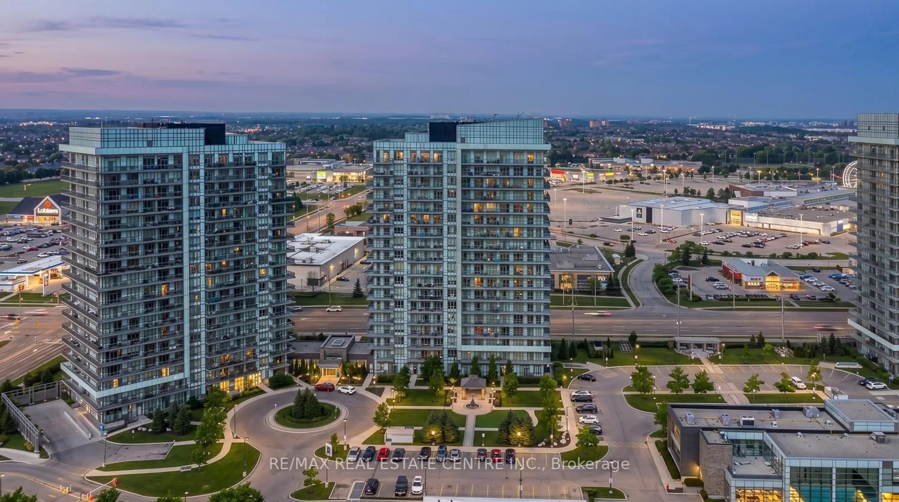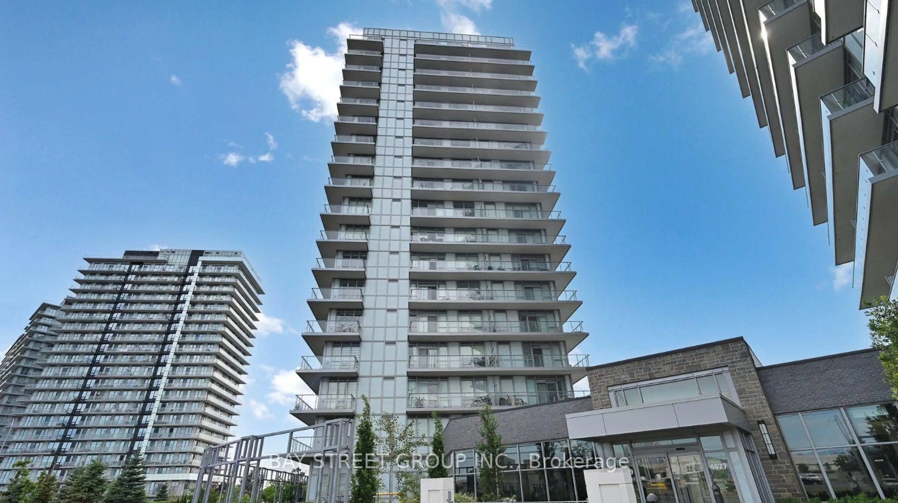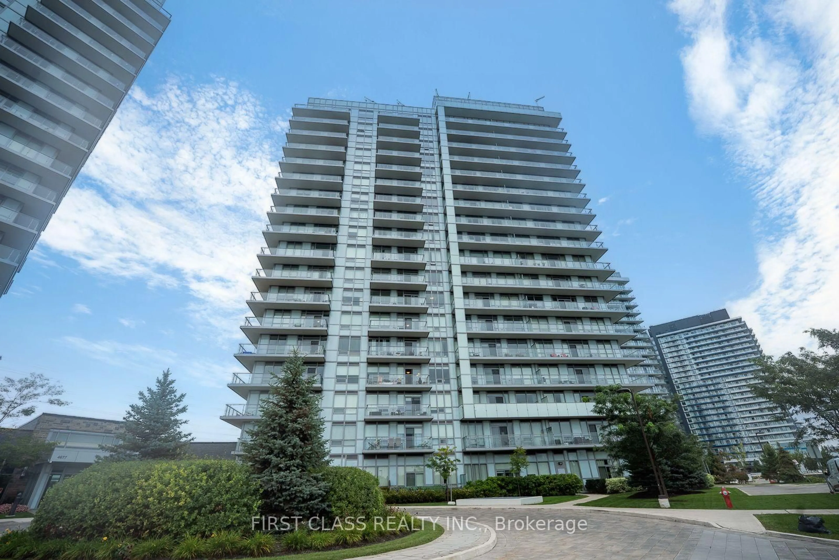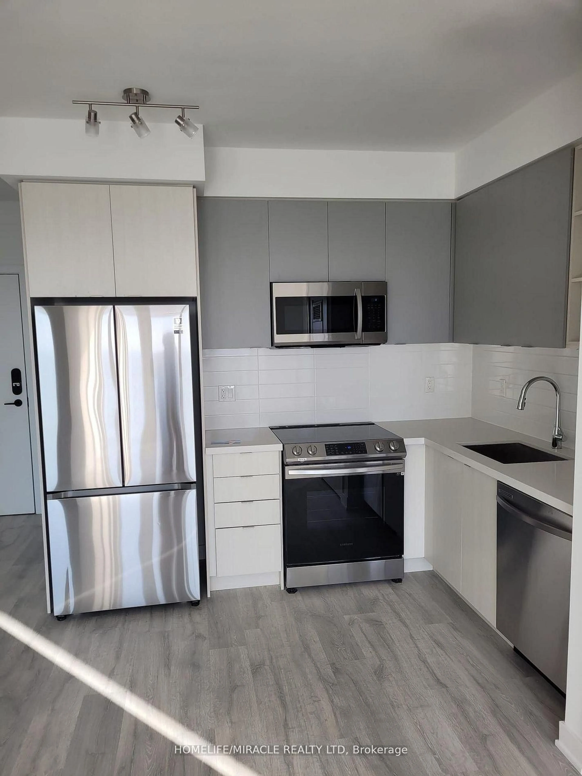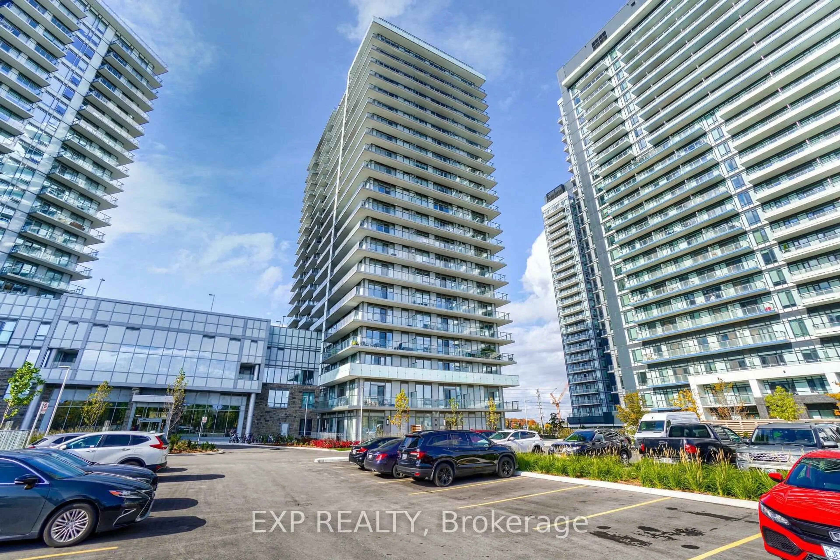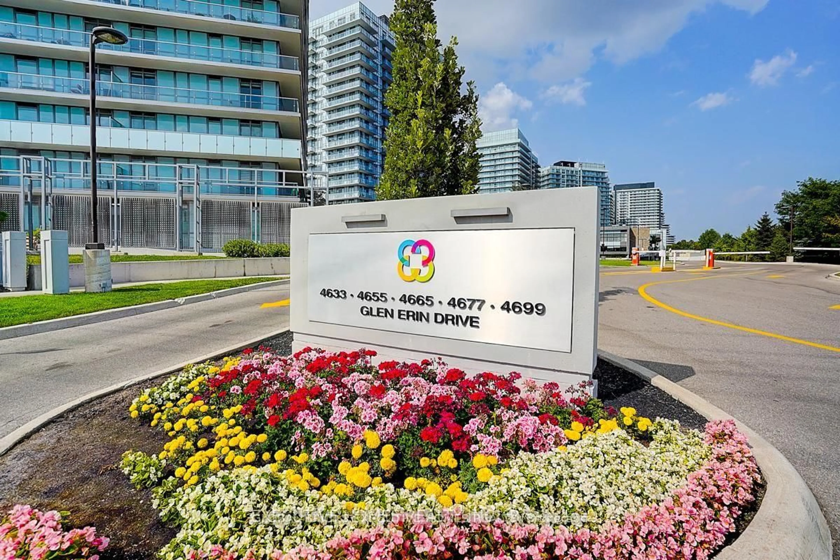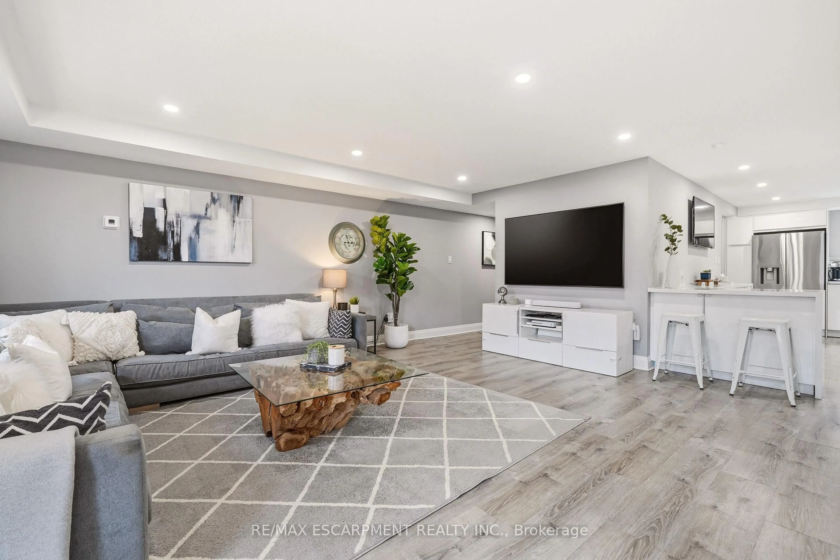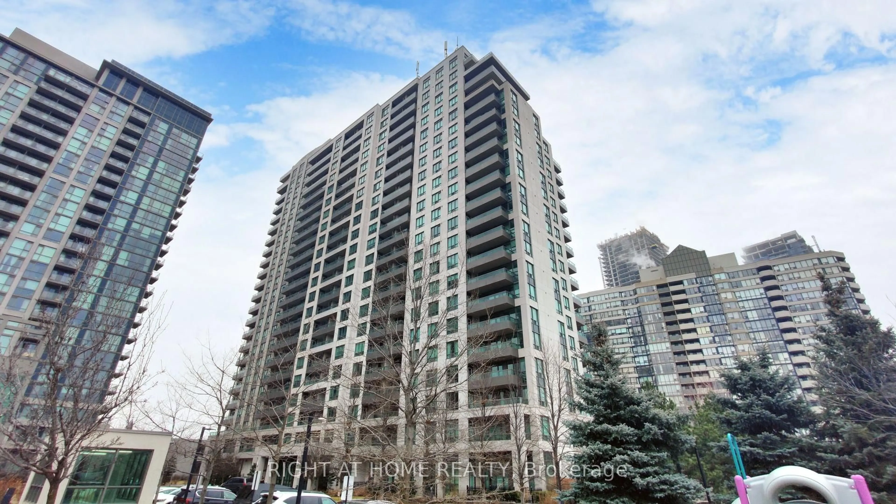
Indoor foyer for 2565 Erin Centre Blvd #411, Mississauga Ontario L5M 6Z8
1 day on Market

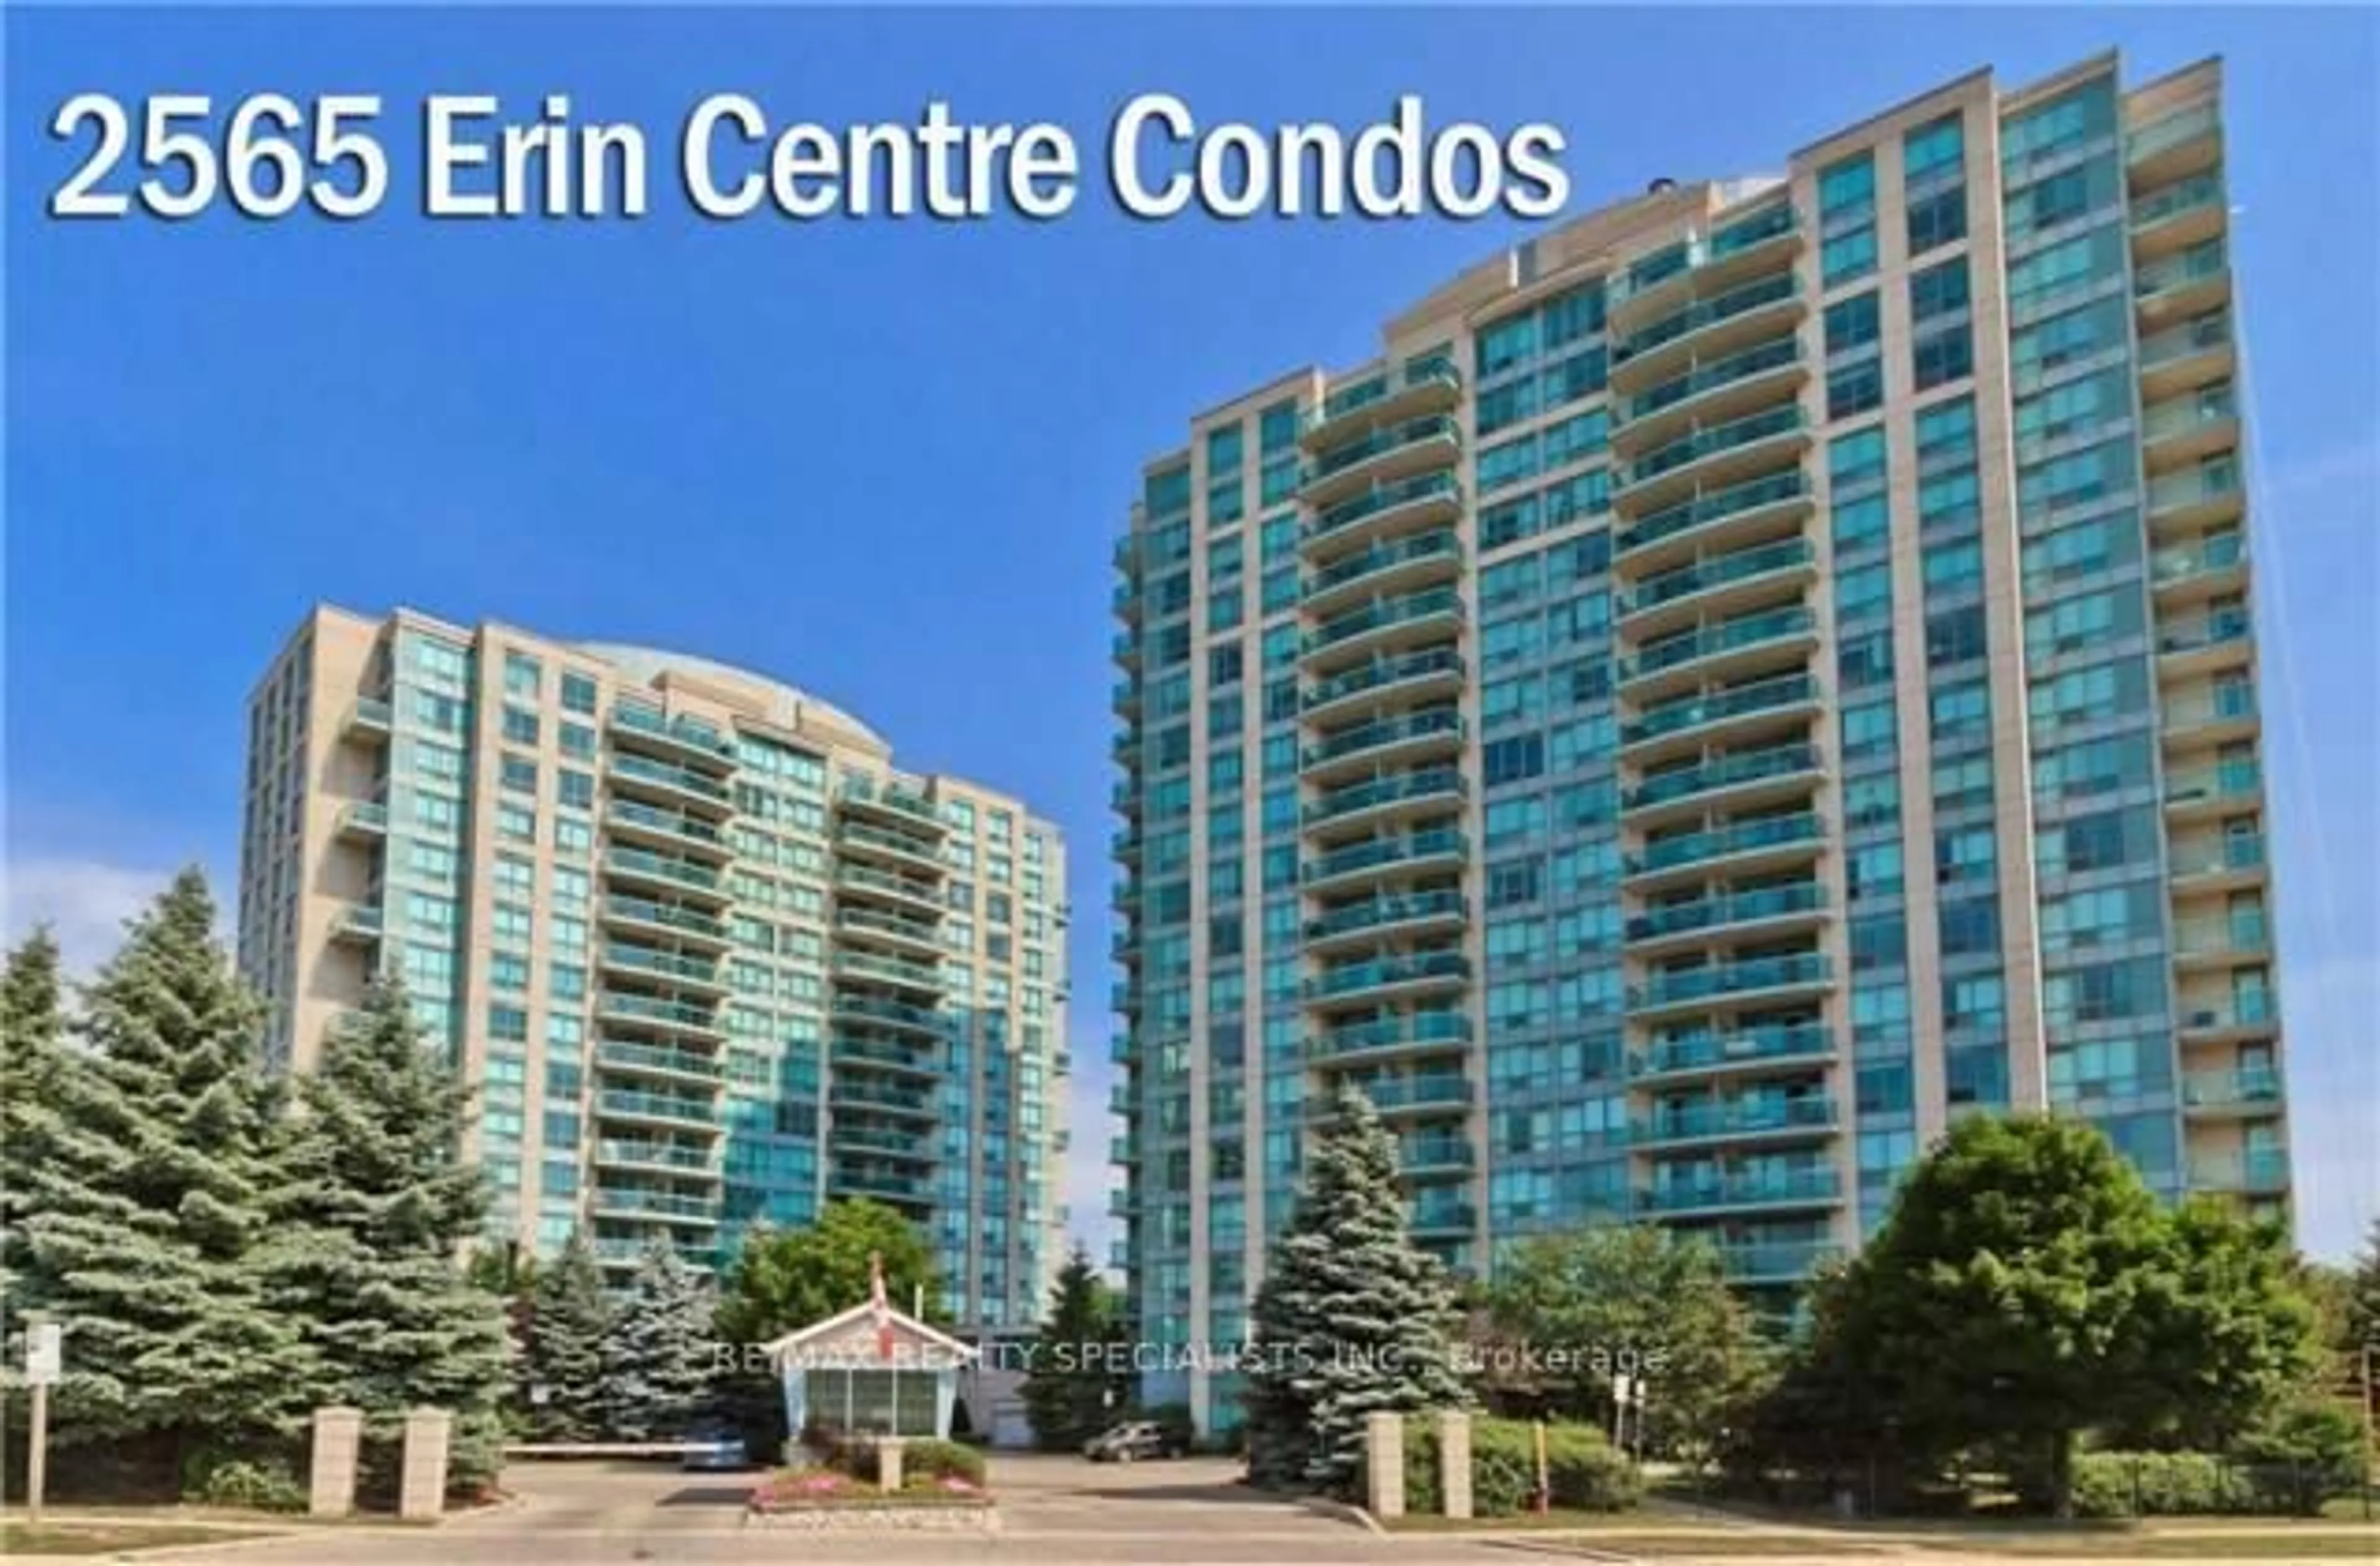
2565 Erin Centre Blvd #411, Mississauga, Ontario L5M 6Z8

In the same building:
-
Condo
2
2
~900-999 sqft
$575,000
Get pre-qualifiedPowered by nesto
Condo
2
2
~900-999 sqft

Contact us about this property

Call

Highlights

Property Estimate

Days on market1 day

Estimated valueNot available

Price/Sqft$607/sqft

Monthly cost

Open Calculator

Description

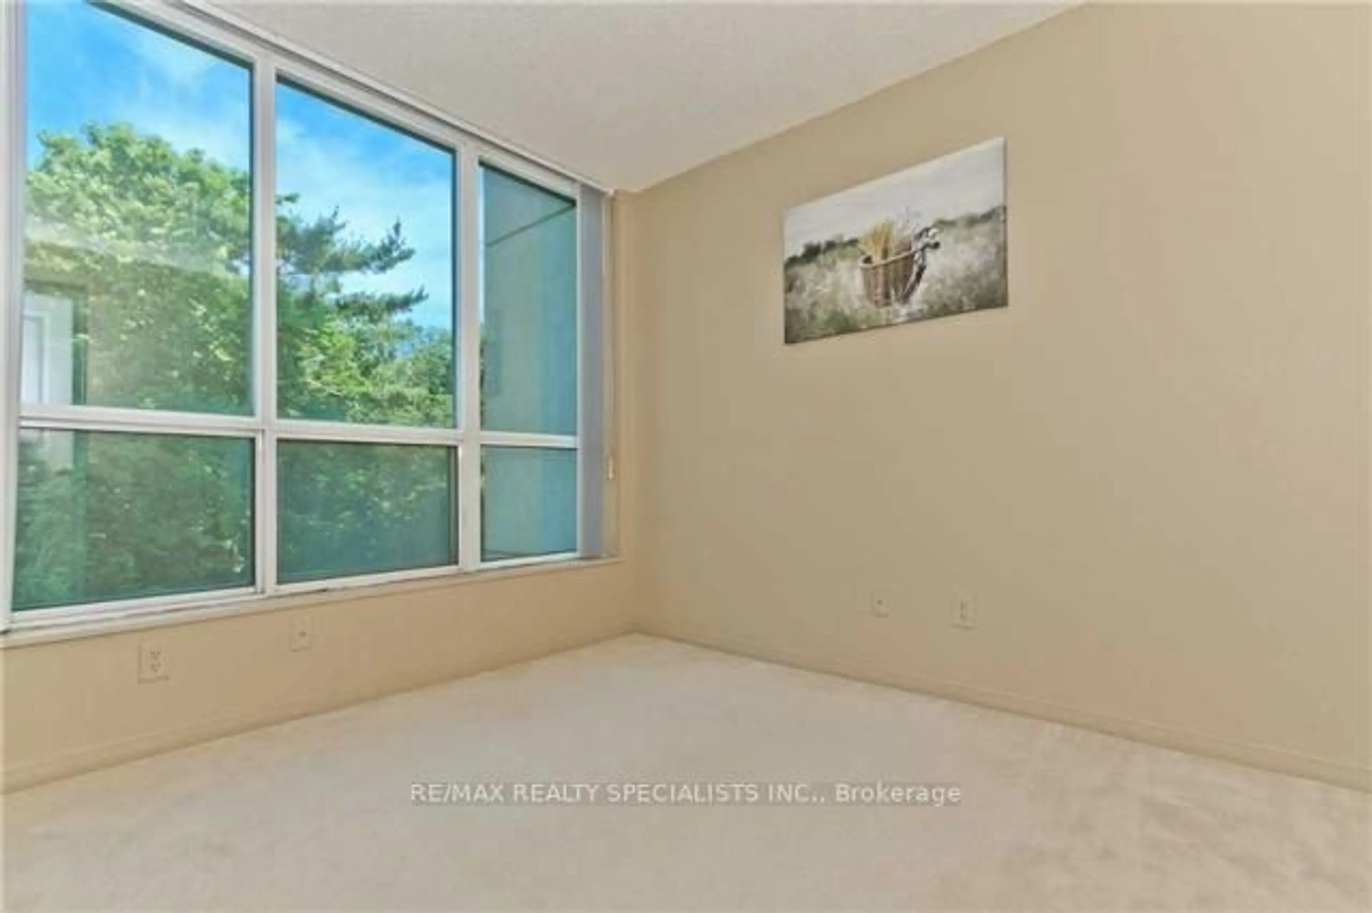
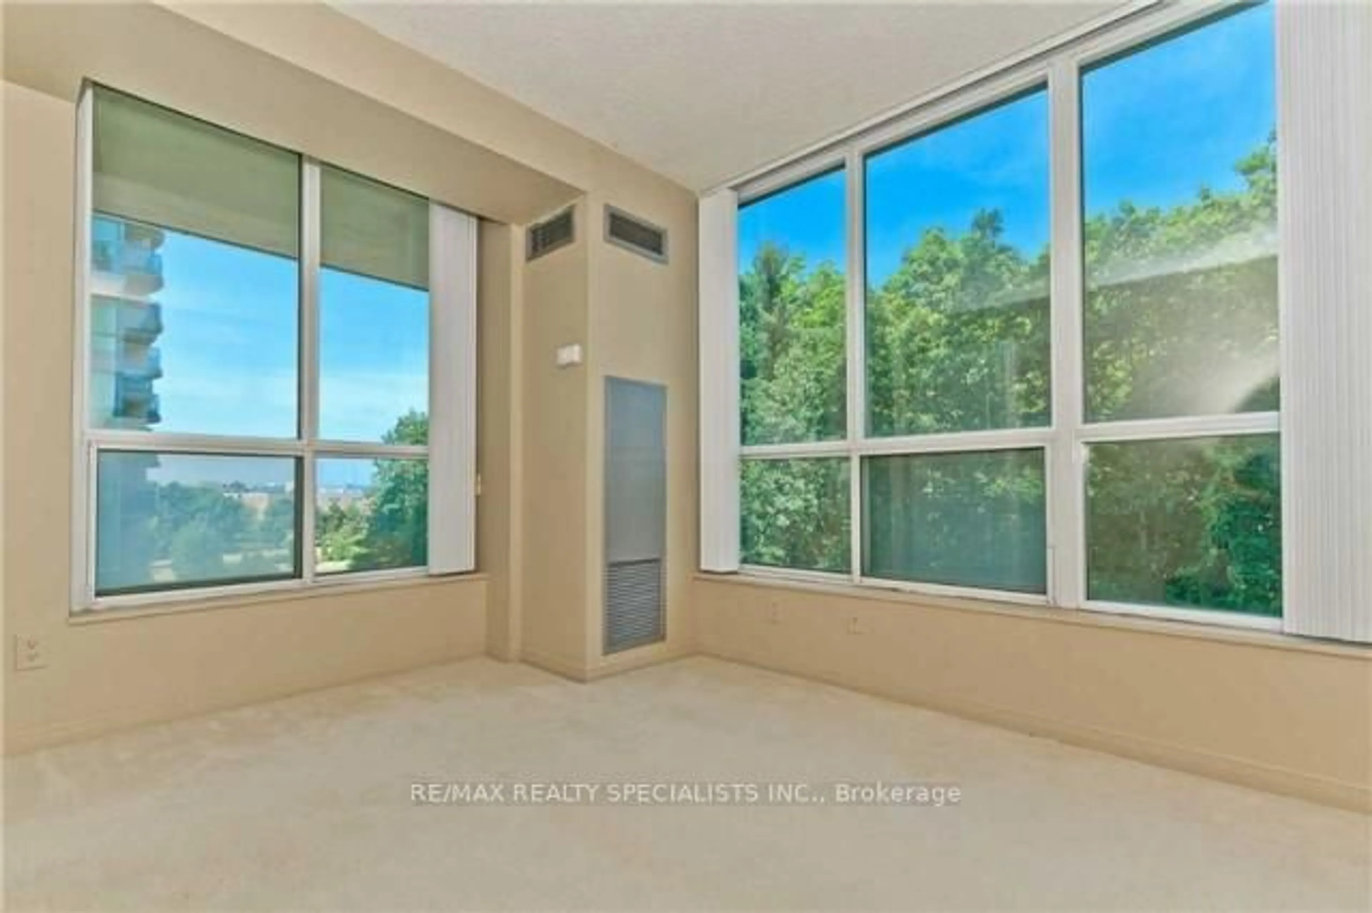
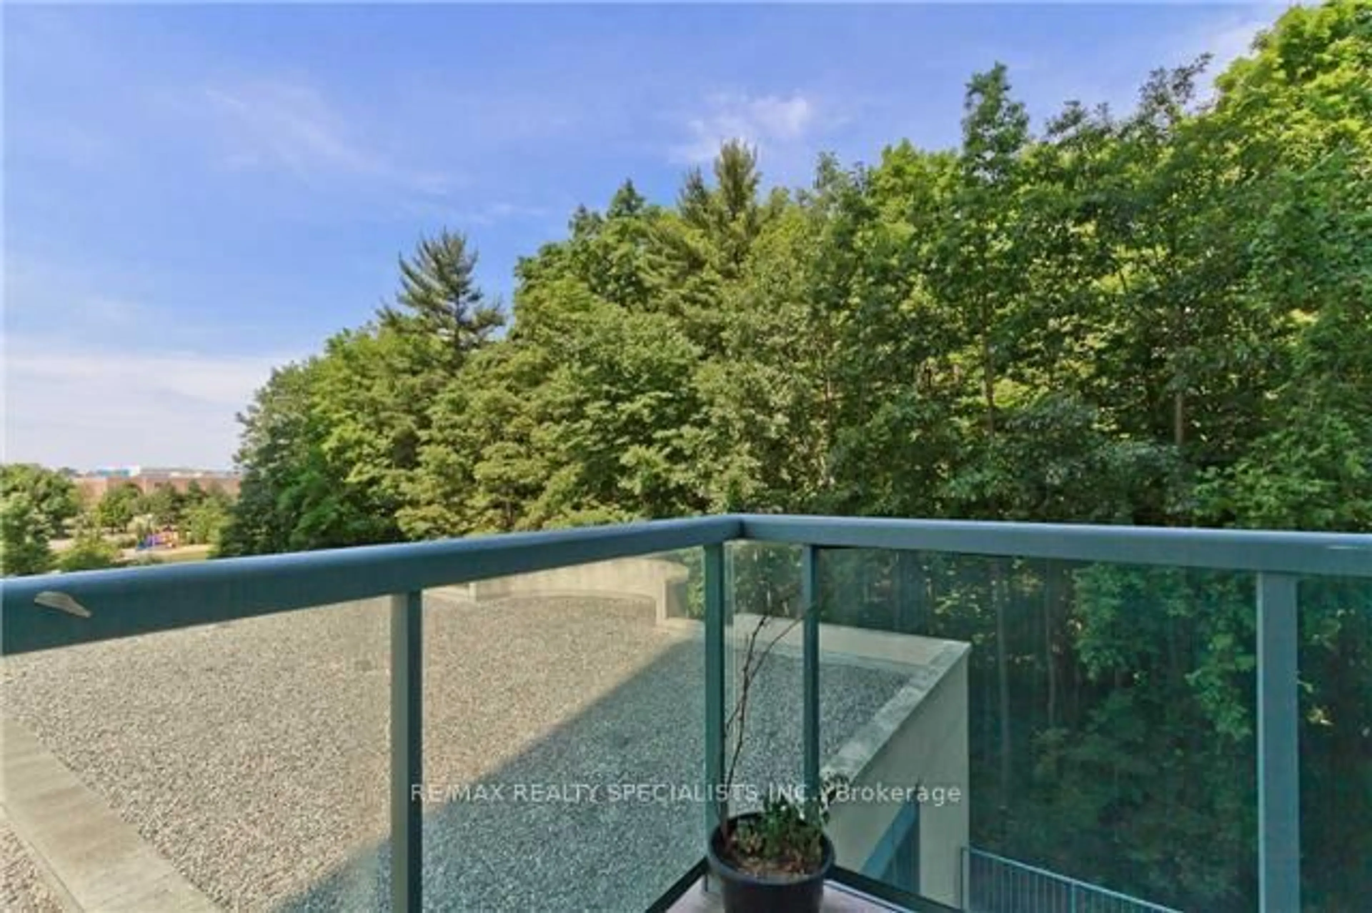
Welcome To This Amazing 2 Storey Condo With Open Concept Living on Main Floor and Spiral Staircase to 2 Full Bedrooms & Full Bath Upstairs. Enjoy The Separation Between The Living & The Sleeping Quarters, Feel Safe W/ The Secondary Exit To The 5th Flr From The Primary, Decorate To Your Taste & Make This Unique Space Your Own. This Unit Is All Inclusive (Utilities) & has Full Amenities & Luscious Green Views. 2 Side By Side Parking Spaces W/ A Very Large Private Locker Room Right Beside Your Parking! This Condo Will Not Last, Do Not Hesitate To Book A Showing & Make An Offer!!!


Property Details

Style2-Storey
View-
Age of property-
SqFt~900-999 SqFt
Lot Size-
Parking Spaces2
MLS ®NumberW13207182
Community NameUpper Erin Mills
Data SourceTRREB
Listing byRE/MAX REALTY SPECIALISTS INC.

Features

Heating: Forced Air
Cooling: Central Air

Main Floor

Living

3.35 x 3.11

Open Concept / Laminate / W/O To Balcony

Dining

2.93 x 2.19

Open Concept / Laminate / Separate Rm

Kitchen

2.87 x 2.44

Galley Kitchen / O/Looks Dining / Tile Floor


Features

Patio: Terr
Balcony: Terr

Parking

Garage spaces 2

Garage type Underground

Other parking spaces 0

Total parking spaces 2


4Story
Amenities

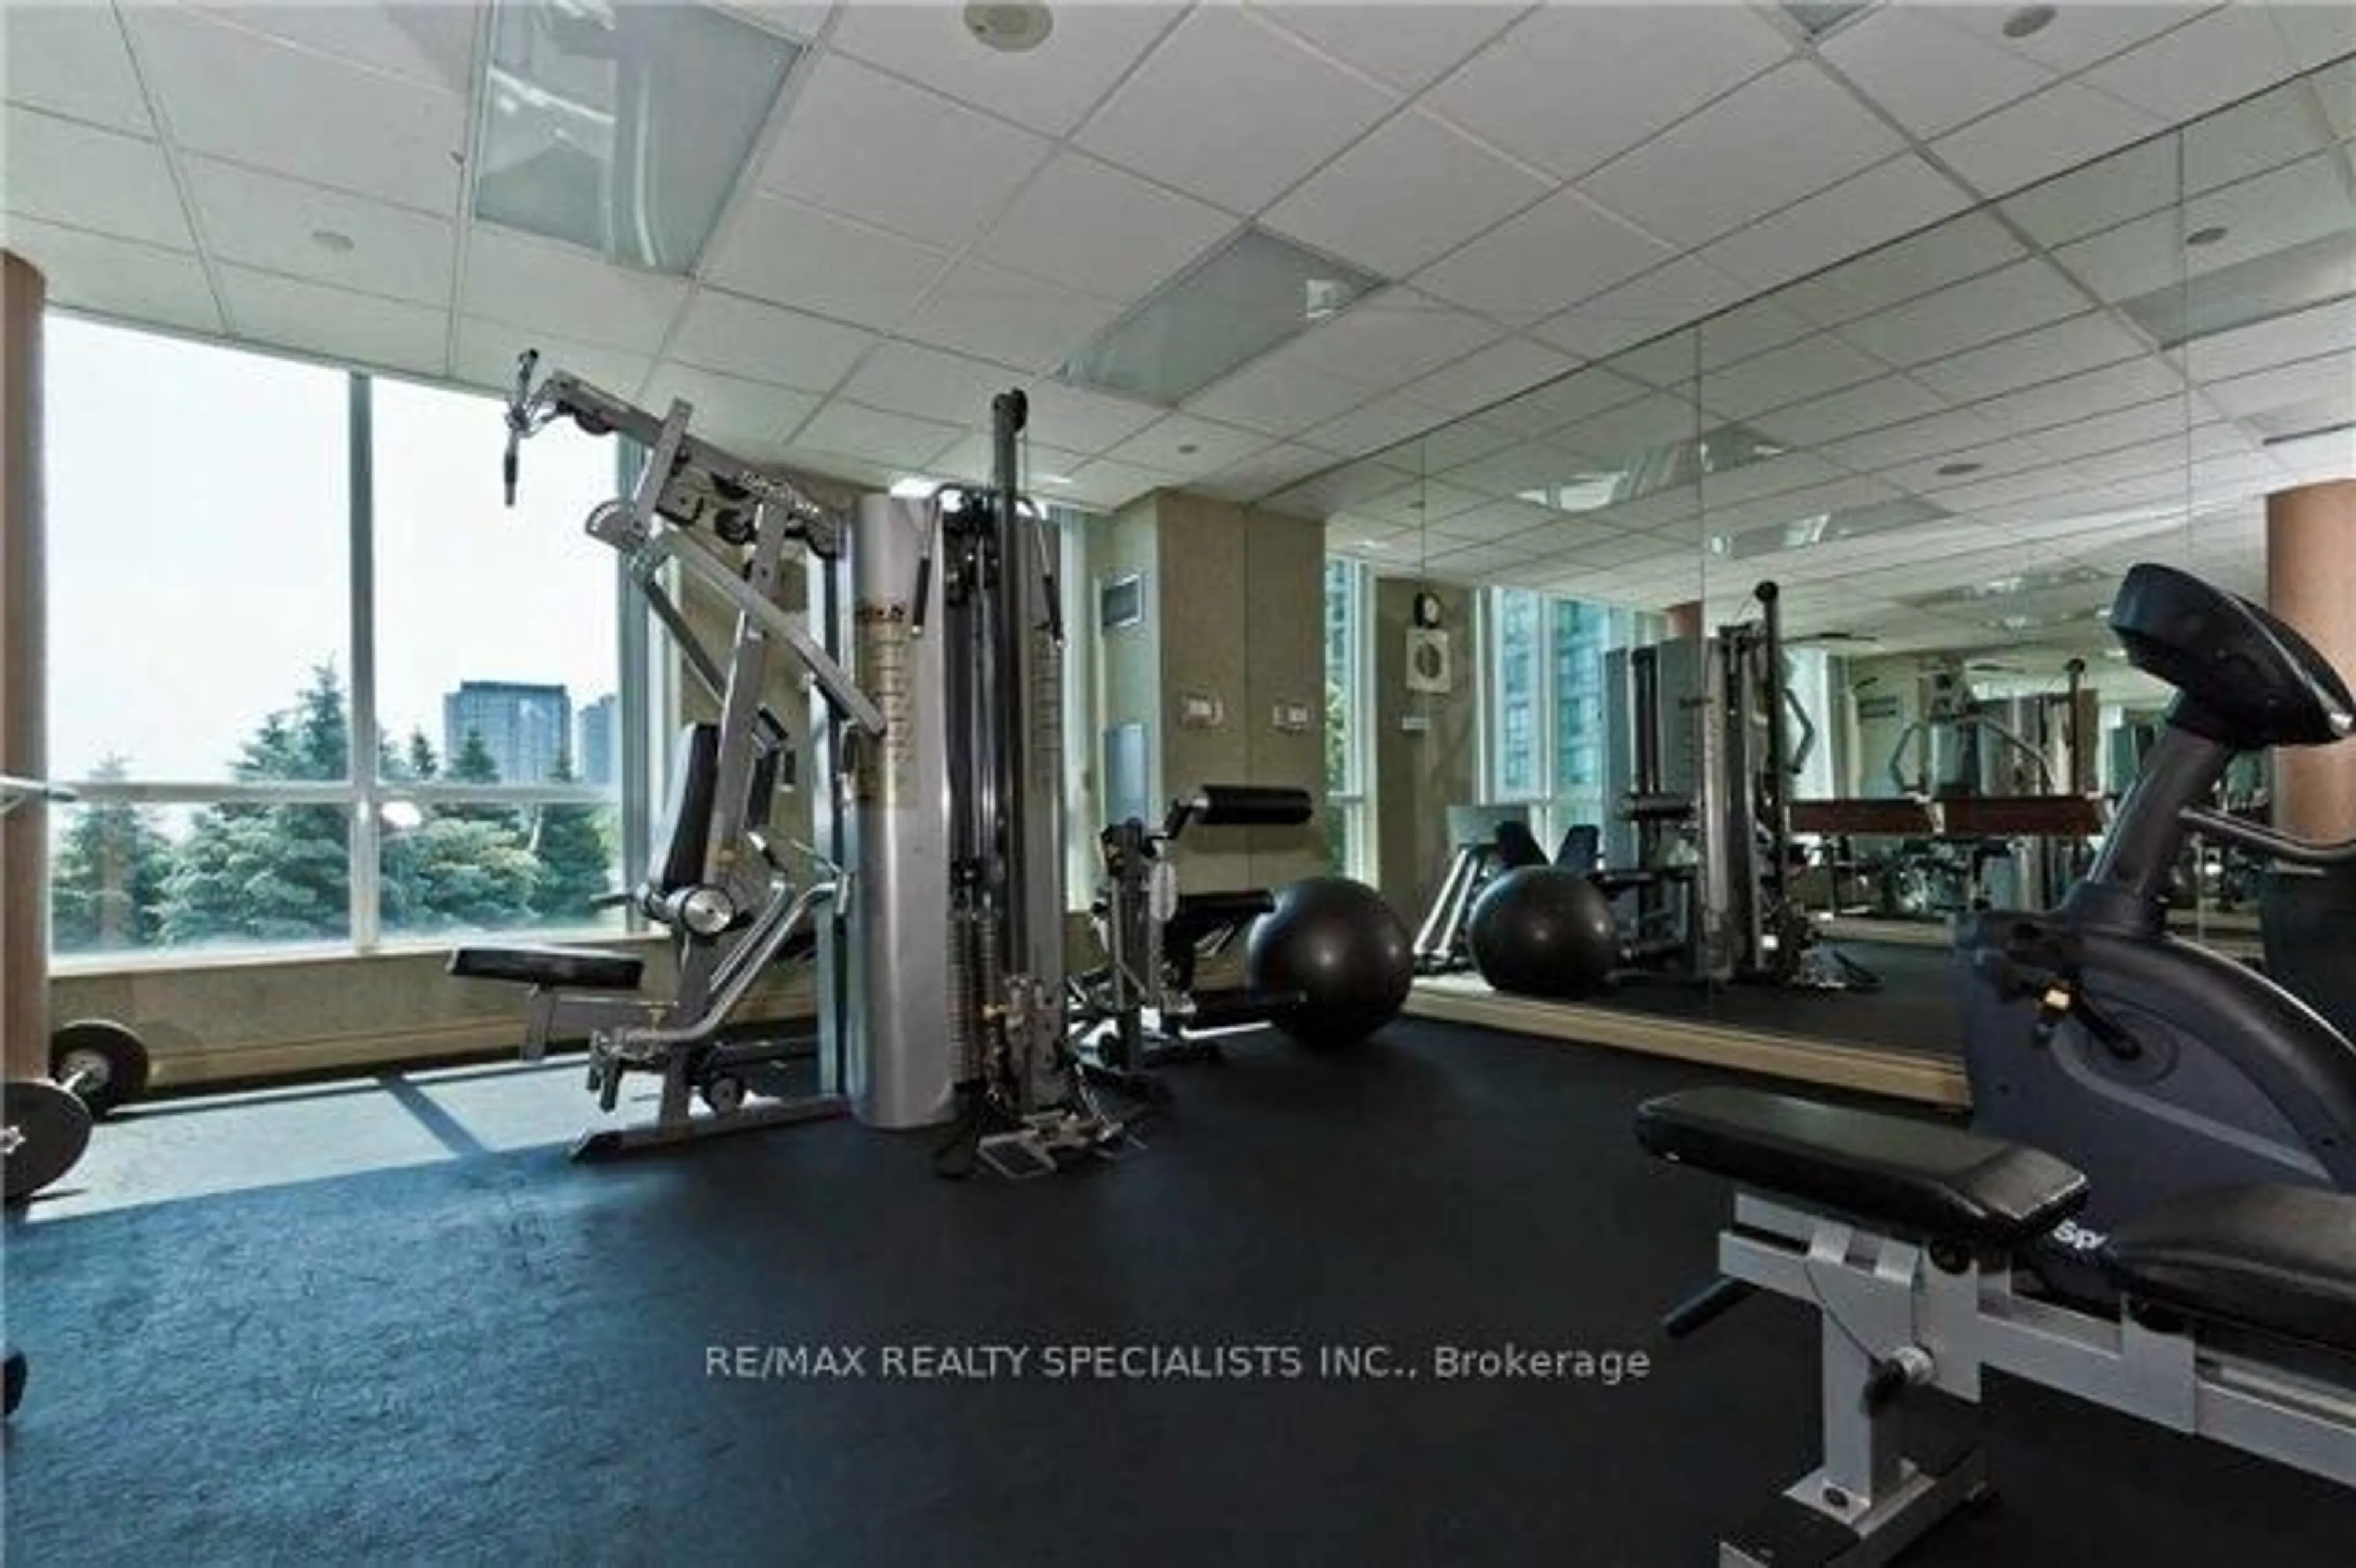
Gym, Indoor Pool, Sauna, Tennis Court, Visitor Parking, Exercise Room

Inclusions
Hydro
Water
Parking
Cable
Heat

Property History

May 28, 2026
ListedActive
$575,000
1 day on market
history photo preview17
Listing by trreb®
Property listed by RE/MAX REALTY SPECIALISTS INC., Brokerage
Agent Banner Image
Interested in this property?Get in touch to get the inside scoop.

Market Data - Upper Erin Mills

Geo Zone Map ThumbnailUpper Erin Mills

Balanced Market

View Market Data

Condo - for the past 30 days

Buyer's market Seller's market

Avg. Days on Market

Past 30 days

26 days

Compared to

2025

32 days

2024

24 days

2023

21 days

New Listings

Past 30 days

65 listings

Compared to

2025

65 listings

2024

39 listings

2023

37 listings

Units sold

Past 30 days

19 units

Compared to

2025

19 units

2024

25 units

2023

28 units

Median Sold Price

Past 30 days

$580,000

Compared to

2025

$618,000

2024

$700,000

2023

$775,500


Population and Demographics

Overview

Total population 37564
Average household income $143,613

Age (%)

0 to 19
23%
20 to 34
20%
35 to 49
19%
50 to 64
22%
65 and plus
16%

Household composition (%)

Single family
78%
Single person
19%
Multi person
2%
Multi family
1%

Mother tongue (%)

English
48%
Mandarin
11%
Arabic
9%
Urdu
8%
Yue (Cantonese)
5%
Others
4%
Hindi
2%
Portuguese
1%
Punjabi (Panjabi)
1%
Tagalog (Pilipino, Filipino)
1%

House tenancy (%)

Owners
73%
Renters
27%

What’s nearby?Essentials within 5 km

Local Logic

Transportation Scores

Estimated Budget