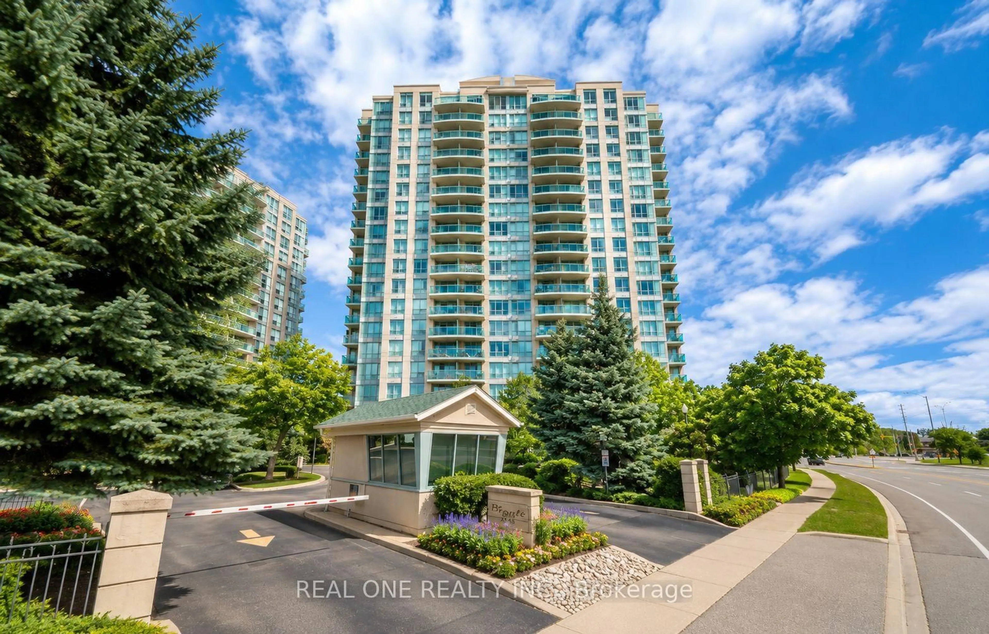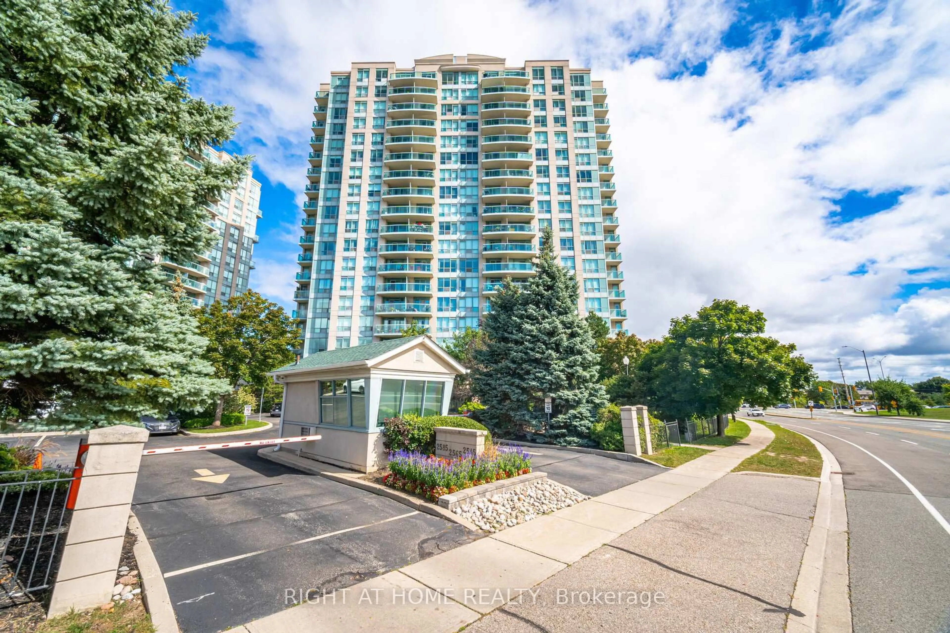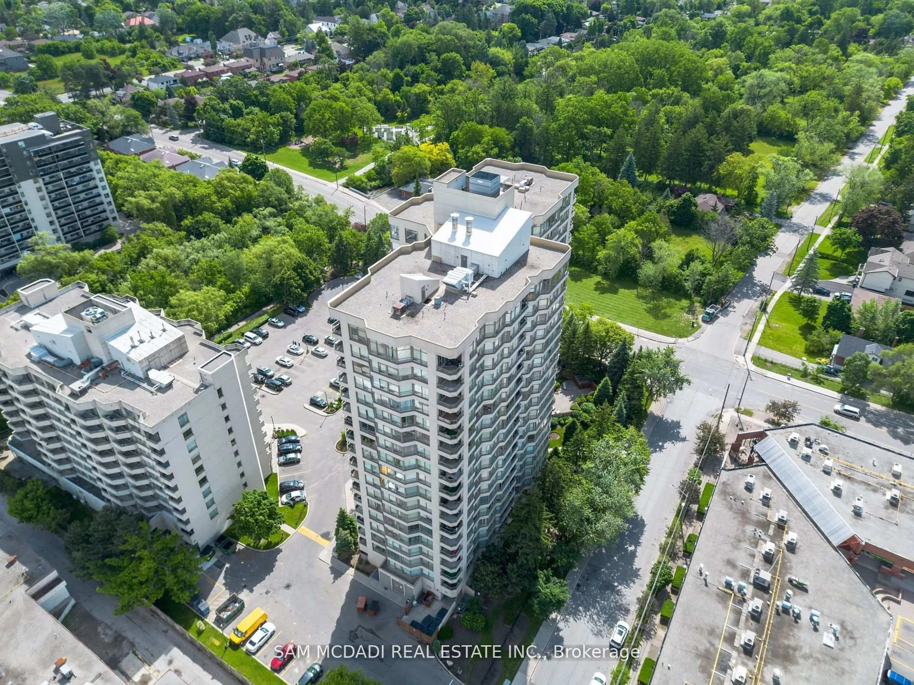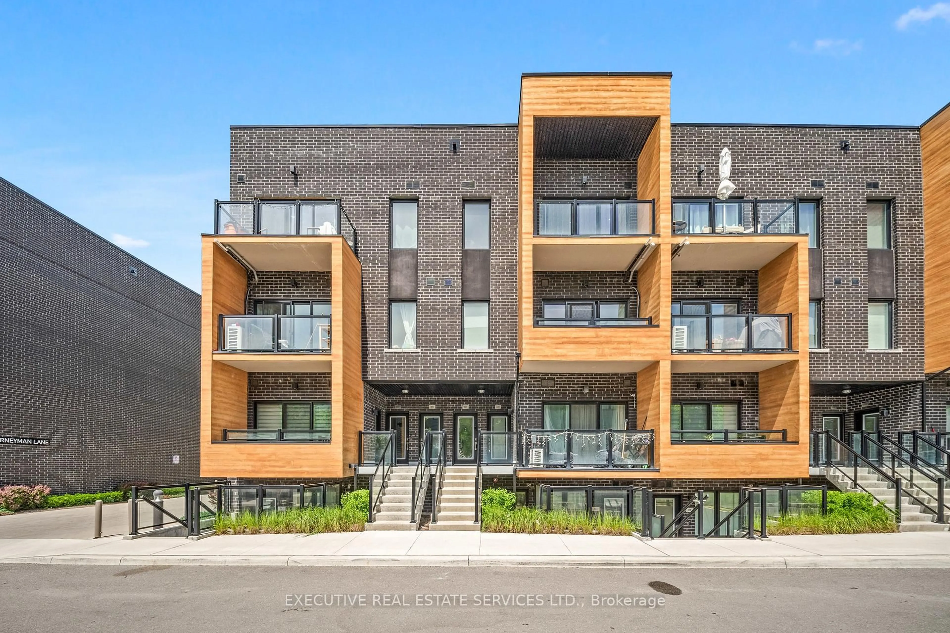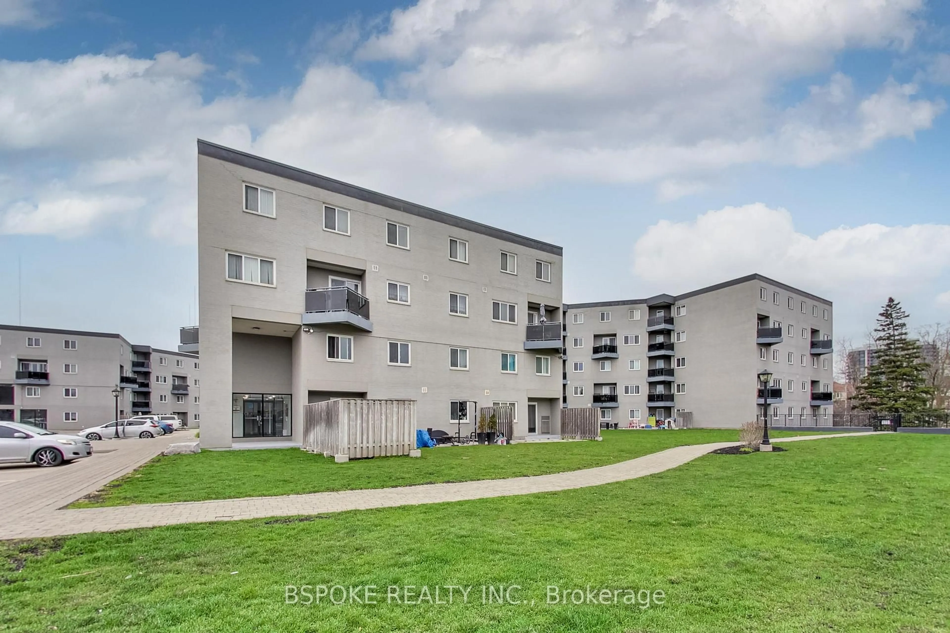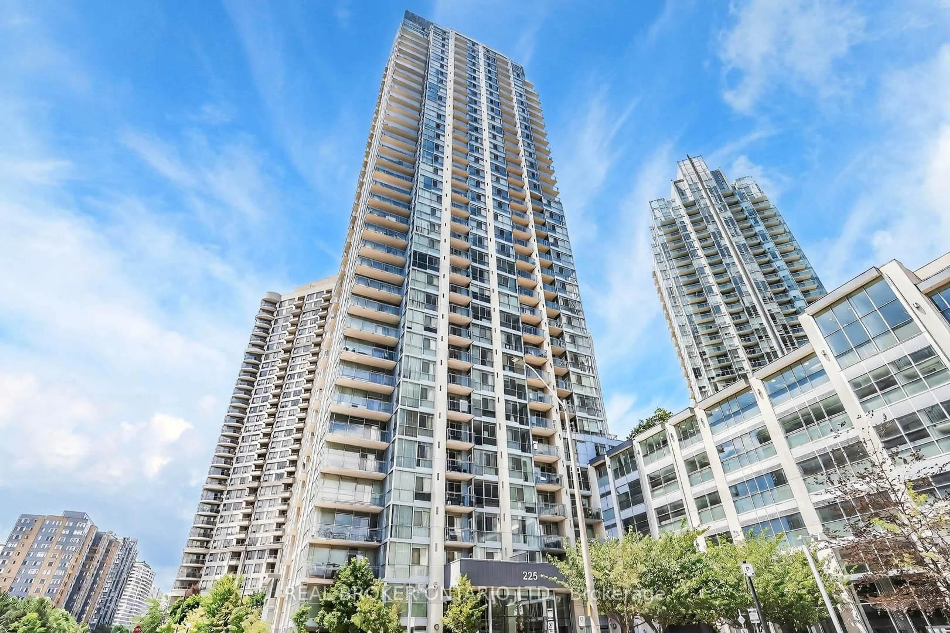

2485 Eglinton Ave #807, Mississauga, Ontario L5M 2T1
Contact us about this property
Highlights
Estimated valueThis is the price Wahi expects this property to sell for.
The calculation is powered by our Instant Home Value Estimate, which uses current market and property price trends to estimate your home’s value with a 90% accuracy rate.Not available
Price/Sqft$318/sqft
Monthly cost
Open Calculator
Description
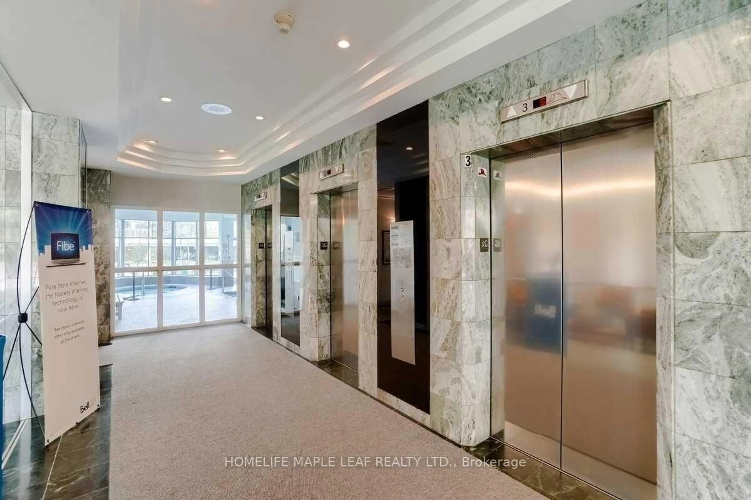
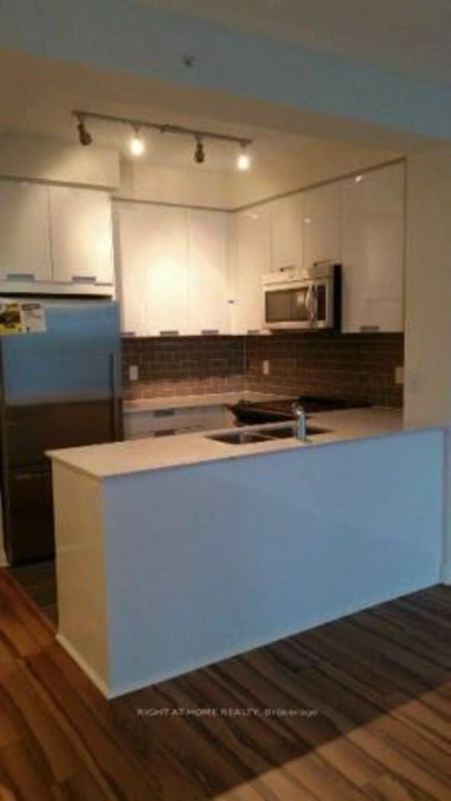
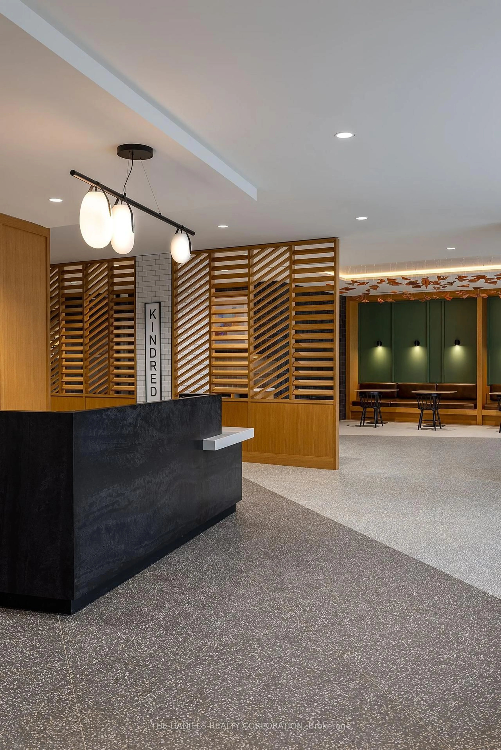
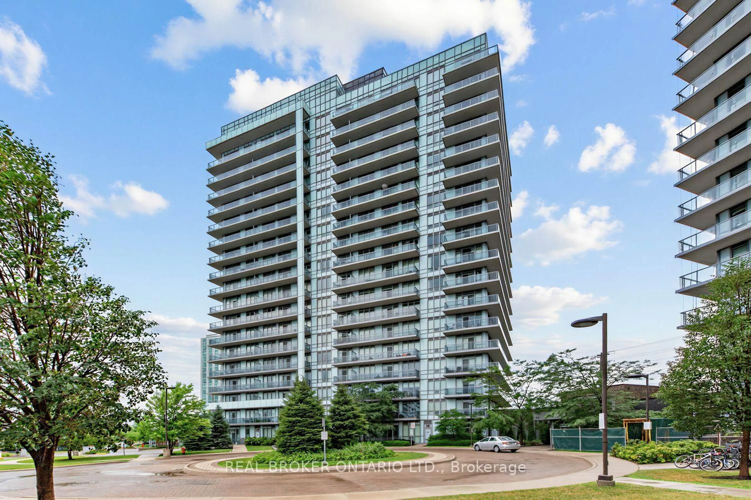
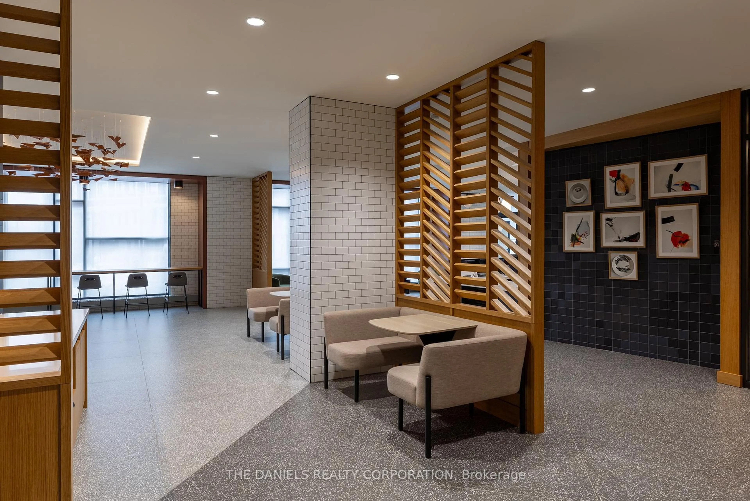
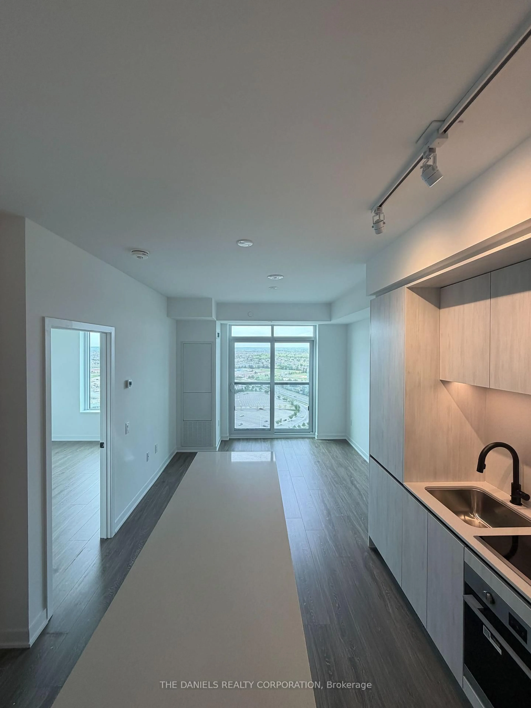
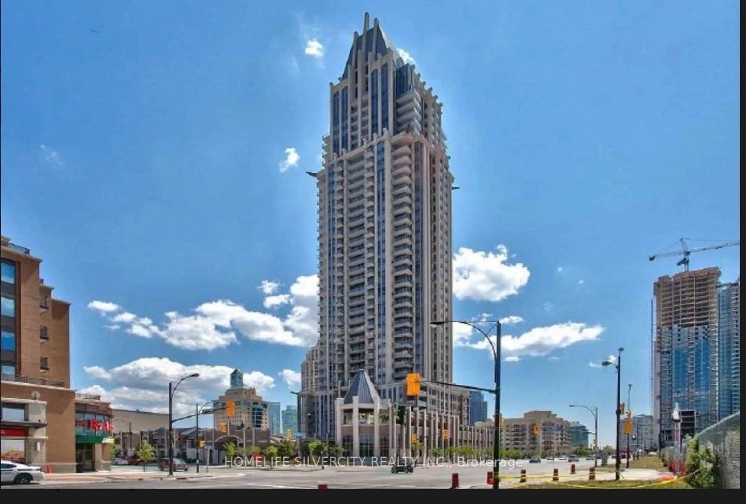
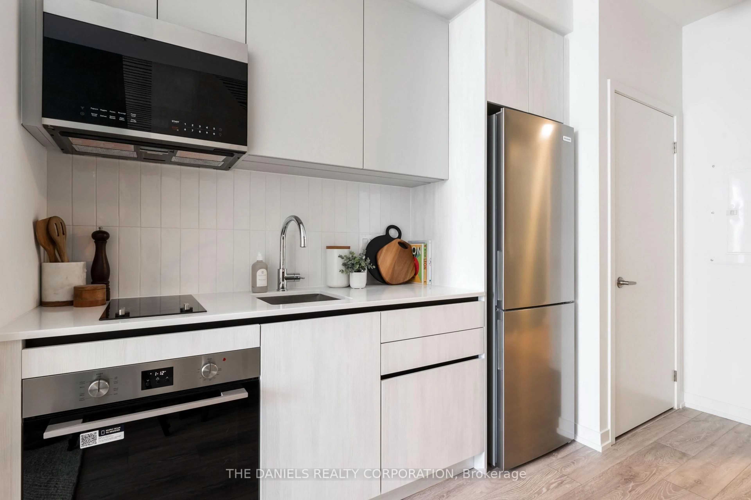
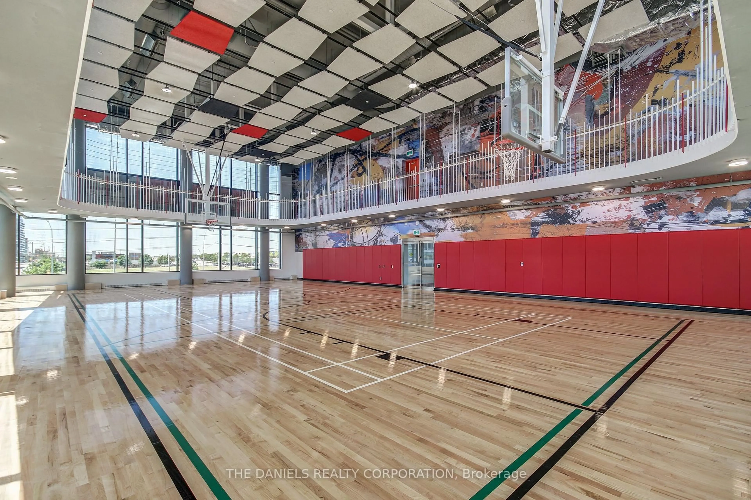
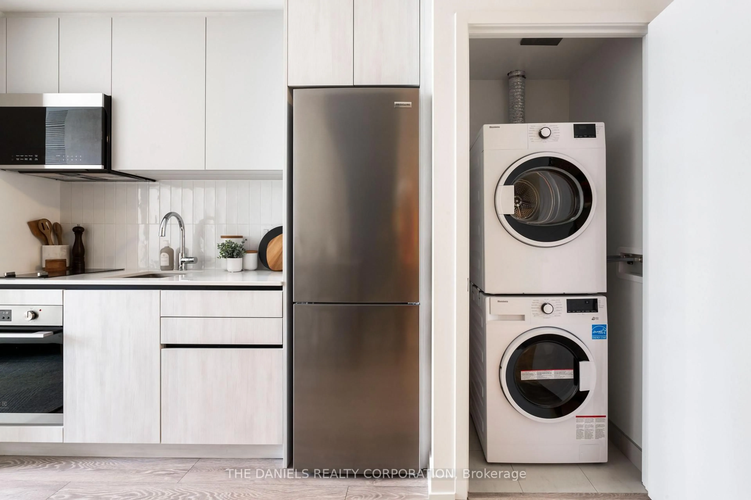
Brand-new studio suite with 1 full bathroom at The Kith Condominiums by award-winning developer/builder, The Daniels Corporation. BILDs 2025 Home Builder of the Year. Enjoy and open concept space, 9ft ceiling height, modern kitchen, quartz countertops, stainless steel appliances and an in-suite washer and dryer. Incredible resident amenities including a Gymnasium for basketball or pickleball, walking track, fitness center, party rooms, co-working space, theatre room, outdoor terrace with BBQs & lounge areas, pet wash, lobby with concierge, outdoor courtyard and more! Prime location, steps to Credit Valley Hospital and Lifelabs. Top shopping within walking distance, including Erin Mills Town Centre & Loblaws. Commuting is a breeze with quick access to Hwy 403, Erin Mills Station and Erin Mills Transitway, Streetsville & Clarkson GO stations. This is a brand new unit and is eligible for the newly announced government HST rebate program.
Property Details
Interior
Features
Flat Floor
Living
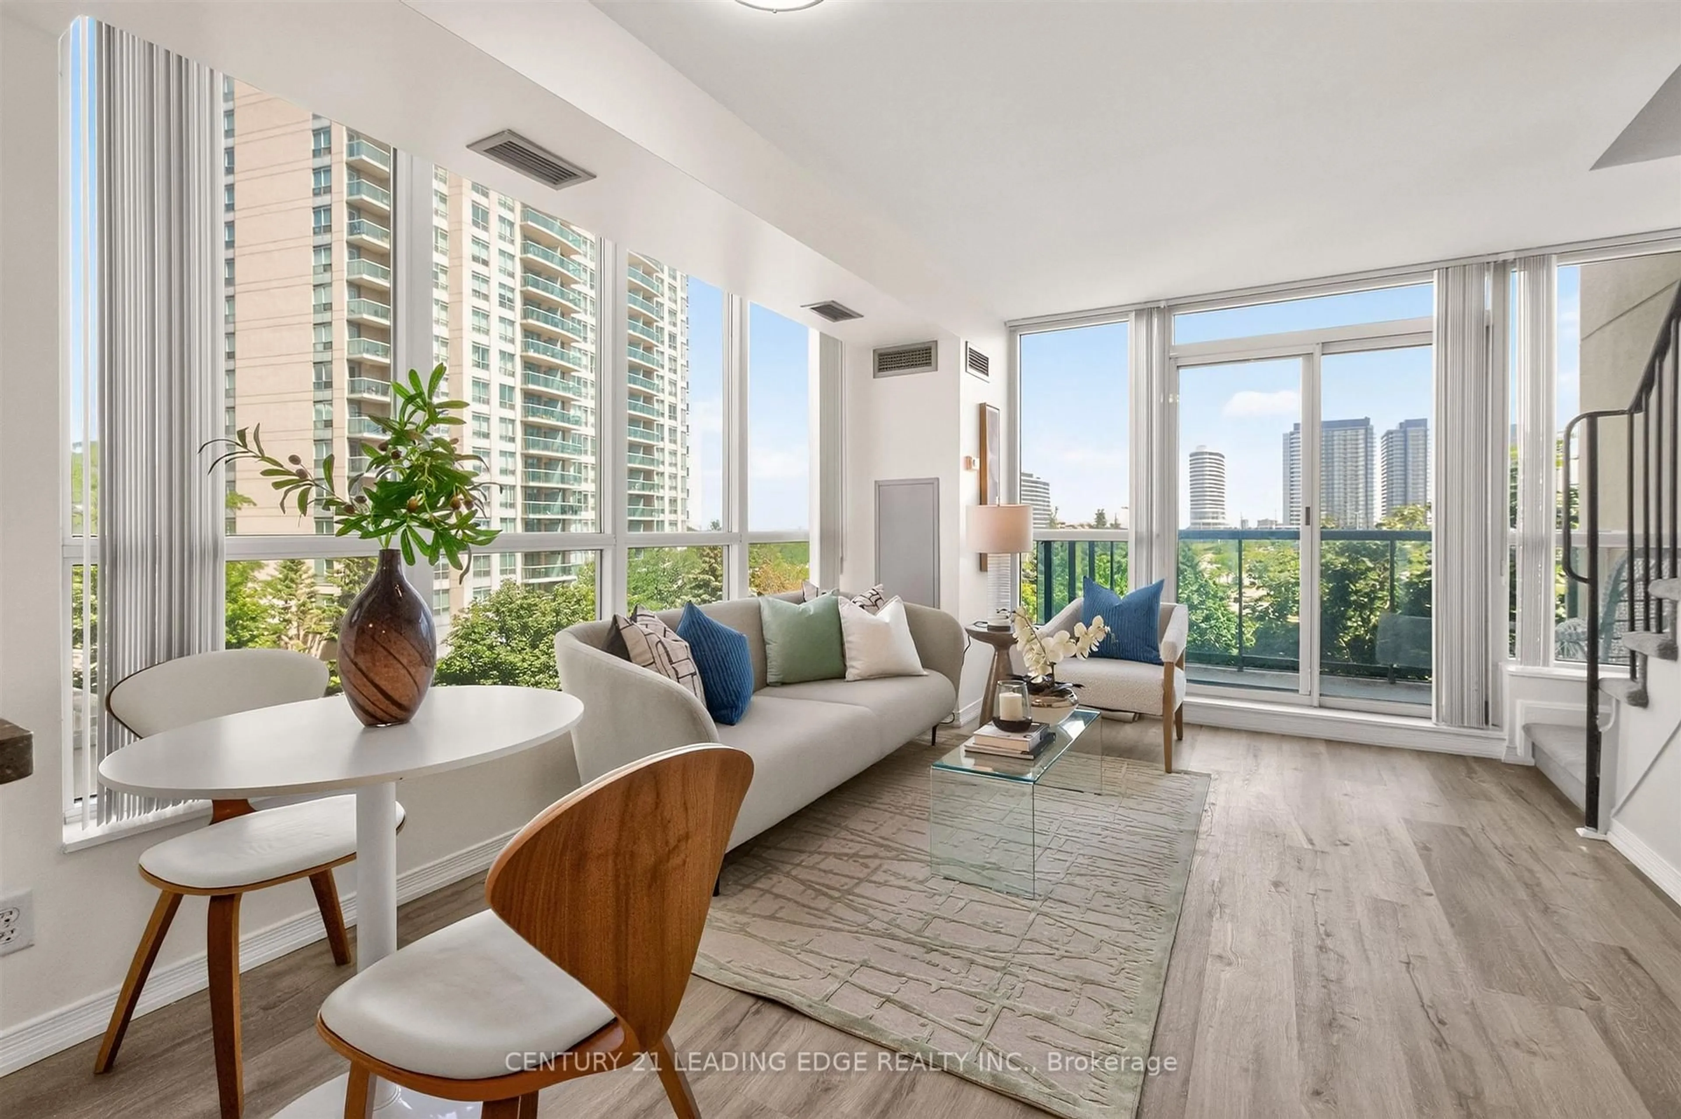
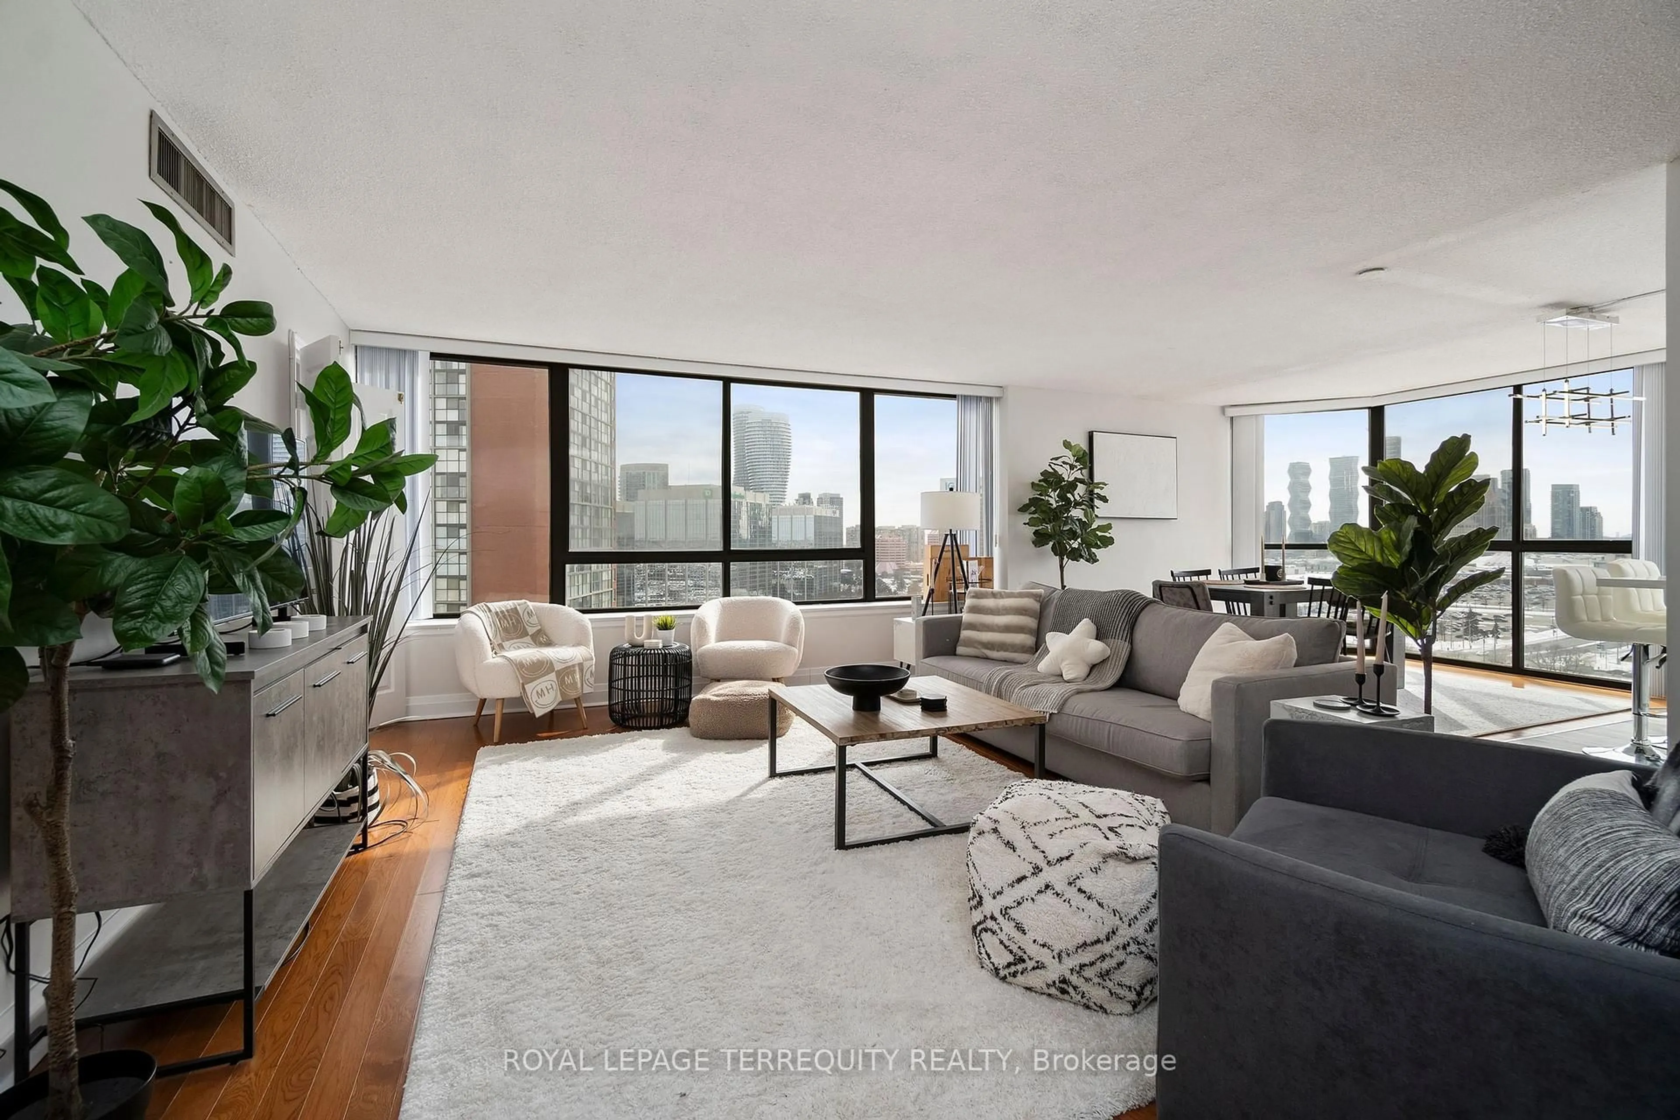
4.08 x 3.01W/O To Balcony / Laminate / Large Window
Kitchen
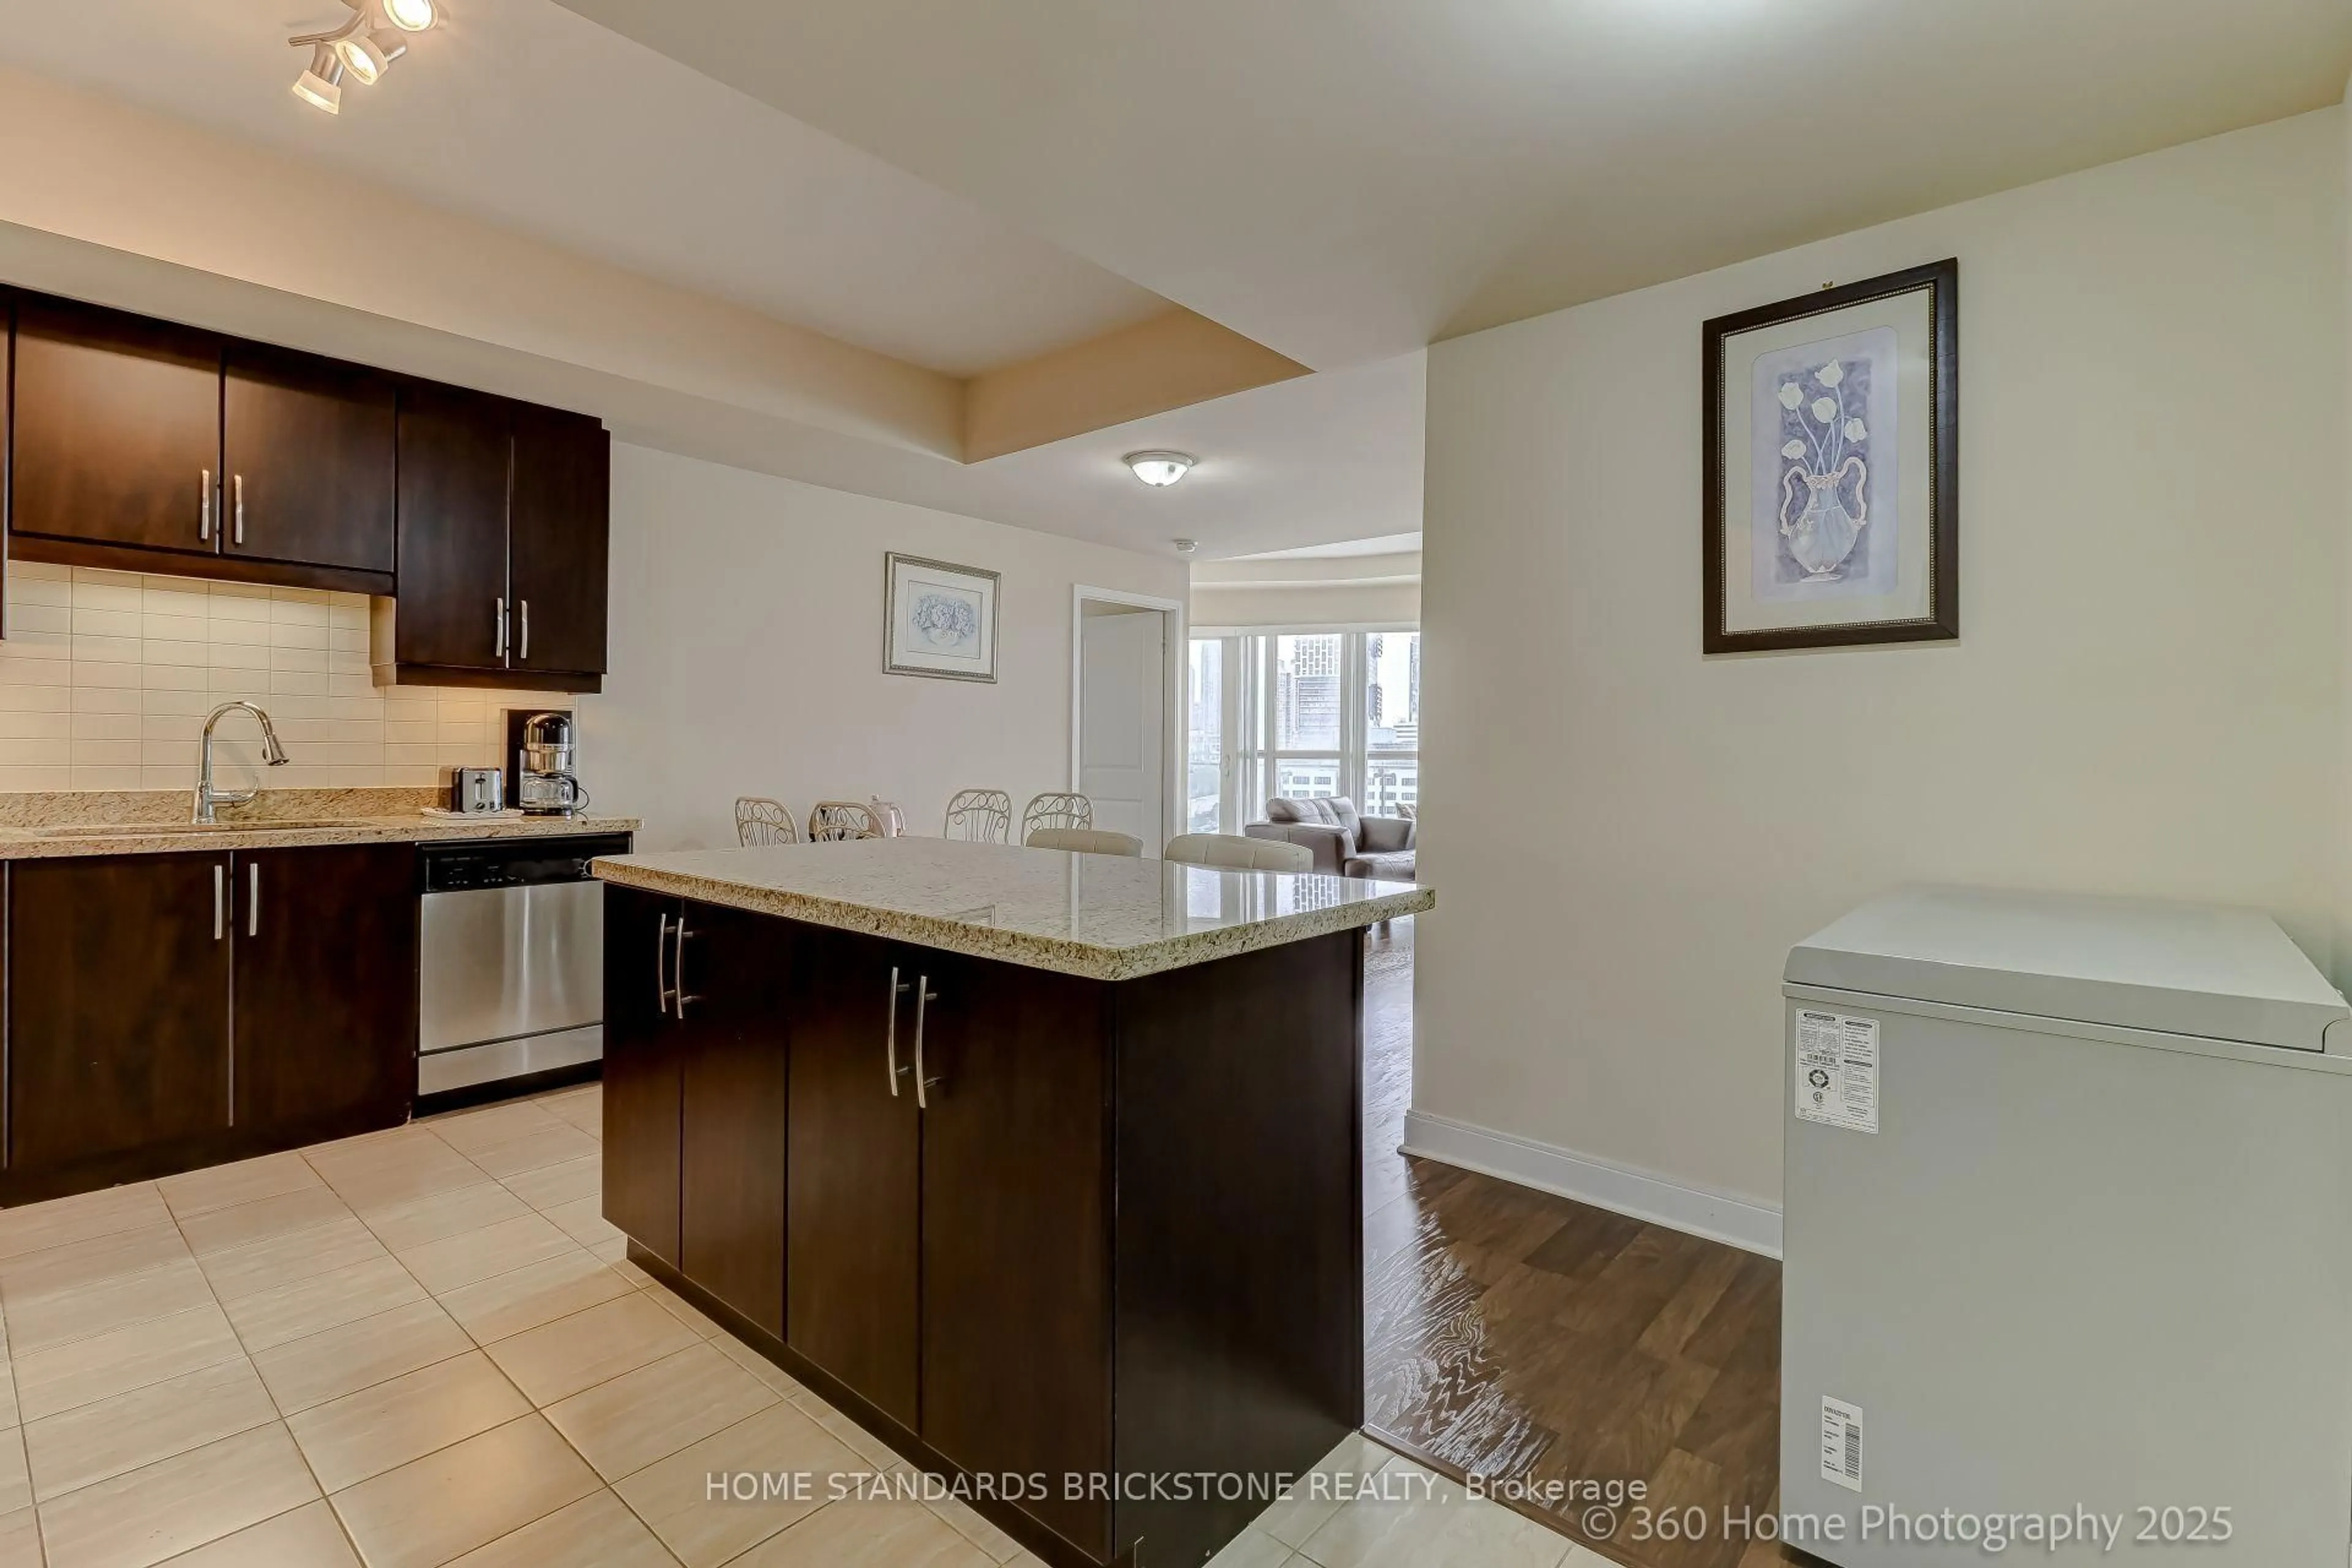
3.0 x 2.1Stainless Steel Appl / Quartz Counter / Laminate
Exterior
Features
Parking
Garage spaces 1
Garage type Underground
Other parking spaces 0
Total parking spaces 1
Condo Details
Amenities
Visitor Parking, Gym, Party/Meeting Room, Community BBQ, Media Room
Inclusions
Property History
 15
15