Open: Sat, 2PM to 4PM
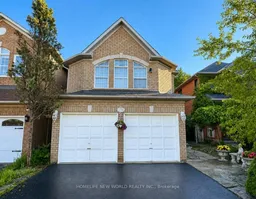
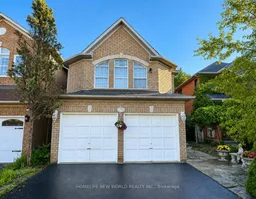
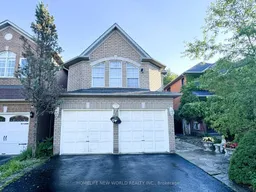
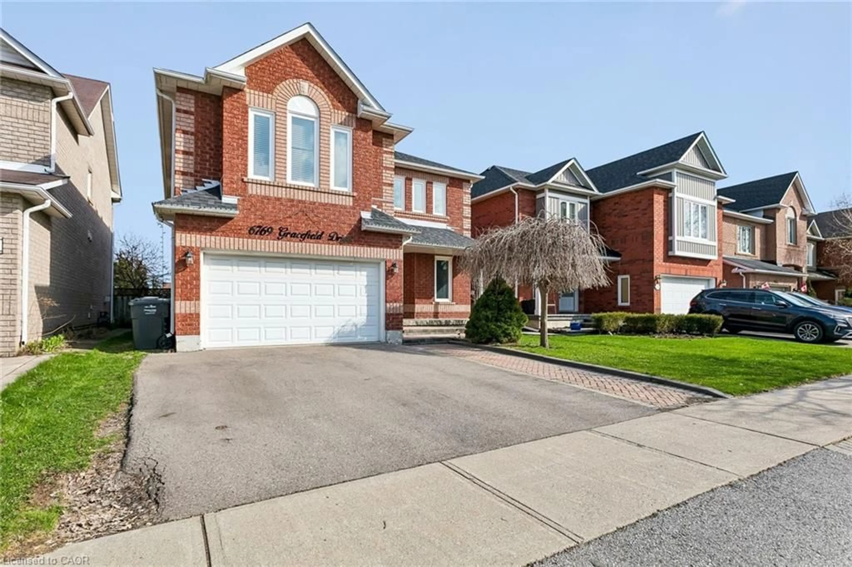
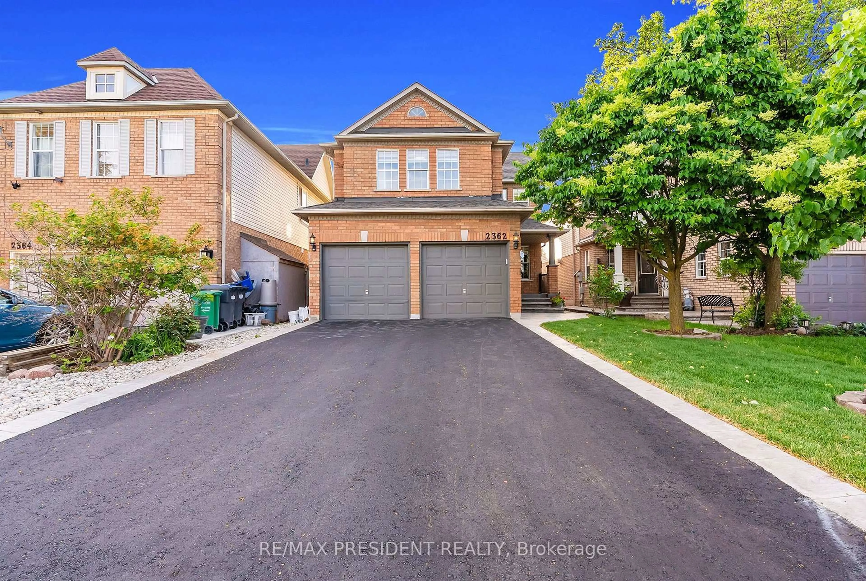
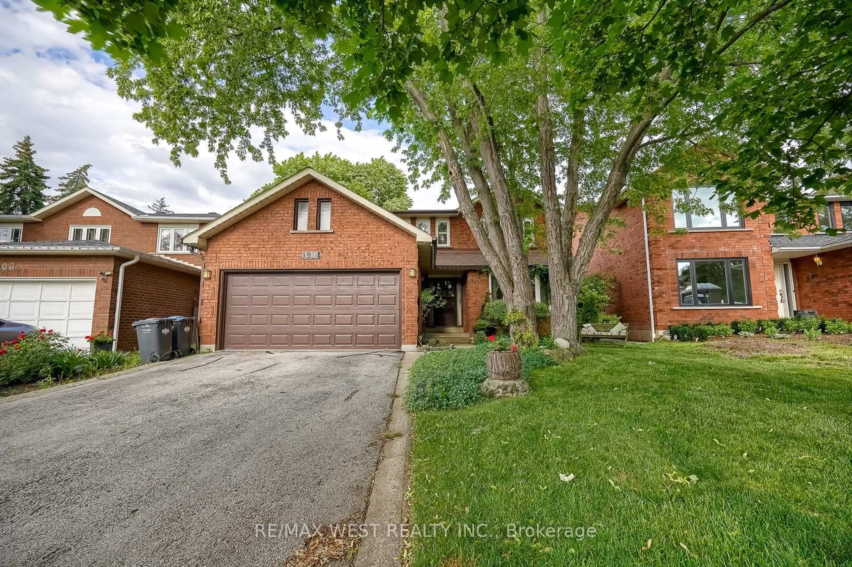
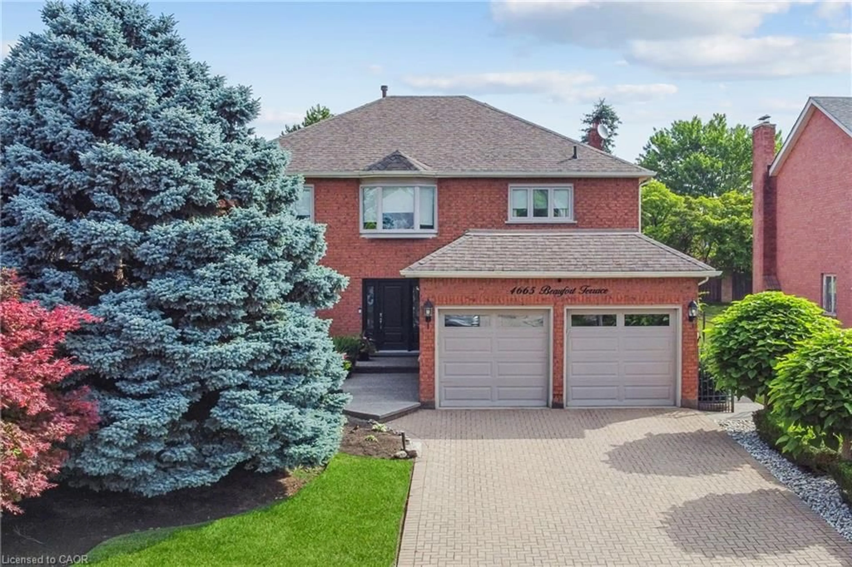
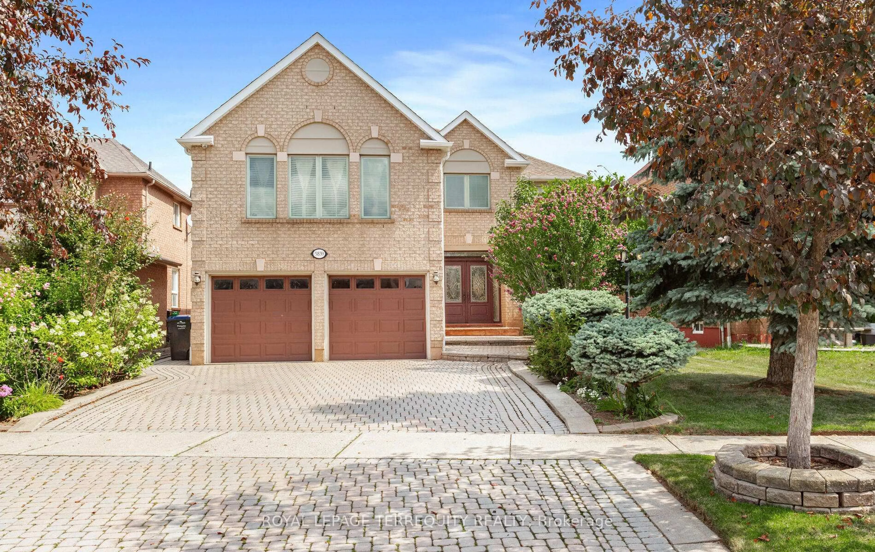
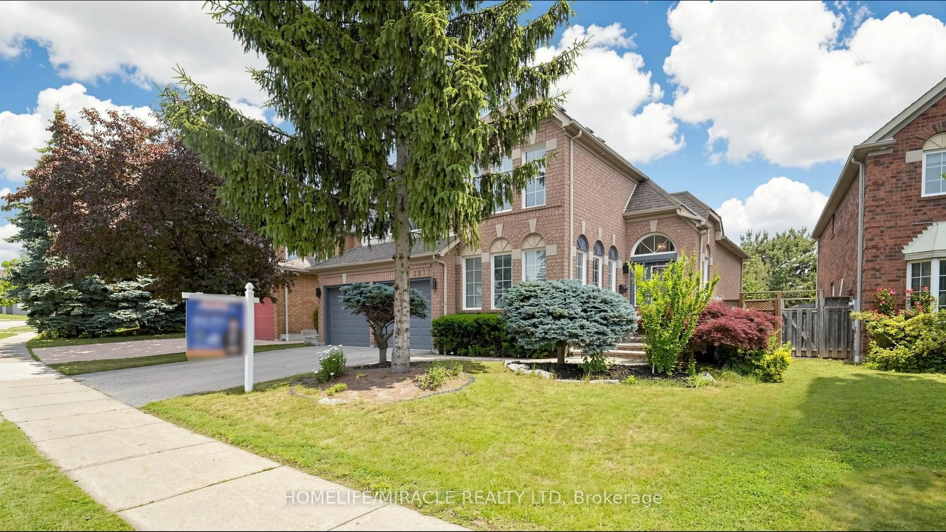
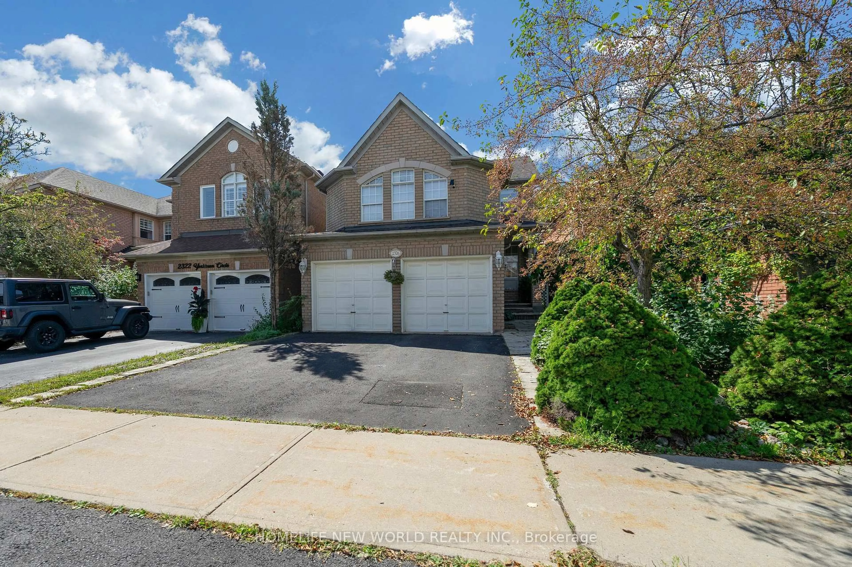
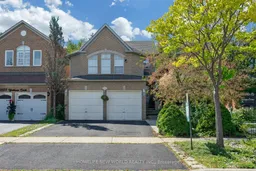
Home with brick exterior material, street for 2326 Yorktown Circ, Mississauga Ontario L5M 5Y2
Re-listed 4 days ago

2326 Yorktown Circ, Mississauga, Ontario L5M 5Y2

Detached
3 + 1
4
~2500-3000 sqft
$•••,•••
$1,099,800
Get pre-qualifiedPowered by nesto
Detached
3 + 1
4
~2500-3000 sqft

Contact us about this property

Call

Highlights

Property Estimate

Days on market4 days

Total days on market
45 days

Estimated valueNot available

Price/Sqft$403/sqft

Monthly cost

Open Calculator

Description

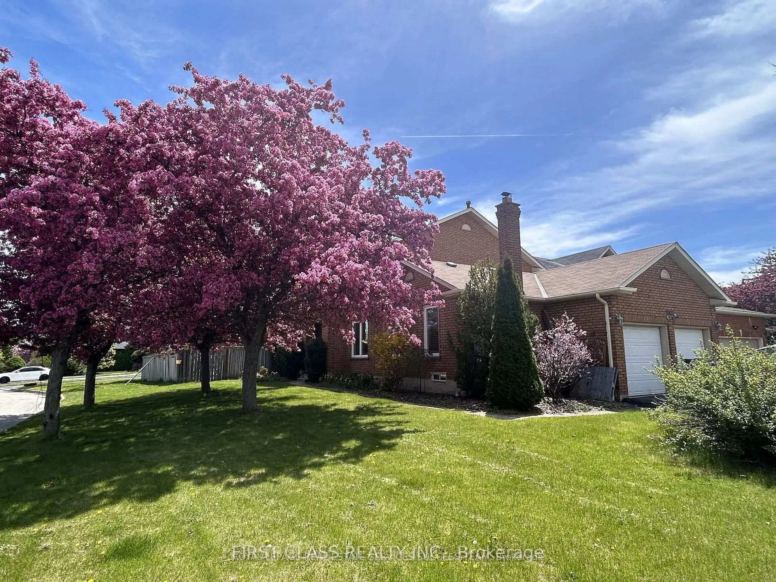
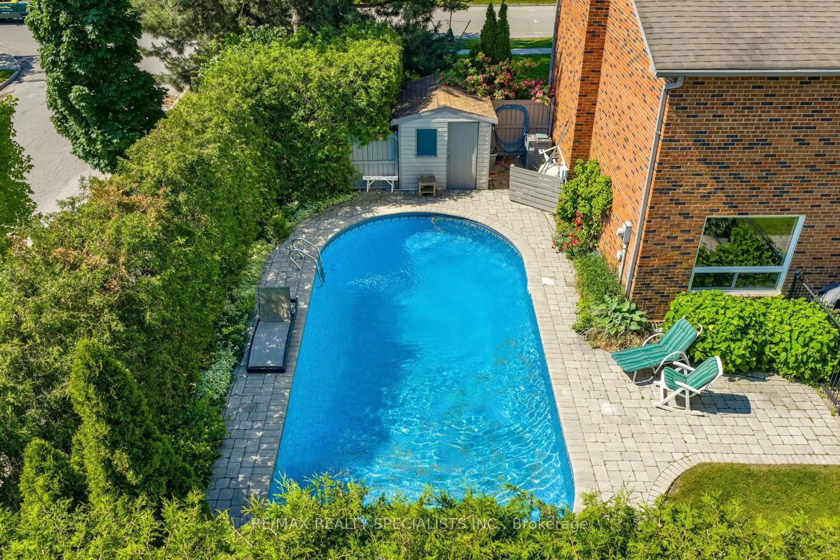
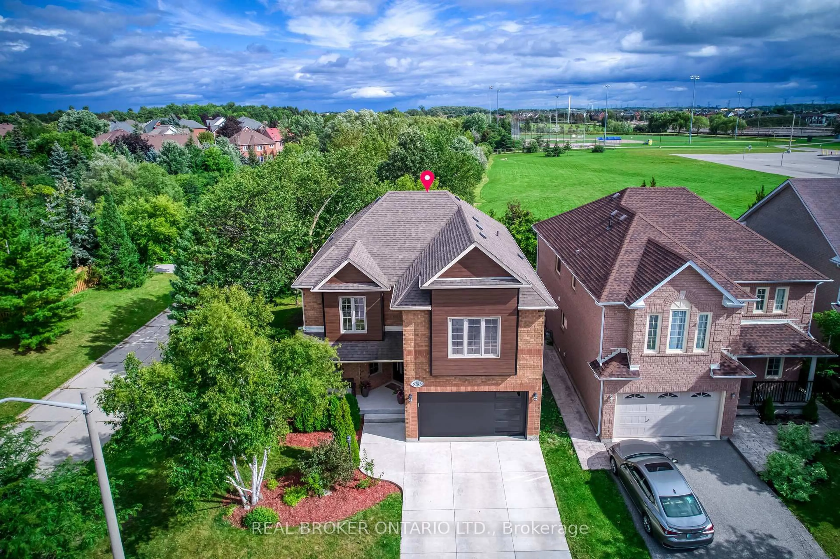
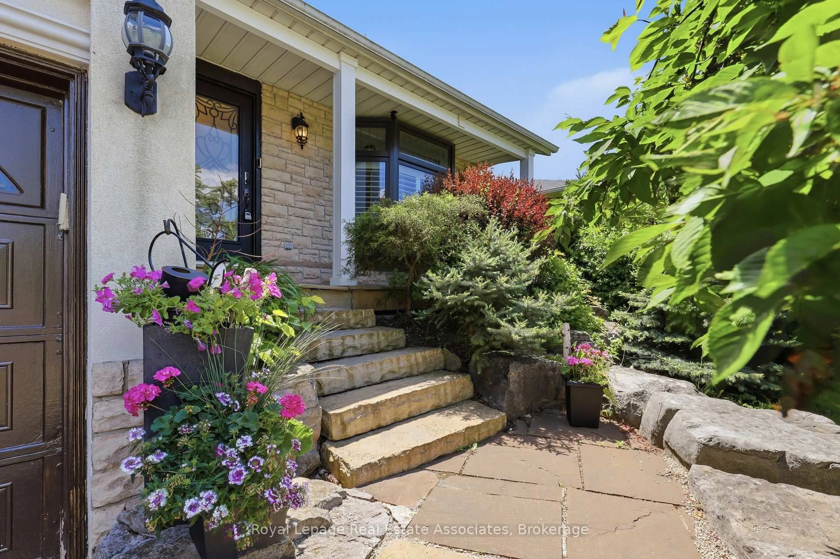
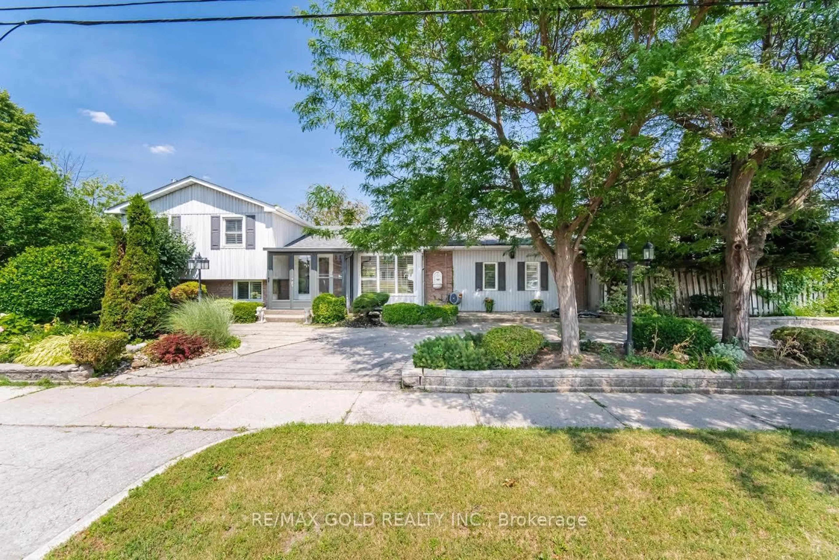
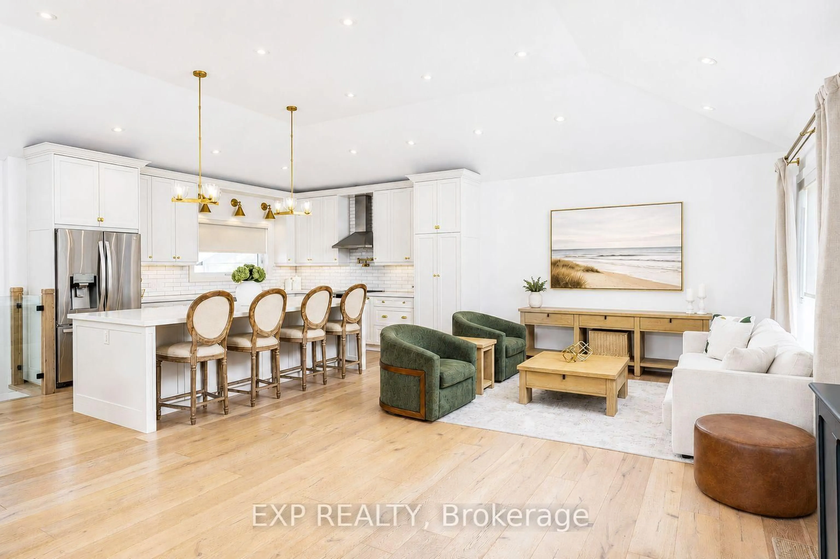
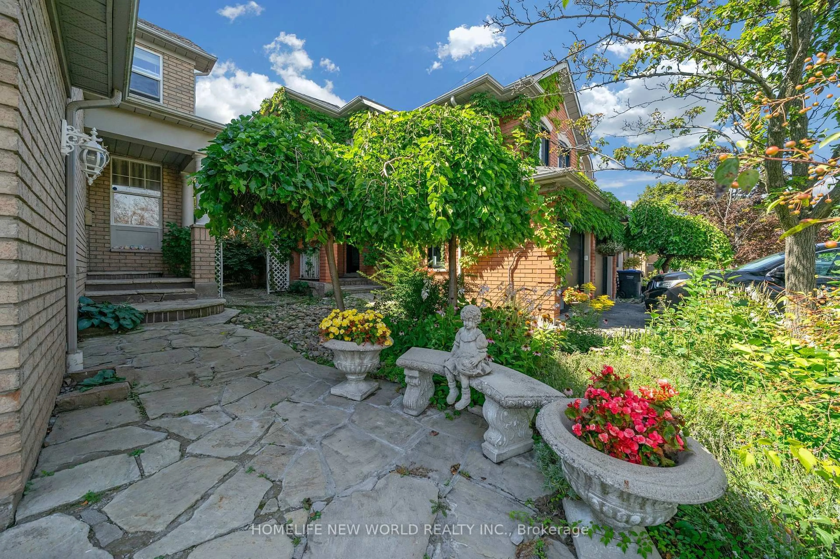
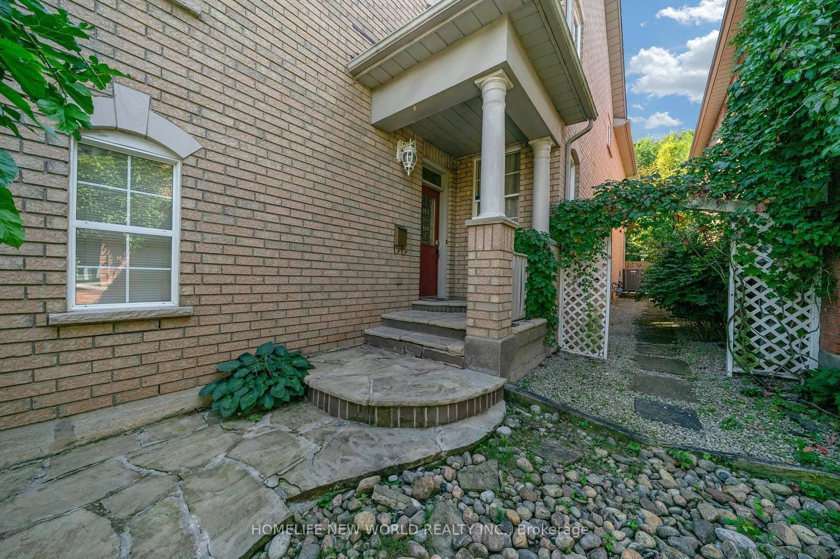
Fantastic Opportunity! Newly renovated open concept kitchen with large centre island and 2nd floor bathroom. 198 Ft Deep Lot, Backing Onto Private Greenspace In Desirable Streetsville Location. Great Family Neighbourhood, Walking Distance To Streetsville Go Station, Vista Heights/Dolphin School, Streetsville SS. Separate Living/Dining & Family Room, Eat-In Kitchen, Large space in BM with 2nd laundry, Fridge, storage space, seperate entrance from Garage, easy for extra income. Spectacular Landscaping, Flagstone Interlocking, Muskoka Backyard.


Upcoming Open Houses

Aug 15Sat2:00 PM - 4:00 PM
Aug 16Sun2:00 PM - 4:00 PM

Property Details

Style2-Storey
View-
Age of property16-30
SqFt~2500-3000 SqFt
Lot Size6,346 SqFt(198.39 x 31.99)
Parking Spaces5
MLS ®NumberW13648358
Community NameUpper Erin Mills
Data SourceTRREB
Listing byHOMELIFE NEW WORLD REALTY INC.

Features

Heating: Forced Air
Cooling: Central Air
Fireplace
Basement: Finished

Main Floor

Living

7.1 x 3.97

Dining

4.88 x 3.79

Coffered Ceiling / Gas Fireplace

Kitchen

5.87 x 3.49

Ceramic Floor / Granite Counter


Features

Lot size: 6,346 SqFt

Parking

Garage spaces 2

Garage type Attached

Other parking spaces 3

Total parking spaces 5


Property History
Login required
Price changeActive
$•••,•••
Login required
Re-listed
$•••,•••
4 days on market
history photo preview42
Listing by trreb®
Property listed by HOMELIFE NEW WORLD REALTY INC., Brokerage
Agent Banner Image
Interested in this property?Get in touch to get the inside scoop.

Market Data - Upper Erin Mills

Geo Zone Map ThumbnailUpper Erin Mills

Balanced Market

View Market Data

Detached house - for the past 30 days

Buyer's market Seller's market

Avg. Days on Market

Past 30 days

21 days

Compared to

2025

38 days

2024

24 days

2023

13 days

New Listings

Past 30 days

25 listings

Compared to

2025

27 listings

2024

25 listings

2023

19 listings

Units sold

Past 30 days

12 units

Compared to

2025

15 units

2024

11 units

2023

8 units

Median Sold Price

Past 30 days

$1,267,450

Compared to

2025

$1,427,000

2024

$1,358,000

2023

$1,515,000


Population and Demographics

Overview

Total population 37564
Average household income $143,613

Age (%)

0 to 19
23%
20 to 34
20%
35 to 49
19%
50 to 64
22%
65 and plus
16%

Household composition (%)

Single family
78%
Single person
19%
Multi person
2%
Multi family
1%

Mother tongue (%)

English
48%
Mandarin
11%
Arabic
9%
Urdu
8%
Yue (Cantonese)
5%
Others
4%
Hindi
2%
Portuguese
1%
Punjabi (Panjabi)
1%
Tagalog (Pilipino, Filipino)
1%

House tenancy (%)

Owners
73%
Renters
27%

What’s nearby?Essentials within 5 km

Local Logic

Transportation Scores

Estimated Budget