Open: Sat, 1PM to 4PM
Unknown for 2152 Manor Hill Dr, Mississauga Ontario L5M 5H9
1 day on Market

2152 Manor Hill Dr, Mississauga, Ontario L5M 5H9

Detached
5
5
~3500-5000 sqft
$2,999,888
Get pre-qualifiedPowered by nesto
Detached
5
5
~3500-5000 sqft

Contact us about this property

Call

Highlights

Property Estimate

Days on market1 day

Estimated valueNot available

Price/Sqft$728/sqft

Monthly cost

Open Calculator

Description

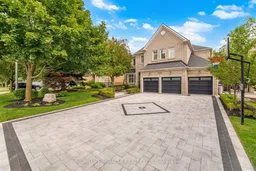
Presenting 2152 Manor Hill Dr., an exceptional luxury residence in the prestigious Credit Mills community. Set on a professionally landscaped premium lot, this remarkable home offers approximately 6,700 sq. ft. of refined living space, blending timeless elegance with modern smart home technology. A grand D/D entry opens to an impressive foyer, formal Living and Dining Rms, a spacious family Rm, Office, and rich hardwood flooring with smooth ceilings throughout. The gourmet chef's kitchen is beautifully appointed with Sub-Zero and Wolf appliances, a Miele dishwasher, granite countertops, custom cabinetry, and overlooks the spectacular backyard. Custom millwork, wainscoting, and a marble fireplace enhance the home's sophisticated design. The upper level offers Five spacious bedrooms (One bedroom presently as Large Dressing Rm) and five luxurious bathrooms, highlighted by a stunning primary retreat featuring a sitting area, spa inspired 6 PC ensuite, Custom Dressing RM, W/I Closet, built-in 5.1 surround sound, and wall-mounted TV. A private guest suite includes its own ensuite, while two additional bedrooms share a semi-ensuite and feature walk-in closets. Designed for effortless living and entertaining, the home features a Control 4 Smart Home System, integrated security, central vacuum, a dedicated H/T with a 105" Screen Innovations screen, 3D projector, Premium Surround Sound, and a 75" Sony TV. The resort-inspired backyard showcases a built-in Weber BBQ, Twin Eagles beverage refrigerator, dramatic waterfall, private putting green, N/G Fire Pit, Outdoor Speakers, Rain Bird irrigation, premium stone patio and driveway, and professionally designed landscaping. Custom Built Gazebo is the game Changer. Just minutes from Credit Valley Hospital, Erin Mills Town Centre, with convenient access to Major Highways , and within the catchment for the highly regarded John Fraser SS and St. Aloysius Gonzaga SS. A rare Opportunity to Own one of Credit Mills Finest Luxury Homes.


Upcoming Open Houses

Aug 8Sat1:00 PM - 4:00 PM
Aug 9Sun2:00 PM - 5:00 PM

Property Details

Style2-Storey
View-
Age of property16-30
SqFt~3500-5000 SqFt
Lot Size8,273 SqFt(137.8 x 60.04)
Parking Spaces12
MLS ®NumberW13631230
Community NameUpper Erin Mills
Data SourceTRREB
Listing byHOMELIFE/MIRACLE REALTY LTD

Features

Heating: Forced Air
Central Vacuum
Cooling: Central Air
Fireplace
Basement: Finished

Main Floor

Living

5.98 x 3.7

hardwood floor / Bay Window / Crown Moulding

Dining

5.5 x 3.7

hardwood floor / Moulded Ceiling / Pot Lights

Family

6.12 x 4.6

Hardwood Floor

Kitchen

4.93 x 3.96

Ceramic Floor / Granite Counter


Features

Lot size: 8,273 SqFt

Parking

Garage spaces 3

Garage type Built-In

Other parking spaces 9

Total parking spaces 12


Property History

Aug 3, 2026
ListedActive
$2,999,888
1 day on market
history photo preview49
Listing by trreb®
Property listed by HOMELIFE/MIRACLE REALTY LTD, Brokerage
Agent Banner Image
Interested in this property?Get in touch to get the inside scoop.

Market Data - Upper Erin Mills

Geo Zone Map ThumbnailUpper Erin Mills

Balanced Market

View Market Data

Detached house - for the past 30 days

Buyer's market Seller's market

Avg. Days on Market

Past 30 days

21 days

Compared to

2025

38 days

2024

24 days

2023

13 days

New Listings

Past 30 days

25 listings

Compared to

2025

27 listings

2024

25 listings

2023

19 listings

Units sold

Past 30 days

12 units

Compared to

2025

15 units

2024

11 units

2023

8 units

Median Sold Price

Past 30 days

$1,267,450

Compared to

2025

$1,427,000

2024

$1,358,000

2023

$1,515,000


Population and Demographics

Overview

Total population 37564
Average household income $143,613

Age (%)

0 to 19
23%
20 to 34
20%
35 to 49
19%
50 to 64
22%
65 and plus
16%

Household composition (%)

Single family
78%
Single person
19%
Multi person
2%
Multi family
1%

Mother tongue (%)

English
48%
Mandarin
11%
Arabic
9%
Urdu
8%
Yue (Cantonese)
5%
Others
4%
Hindi
2%
Portuguese
1%
Punjabi (Panjabi)
1%
Tagalog (Pilipino, Filipino)
1%

House tenancy (%)

Owners
73%
Renters
27%

What’s nearby?Essentials within 5 km

Local Logic

Transportation Scores

Estimated Budget