Open: Today, 2PM to 4PM
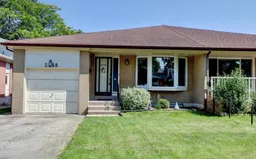
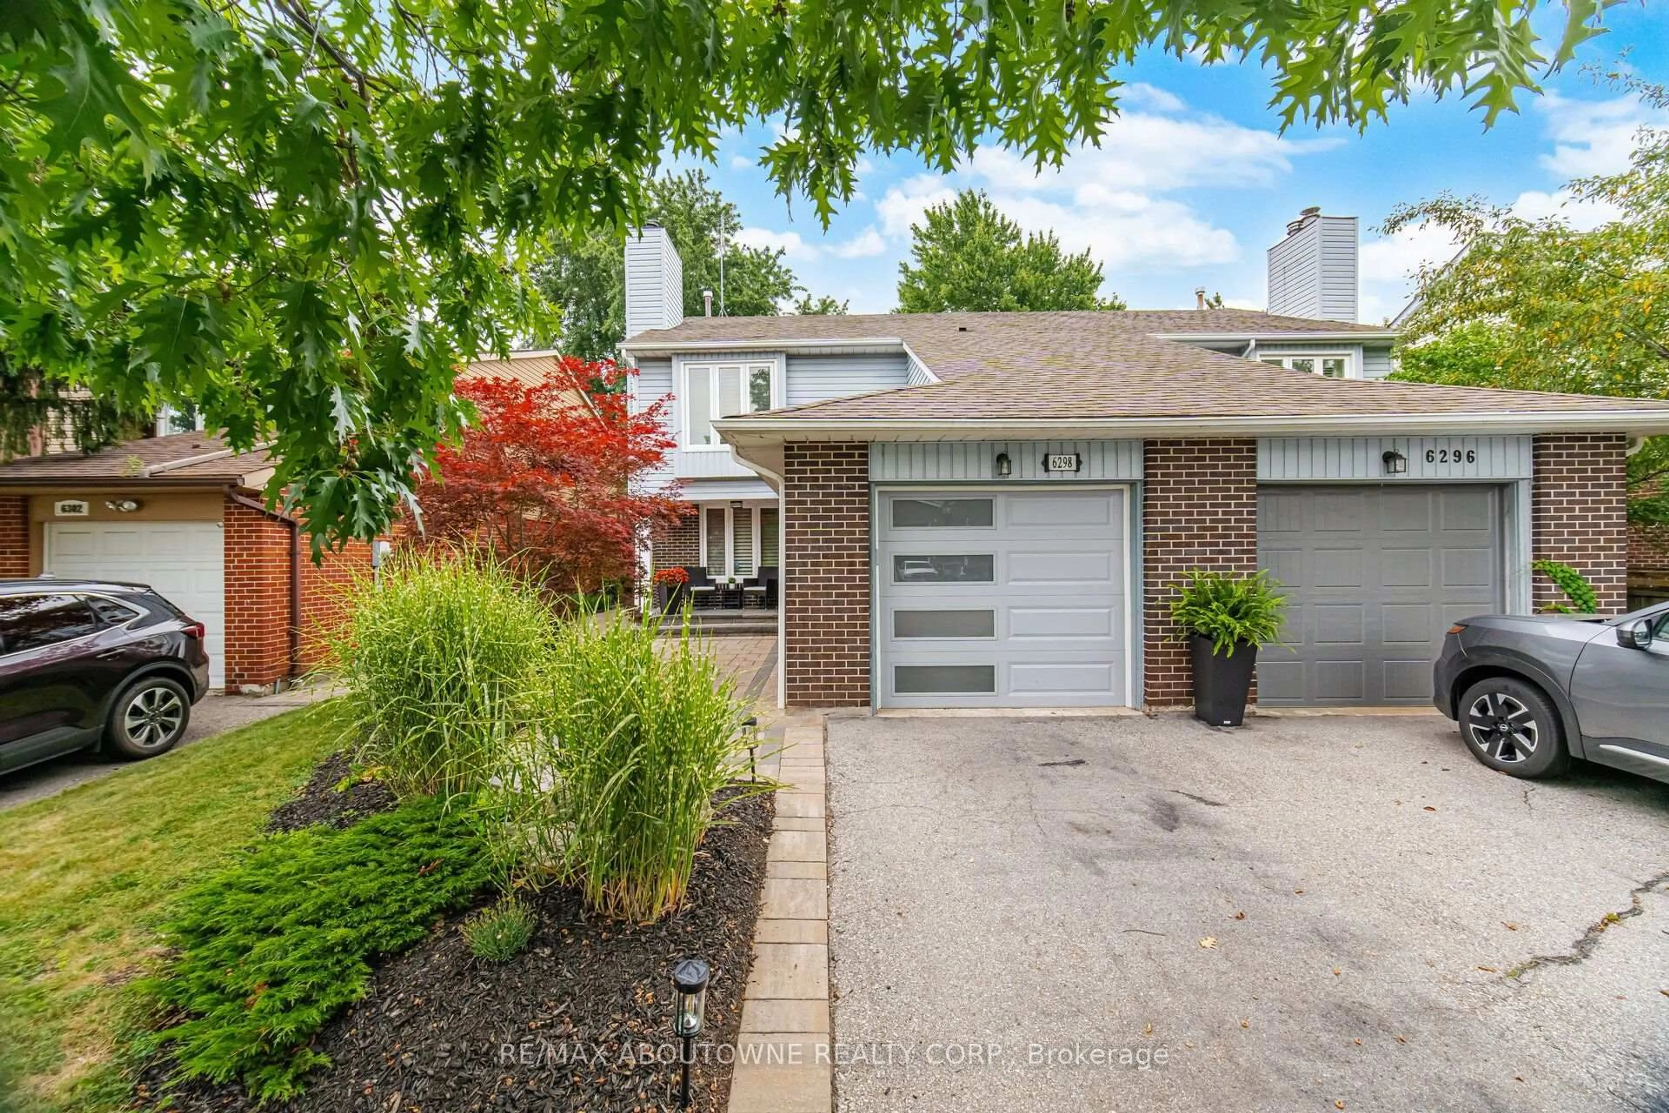
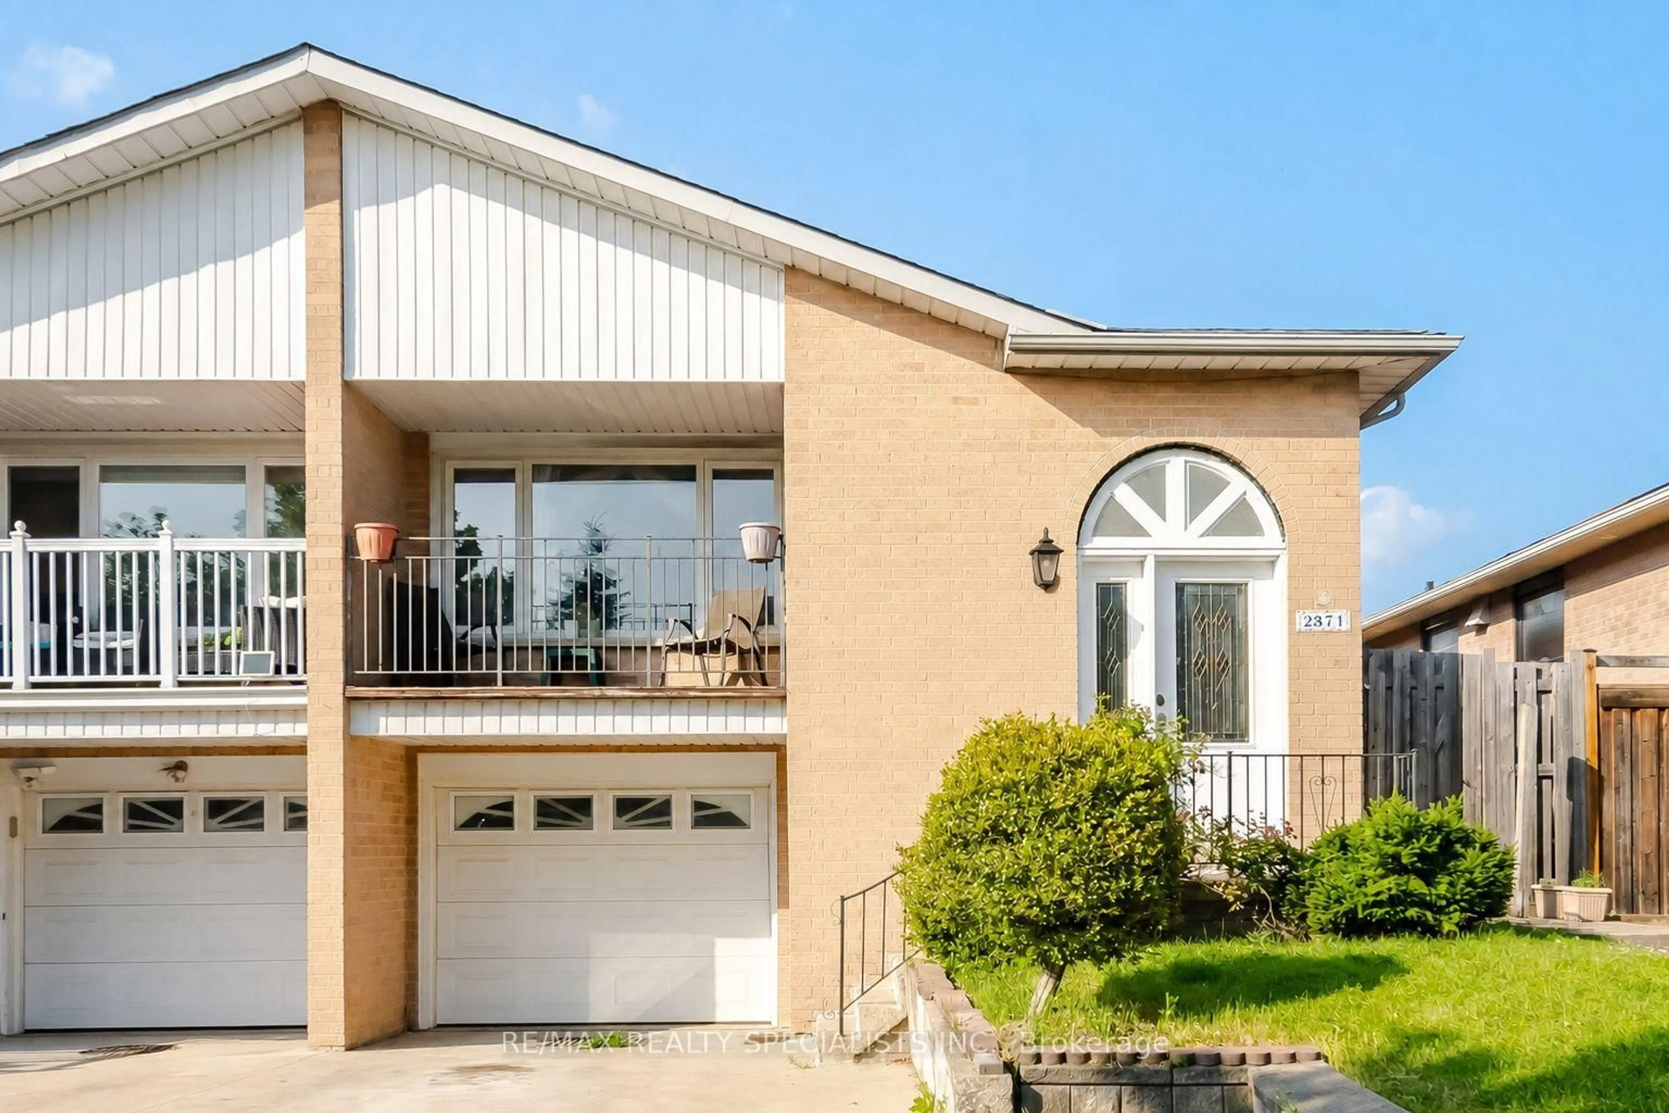
Home with brick exterior material, street for 2458 Barcella Cres, Mississauga Ontario L5K 1E2
2 days on Market

2458 Barcella Cres, Mississauga, Ontario L5K 1E2

Semi-Detached
4
2
~1500-2000 sqft
$879,000
Get pre-qualifiedPowered by nesto
Semi-Detached
4
2
~1500-2000 sqft

Contact us about this property

Call

Highlights

Property Estimate

Days on market2 days

Estimated valueNot available

Price/Sqft$513/sqft

Monthly cost

Open Calculator

Description

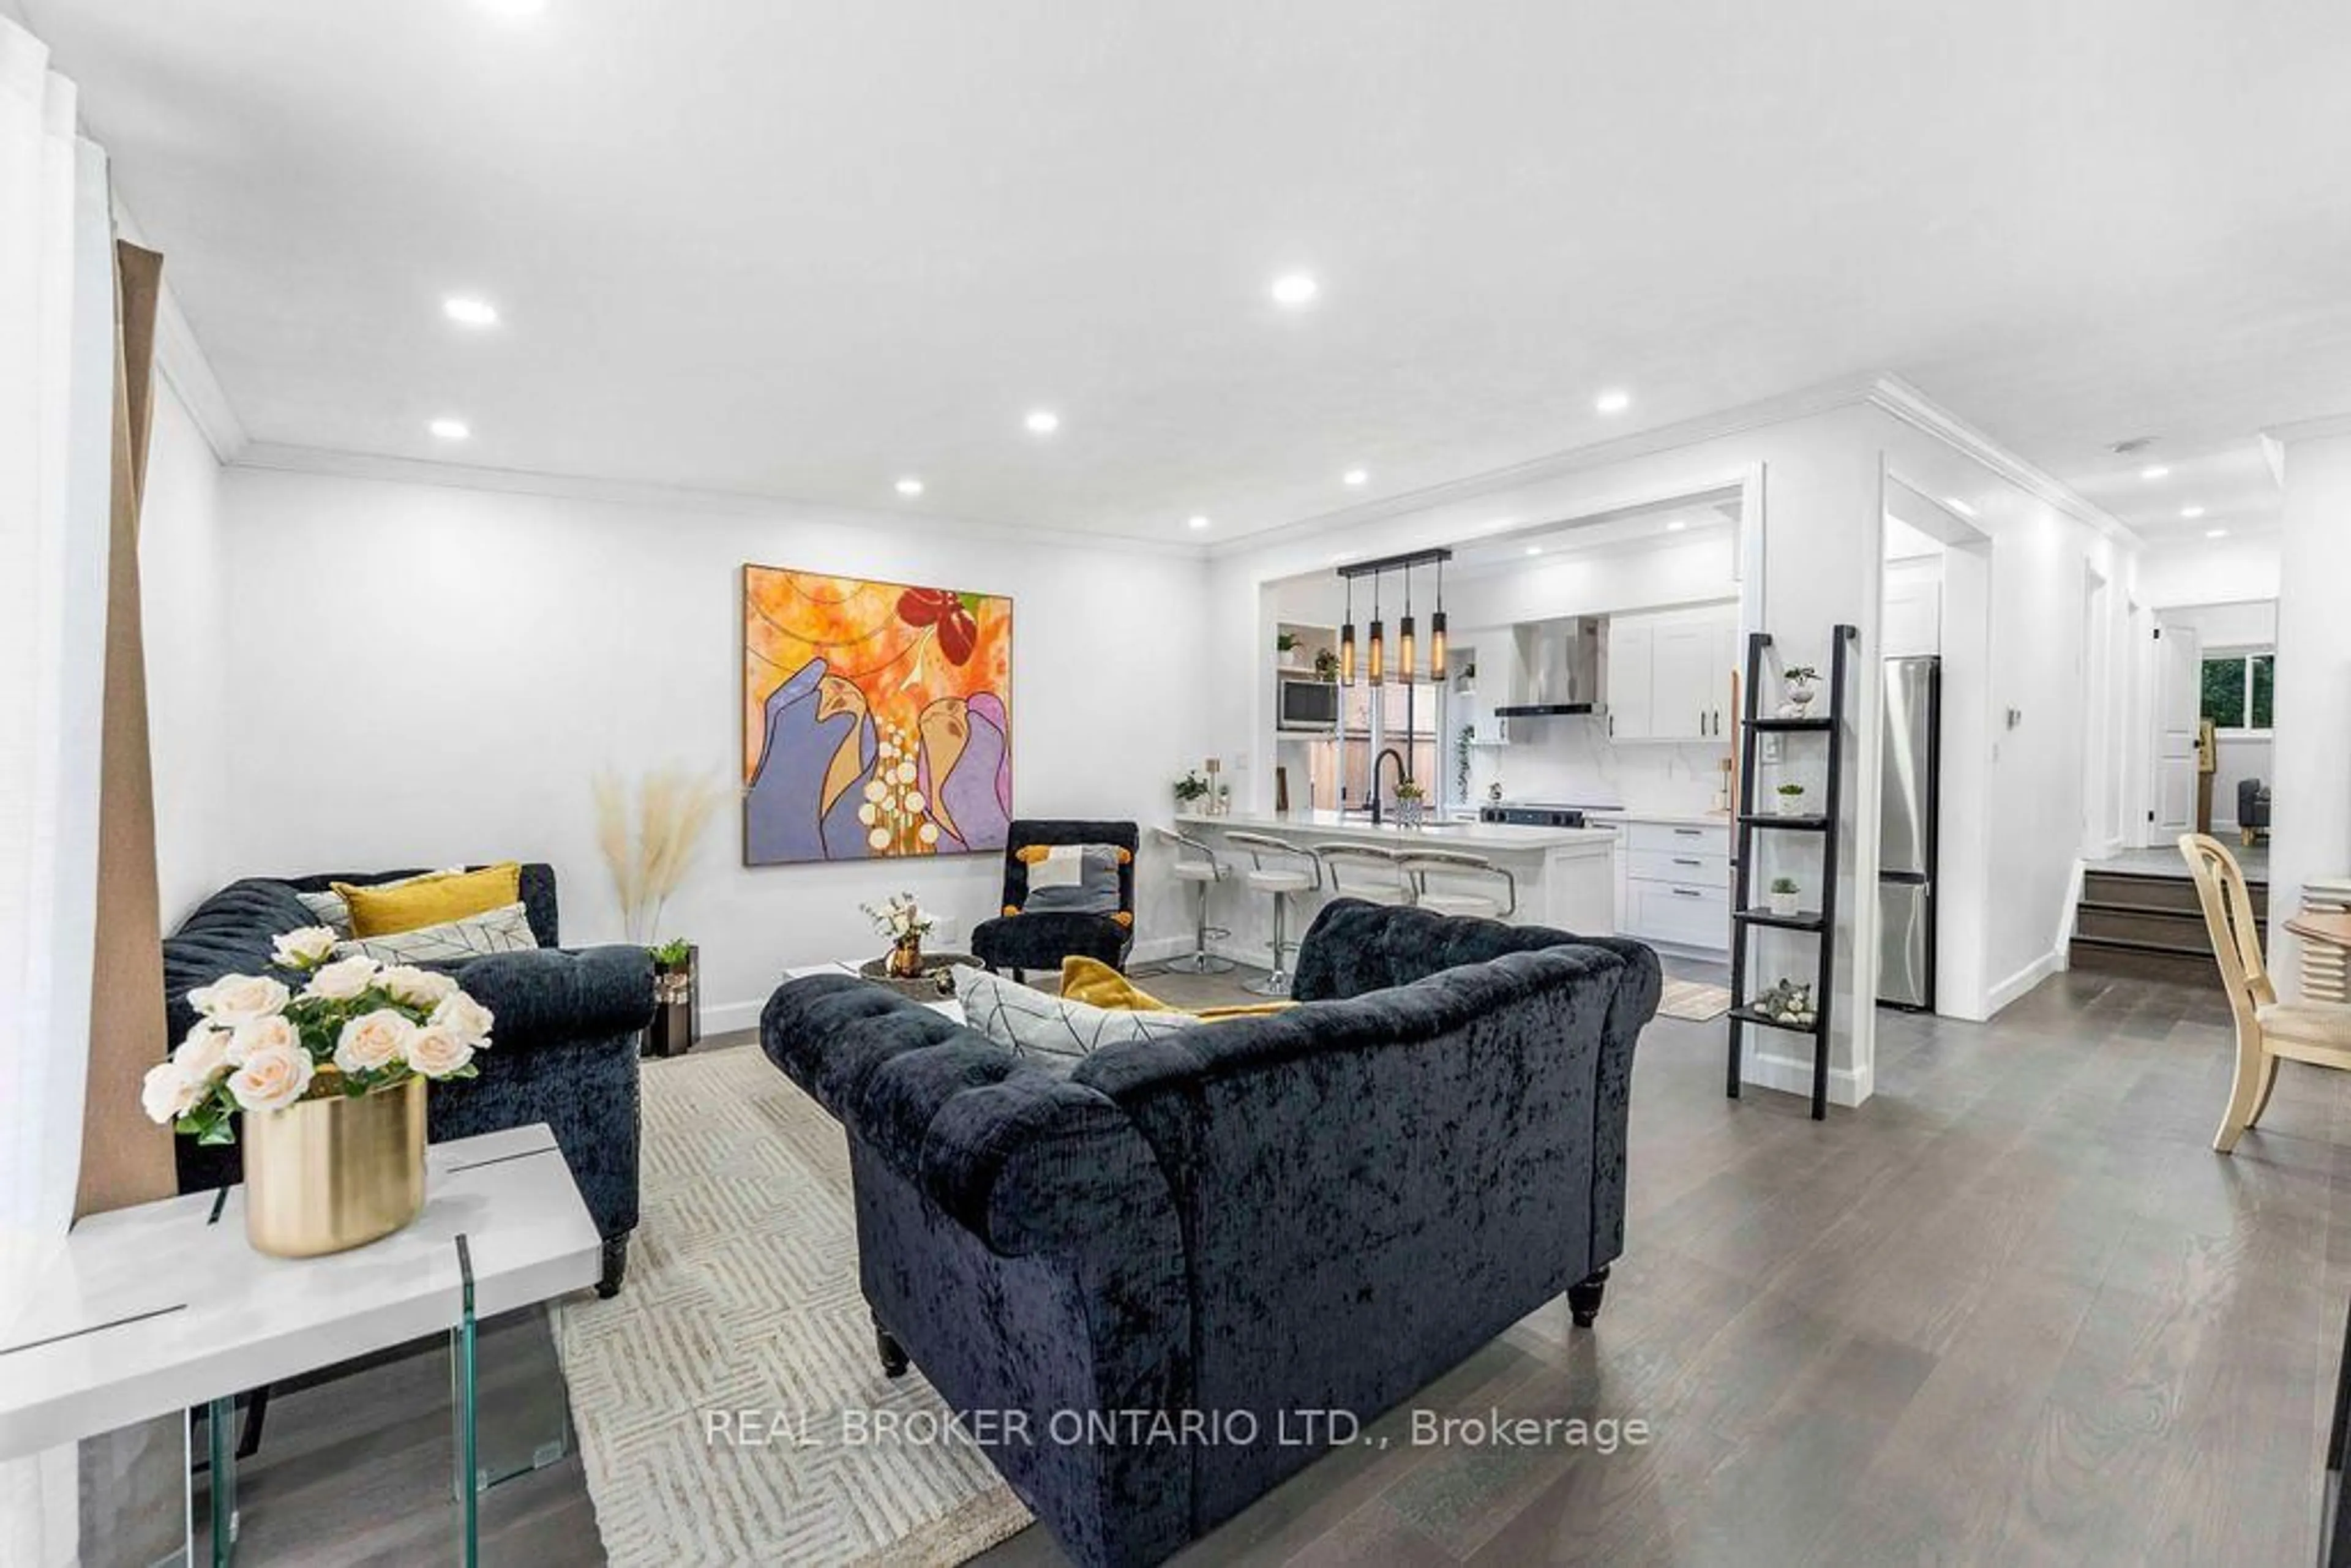
Charming 4 bedroom 4 level backsplit approximately 1800 square feet with single car garage and backing onto greenspace located in the family friendly neighbourhood of Sheridan Homelands. Spacious living/dining room area with hardwood floors and bay window overlooking the front gardens. Family size kitchen with stainless steel appliances, ceramic backsplash, and large breakfast area. Lower level features a huge family room with hardwood floors and motorized blinds, side door to yard, 2 piece powder room with pedestal sink, 4th bedroom/office with hardwood floors, closet, and above grade windows. Three upper level bedrooms with hardwood floors and a main 4 piece bathroom. Partially finished basement with 4 piece bathroom, laundry area, and large crawl space with lots of storage. Conveniently located close to schools, parks, trails, shopping, transit, highways, Clarkson Go Station, South Common Recreation Centre, tennis/pickleball, sports fields, and University of Toronto (UTM).


Upcoming Open Houses

Aug 8Sat2:00 PM - 4:00 PM
Aug 9Sun2:00 PM - 4:00 PM

Property Details

StyleBacksplit 4
View-
Age of property-
SqFt~1500-2000 SqFt
Lot Size4,250 SqFt(125 x 34)
Parking Spaces3
MLS ®NumberW13642072
Community NameSheridan Park
Data SourceTRREB
Listing byRE/MAX REALTY SPECIALISTS INC.

Features

Heating: Forced Air
Cooling: Central Air
Basement: Part Fin

Main Floor

Living

5.21 x 3.63

hardwood floor / Bay Window / O/Looks Frontyard

Dining

3.2 x 2.95

hardwood floor / Open Concept

Kitchen

3.94 x 3.68

Breakfast Area / Stainless Steel Appl / Ceramic Back Splash


Features

Lot size: 4,250 SqFt

Parking

Garage spaces 1

Garage type Attached

Other parking spaces 2

Total parking spaces 3


Property History

Aug 6, 2026
ListedActive
$879,000
2 days on market
history photo preview42
Listing by trreb®
Property listed by RE/MAX REALTY SPECIALISTS INC., Brokerage
Agent Banner Image
Interested in this property?Get in touch to get the inside scoop.
Market Data - Sheridan Park

Geo Zone Map ThumbnailSheridan Park

Strong Seller's Market

View Market Data

Semi-Detached house - for the past 30 days

Buyer's market Seller's market

Avg. Days on Market

Past 30 days

20 days

Compared to

2025

0 day

2024

0 day

2023

0 day

New Listings

Past 30 days

1 listing

Compared to

2025

1 listing

2024

3 listings

2023

1 listing

Units sold

Past 30 days

1 unit

Compared to

2025

0 unit

2024

0 unit

2023

0 unit

Median Sold Price

Past 30 days

$830,000

Compared to


Population and Demographics

Overview

Total population 15946
Average household income $172,381

Age (%)

0 to 19
22%
20 to 34
18%
35 to 49
18%
50 to 64
22%
65 and plus
20%

Household composition (%)

Single family
76%
Single person
19%
Multi person
4%
Multi family
1%

Mother tongue (%)

English
66%
Urdu
5%
Polish
5%
Arabic
4%
Mandarin
4%
Others
3%
Tagalog (Pilipino, Filipino)
2%
Yue (Cantonese)
2%
Spanish
1%
Italian
1%
Portuguese
1%

House tenancy (%)

Owners
73%
Renters
27%

What’s nearby?Essentials within 5 km

Local Logic

Transportation Scores

Estimated Budget