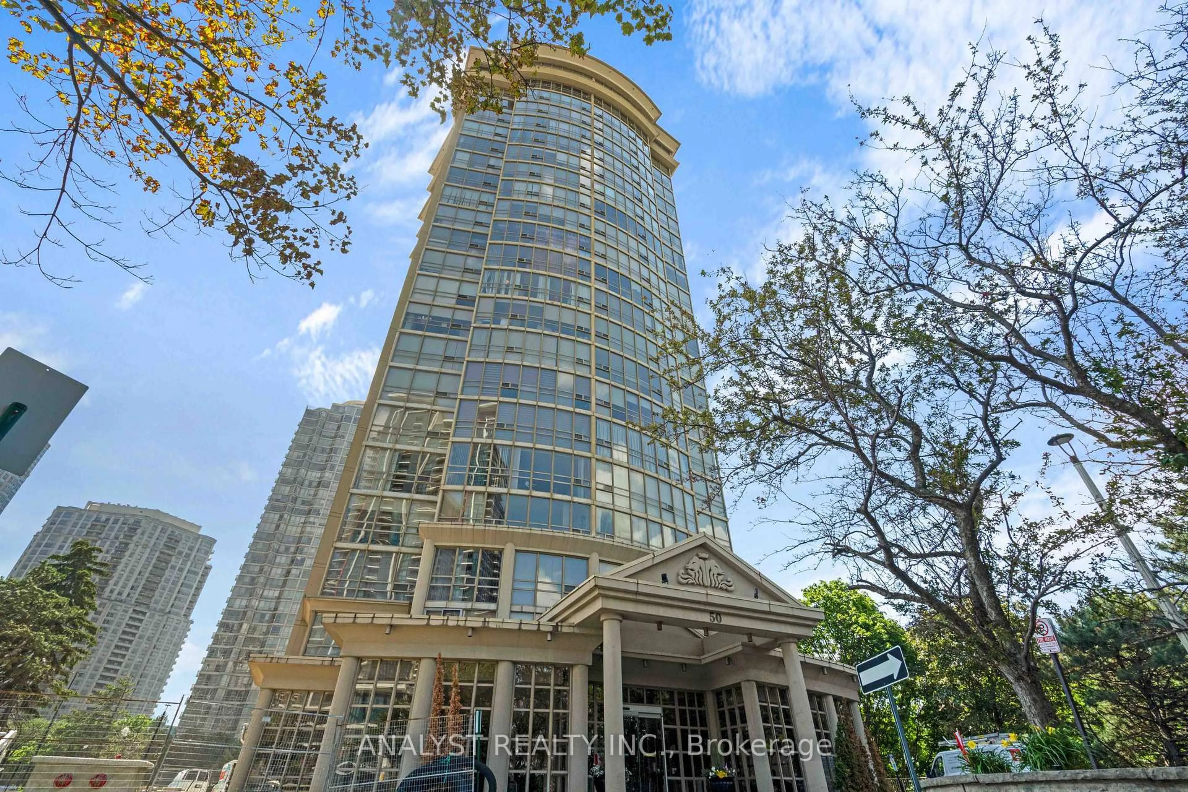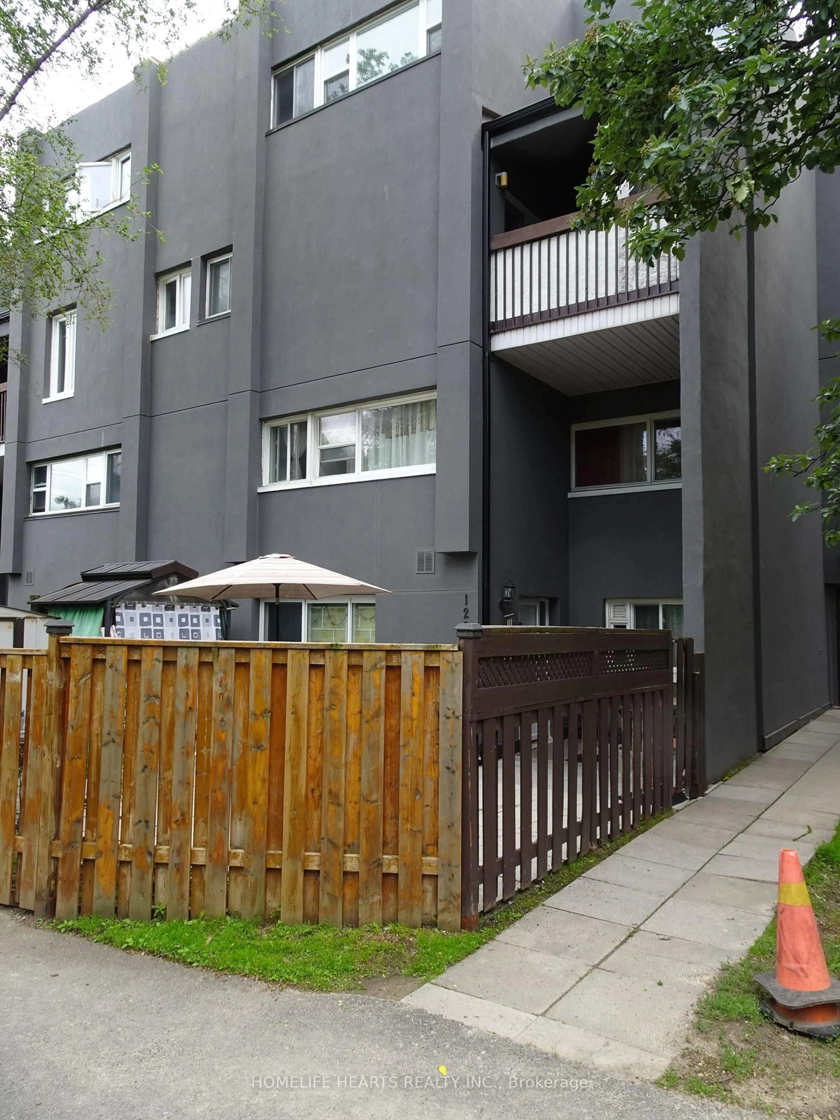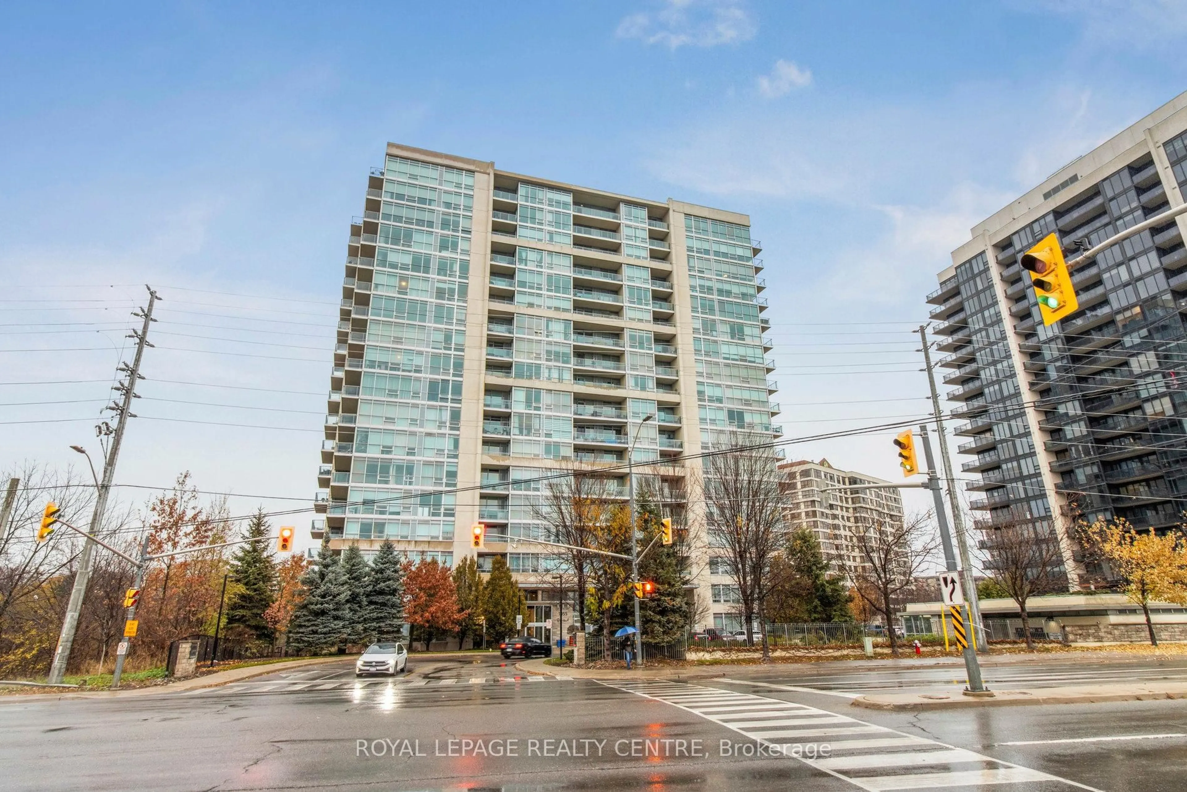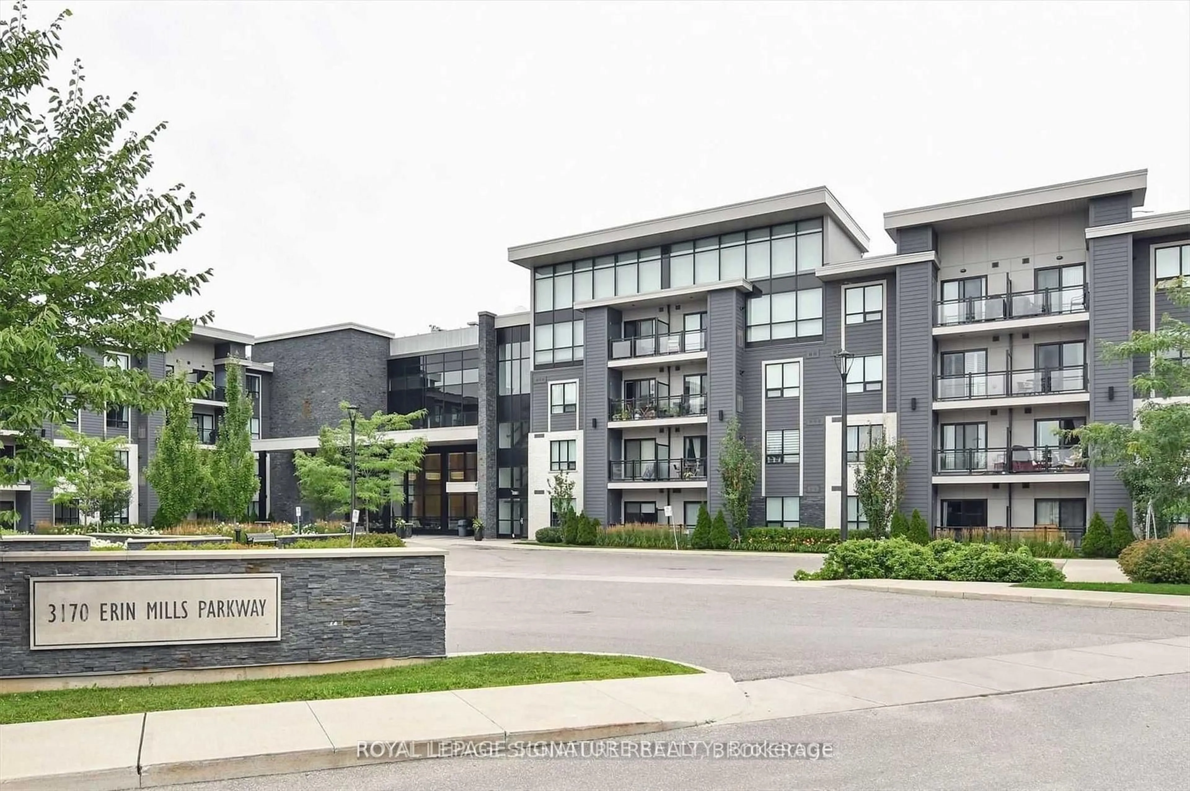
2095 Roche Crt #179, Mississauga, Ontario L5K 2C8
Contact us about this property
Highlights
Estimated valueThis is the price Wahi expects this property to sell for.
The calculation is powered by our Instant Home Value Estimate, which uses current market and property price trends to estimate your home’s value with a 90% accuracy rate.Not available
Price/Sqft$409/sqft
Monthly cost
Open Calculator
Description
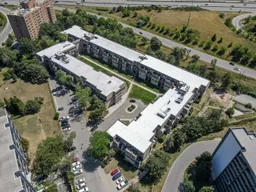
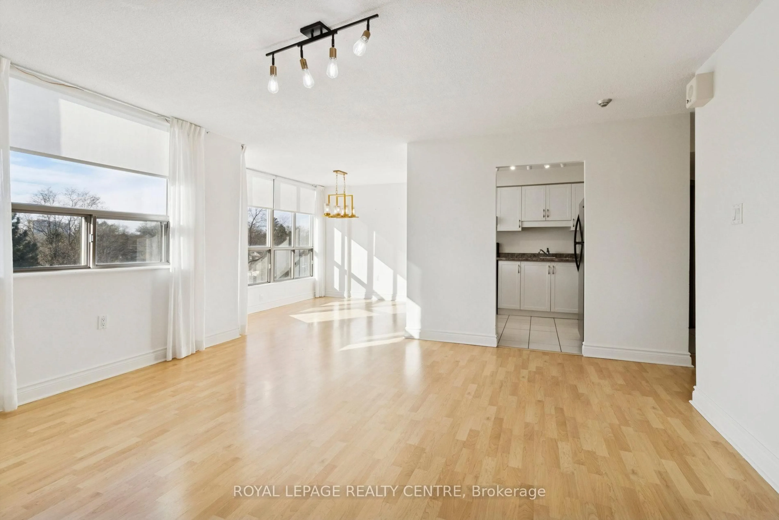
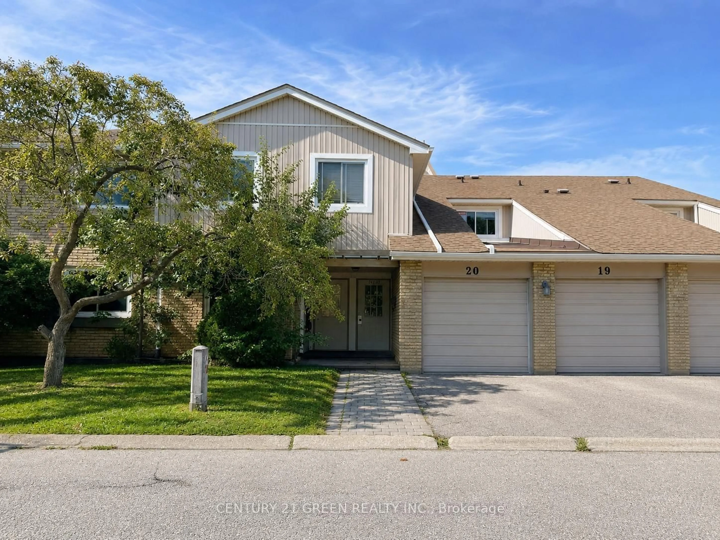
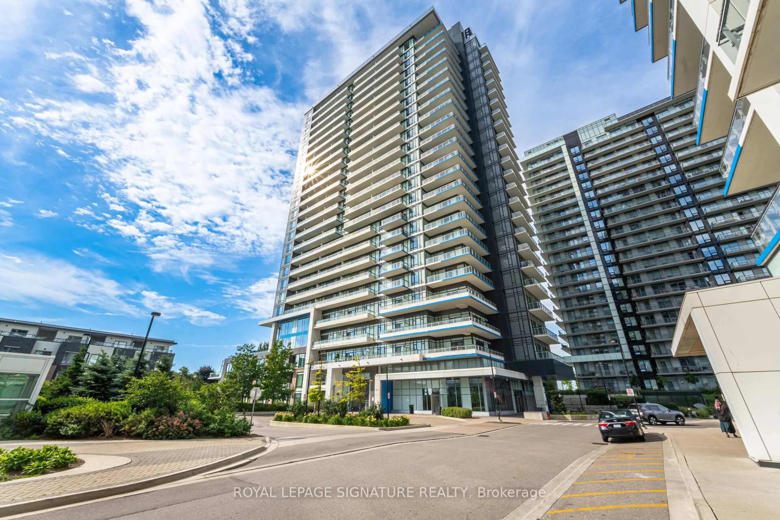
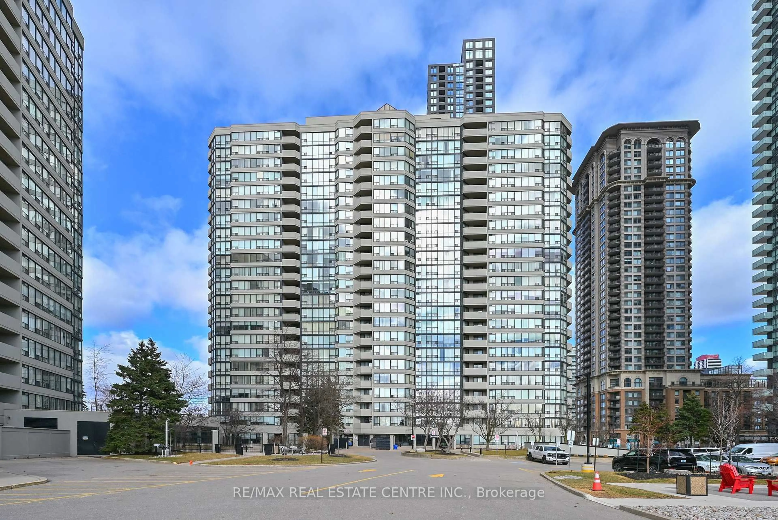
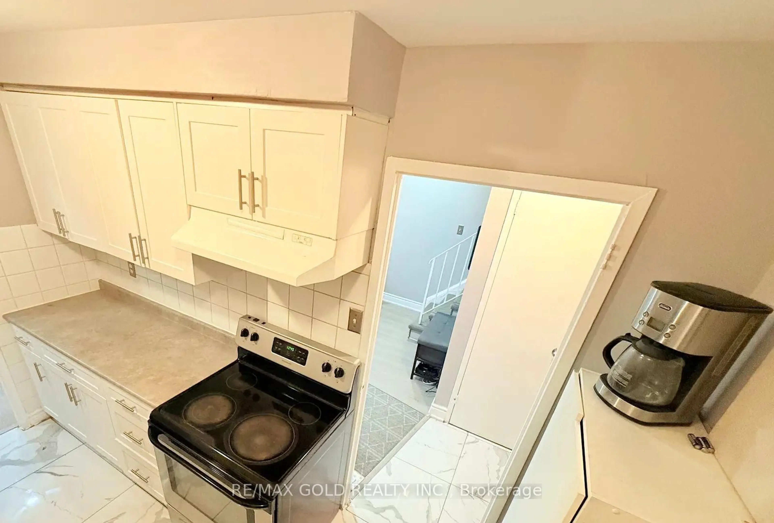
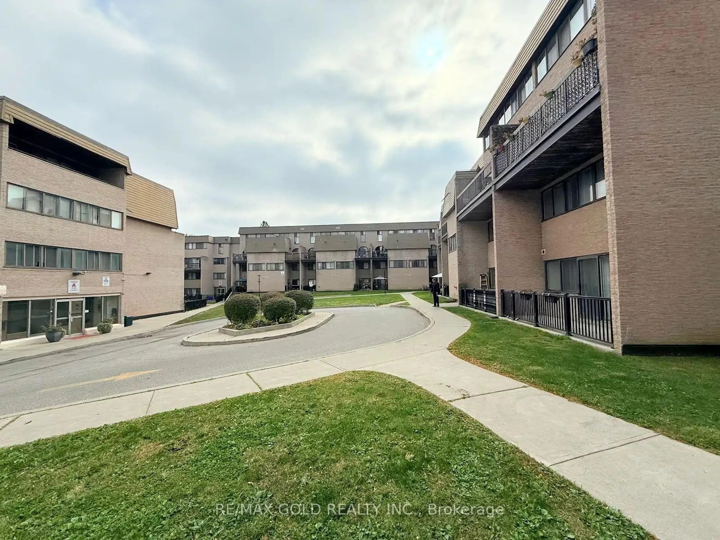
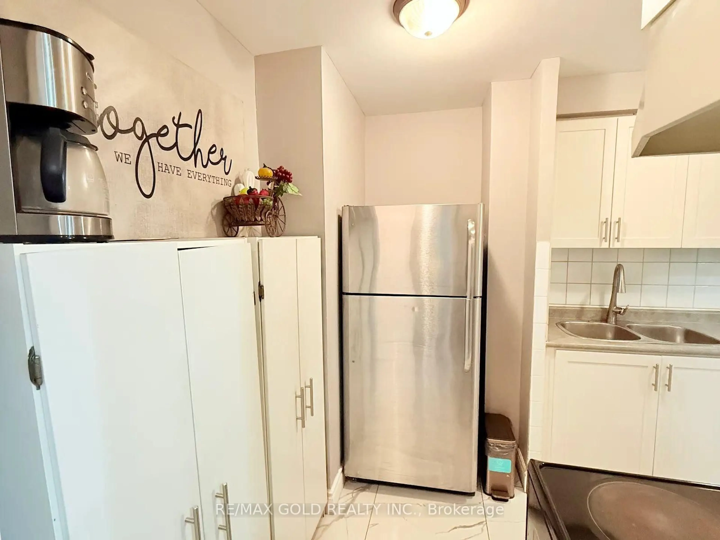
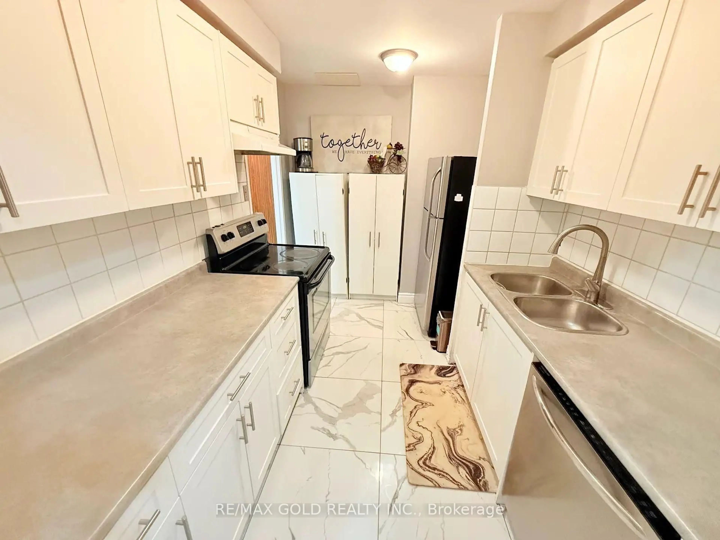
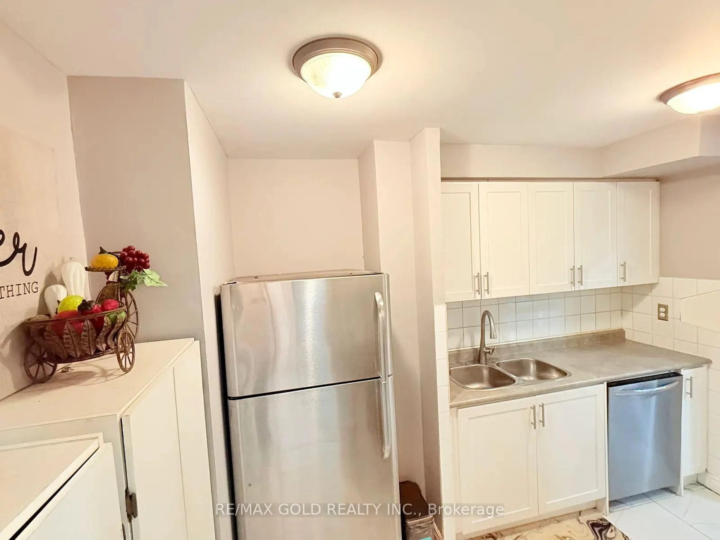
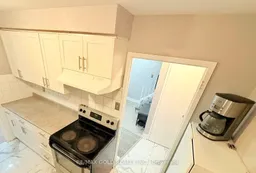
Spacious 3-Bedroom Townhouse in a Prime Mississauga Location! Welcome to this spacious and well-maintained two-storey condo townhouse, ideally situated atthe end of a quiet cul-de-sac in a sought-after Mississauga community. Offering 3 bedrooms,1.5 bathrooms, and a functional layout, this inviting home combines comfort, style, andconvenience.The sun-filled main level features an updated kitchen with popular shaker-style cabinetry,tasteful ceramic flooring, stainless steel appliances, and two freestanding pantries included for added storage. The spacious L-shaped living and dining area showcases stylish laminate flooring and a walkout to a private deck/balcony and outdoor grounds-perfect for relaxing orenjoying your morning coffee.A versatile bedroom or den, along with a convenient powder room, completes the main level.Upstairs, you'll find two generously sized bedrooms, including a primary bedroom with ensuite access, as well as a dedicated office space-ideal for working from home. Matching laminate flooring continues throughout the upper level. Convenient in-suite laundry and a four-piece bathroom complete this functional living space.Enjoy an impressive selection of complex amenities, including an indoor swimming pool, gym,games and meeting room, visitor parking, and a security system.**An excellent opportunity to enjoy spacious townhouse living in a desirable Mississauga location, close to everyday conveniences and community amenities. Don't miss out on this wonderful home!**
Upcoming Open House
Property Details
Interior
Features
Main Floor
Living
5.8 x 3.4Laminate / W/O To Balcony
Dining
2.5 x 2.4Laminate / Open Concept
Kitchen
3.6 x 2.43Ceramic Floor / Backsplash / Pantry
Br
2.9 x 2.4Laminate / Closet / Window
Exterior
Features
Parking
Garage spaces 1
Garage type Underground
Other parking spaces 0
Total parking spaces 1
Condo Details
Amenities
Games Room, Gym, Indoor Pool, Party/Meeting Room, Visitor Parking
Inclusions
Property History
 50
50