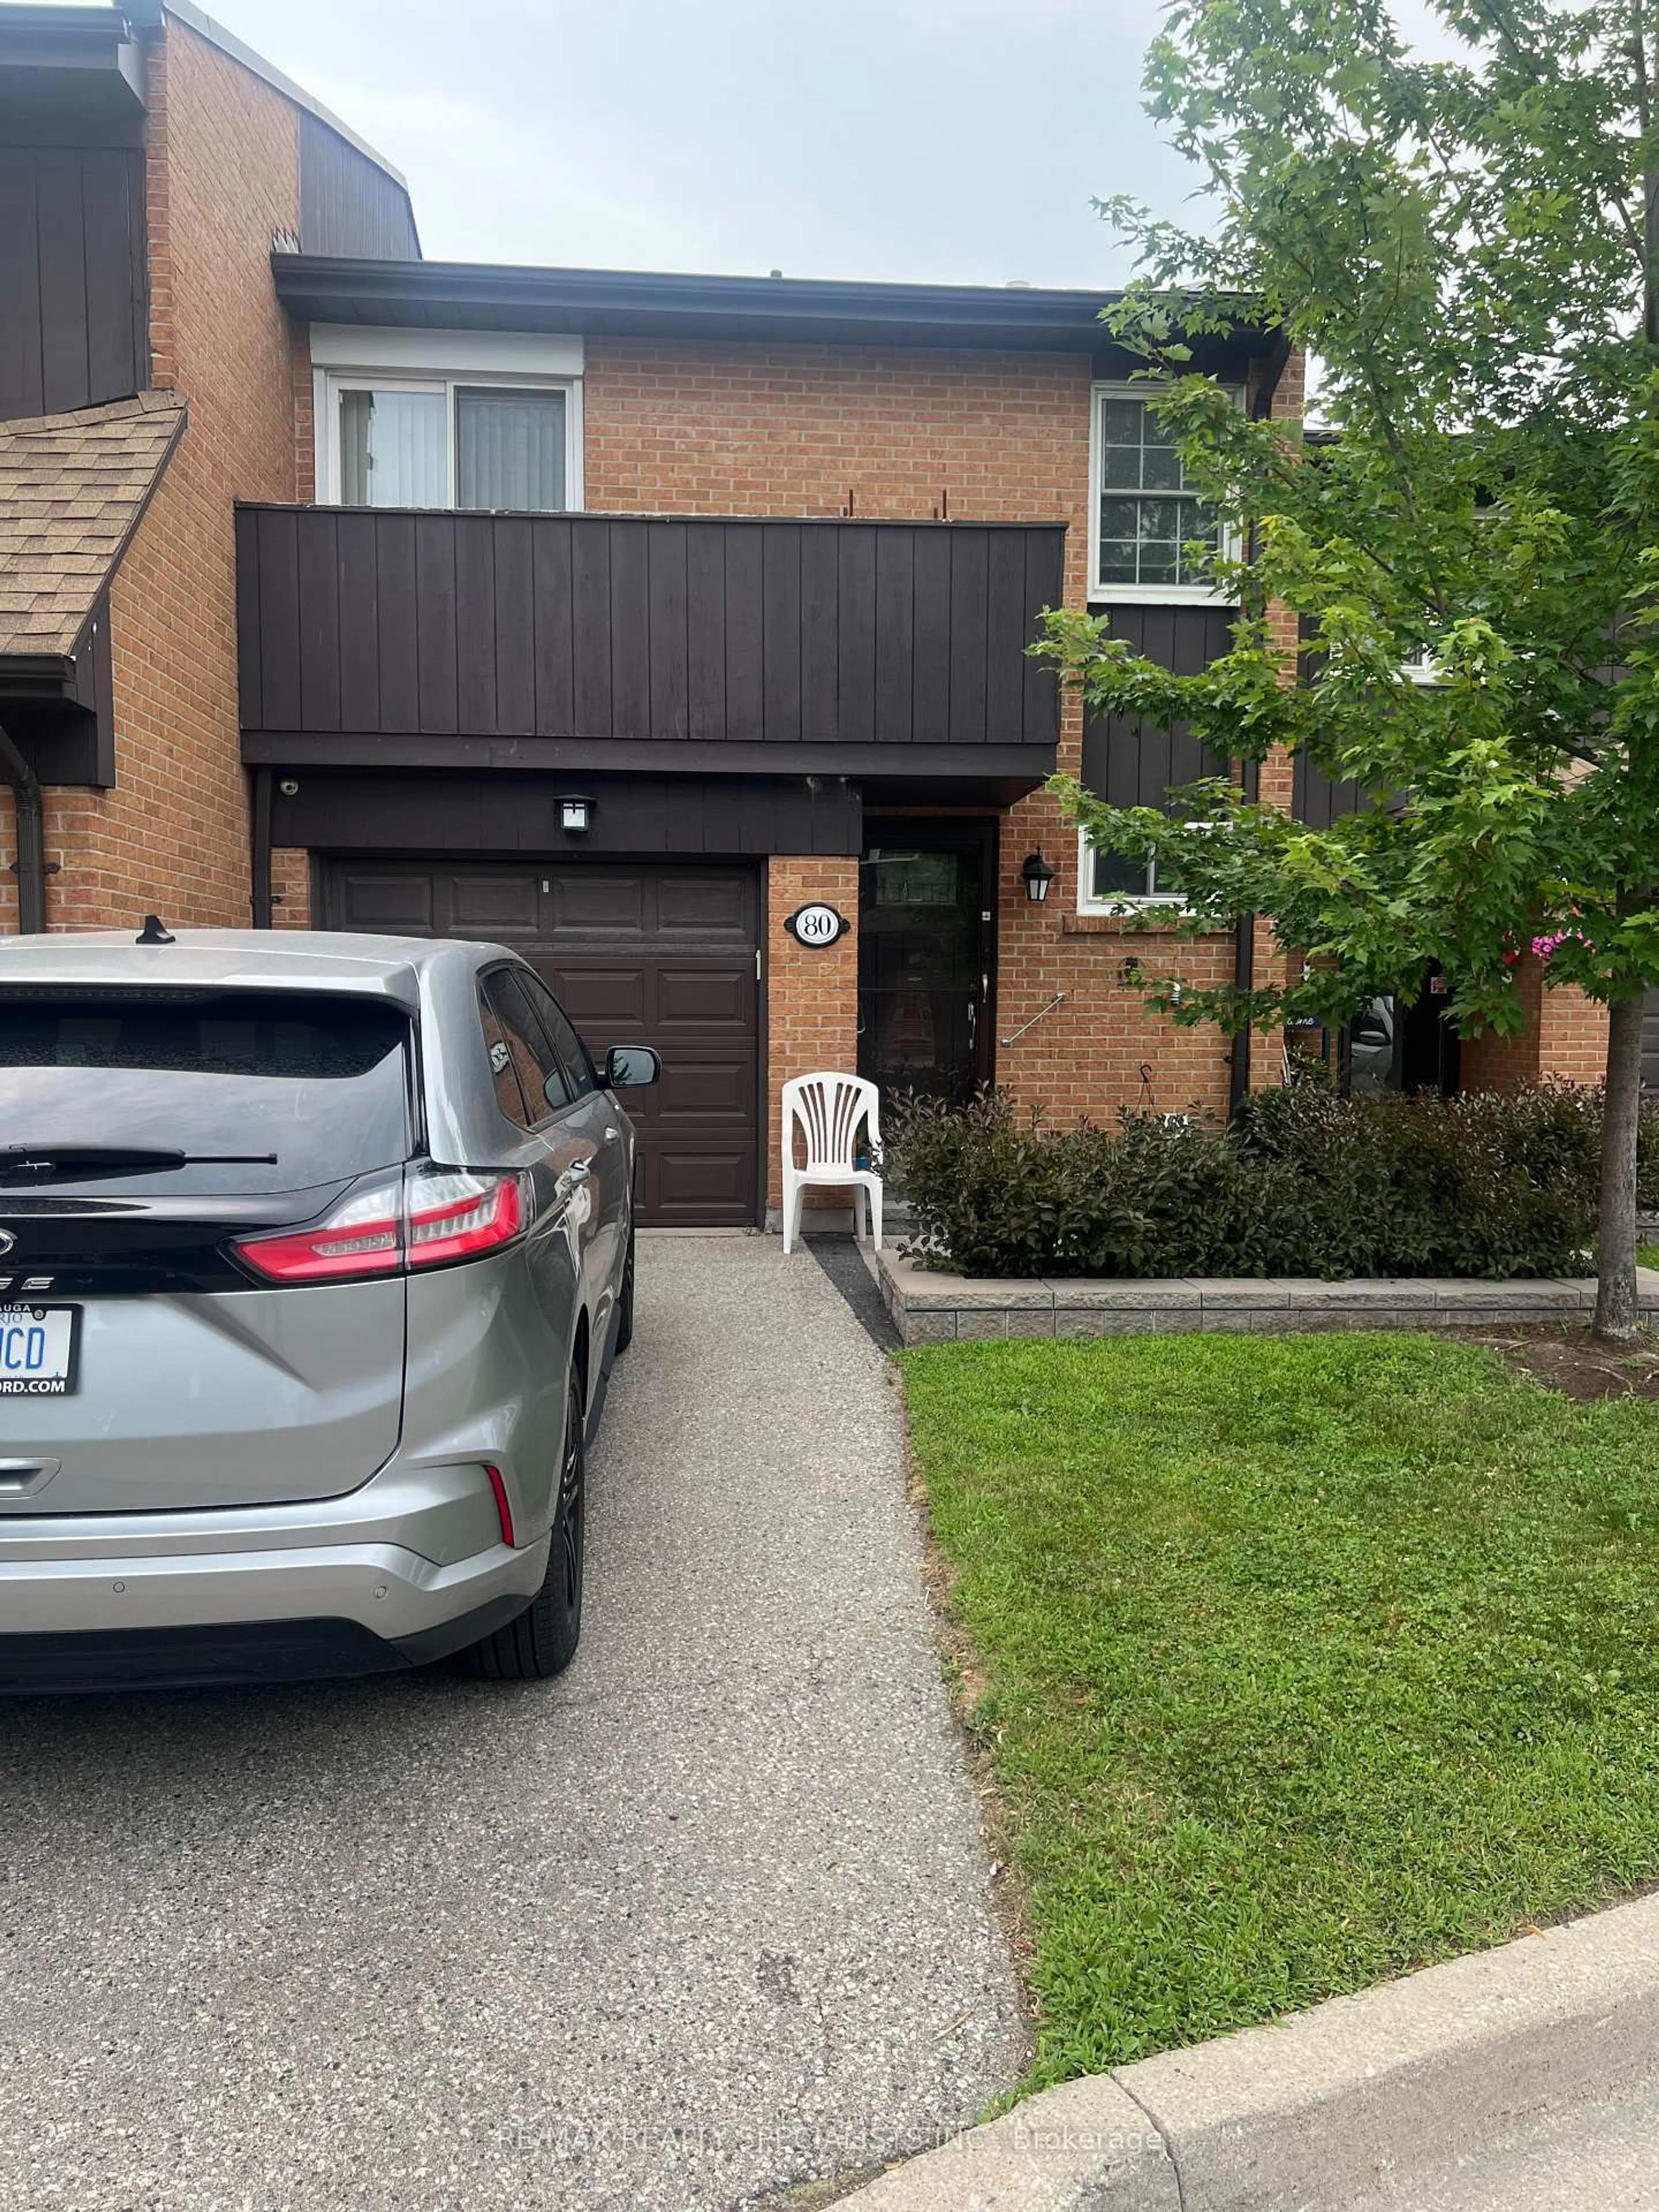
1951 Rathburn Rd #80, Mississauga, Ontario L4W 2N9
Contact us about this property
Highlights
Estimated valueThis is the price Wahi expects this property to sell for.
The calculation is powered by our Instant Home Value Estimate, which uses current market and property price trends to estimate your home’s value with a 90% accuracy rate.Not available
Price/Sqft$402/sqft
Monthly cost
Open Calculator
Description
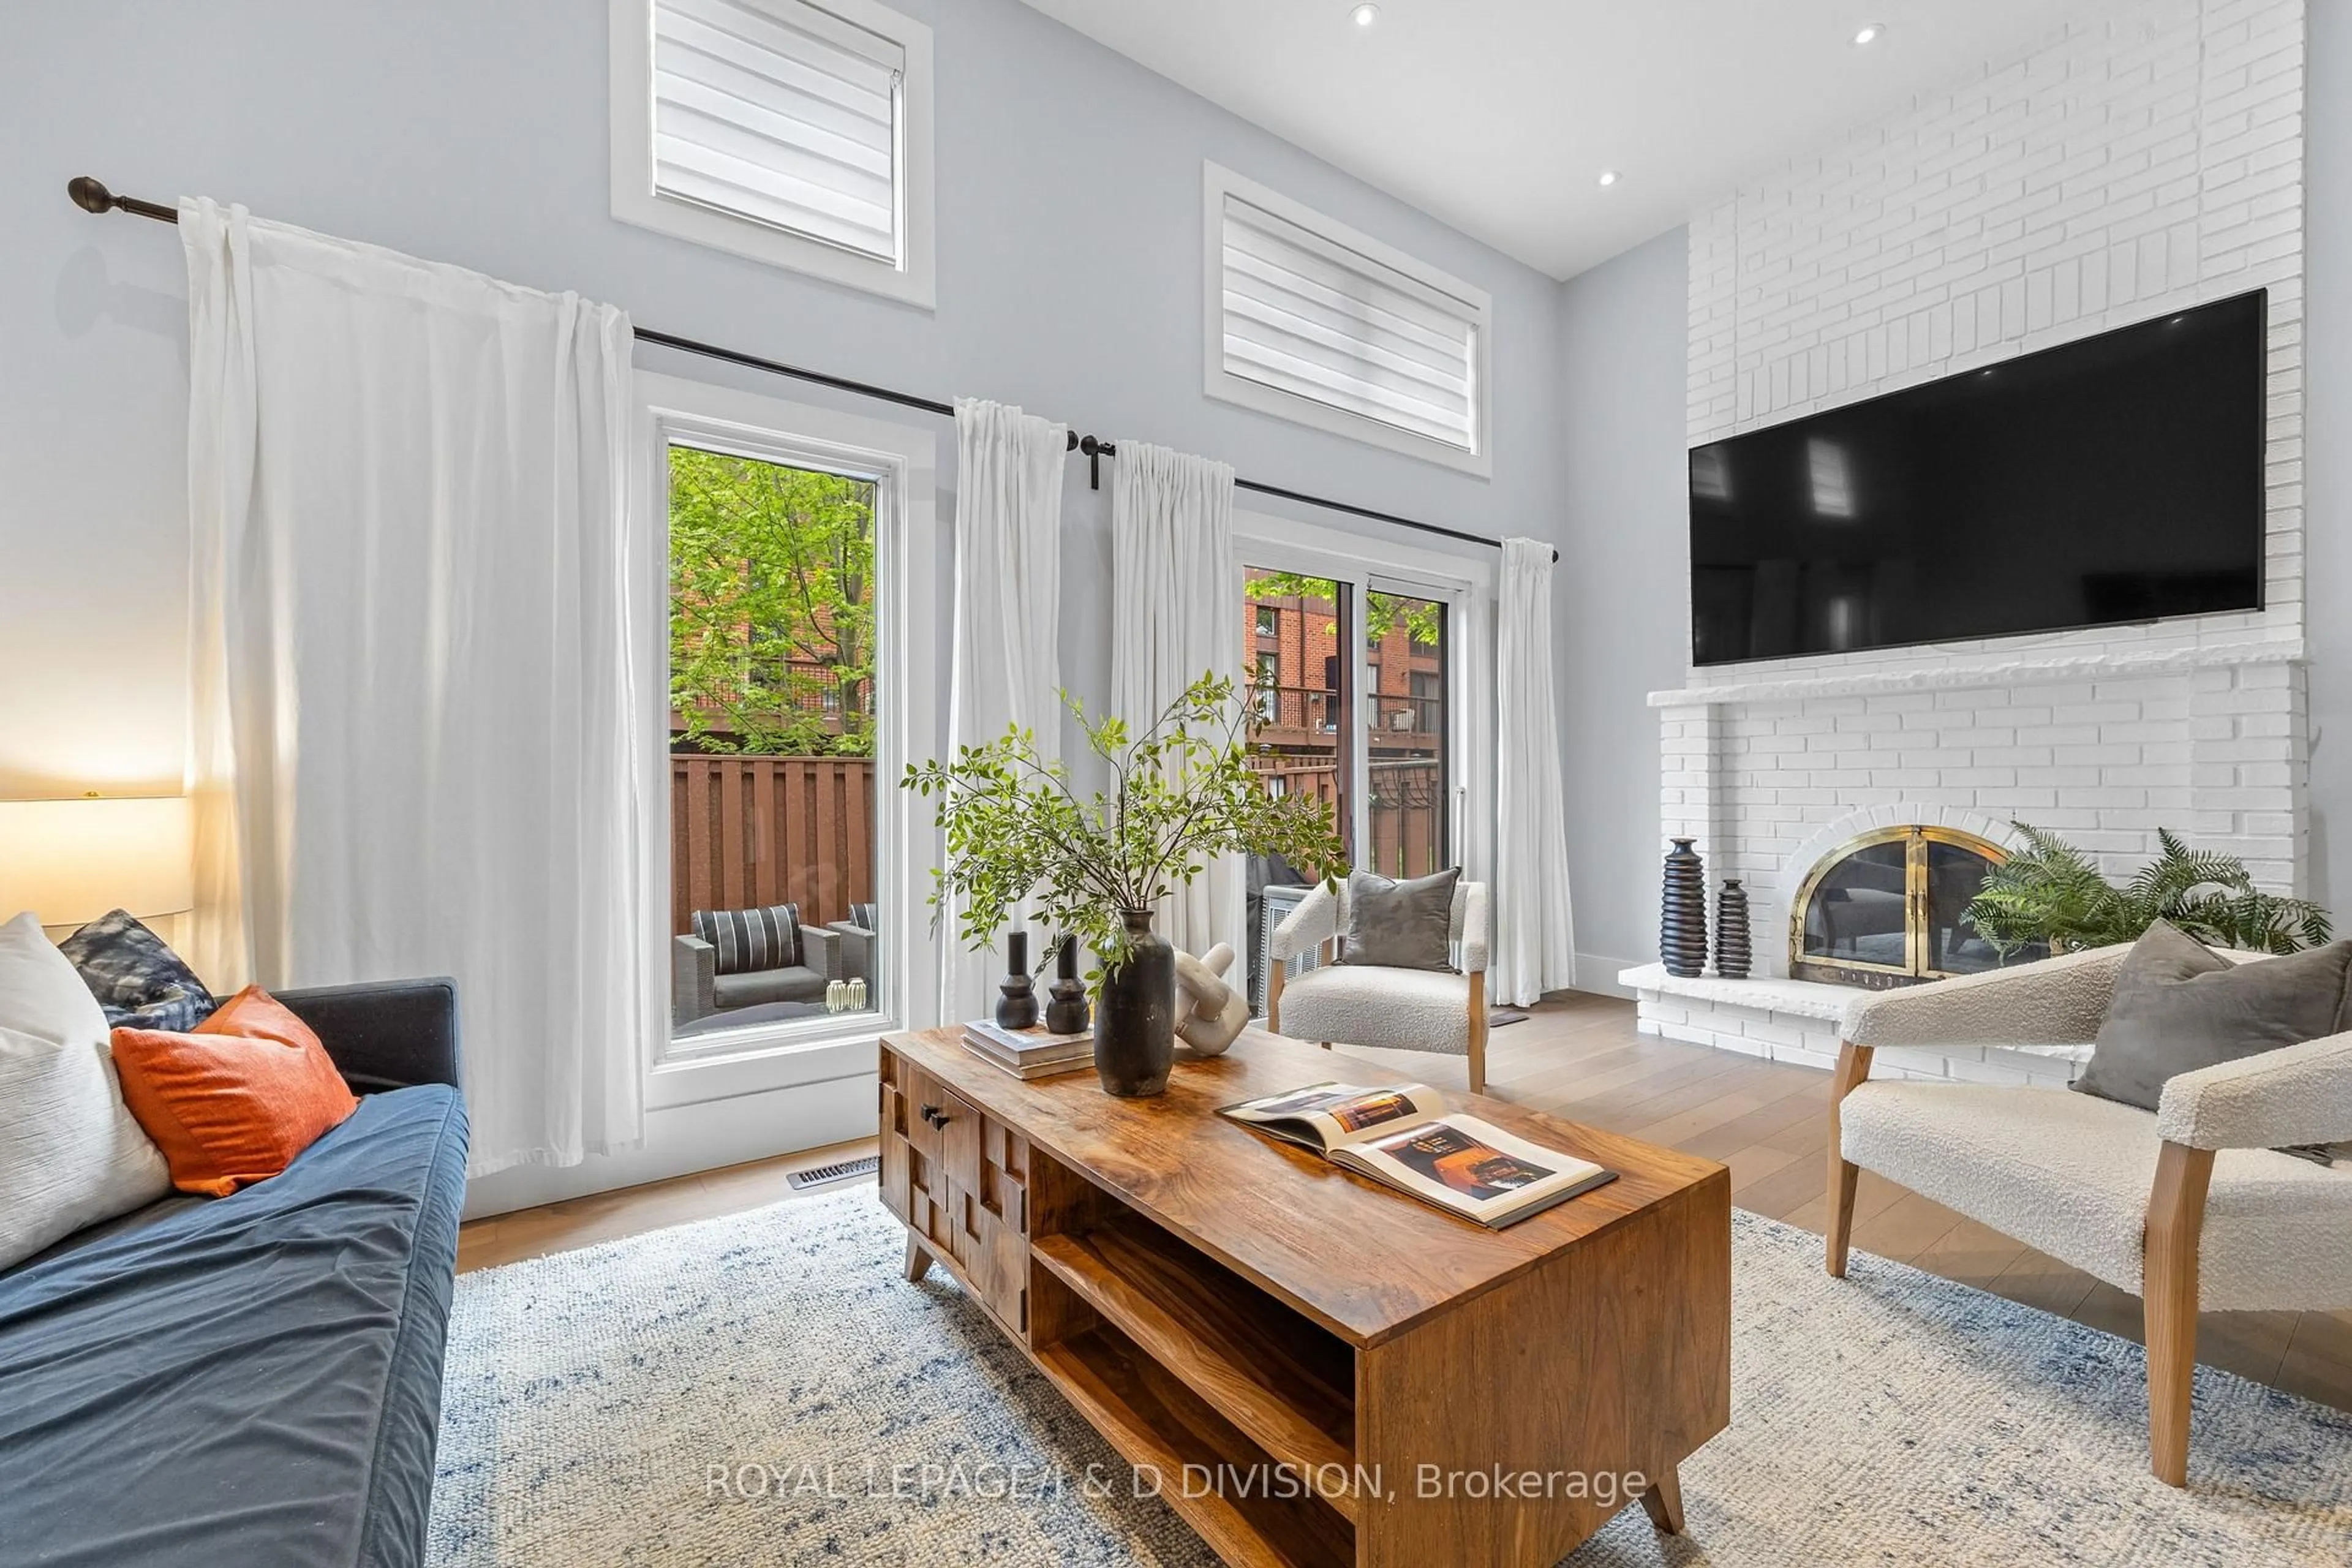
Attention Renovators, Investors & First-Time Buyers!Welcome to this spacious townhouse in the highly desirable Rathwood community of East Mississauga. Offering a functional layout with generous principal rooms, this home presents an exceptional opportunity to renovate and customize to your own taste.The property is being sold in "as is, where is" condition and requires updating, making it ideal for buyers looking to build equity. Located in a well-established, family-friendly complex with visitor parking, tennis courts, and beautifully maintained common areas. Enjoy an unbeatable location just minutes to shopping, schools, parks, Etobicoke Creek trails, public transit, and major highways including the 427, 401 and QEW. The complex is close to Longo's, restaurants, and everyday conveniences, making it a highly sought-after neighbourhood. (Condos.ca)Don't miss this rare opportunity to transform this home into something truly special. Perfect for renovators, contractors, investors, or anyone looking for excellent value in one of Mississauga's most established communities.
Property Details
Interior
Features
Main Floor
Living
5.88 x 2.91hardwood floor / L-Shaped Room / W/O To Yard
Dining
2.9 x 1.8hardwood floor / Combined W/Living
Kitchen
3.21 x 2.8Eat-In Kitchen
Exterior
Features
Parking
Garage spaces 1
Garage type Attached
Other parking spaces 1
Total parking spaces 2
Condo Details
Inclusions
Property History
 1
1