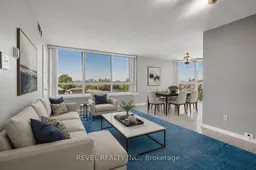
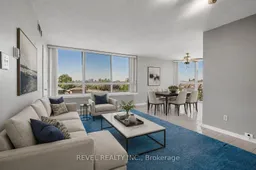
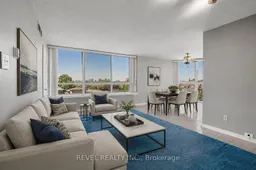
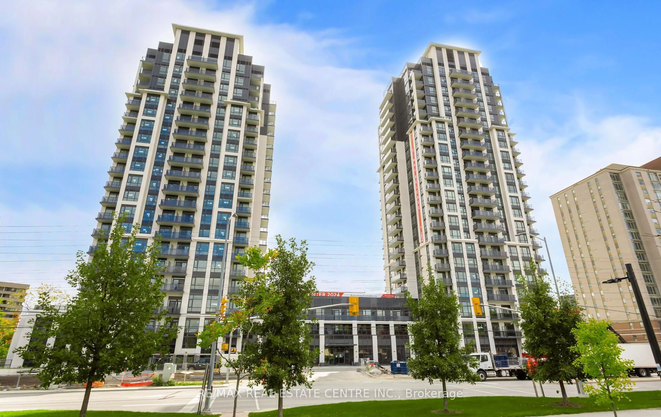
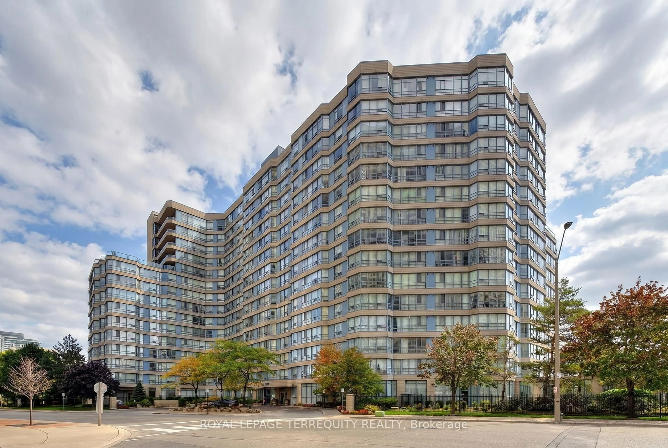
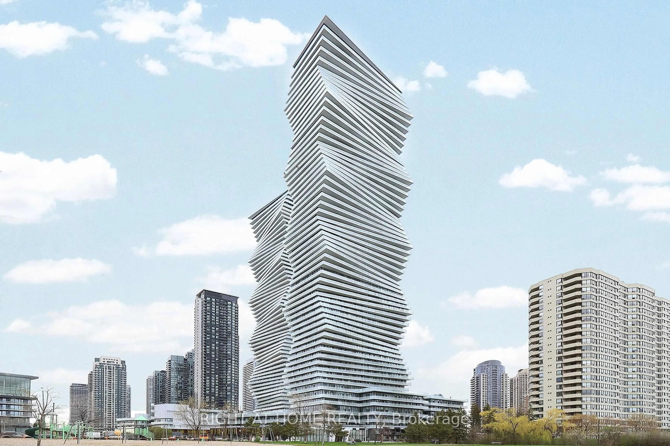
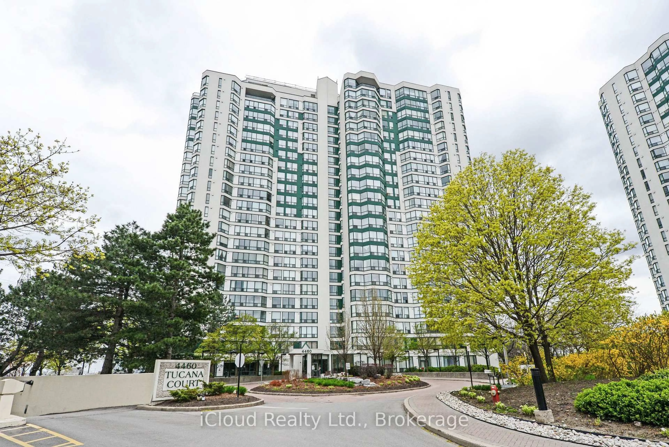
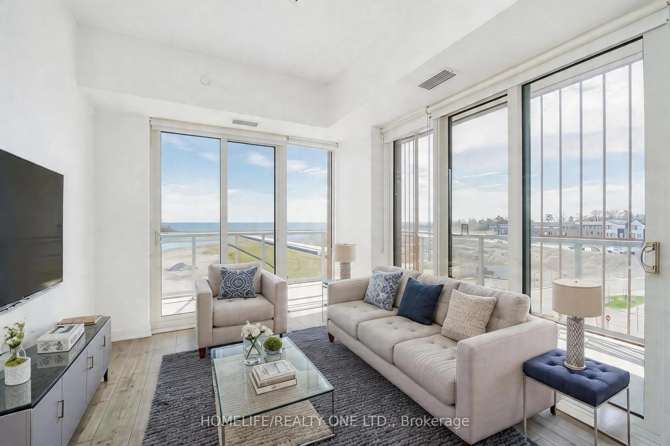
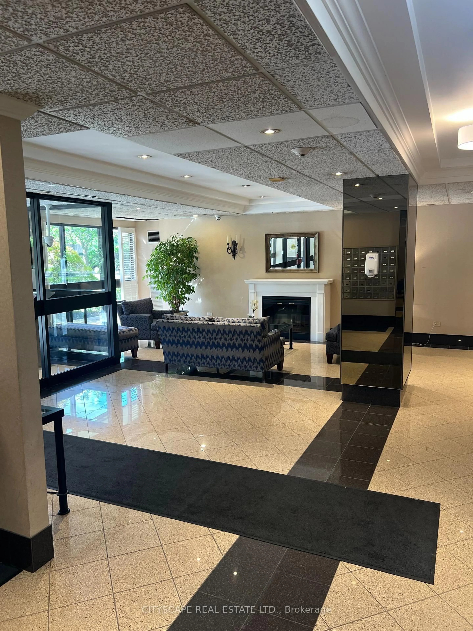
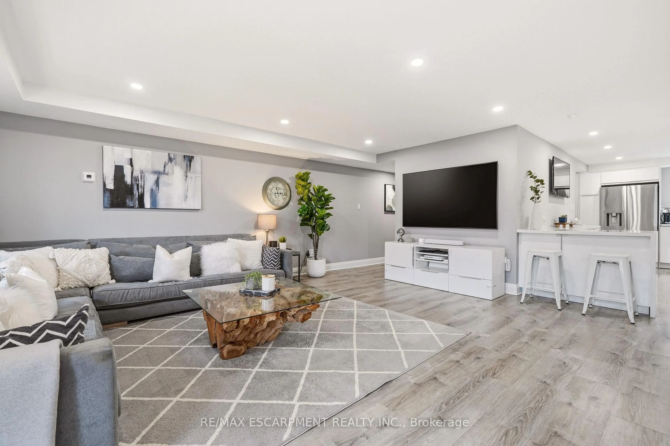
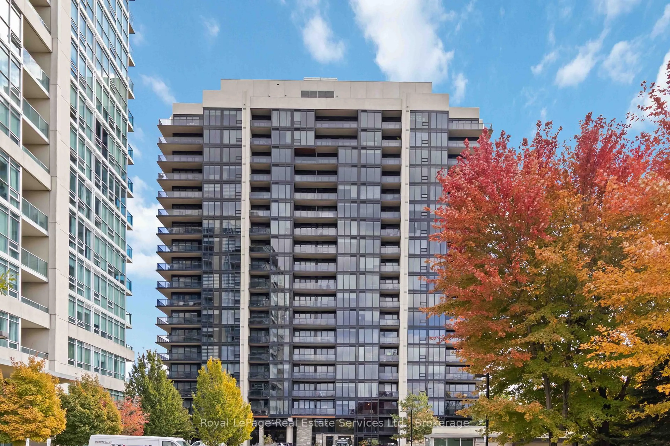
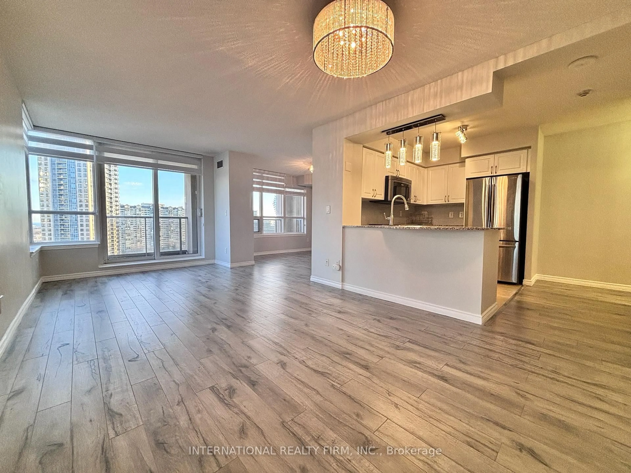
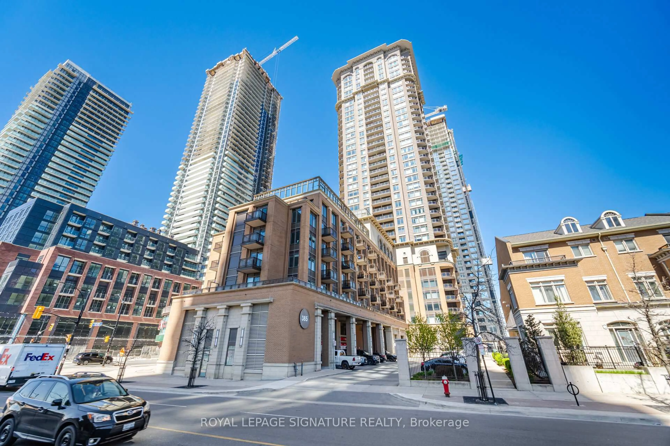
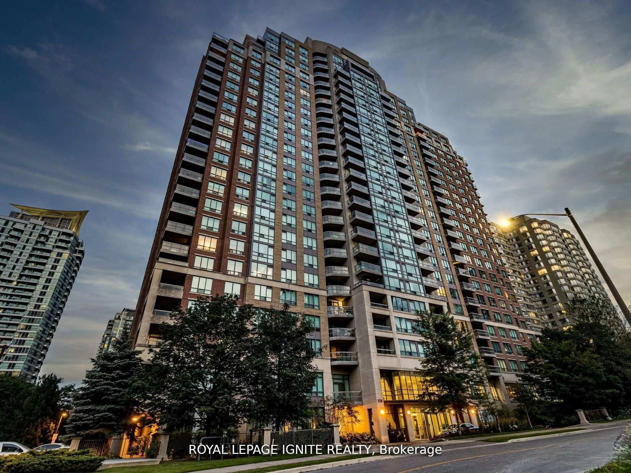
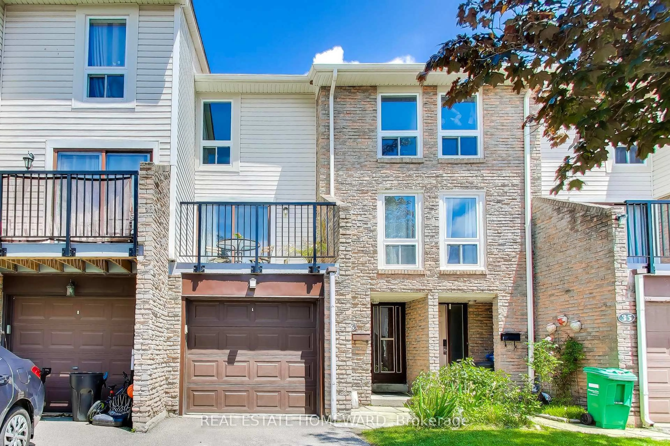
Living room with furniture, unknown for 1360 Rathburn Rd #403, Mississauga Ontario L4W 4H4
2 days on Market

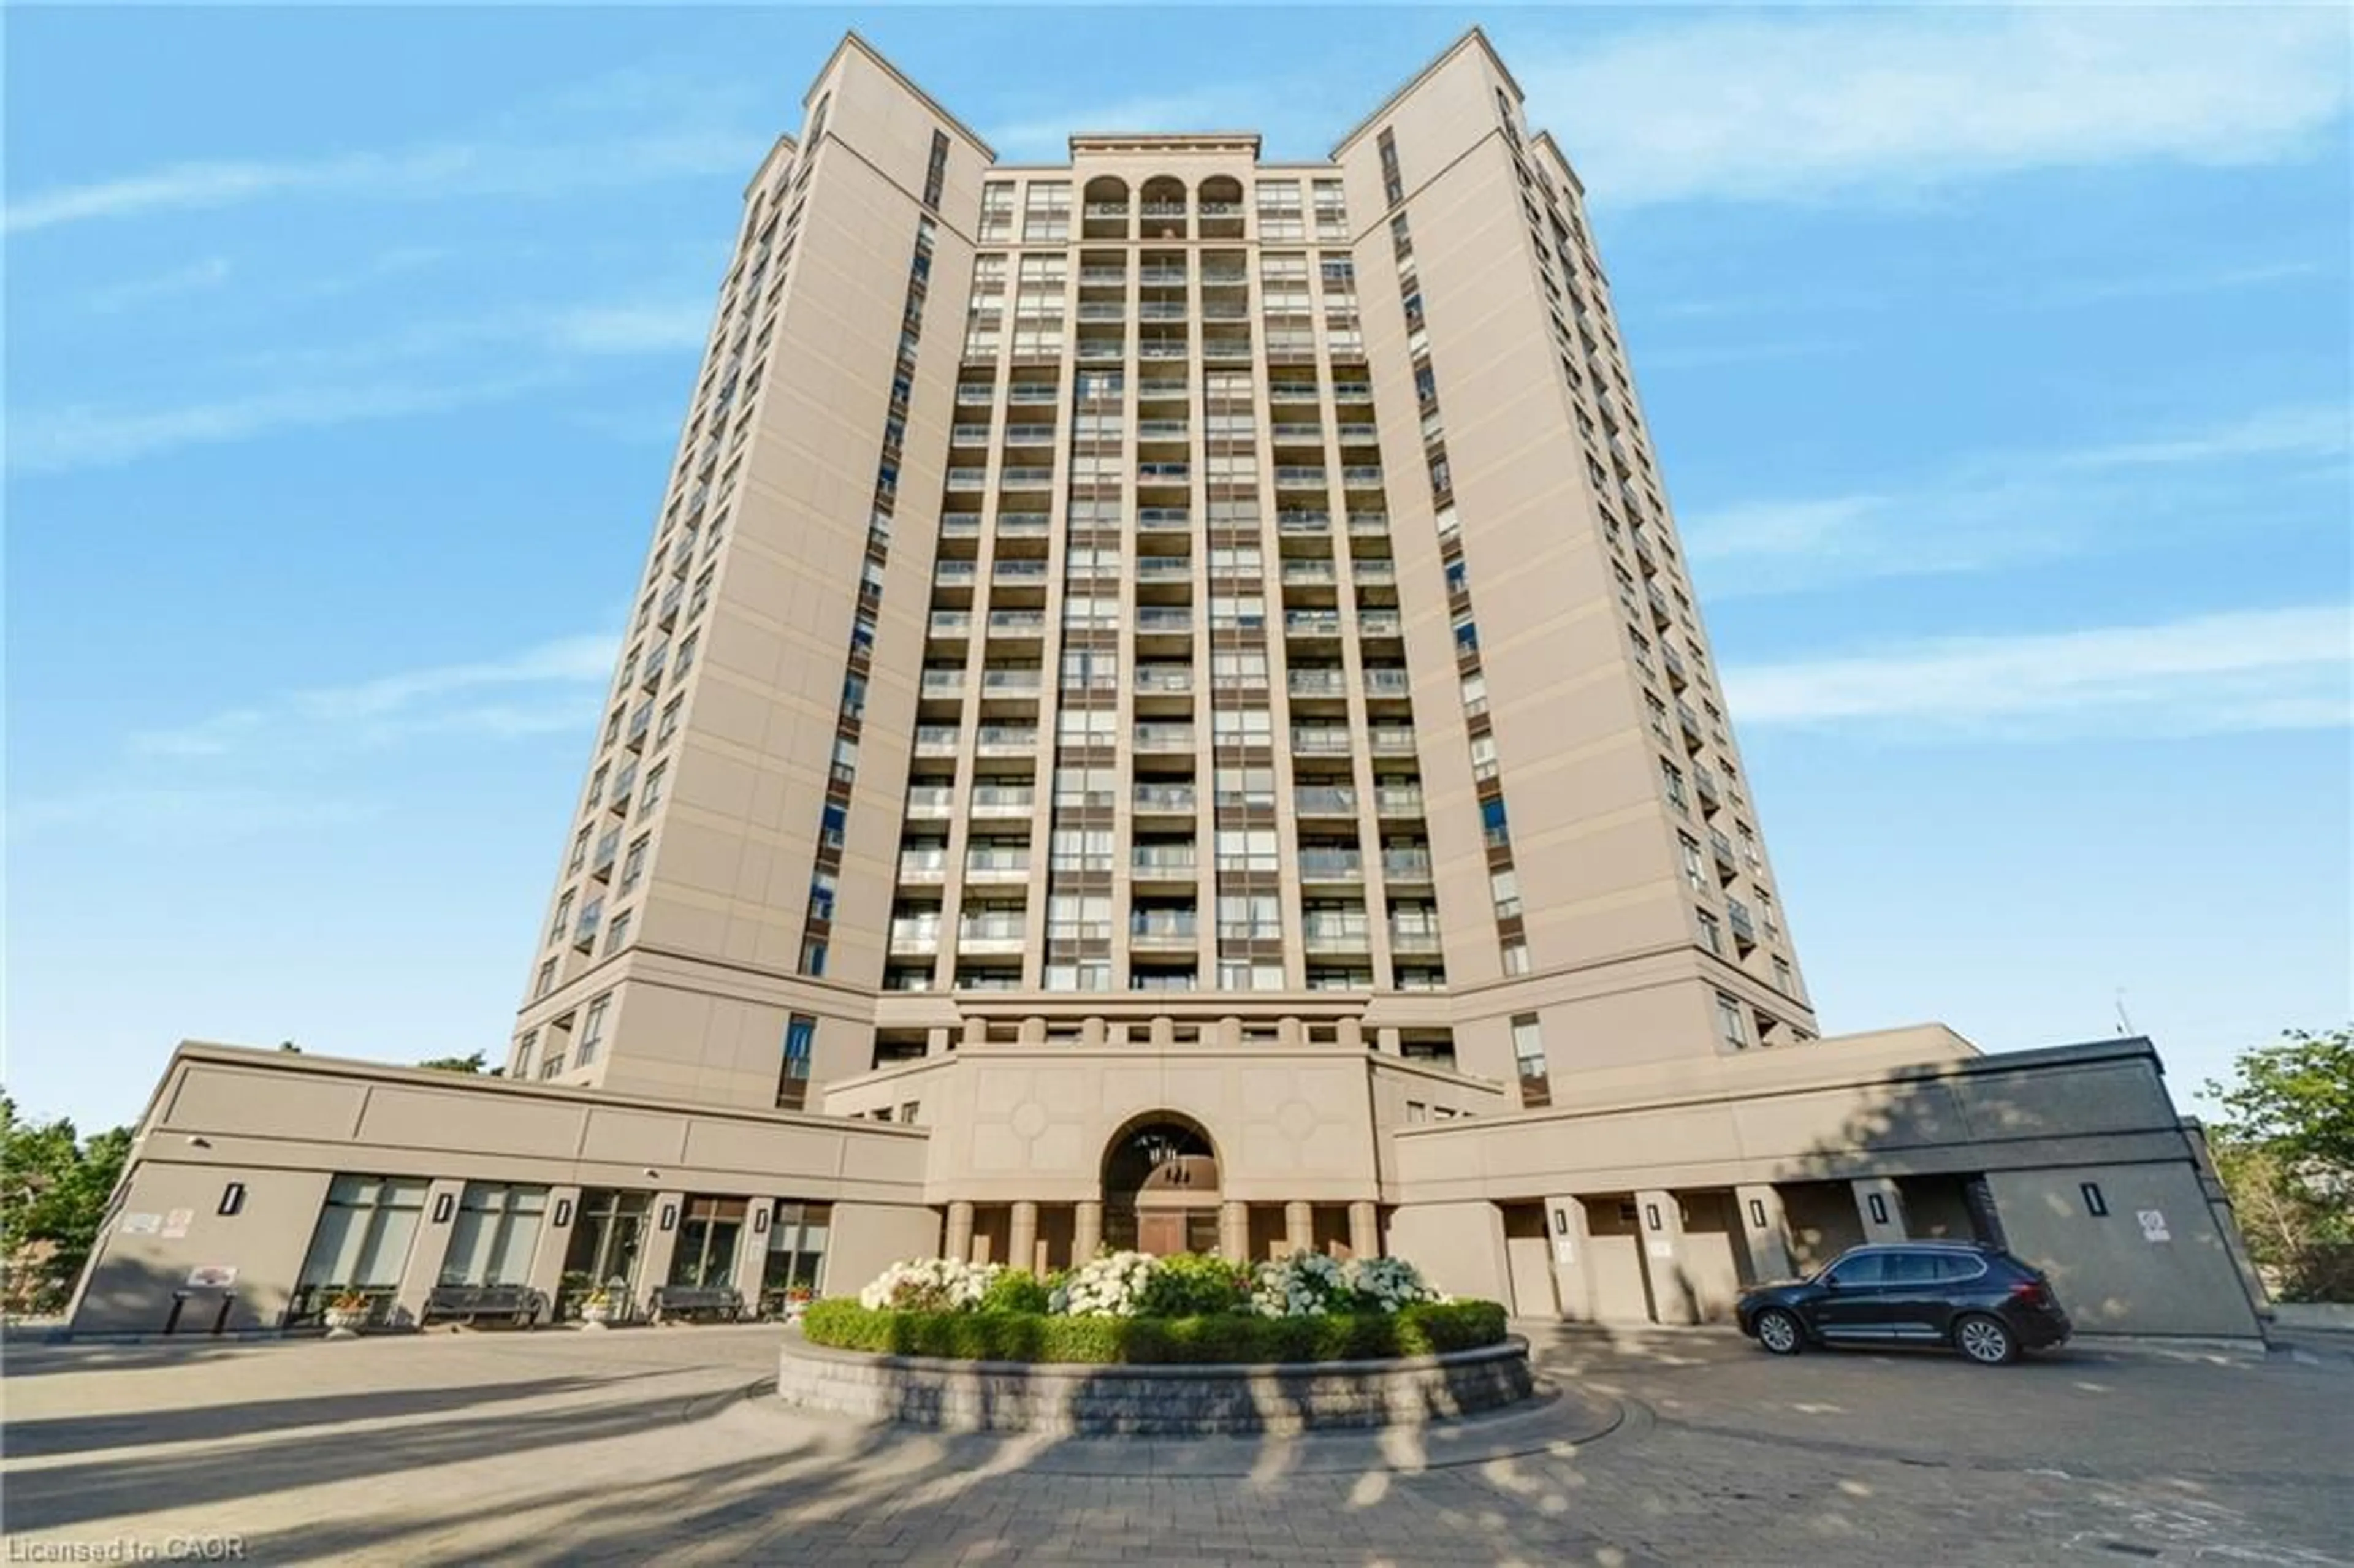
1360 Rathburn Rd #403, Mississauga, Ontario L4W 4H4

In the same building:
-
Condo
2
2
~1000-1199 sqft
$435,000
Get pre-qualifiedPowered by nesto
Condo
2
2
~1000-1199 sqft

Contact us about this property

Call

Highlights

Property Estimate

Days on market2 days

Estimated valueNot available

Price/Sqft$399/sqft

Monthly cost

Open Calculator

Description

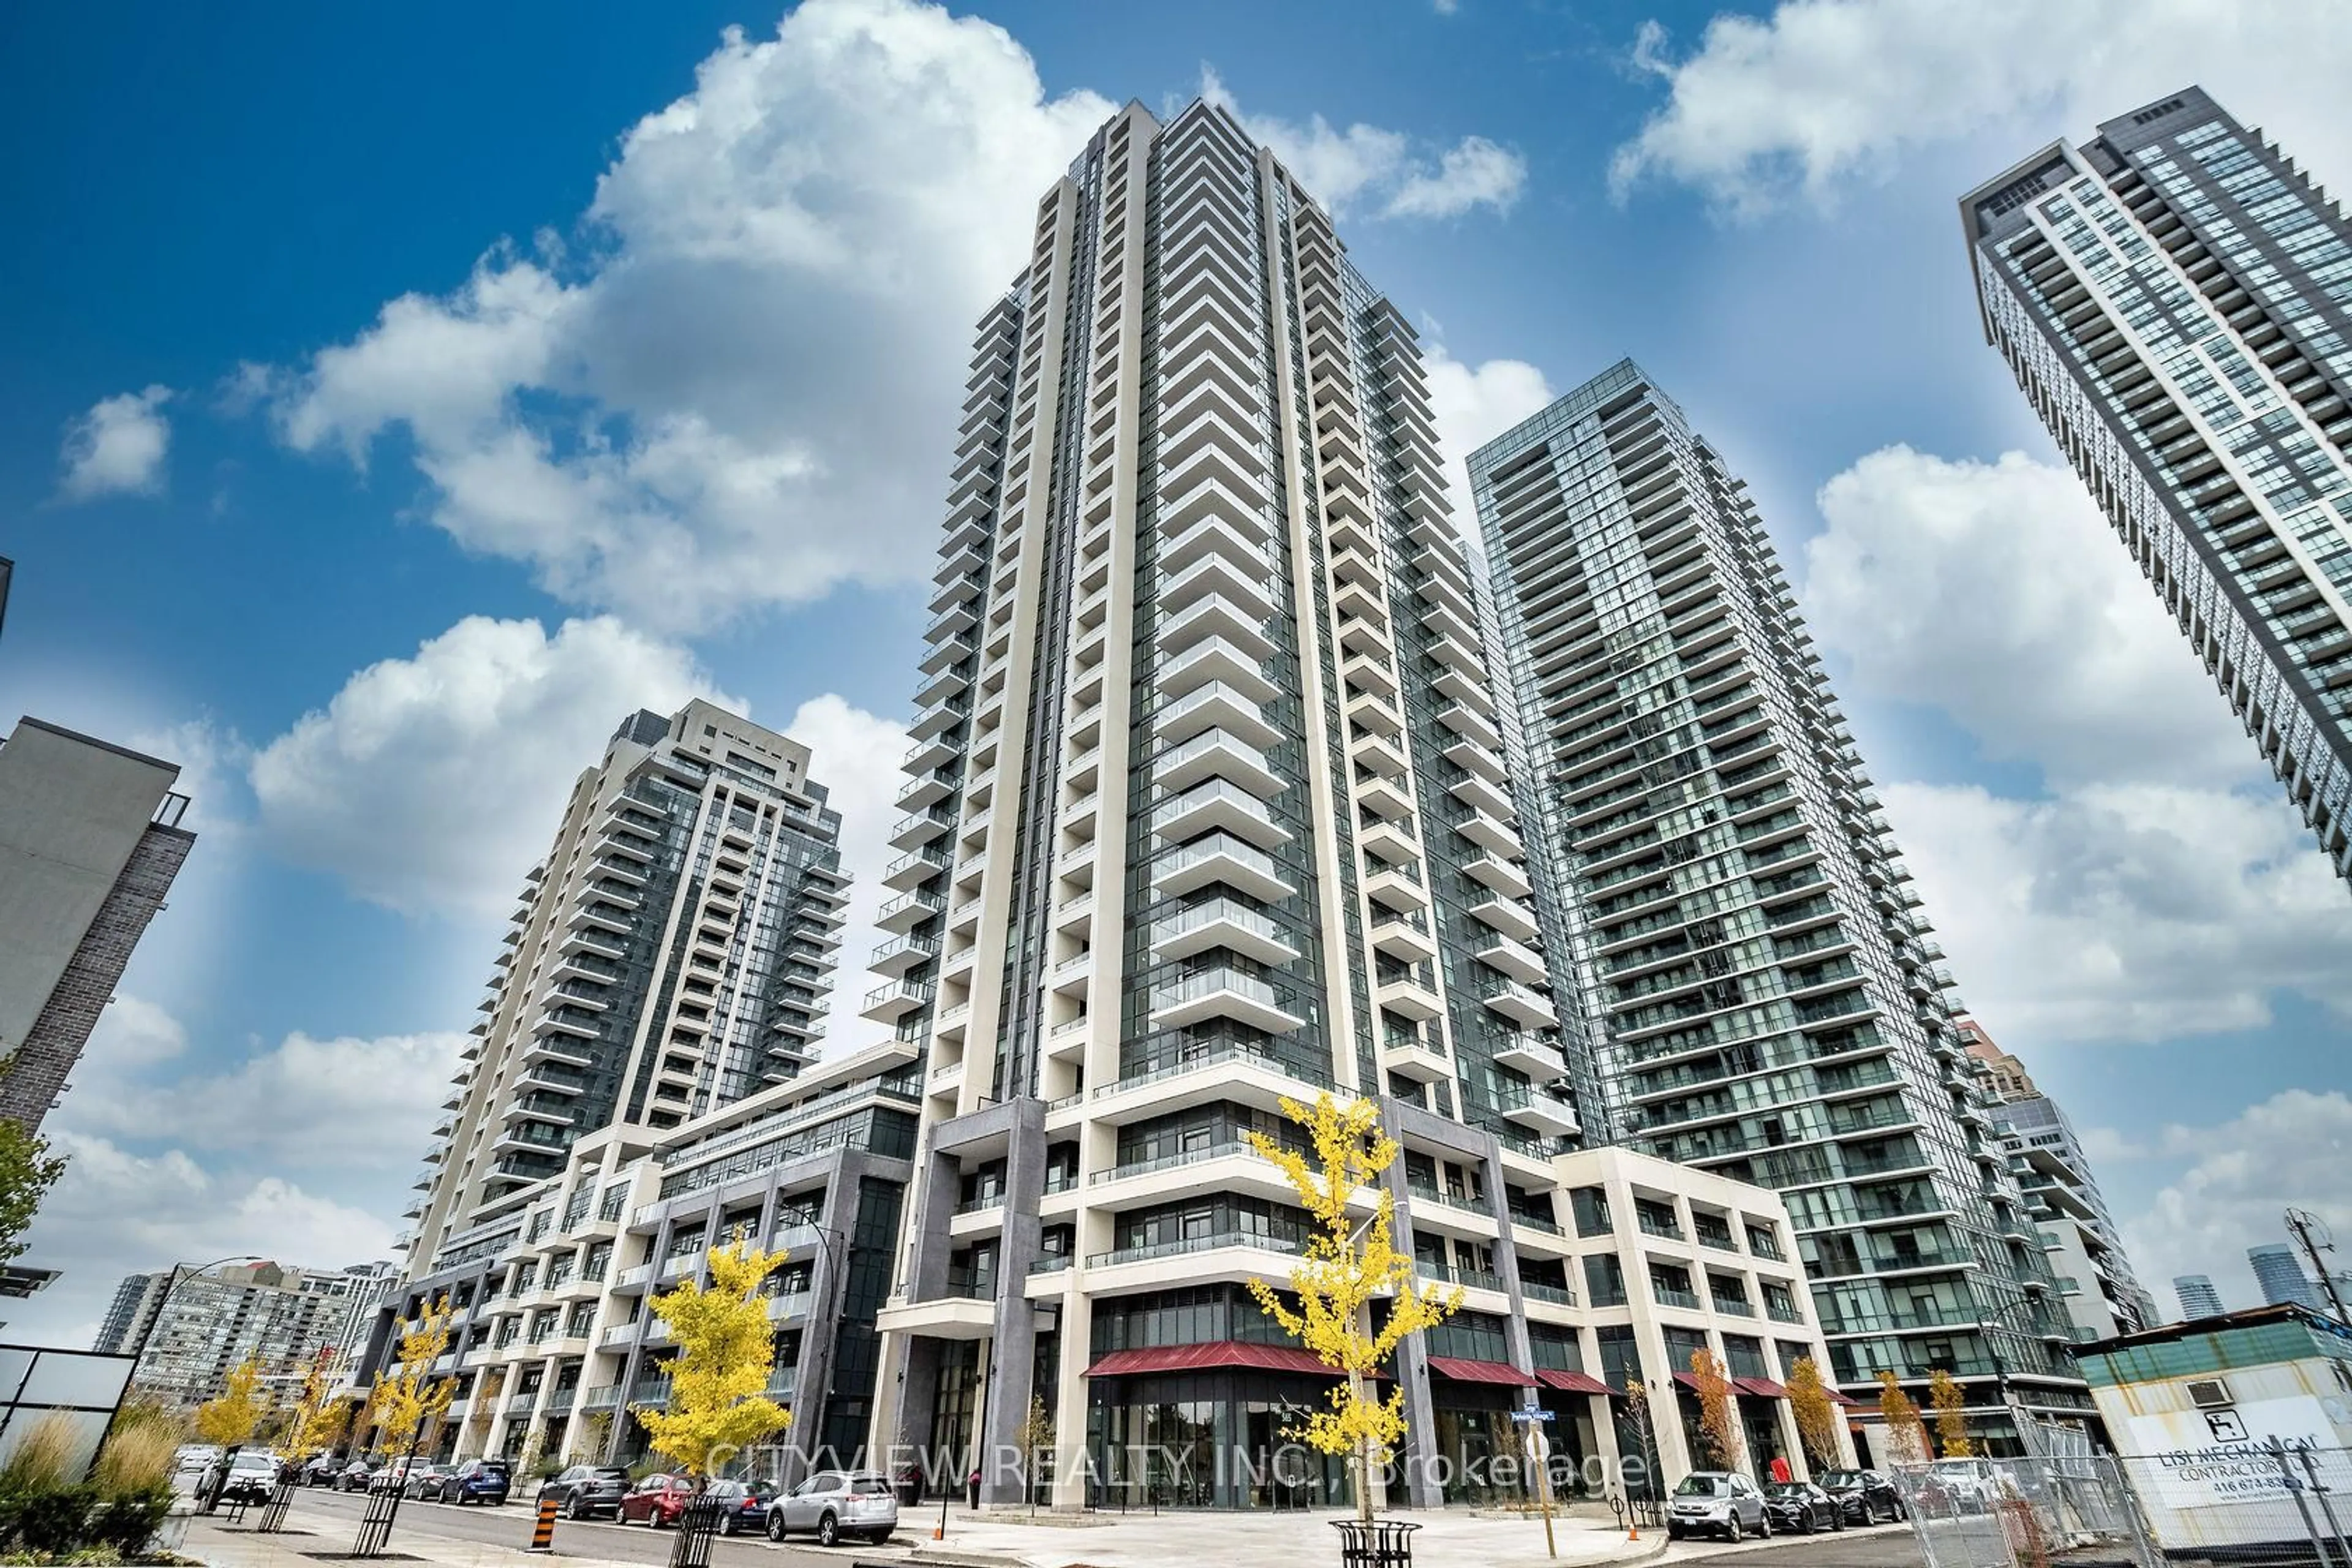
Welcome to this bright and spacious corner-unit condo in the heart of Mississauga, offering 2 bedrooms, 2 bathrooms, and approximately 1,115 sq ft of comfortable living space. With additional windows and an abundance of natural light throughout, this well-designed suite feels open, airy, and inviting perfect for first-time buyers, downsizers, or investors alike. Generous principal rooms and a functional layout provide plenty of space to relax, entertain, and make the home your own. Offering incredible potential, this is a fantastic opportunity for buyers looking to renovate and customize the space to match their own style and vision.Residents enjoy an impressive list of amenities including an indoor pool, hot tub, gym, tennis court, and party room. Maintenance fees conveniently include Cable TV, Internet, Heat, Hydro, Water, Air Conditioning, Parking, Common Elements, and Building Insurance making monthly budgeting simple and cost-effective with fewer additional expenses to manage.Ideally situated close to Highways 401, 403, 410, and 427, as well as Toronto Pearson International Airport, this location is a commuter's dream. Enjoy easy access to shopping, restaurants, parks, community centres, public transit, and everyday amenities within a well-established Mississauga neighbourhood. A fantastic opportunity to own a bright and spacious corner unit in a prime location with endless potential to make it truly your own. *Listing Contains Virtually Staged Photos*


Property Details

StyleApartment
ViewCity
Age of property-
SqFt~1000-1199 SqFt
Lot Size-
Parking Spaces1
MLS ®NumberW13162512
Community NameRathwood
Data SourceTRREB
Listing byREVEL REALTY INC.

Features

Heating: Baseboard
Cooling: Central Air

Main Floor

2nd Br

3.1 x 3.07

Kitchen

3.63 x 2.64

Dining

3.73 x 4.17

Living

3.58 x 5.44


Parking

Garage spaces 1

Garage type Underground

Other parking spaces 0

Total parking spaces 1


4Story
Amenities

Party/Meeting Room, Visitor Parking, Sauna, Gym, Indoor Pool

Inclusions
Hydro
Water
Parking
Cable
Heat

Property History

May 22, 2026
ListedActive
$435,000
2 days on market
history photo preview31
Listing by trreb®
Property listed by REVEL REALTY INC., Brokerage
Agent Banner Image
Interested in this property?Get in touch to get the inside scoop.
Market Data - Rathwood

Geo Zone Map ThumbnailRathwood

Strong Buyer's Market

View Market Data

Condo - for the past 30 days

Buyer's market Seller's market

Avg. Days on Market

Past 30 days

33 days

Compared to

2025

25 days

2024

16 days

2023

20 days

New Listings

Past 30 days

18 listings

Compared to

2025

15 listings

2024

14 listings

2023

17 listings

Units sold

Past 30 days

3 units

Compared to

2025

8 units

2024

8 units

2023

9 units

Median Sold Price

Past 30 days

$812,000

Compared to

2025

$777,500

2024

$848,500

2023

$575,000


Population and Demographics

Overview

Total population 29349
Average household income $129,387

Age (%)

0 to 19
18%
20 to 34
17%
35 to 49
18%
50 to 64
22%
65 and plus
24%

Household composition (%)

Single family
72%
Single person
24%
Multi person
3%
Multi family
1%

Mother tongue (%)

English
55%
Polish
9%
Ukrainian
5%
Italian
5%
Spanish
4%
Portuguese
4%
Others
3%
Mandarin
2%
Arabic
2%
Tagalog (Pilipino, Filipino)
2%
Serbian
2%
Urdu
1%

House tenancy (%)

Owners
74%
Renters
26%

What’s nearby?Essentials within 5 km

Local Logic

Transportation Scores

Estimated Budget